
Pallet Rack in a Construction Package: Hogan Construction
A contracted pallet rack and shelving package for a school-district bus, maintenance and storage facility in Ogden. See the documented scope and the planning questions that matter on similar construction projects.
2026
Contract year
Pallet rack + shelving
Contracted equipment
School-district fleet maintenance and storage
Facility use
Hogan Construction
Contractor
Plan your layout before you buy
Configure upright height, beam width, bay count, and load levels in our free 3D Pallet Rack Configurator, then get an instant bill of materials and request a quote.
The documented project
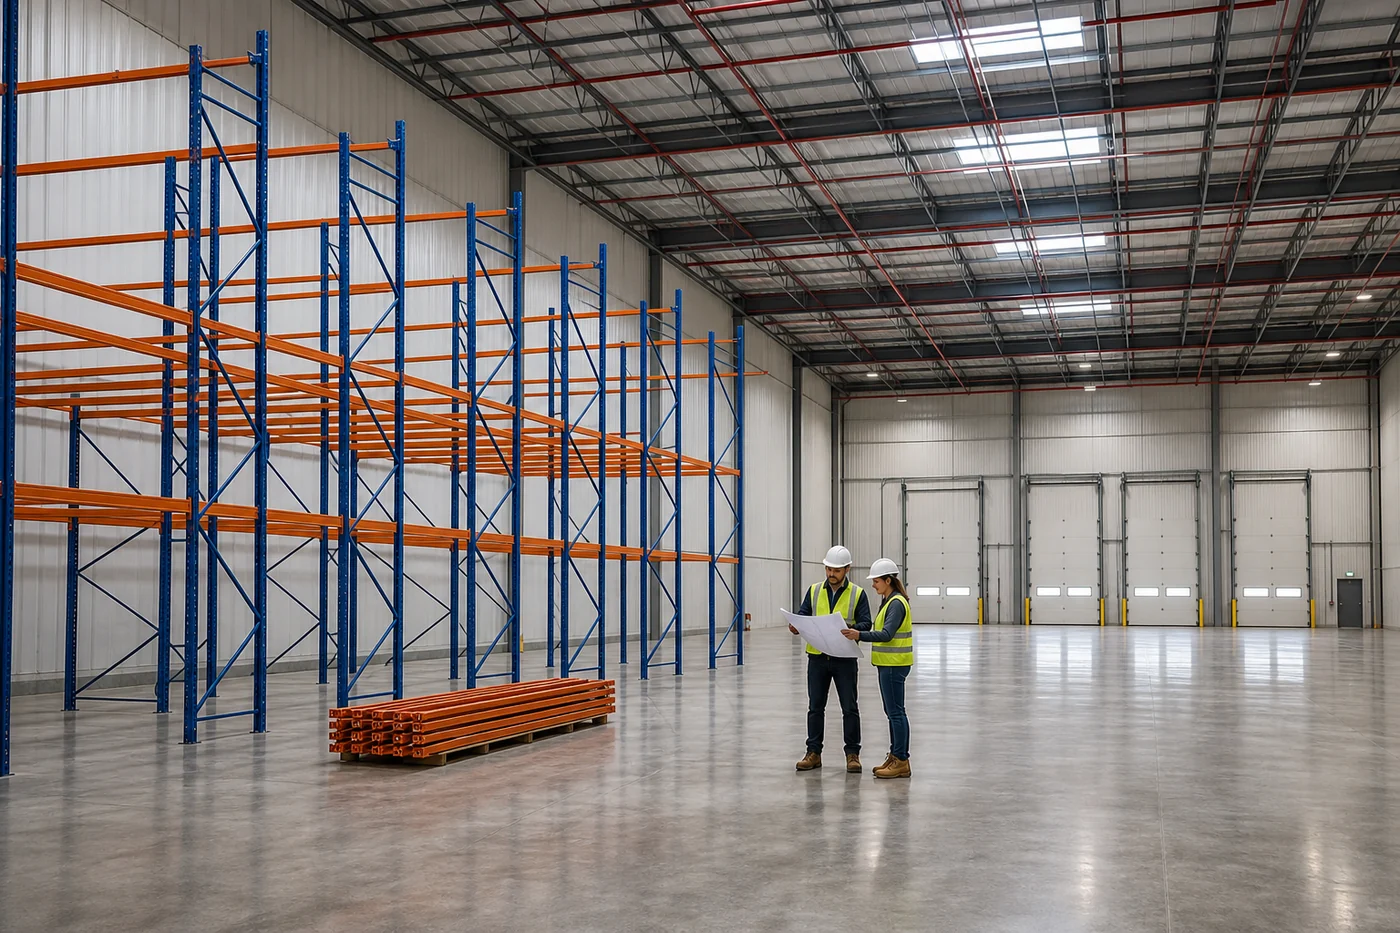
Hogan Construction’s 2026 project scope included pallet rack and shelving for a school-district bus, maintenance and storage facility in Ogden, Utah. The documented rack and shelving package included freight, installation and pallet-rack engineering.
This is a contracted-scope example, not a report of completed installation or measured operating results. The value of the example is the coordination required when storage equipment is part of a larger construction package. We do not publish layouts, room dimensions, site information, contacts or contract values for any customer, and we are particularly conservative on school and public projects.
Planning considerations for similar projects. The guidance below explains questions to resolve on comparable construction projects, drawn from how our sales and engineering team approaches these packages generally. It does not describe verified site conditions, incidents or outcomes at this customer’s facility. This is a different job to selling pallet rack systems to a warehouse manager: on a construction project the racking sits inside a contract, a submittal process, a permit and a critical-path schedule, and most of the coordination risk is in the paperwork and the sequence rather than the steel itself.

Who owns the rack scope — and why it gets missed
Storage equipment falls in an awkward gap. It is often specified in a furniture, fixtures and equipment package rather than in structural steel, which means it can be treated as loose furniture right up to the point the building department asks for engineering.
Common coordination questions to address:
Nobody owns the anchorage. The rack supplier assumes the slab is suitable; the structural engineer assumes the rack is furniture. Anchorage is a rack-design deliverable and needs a slab that can accept it.
Power, sprinklers and lighting are laid out before the rack is. Rack rows, aisles and flue spaces interact with sprinkler layout and light placement. Moving a sprinkler head after the ceiling is closed costs far more than moving a rack row on paper.
The load is assumed, not stated. Racking is designed to a stated load per pallet position. If the owner has not said what they intend to store, the design is a guess, and guesses get revised after the permit.
Access is not reserved. Erecting rack needs clear floor, a working lift and no overlapping trades. That window has to be in the schedule, not negotiated on the day.
The engineering submittal package
The required submittal depends on the jurisdiction and project. Confirm the expected layout, load information, structural calculations, anchorage details and professional seals with the responsible reviewers before finalizing the package. What a reviewer typically expects to see includes the items below:
| Deliverable | What it shows | Why the reviewer wants it |
|---|---|---|
| Layout drawing | Rack rows, bay and aisle arrangement, flue spaces, egress paths, relationship to columns and doors | Confirms the system fits the building and does not block exits or sprinkler coverage |
| Elevations and configuration | Frame heights, beam levels, beam sizes, decking type, load per level | Ties the design to a stated capacity instead of an assumption |
| Load ratings | Capacity per beam pair at the specified beam length and per frame at the specified level spacing | This is the number the whole design depends on — and the number that changes if a level is added later |
| Anchorage details | Anchor type, size, embedment, quantity per base plate, and the concrete assumptions behind them | Anchorage is the load path from the rack into the building |
| Engineering calculations | Gravity and seismic analysis to ANSI/RMI MH16.1 as referenced by the building code | Demonstrates the design meets the standard the jurisdiction has adopted |
| Professional engineer seal | Where required, documents prepared and sealed by a professional licensed for the project location | Confirms the design was reviewed for that specific jurisdiction, not assumed to apply from elsewhere |
Two practical points. First, the load rating is a design output, not a marketing figure: frame capacity depends on the vertical spacing between beam levels, so a “same rack, one more level” change is a re-design, not a field decision — see our explainer on pallet racking weight capacity. Second, the submittal is only as good as the stated intent: if the end user later stores something heavier or deeper than the submitted design, the stamped package no longer describes the installation.
Permits and the building department
Whether storage racking needs a permit depends on the jurisdiction and, in many places, on the height and the stored commodity. Assume it does until the authority having jurisdiction says otherwise, because the cost of assuming the other way is a red-tagged install.
- Ask the AHJ early, in writing. Plan-review requirements for storage racks vary by city and county. Clarifying the requirements early helps avoid avoidable resubmittals.
- Expect the fire authority to be involved. Rack storage changes commodity classification, sprinkler design and required flue spaces. In-rack storage arrangements and high-piled combustible storage often trigger separate review.
- Budget review time, not just lead time. Steel lead time and plan-review time run in parallel only if the submittal goes in early.
- Do not install ahead of approval. Erecting to “save time” before the permit is issued is how projects end up dismantling and re-erecting.
- Keep the approved set on site. The inspector will compare what is standing to what was approved: beam levels, anchors, aisle widths and load plaques.
- Document field changes. A moved row, a changed beam level or a substituted anchor needs to go back through the engineer, not just onto a punch list.
Useful primary sources rather than second-hand summaries: the International Code Council for the building and fire codes most Utah jurisdictions adopt, and the Rack Manufacturers Institute for ANSI/RMI MH16.1.

Use site-specific seismic design inputs
Seismic requirements depend on the site, applicable code, rack configuration and loads. The responsible engineer determines the required components, connections and anchorage. A design from another address should not be treated as approval for the new project.
What actually changes. Seismic demand shows up as heavier base plates, more and deeper anchors, heavier upright columns and bracing, and closer attention to the connection between beam and upright. It also changes what is allowed to be stored where, because seismic force scales with the mass on the rack — the same frame is a different problem full than empty.
Site conditions matter. Design values depend on the site’s mapped seismic parameters and soil classification, which is why a rack layout that was approved on one project cannot simply be copied to a different address.
Structural rack for the hardest cases. Where loads are heavy, impacts are likely or the frame carries other equipment, structural pallet rack with bolted connections is often specified in place of roll-formed rack.
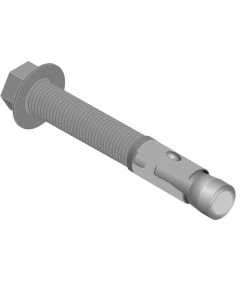
Anchors are the load path. The right anchor bolts, at the right embedment, in concrete that can take them — there is no way to make up for this elsewhere in the design.
The slab is a design input, not a surface
Racking transfers concentrated loads into a small area of concrete at each base plate. On a construction project that makes the slab a coordination item between the structural engineer, the concrete contractor and the rack designer.
| Slab factor | Why it matters to the rack |
|---|---|
| Thickness and strength | Anchor performance depends on both; anchor selection cannot be finalised against an unknown slab |
| Joints and saw cuts | Base plates landing on or near a joint reduce anchor capacity — row placement has to respect the joint layout |
| Flatness and levelness | Rack is shimmed to plumb, but a floor well outside tolerance turns into shim stacks and out-of-plumb frames |
| Post-tensioned or reinforced slabs | Drilling location matters; the structural engineer must confirm what can be drilled and where |
| Embedded services | Conduit, drains and in-floor utilities constrain where uprights can land |
| Curing schedule | Anchoring into green concrete is a schedule trap; cure time belongs in the sequence |
Confirm the slab information and drilling constraints early so the rack layout and anchorage can be reviewed together. Changes after other work is complete may affect scope and schedule — our rack cost and pricing page explains why late changes tend to dominate the real cost of a rack project.

Sequencing rack into a live construction schedule
Rack installation is fast when the conditions are right and painfully slow when they are not. The conditions are almost entirely about sequence.
Rack goes in late, but is planned early. Design, submittal and permit belong at the front of the project. Erection belongs after the slab is cured, the overhead work is done, and before the space fills with other trades’ materials.
Reserve clear floor and lift access. Agree on clear floor, equipment access and coordination with other trades. Restricted or shared work areas can affect the installation sequence and labor scope.
Deliveries need a plan. Rack components arrive as long, heavy bundles. Where they are staged, and how they get from truck to row, is a real logistics question in a finished building.
Protect the finished work. Once rack is standing, it is the biggest thing in the room and the easiest thing to hit. Column protection and a defined traffic route matter during construction, not just at handover — see rack guards and column protection.
Use a qualified crew. Plumb, level, fully pinned, correctly anchored and torqued to spec: our pallet rack installation page covers what a proper install involves.
Handover: ratings, training and the first inspection
The rack scope is not finished when the last beam is in. Include these items in the handover plan.
- Load rating plaques, posted per bay run. The end user will not read the submittal, but they will read a sign. Ratings should state capacity per level at the installed beam spacing.
- The as-built configuration. If the installed beam levels differ from the approved set, the drawing that is handed over should say so and be re-stamped where required.
- A user briefing. Provide the applicable operating instructions, capacity information and a clear process for reporting damage or proposed configuration changes.
- An inspection routine. Set the first inspection date before anyone moves in — our rack inspection and repair page covers what to look for and when to unload a bay.
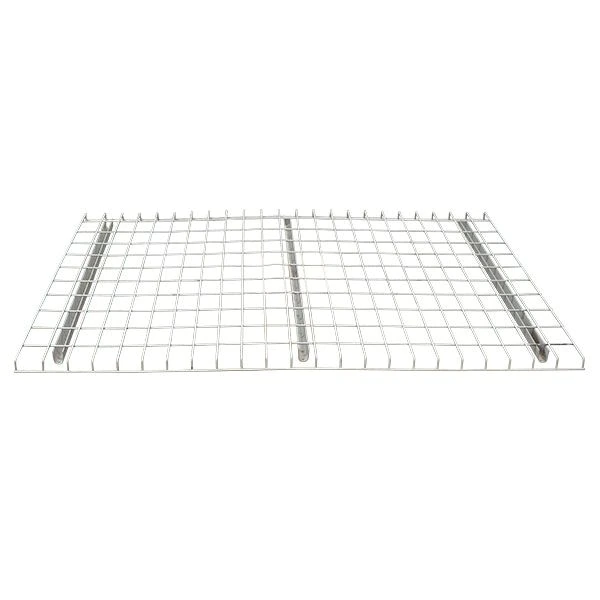
- Decking and accessory decisions on record. Whether bays have wire decking, solid decks or bar supports affects what can safely be stored on them.
- A single point of contact for changes. Storage needs change within months of occupancy. The user should know who to call before they reconfigure anything.
For related institutional projects, see our school district warehouse racking and university campus warehouse racking case studies. Shelving in the same package is covered on our clip shelving page, and long or awkward material on our cantilever rack page. We serve general contractors across the state — see Utah pallet rack and pallet rack in Salt Lake City.
Shop Pallet Rack Accessories Online
Compare selected accessories in our online catalog. Match the product and size to your rack design; the listed prices are for the selected accessory, not an installed rack system. Confirm options, freight and availability on the product page.

Frequently asked questions
Do you need a permit to install pallet racking?
What is in a pallet rack engineering submittal?
Who is responsible for rack anchorage on a construction project?
Does racking need a PE stamp?
How early should rack design start on a building project?
Can rack layouts be reused from another project?
What can delay a rack scope?
Utah pallet rack project: This case study supports our Utah pallet rack design and installation guide and, at the top level, our main pallet rack systems hub.
Planning a construction project with rack and shelving?
Send the project requirements and requested storage scope. We can help identify the equipment, documentation and installation coordination to address in your proposal.