
Campus Warehouse Pallet Racking for a University: Utah Valley University
A university warehouse is not one storage problem. It is central receiving, facilities stock, surplus, event equipment and departmental overflow sharing a single building — and each one behaves differently. A hands-on technical college stores a different mix again — welding stock, training engines and program kits used by students rather than warehouse staff; see our technical college trades shop racking case study. For another Utah public-sector example, see how we replaced the racking in the Utah State Library’s library distribution warehouse racking project, a Salt Lake City warehouse that ships braille and audio reading materials to libraries across the western U.S.

2016 – 2019
Years UVU worked with us on pallet rack
Higher education
Campus warehouse and facilities storage
Pallet rack
Product category we supplied
Many owners
One building, many departmental customers
Plan your layout before you buy
Configure upright height, beam width, bay count, and load levels in our free 3D Pallet Rack Configurator, then get an instant bill of materials and request a quote.
The project
Utah Valley University is a public university in Orem, Utah. Material Handling USA supplied pallet rack for the university in 2016, 2018 and 2019. The client, those years, the product category supplied and the state are the only project details we publish.
Campus storage is a genuinely different discipline from commercial distribution, and the difference is ownership. A distribution centre stores one company’s inventory under one set of rules. A university warehouse stores goods that belong to dozens of departments, arriving through several channels, on budgets that renew annually and in volumes that swing enormously with the academic calendar. Nobody “owns” a bay in the way a product line owns an aisle in a distribution centre.
That reality drives the design. Below is how we plan pallet rack systems for a campus warehouse, and why a layout built for flexibility outperforms one built for maximum density.
What we publish
We publish the client, the years we worked together, the product category supplied and the state. We never publish facility layouts, room dimensions, storage quantities or contract values.
Five storage jobs sharing one roof
Before choosing rack, it is worth naming what a campus warehouse is actually being asked to do. Most institutions are running all five of these at once, and each has a different velocity, handling method and dwell time.
| Function | What it stores | Behaviour | Best-fit storage |
|---|---|---|---|
| Central receiving | Inbound freight for every department | High turnover, short dwell, unpredictable size | Selective rack plus marked floor staging |
| Facilities and trades stock | Filters, fittings, fasteners, paint, lamps, lumber | Piece picking, constant replenishment | Shelving and bins, with rack reserve above |
| Event and AV equipment | Staging, chairs, tables, cases, signage | Seasonal peaks, bulky, hand-handled | Wide-bay rack and cantilever, low elevations |
| Surplus and asset disposal | Retired furniture and equipment awaiting sale | Long dwell, awkward shapes | Bulk floor zones with defined boundaries |
| Departmental and records overflow | Boxed archives, teaching materials | Very long dwell, light per box | Shelving or decked rack levels, not bulk floor stacks |
The mistake to avoid is designing the whole building for the densest function. Deep-lane systems such as drive-in look attractive when a warehouse is measured on pallet positions, but a campus warehouse is measured on how quickly it can find one specific thing for one specific department. Selectivity beats density here almost every time.

Central receiving: designing for the surge
Central receiving is where campus storage most often fails, and the failure is nearly always the same: the surge arrives, the staging floor fills, and freight ends up in the aisles.
The academic calendar makes this predictable rather than random. Move-in, semester start, grant purchasing cycles and capital projects all land in concentrated windows. Because it is predictable, it can be designed for.
Give the surge designed positions. Rack bays reserved for peak inbound — empty most of the year — are cheaper than the alternative, which is blocked aisles and a building that cannot be walked safely at exactly the moment it is busiest.
Mark the floor. Staging areas that exist only as an understanding disappear under pressure. Painted boundaries for inbound staging, outbound staging and keep-clear zones survive a busy week when a verbal agreement will not.
Address everything. A parcel or pallet held for a department needs a location that someone else can find without asking the person who put it there. That is a rack-and-labelling decision, not a software decision.
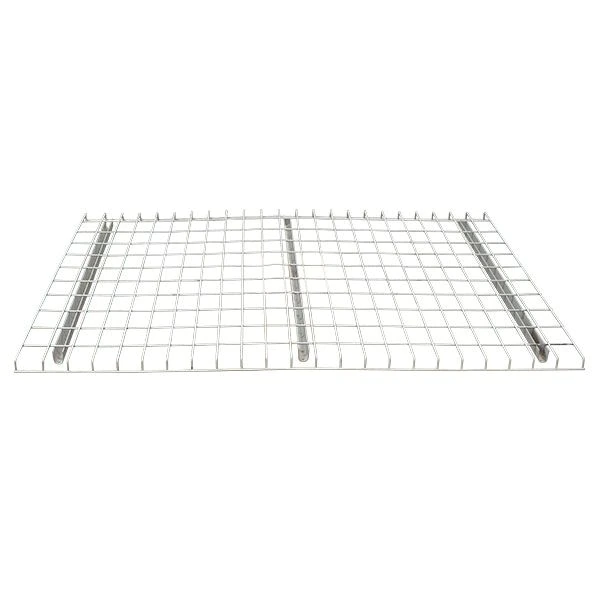
Deck the levels. Receiving stores whatever arrives — unusual footprints, part pallets, loose crates. Full-width wire decking makes an odd load safe to place and stops small items falling through to the aisle below.
Planning a campus or institutional warehouse?
We design, supply and install selective pallet racking for universities, school districts and public agencies.
Facilities and trades stock
The facilities side of a campus warehouse is effectively an MRO storeroom serving grounds, custodial, HVAC, electrical, plumbing, carpentry and paint. Its inventory is dominated by small parts picked one at a time, which means pallet positions are the wrong unit for most of it.
The practical structure is a two-tier one: parts shelving and bins at the pick face for everything a tradesperson grabs by hand, with pallet rack directly above holding the reserve cases and drums for the same items. Replenishment then becomes a short vertical move rather than a trip across the building, and one location tells the whole story of an item’s stock.
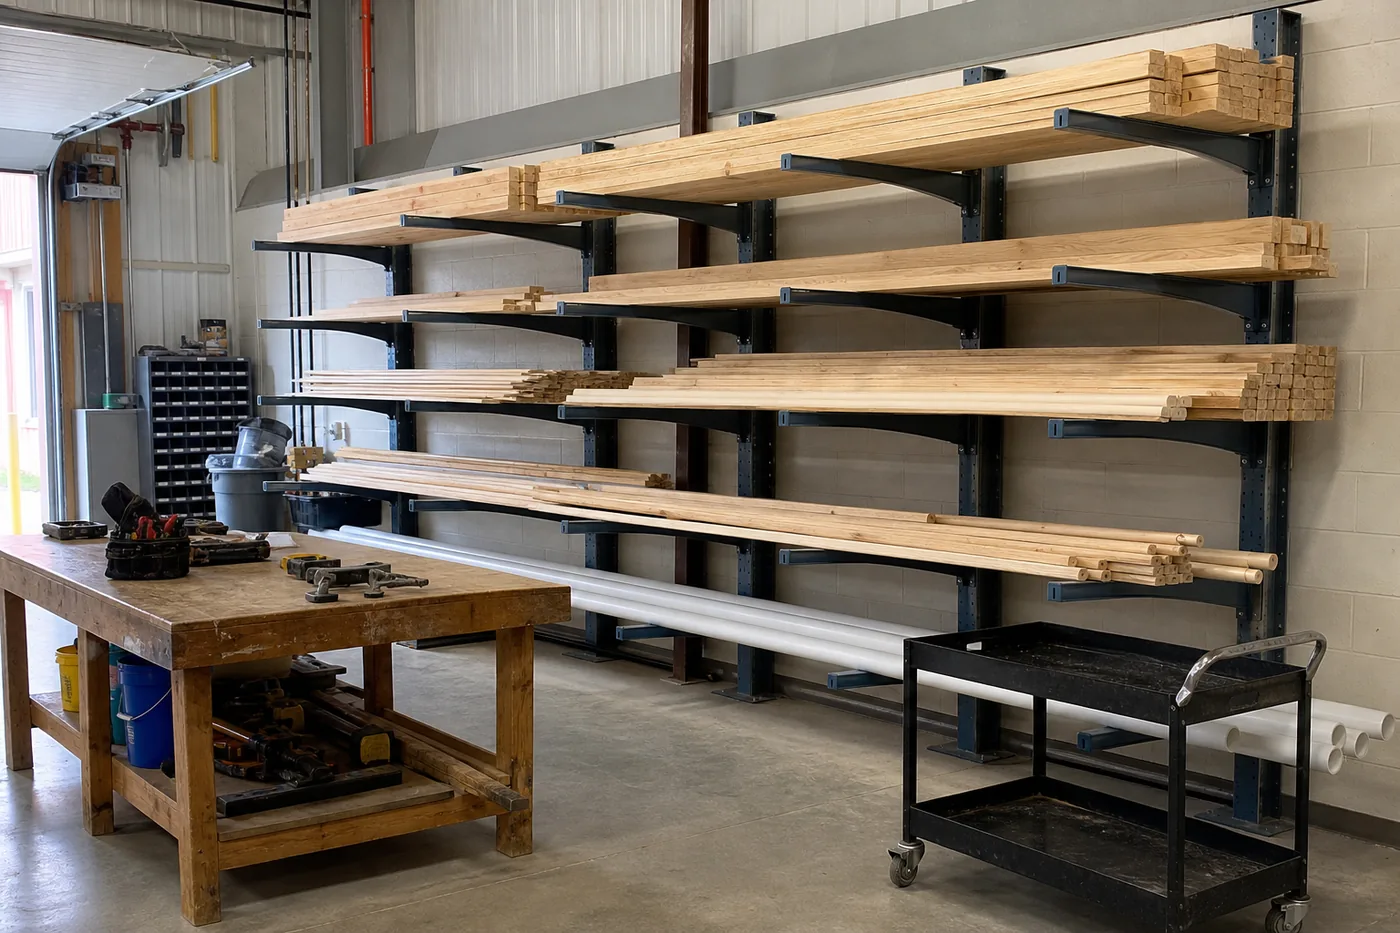
Trades stock also brings long material into a warehouse that was not planned for it: lumber, trim, conduit, pipe, extrusions and rolled goods. Stored on the floor these take an aisle out of service and create the building’s most common manual handling risk. A short run of cantilever rack against a wall converts that pile into addressable, open-front locations — and it is usually the highest-value small purchase in the whole project.
Events, surplus and the seasonal peak
Every campus stores things that are bulky, hand-handled and used a few times a year: staging decks, tables and chairs, event signage, athletics equipment, theatre and set materials, commencement kit.
Three design points make this category work.
Keep it low. Event stock is handled by people, often students or temporary staff, usually without a forklift. Beam elevations should be set so a two-person lift is realistic, which usually means the first two levels of a taller bay.
Give it width, not depth. Long tables, panels and staging sections want wide bays with clear front access, not deep positions that require unloading three items to reach the fourth.
Bound the surplus zone. Surplus and asset disposal grows to fill whatever space it is given. A defined, floor-marked area with a stated capacity forces the disposal cycle to keep running instead of quietly consuming the receiving floor.
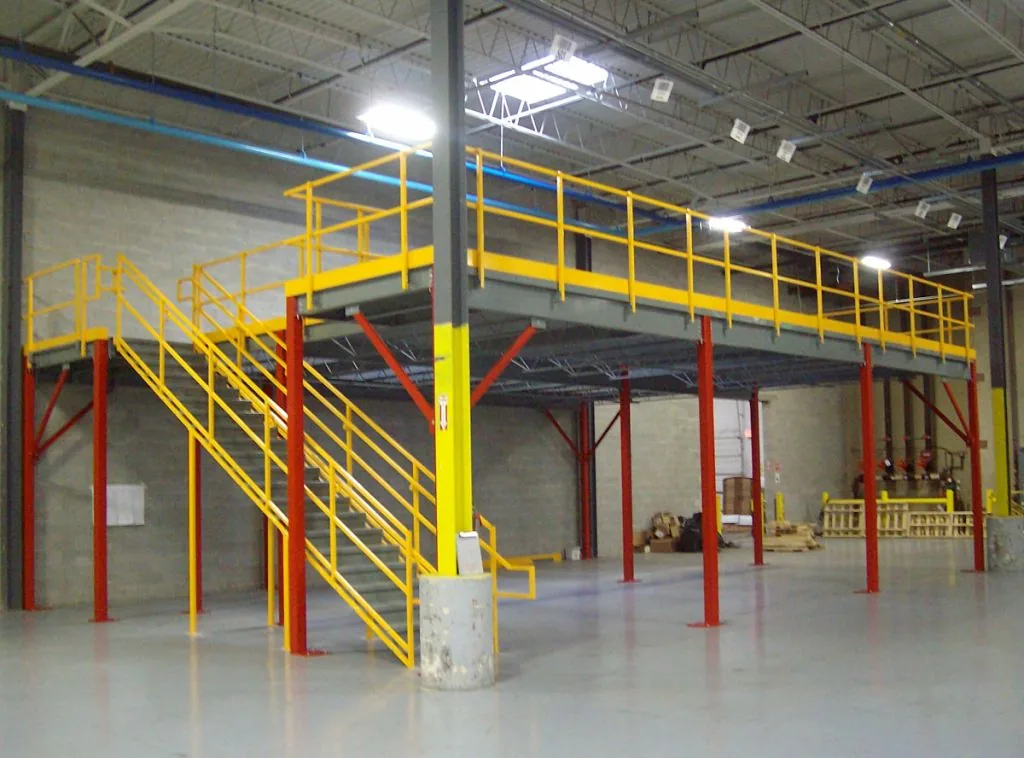
Where a campus warehouse is genuinely out of floor, a mezzanine is often better value than taller rack: it converts unused air into a full second level for lightweight, hand-handled storage of exactly this kind, with stairs and a pallet gate rather than a forklift reaching to height.
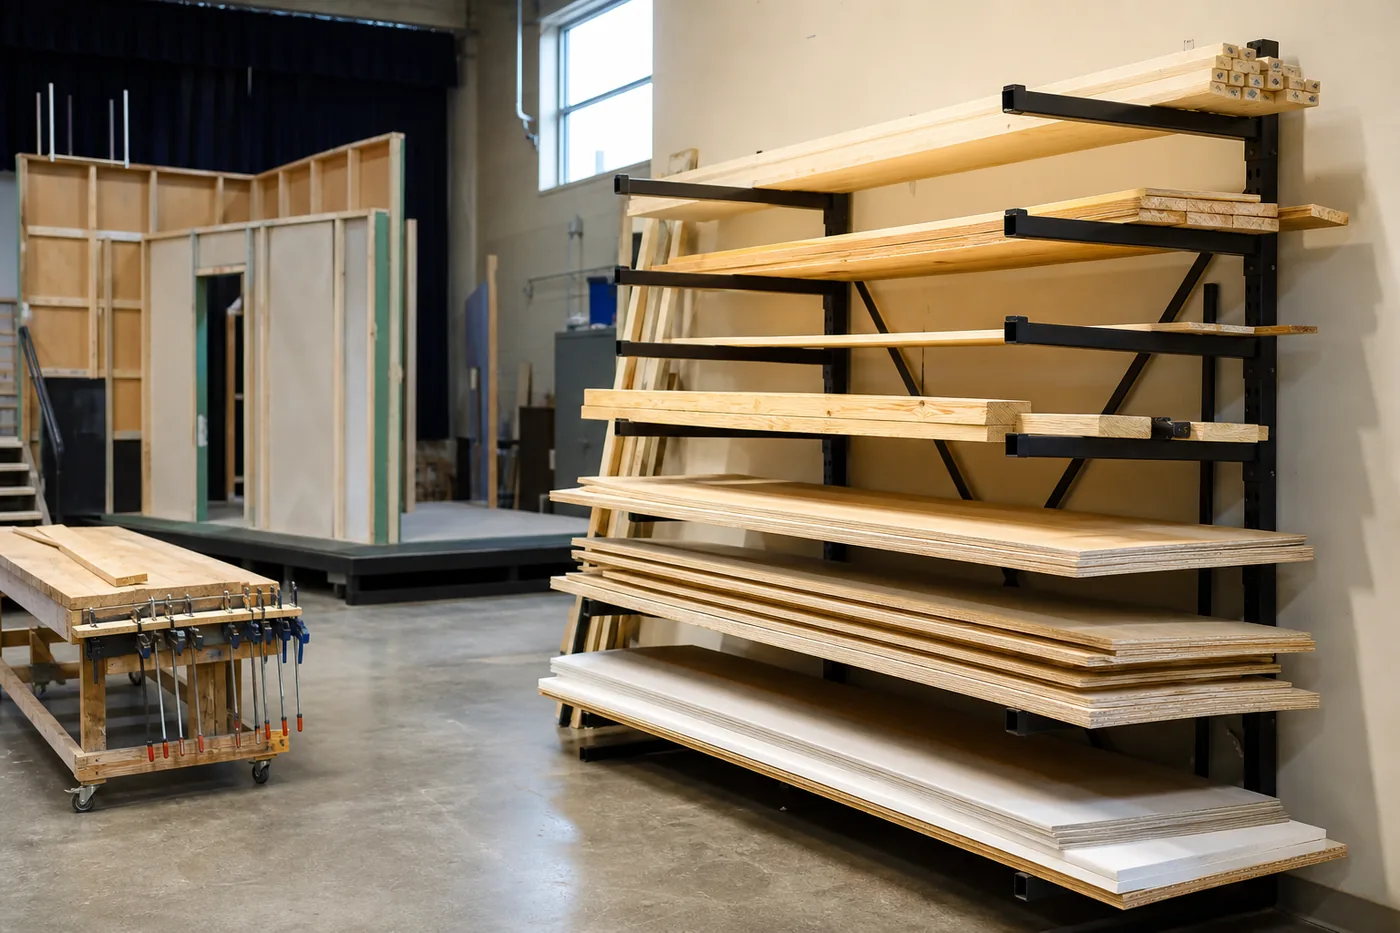
Set and scenic construction deserves a specific mention because it is one of the few campus functions that stores full sheet goods and dimensional lumber. Sheet goods stored leaning against a wall warp, slide and are handled awkwardly every single time; on horizontal cantilever levels they stay flat, stay found and come out one sheet at a time.
Layout, code and fire protection
Institutional buildings are inspected, and a campus warehouse is inspected more often than most commercial ones. Three constraints shape the layout before aesthetics or pallet counts do.
Flue spaces. Rack layouts leave transverse flues at the uprights and a longitudinal flue between back-to-back rows so sprinkler water can reach a fire below the top of the stack. These dimensions come from the building’s fire protection design, and a rack layout that closes them off has changed the fire model of the building.
Commodity classification and storage height. What is stored, how it is packaged and how high it is stacked all feed the sprinkler design. Adding a level to an existing rack is not a neutral change — it can move the installation outside what the sprinkler system was designed for.
Seismic design. Storage racks above a defined height are treated as non-building structures under the International Building Code adopted by Utah jurisdictions, and rack design follows ANSI MH16.1. Base plates, footplates, anchor patterns and any base channels come from the rack engineer’s drawings for the specific site and configuration. Utah’s seismic setting makes this a design requirement, not a formality.
For public institutions there is also a procurement dimension: rack purchased through a state contract or a co-operative agreement still has to arrive as an engineered, documented installation with drawings, anchor details and load information. Buying rack as a commodity line item and treating installation as delivery is how a compliant purchase becomes a non-compliant building.
Safety in a building many people pass through
Campus warehouses have an unusual population: full-time warehouse staff, tradespeople, student employees, and departmental visitors collecting their own deliveries. Training cannot be assumed, so the design has to carry more of the safety load.
- Deck every level anyone can reach by hand, and every level holding mixed or part loads.
- Set hand-loaded levels at practical working heights instead of relying on a ladder culture.
- Post capacity information per configuration, in plain language, and reissue it when beams move.
- Guard the predictable impact points: dock doors, aisle ends, corners and the first upright inside each entrance.
- Mark walking routes and keep-clear zones on the floor so visitors follow them without instruction.
- Run documented inspections on a set interval, with a report-and-unload rule anyone can invoke.
Installation quality underpins all of it. Plumb columns, correct anchors, verified beam engagement and a documented handover with load signs are what a professional rack installation delivers, and they determine how the system behaves for the next two decades. When damage does occur, rack inspection and repair restores the engineered capacity rather than working around a bent column, and column and end-of-row guards reduce how often the question comes up.
For K–12 institutions the same logic applies with a different mix — see our school district warehouse racking case study for how a district central warehouse and food-service operation differ from a university campus.
Shop Pallet Rack Accessories Online
Protect and finish your pallet rack installation with these in-stock accessories, or request a quote for custom-sized rack, freight and volume pricing.

Campus warehouse racking FAQs
What kind of pallet racking suits a university campus warehouse?
How do you design a central receiving area for a campus?
Where should facilities and trades stock be stored?
Should a campus warehouse use a mezzanine or taller racking?
What fire code issues affect warehouse racking?
Do university storage racks need seismic engineering in Utah?
Can rack be purchased through a state or co-operative contract?
Storage planning for a university or public institution?
We design, supply and install pallet racking, cantilever rack and shelving for campuses across Utah and the Intermountain West.
Utah pallet rack project: This case study supports our Utah pallet rack design and installation guide and, at the top level, our main pallet rack systems hub.
One Warehouse, Every Department
Material Handling USA designs, supplies and installs pallet rack, cantilever rack and shelving for university and public-sector warehouses across Utah and the Intermountain West.