
School District Warehouse Pallet Racking: Canyon School District
A district warehouse stores textbooks, furniture, custodial chemicals, kitchen commodities and summer project material — on a public budget, in a building that is also a workplace. Here is how we plan warehouse racking for schools and districts. Higher education runs the same building with a different mix — see our university campus warehouse pallet racking case study for central receiving, facilities stock and surplus.
2021 & 2024
Years we supplied pallet rack to Canyon School District
Education
District central warehouse and support services
Mixed loads
Textbooks, furniture, kitchen goods, custodial supply
Public budget
Capital cycles, bid rules and long asset life
Plan your layout before you buy
Configure upright height, beam width, bay count, and load levels in our free 3D Pallet Rack Configurator, then get an instant bill of materials and request a quote.
The project
Canyon School District worked with Material Handling USA on pallet rack in 2021 and again in 2024. Those two dates, the client and the product category are the only project specifics we publish.
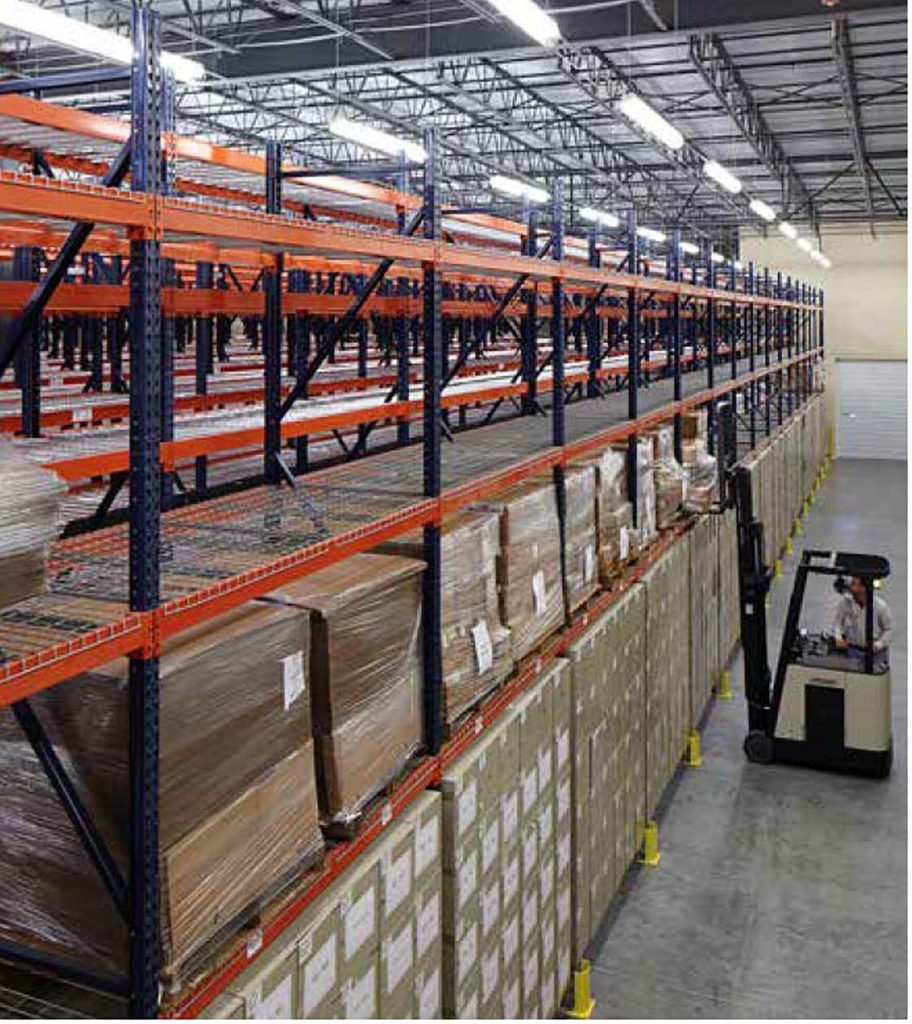
School districts are one of the most under-served buyers of pallet rack systems in the Intermountain West, and the reason is structural: a district warehouse rarely has a full-time warehouse engineer. It has a warehouse supervisor, a purchasing office working to bid rules, a maintenance department, and a nutrition services department — and the storage brief is the sum of what all four need. The result is a building that has to do six jobs at once, usually inside a footprint that was never designed for any of them.
This page sets out how we approach that brief: what a district actually stores, how to pick rack that survives twenty years of budget cycles, and where public-sector buyers get the best value.
What we publish
We publish the client, the years we worked together and the product category supplied. We never publish building layouts, room dimensions, storage quantities, security arrangements or contract values for any customer, and never for a school district.
What a district warehouse actually stores
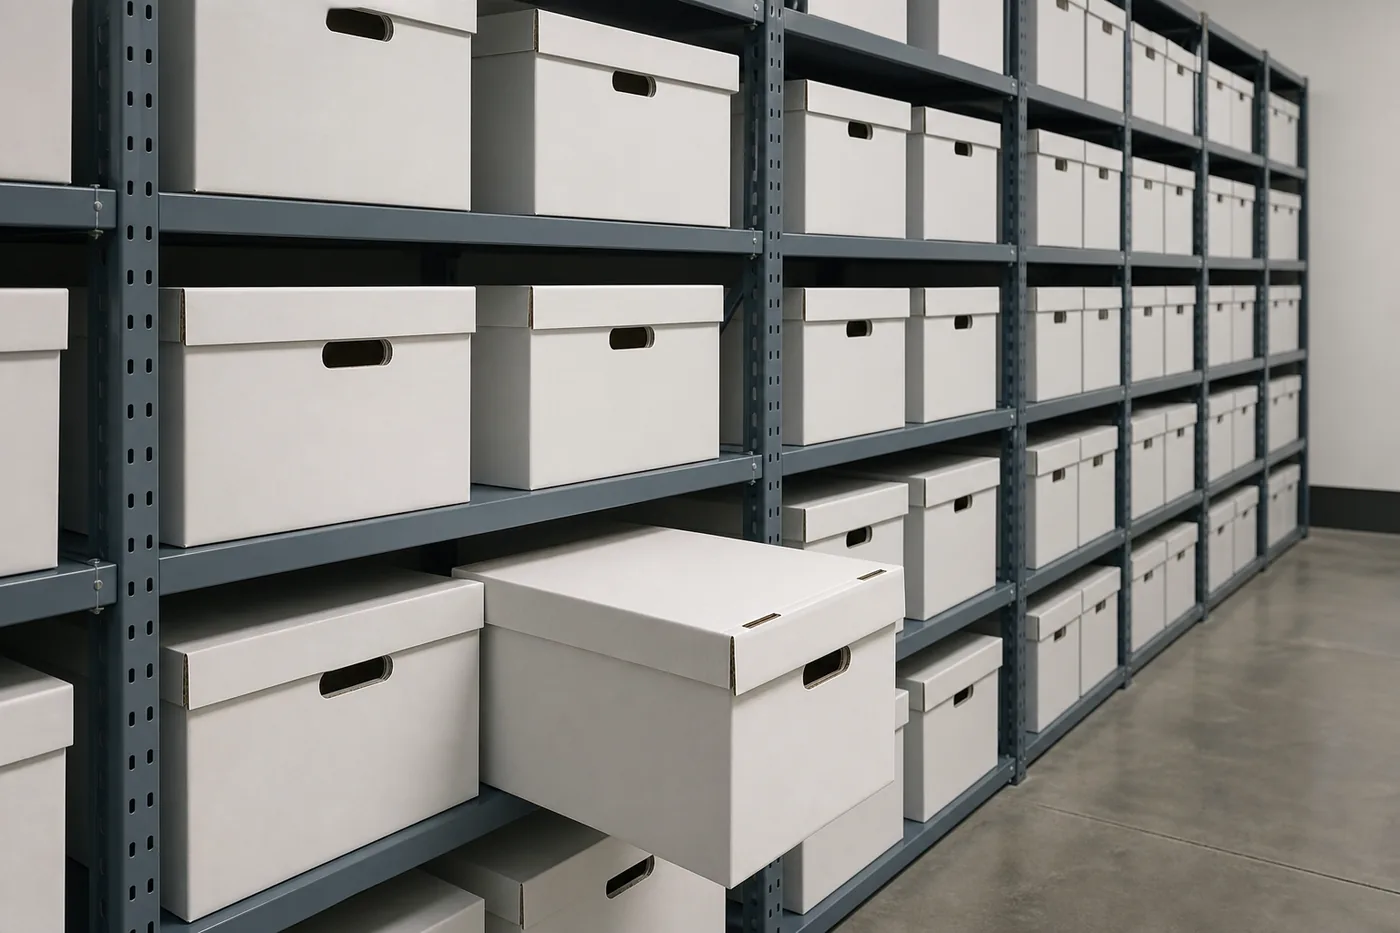
Before any rack is drawn, the honest inventory list for a district looks nothing like a distribution centre’s. Six load families show up in almost every district building, and each one pulls the design in a different direction.
Textbooks and paper. The densest thing in the building by weight per cubic foot. A pallet of paper or hardbound texts is heavy, uniform and stackable, and it is what makes beam capacity a real calculation instead of a formality.
Furniture. Desks, chairs, tables and cafeteria equipment: bulky, awkward, often stored in summer surges and shipped out again in August. Furniture wants tall, deep, forgiving positions more than it wants precision.
Custodial and grounds supply. Drums, cases of chemicals, paper goods and equipment. Some of it is regulated, some of it wants secondary containment, and almost none of it belongs above a pick face where a leak would land on food or paper.
Nutrition services commodities. Cased and palletized food, usually with rotation rules, sometimes refrigerated, always inspected.
Technology and AV. High-value, small-cube, theft-sensitive. This is a shelving and enclosure problem sitting inside a rack building.
Project and surplus material. The remnants of every remodel and the furniture from every closed classroom, which is the category that quietly consumes half the building if nobody plans for it.
Rack type and layout for a district building
Once the load families are written down, the layout follows a simple principle: a district warehouse should be boringly flexible. It will be re-purposed more often than it is redesigned.
That points strongly toward single-deep selective pallet racking as the backbone. Every position is directly accessible, any pallet can be moved without touching another, and the rack can be reconfigured with hand tools when the district’s needs shift. Density systems — drive-in, push-back, flow — are hard to justify in a district because no single item is stored at the pallet counts that make deep lanes pay.
Where districts do benefit from something other than selective rack:

Wire decking is not optional here
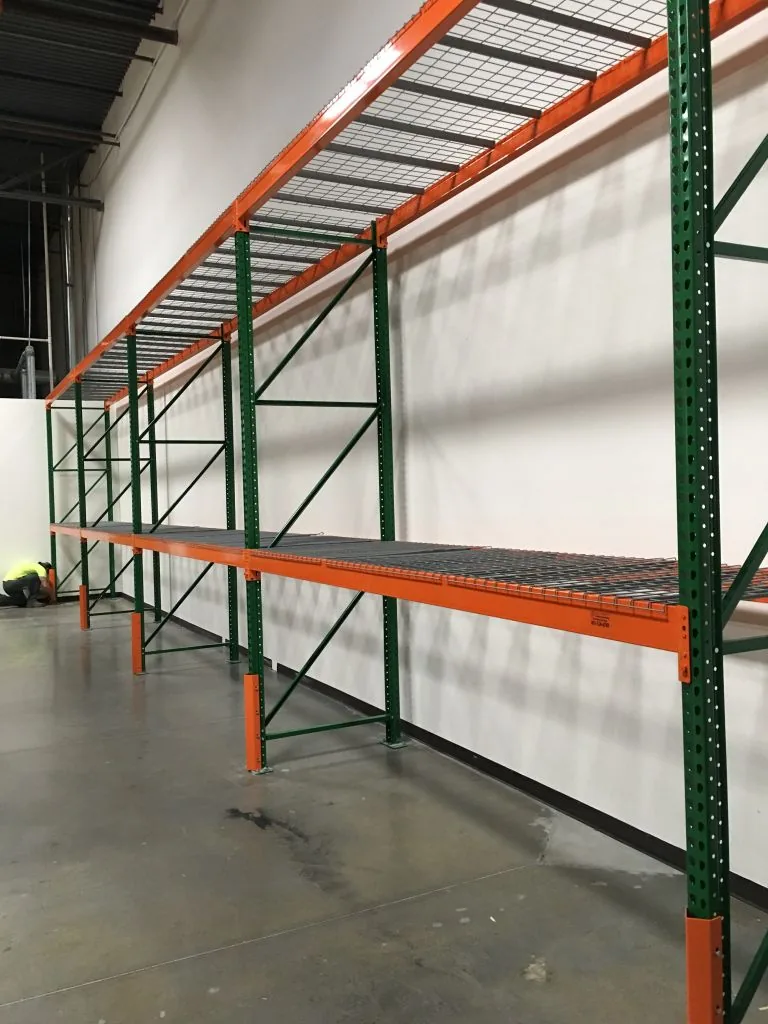
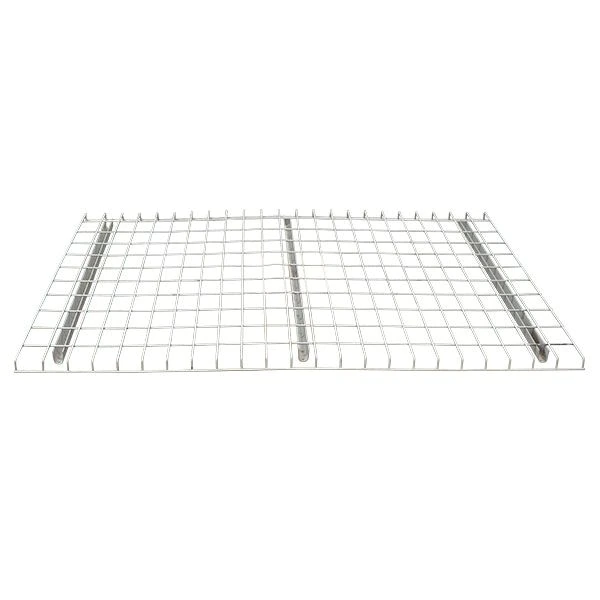
In a pure pallet operation you can argue about decking. In a district warehouse you cannot. Boxes of textbooks, stacked chairs, cases of paper towel and loose project material all end up on a beam level at some point, and a bare beam pair is a fall hazard the moment something is placed on it that is narrower than the beam span.
Welded wire decking gives you a continuous surface, keeps small items from dropping into the aisle below, and is what most fire authorities prefer over solid decking because it does not block sprinkler water. It also makes the rack usable by staff who are not full-time warehouse operators — which, in a district, is most of them.
Specify the deck capacity as deliberately as the beam capacity. A deck rated for a uniformly distributed pallet load is not automatically rated for a point load from a stacked table leg.
Central kitchen and commodity storage
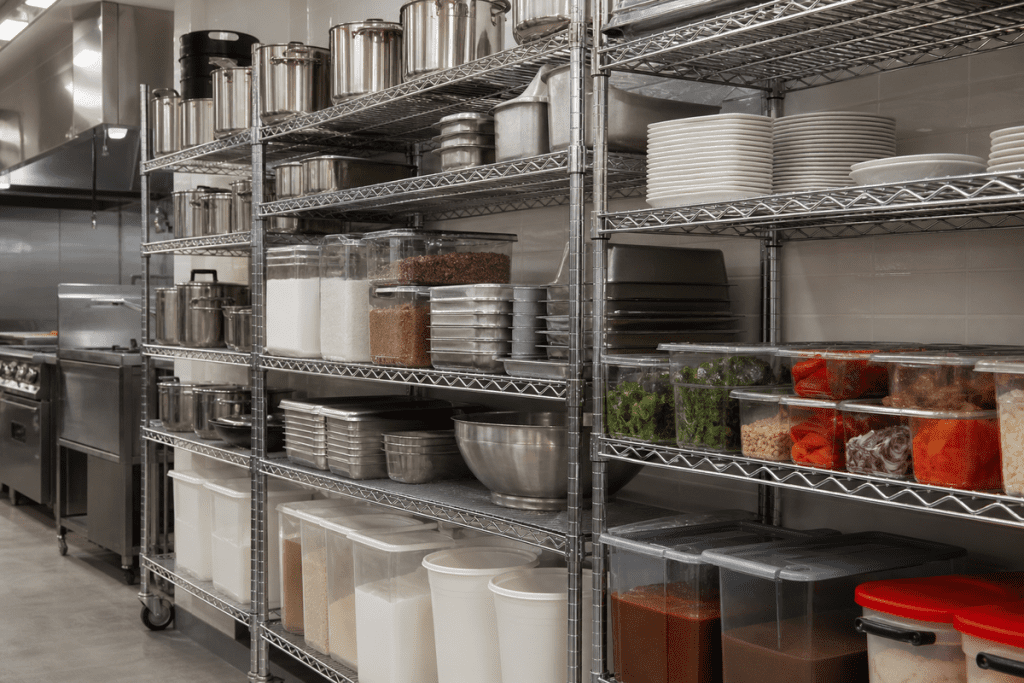
Most districts of any size run a central kitchen or commodity warehouse feeding school-level kitchens. That area behaves like a small food and beverage warehouse and should be designed like one, not like the rest of the building.
Four differences matter:
Rotation is real. Commodity food moves on date codes and audited rotation. That either means single-deep selective positions with disciplined labelling, or, at higher volumes, flow lanes. It never means burying date-coded stock at the back of a deep lane.
Floors get washed. Where wash-down or frequent wet cleaning happens, base plates, anchors and the bottom of the uprights take the punishment. Galvanised or coated components and generous floor clearance under the lowest beam level pay for themselves.
Refrigerated space is expensive space. Cube inside a cooler or freezer costs several times what it costs on the dry floor, so it is the one place in a district building where a density system can genuinely be worth engineering.
Inspections happen. Health inspectors look at storage height above the floor, cleanability and separation between chemicals and food. Rack layout either makes that easy or makes it a recurring finding.
- Keep custodial chemicals in a separate zone — never above or adjacent to food or paper goods.
- Leave clean, inspectable floor clearance under the bottom beam level in food areas.
- Label positions so that date-coded stock is picked in rotation without operator memory.
- Keep a documented capacity for every configuration in the food store, not just the main floor.
Budget cycles, bid rules and used rack
The public-sector procurement pattern shapes what a district should buy more than any engineering consideration. Money arrives in defined cycles, is often tied to a capital project, and is rarely available again for the same building soon. That has three practical consequences.
Buy the frame once, add beams later. Upright frames are the expensive, hard-to-change part of a rack system and they determine the height and depth you can ever use. Beams and decking can be added in a later budget year. Sizing frames for the building you will have — not just this year’s pallet count — is the single highest-return decision in a district project.
Standardise the profile across the district. One teardrop profile, a short list of beam lengths and two or three capacities means components can move between the warehouse, the transportation shop and a school site as needs change. Three profiles from three bids means orphaned steel.
Be realistic about used rack. Used pallet racking looks attractive on a public budget, but the savings are usually used up by the time it is installed. Rack that has been taken apart and trucked rarely fits back together well, and the installer time to straighten and match it often costs more than new would have. Reusing rack the district already owns can work, though new is sometimes still cheaper after the fix-up time. A quick call to our Salt Lake City sales team at 801-328-8788 with a few pictures can tell you which option is the better buy.
For the budgeting side of a project, our pallet rack cost and pricing guide sets out what actually drives the number: height, capacity, deck type, seismic requirements and installation.
| Decision | Cheap now | Cheaper over twenty years |
|---|---|---|
| Frame height | Match today’s pallet count | Match the building’s usable clear height and sprinkler design |
| Upright profile | Whatever the low bid ships | One district-wide standard profile |
| Decking | Bare beams | Full-width wire deck on every level staff can reach |
| Protection | Add guards after the first hit | Guards at aisle ends and dock approaches from day one |
| Documentation | Keep the invoice | Keep drawings, capacity data and anchor specification with the facility file |
Seismic anchoring and code in Utah school facilities
Storage racks in Utah are engineered structures. The International Building Code adopted by Utah jurisdictions treats storage racks over a defined height as non-building structures with seismic design requirements, and rack design itself follows ANSI MH16.1, the industry specification published through the Rack Manufacturers Institute at MHI. Along the Wasatch Front, that is not paperwork: this is a high-seismic region, and anchorage is what keeps a loaded frame standing.
What that means in practice for a district project:
Establish the seismic design category and site conditions
The building’s seismic design parameters, the floor slab thickness and the slab’s condition all feed the anchorage design. This comes before quoting steel, not after.
Have the rack engineered for its actual configuration
Beam elevations, load per level and rack height are inputs to the design. A configuration copied from another building is not an engineered configuration.
Specify anchors to the design, and install them that way
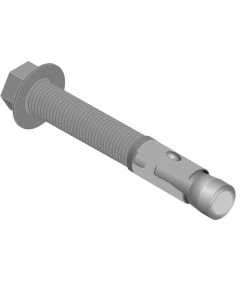
Anchor type, embedment and quantity come from the rack engineer’s drawings. Our pallet rack anchor bolt guidance covers the practical side of getting this right.
Get the permit review right the first time
Districts build under public review. Engineered drawings and capacity calculations submitted early avoid the two-week delay that lands in the middle of a summer install window.
Post capacity information and keep the drawings
Load plaques reflect the installed configuration. When beams move, the plaque and the file are updated with them.
Summer is the install window
In a district, rack installation almost always has to happen between the last day of one school year and the first delivery of the next. Engineering, permitting and lead time have to be worked backwards from that window — which usually means starting in late winter, not in May. Our rack installation team plans district work around that constraint.

Safety in a building that is also a school workplace
A district warehouse is worked by career warehouse staff, by maintenance crews, by nutrition services employees and, at the busiest times, by seasonal help. That mix is exactly why protection and process matter more here than in an owner-operated distribution centre where everyone drives the same truck every day.
Protect the places that get hit. Column guards, end-of-row protectors and bollards at aisle ends, corners and dock approaches absorb the impacts that would otherwise become a bent upright and an unloaded row in the middle of August.
Make reporting non-negotiable. Any contact with rack is reported, the bay is unloaded, and it stays out of service until it has been evaluated through a documented rack inspection and repair route. That rule has to apply to everyone who drives in the building, including contractors.
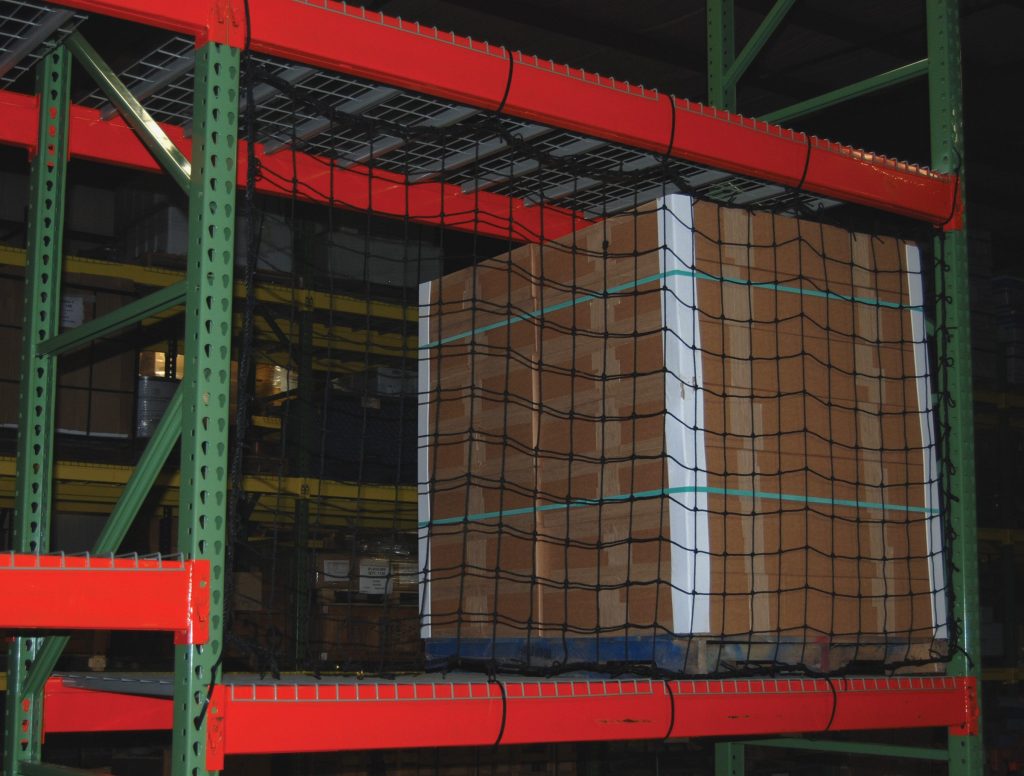
Keep loads stable and secure. OSHA’s materials-handling requirement, 29 CFR 1910.176(b), requires stored material to be stacked and secured against sliding or collapse — which in a district building usually comes down to decking, load height discipline and not storing awkward surplus items on a beam level they do not fit.
Inspect on a schedule. An annual documented rack inspection, plus a quick visual check each term, catches the damage that nobody reported.
Shop Pallet Rack Accessories Online
Protect and finish your pallet rack installation with these in-stock accessories, or request a quote for custom-sized rack, freight and volume pricing.

School district warehouse racking FAQs
What kind of pallet racking is best for a school district warehouse?
Can a school district buy used pallet racking?
Do storage racks in Utah schools need seismic anchoring?
How do you store school furniture on pallet rack?
Should custodial chemicals be stored on the same rack as food or paper?
How much floor clearance should the bottom beam level have in a food storage area?
When should a district plan a rack installation?
Planning storage for a district warehouse or support services building?
We design, supply and install selective pallet racking, shelving and structural rack for public agencies across Utah, including Salt Lake City area districts and campuses.
Utah pallet rack project: This case study supports our Utah pallet rack design and installation guide and, at the top level, our main pallet rack systems hub.
Racking Built for a Twenty-Year Budget Cycle
Material Handling USA designs, supplies and installs pallet rack for school districts, universities and public agencies across Utah and the Intermountain West.
Ready to configure your pallet rack system?
Use our guided configurator to choose the right configuration, review your parts and submit it for checkout or a formal quote.