
Commercial Shelving Installation in Utah
Delivery, receiving, assembly, anchoring and punch-list closeout for boltless, steel, wire, bulk and bin shelving, planned with the layout and quoted as one job for Utah warehouses, schools, offices, shops and public buildings.

One quote
Shelving, freight and install
No dock? OK
Receive, deliver and carry in
Closed out
Work order, photos, punch list
801-328-8788
Utah project line
What Professional Shelving Installation Includes
Most shelving problems that show up after move-in were decided on install day: a run that is out of plumb, a beam seated one hole off, a unit that blocks a sprinkler head, or boxes of hardware nobody opened. Professional shelving installation is about getting the system you ordered standing, level, anchored where required and ready to load, without your staff losing a week to it.
For Utah projects we plan the installation with the layout and quote it as a line of its own, next to the shelving and freight, so you can see exactly what is and is not included. The work is carried out by our installation partner crews, coordinated by our project team.
This page covers the installation side. For choosing the shelving itself, start at Utah Shelving Solutions, or see the national overview of commercial and industrial shelving solutions.
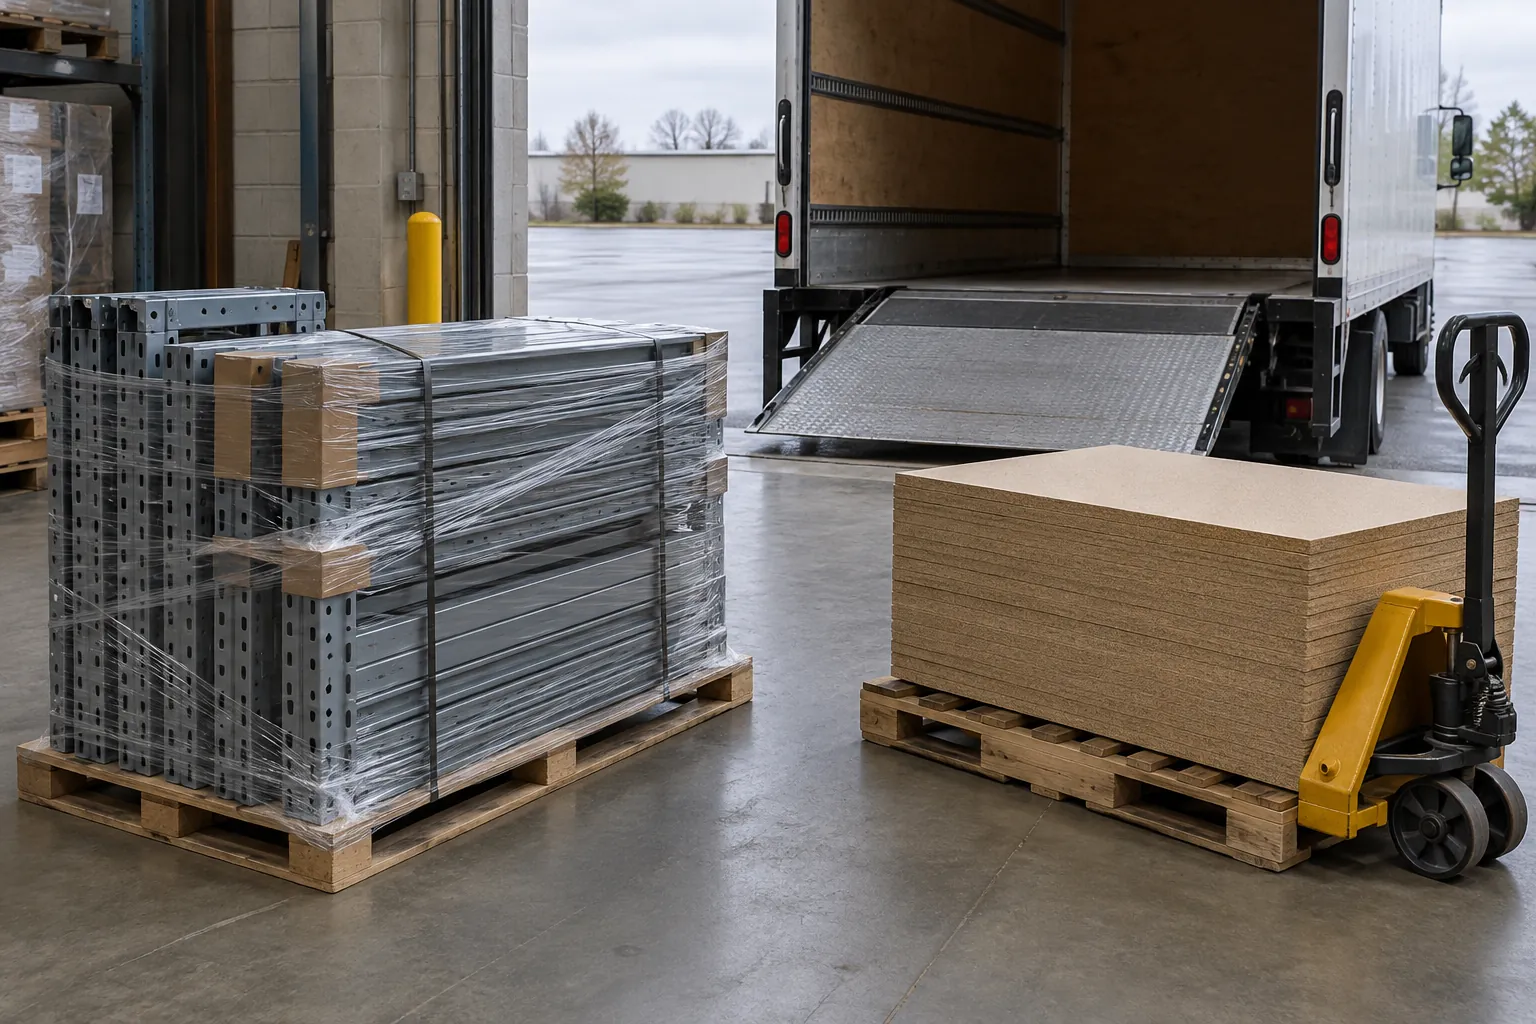
Typical installation scope, line by line
| Scope item | What it covers | Ask your quote to confirm |
|---|---|---|
| Receiving | Taking the freight delivery, checking counts and damage before install day | Who signs for freight and where it is received |
| Delivery and carry-in | Moving material from the truck or a partner warehouse to each room or floor | Stairs, elevators, long carries, after-hours access |
| Assembly | Building units to the approved drawing: levels, beam heights, decks, accessories | Level spacing is set from the drawing, not guessed |
| Leveling and alignment | Shimming and aligning runs so shelves sit flat and add-on units line up | Floor condition and slope in older buildings |
| Anchoring and ties | Floor anchors, wall or overhead ties and back-to-back ties where required | Which units are anchored and why |
| Accessories | Dividers, back and side panels, doors, drawers, bins and label holders | Which accessories ship installed vs. loose |
| Cleanup | Removing cartons, banding and pallets from the site | Dumpster or haul-away responsibility |
| Closeout | Walk-through, signed work order, photos and a written punch list | How missing or damaged parts are handled |
How Installation Differs by Shelving Type
Every shelving family goes together differently, and that changes crew size, time on site and what needs to be decided before the truck arrives.
Boltless and rivet shelving assembles with beams that seat into keyhole slots in the posts, so crews move quickly and levels are easy to re-space later. The decisions that matter are beam style, deck material and level heights; our guide to single vs. double rivet beams covers capacity. Freestanding boltless units usually stand on their own foot plates, but tall or tied runs may still need anchoring where your building official requires it.
See boltless shelving installation for the national service page, or boltless shelving in Salt Lake City.

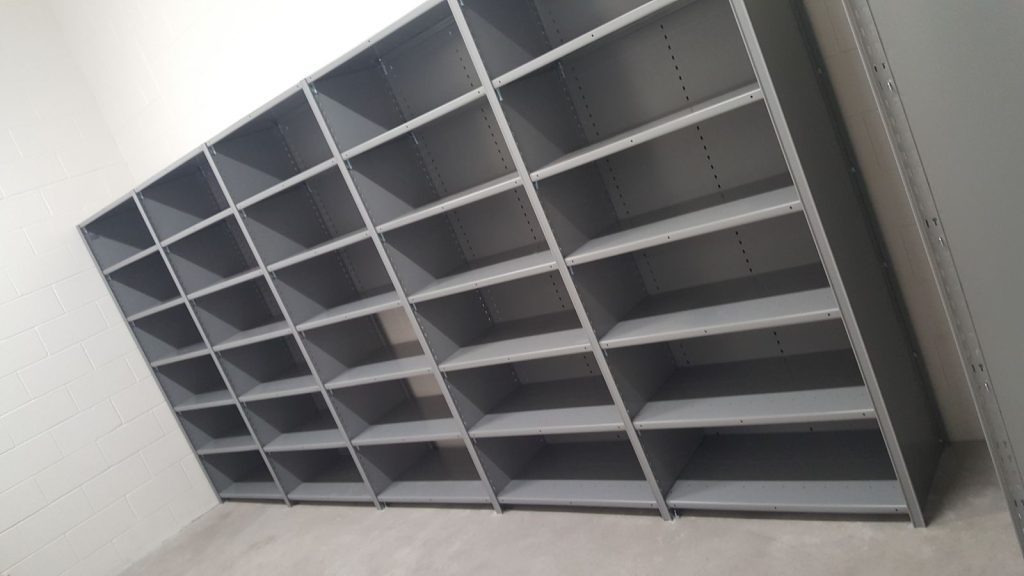


Steel clip and angle-post shelving takes longer per unit. Shelves clip or bolt to the posts, sway braces or closed panels square the unit, and add-on units share posts with the starter beside them, so the first unit in a run has to be plumb or every unit after it inherits the error. Closed units with back and side panels, dividers or drawers add more parts per section.
Compare open and closed builds on our industrial steel shelving page, or all shelving families side by side on industrial shelving.
Bulk rack and wide-span shelving carries heavier boxed stock and often uses wire mesh or particle board decks over long beams. Deck orientation, beam locks and the gap between the bottom level and the floor are set at install, and these units are the ones most often tied back-to-back or anchored. See bulk rack shelving.
Wire shelving is the lightest to install: split sleeves on the posts set each shelf height. Crews still level it on uneven floors and confirm caster or foot choices. If you are assembling a few units yourself, our wire shelving installation guide walks through it; product options are on wire shelving.

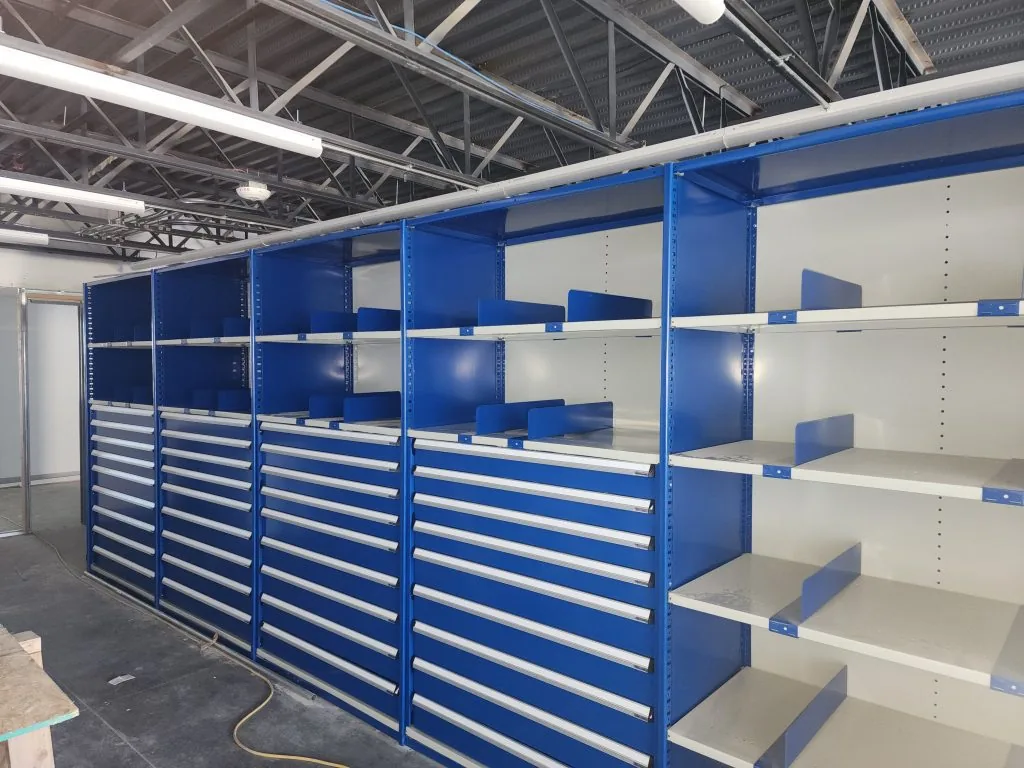
Bin shelving, drawers and parts rooms have the most pieces per section: dividers, drawer units, bins and label holders that have to go in the right place for the parts room to work on day one. We coordinate the location plan with the install so the crew is not guessing. See bin shelving in Utah and our tool crib and MRO storeroom planning guide.
The Young Ford parts room in Brigham City is an example of steel shelving combined with matching drawer cabinets in one run.
High-density mobile shelving is a different kind of installation: floor rail is set and leveled first, sometimes with a ramp or raised deck, and carriages are built on the rail and tested before shelving goes on. Floor flatness and seismic design drive the schedule. Utah mobile projects run through our mobile shelving in Utah team; see also earthquake-ready mobile shelving planning.

Installation factors by shelving family
| Shelving family | Assembly method | Usual install questions |
|---|---|---|
| Boltless / rivet | Beams seat into keyhole posts, no bolts | Deck type, beam heights, whether tall runs are tied |
| Steel clip / angle post | Clips or bolts, sway braces or panels, shared posts | Open vs. closed, accessories installed, anchoring |
| Bulk rack / wide span | Long beams with wire or board decks | Back-to-back ties, bottom level height, anchoring |
| Wire | Split sleeves set each shelf | Leveling feet vs. casters, wall mounting |
| Bin and drawer shelving | Steel units plus bins, dividers and drawers | Location plan, labels, which accessories ship loose |
| Mobile shelving | Rail installed first, carriages built on rail | Floor flatness, ramp or deck, seismic design |
Site Readiness: What to Have Ready Before Install Day
Installation goes fastest when the room is ready and the drawing is final. Common causes of delay are a room that is still in use, an access route nobody measured, or a late change to the layout after the order shipped.
A short site walk or a set of photos and measurements before the order is released catches most of these. Tell us about anything unusual early: a building with no loading dock, a third-floor room with a small elevator, a secured facility with escort rules, or a slab that cannot take anchors.

Pre-install checklist
- Final approved drawing with unit sizes, level counts and beam heights, signed off before the order ships.
- Room cleared of stock, furniture and old shelving that is not being reused, or a plan for who removes it.
- Access route measured: doors, corridors, elevator size and weight limit, stairs and parking for the truck.
- Floor condition known: slab type and thickness if anchoring, tile or carpet, slope or cracks.
- Wall and ceiling items marked: outlets, thermostats, fire extinguisher cabinets, sprinkler heads and lights.
- Working hours and escort rules for schools, clinics, secured government and plant sites.
- One on-site contact who can answer layout questions and sign the work order at the end.
No loading dock?
Many Utah offices, schools and apartment buildings cannot take a freight delivery. In that case receiving becomes part of the installation scope: the shelving ships to the installer’s warehouse, is checked there, then delivered and carried in on install day. That is how the Ogden Housing Authority project was handled.
Utah Code Items: Anchoring, Sprinklers and Egress
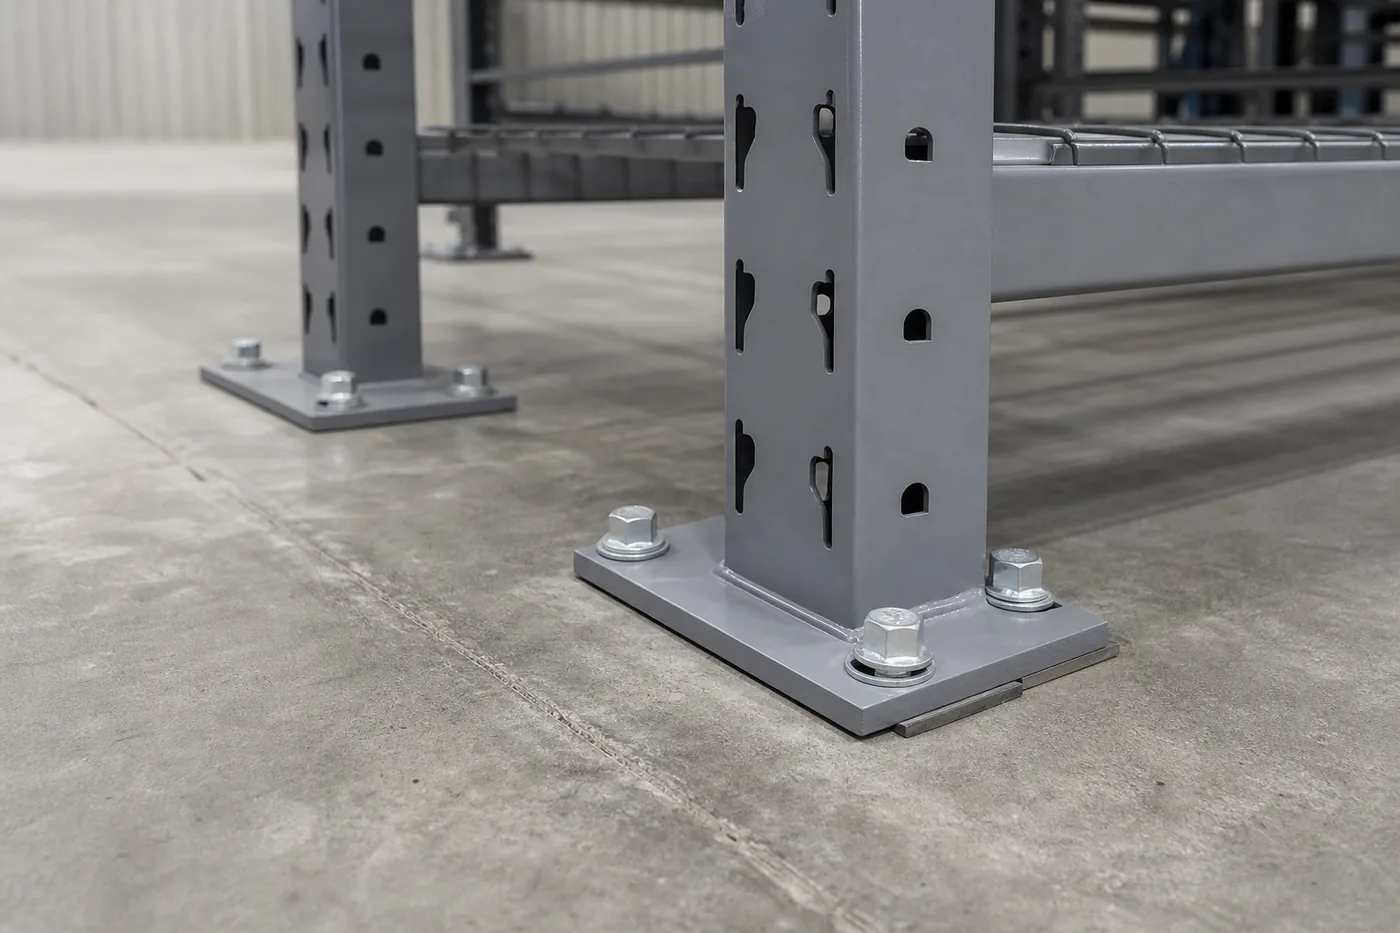
Seismic anchoring. Much of Utah, including the Wasatch Front, sits in an active seismic area. Tall shelving, back-to-back runs and anything near an exit is commonly anchored to the floor, tied together overhead or tied to a structural wall. The requirement comes from your local building official and the adopted building code, not from the shelving catalog, so we plan anchoring during layout and confirm it before install.
Our shelving anchoring and seismic guide covers anchor types, slab questions and overhead ties in more detail.
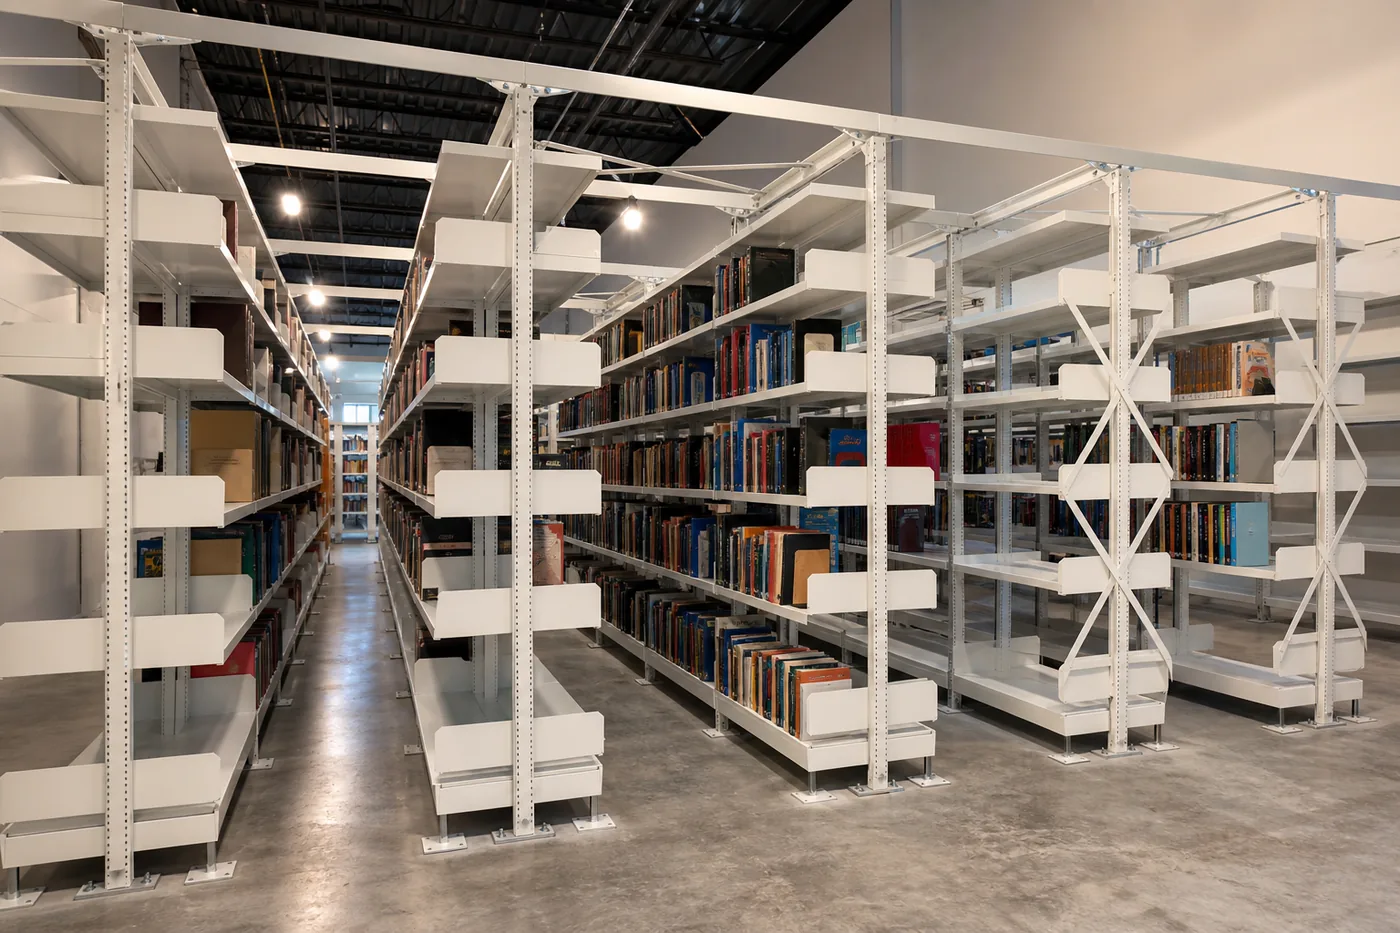
Sprinkler clearance. Fire codes require clear space between the top of stored material and sprinkler deflectors; 18 inches is a common figure under NFPA 13, but your fire marshal sets the requirement for your building and storage. Plan top shelf heights with that in mind so the top level is usable without overloading it.
Aisles and exits. Shelving cannot narrow a required exit path or block exit signs, panels or fire equipment. Confirm aisle widths with your fire marshal before the layout is final, especially when adding units to an existing room.
Permits. Most freestanding shelving does not need its own permit, but tall storage, high-piled storage and storage mezzanines can. Where a permit or engineering is needed, it belongs in the schedule before install day, as it does for pallet rack installation and mezzanines.
Installing Shelving in a Working Building
Few Utah customers can close a building for a shelving install. Plants keep issuing parts, schools stay in session and offices keep working. Phasing the install lets the building keep running.
- Room by room or floor by floor: components are labeled by room before they leave the warehouse, so each area is finished and usable before the crew moves on.
- Swing space: an empty section or temporary staging area lets stock move out of the old shelving and straight into the new.
- After-hours or weekend work where a space cannot be closed during the day.
- Noise and dust: anchor drilling is scheduled when it disrupts the fewest people.

Utah installation projects we have published
The Ogden Housing Authority project documents a full receive, deliver and install job across several floors, including a unit added after the order was placed and a short punch list that was closed out with a return visit. Other published Utah shelving projects include a school district carpenter shop in Salt Lake City, off-site archive box storage in Lehi and steel shelving for Nucor Steel Utah in Plymouth.
Adding To, Reconfiguring or Relocating Existing Shelving
Not every job is new shelving. Many projects involve extending a run, changing level spacing for new stock, moving shelving to a new building or reusing part of an old system in a new layout.
Adding on: add-on units share posts with the unit beside them, so the make, series, depth and height have to match. Send photos of a post and a shelf edge, plus any labels, and we will confirm compatibility before quoting.
Reconfiguring: boltless and wire shelving re-space easily; steel clip shelving re-spaces too but takes more time per level. Changing heights on loaded shelving means unloading those levels first.
Relocating: teardown, labeling, transport and reinstall are planned together, with a check for missing or damaged parts before reinstall. Dealership parts rooms follow the same logic in our parts department relocation guide.

Our Utah Shelving Installation Process
Site details and layout
Send a sketch or floor plan, photos, access notes and what you store. We lay out the shelving and flag anchoring, sprinkler and aisle questions.
One landed quote
Shelving, freight and installation on one quote, with receiving, carry-in, anchoring and cleanup spelled out so nothing is assumed.
Order and schedule
The component order goes to the manufacturer and the install order to the crew; the install date is set once ship dates are confirmed.
Install and close out
The crew receives, delivers and installs to the drawing, then provides a signed work order, photos and a written punch list for anything outstanding.

Punch lists are normal; how they are closed matters. A missing beam or a damaged deck can turn up on any job. What you want is for it to be written down on the work order, ordered right away and finished on a return visit, rather than discovered weeks later.
Counting components per room from the drawing and labeling them by room before they ship catches most shortages before install day. Adding any extra units before the order ships keeps everything on one delivery and one install visit.
Some common sizes are in stock at select manufacturers, subject to confirmation at quote time, which can shorten the schedule for standard units.
Comparing Shelving Installation Quotes
Two installation quotes for the same room can differ widely because they cover different work. Compare them line by line before comparing totals. Our shelving installation cost guide explains the cost drivers in more depth.
| Question to ask | Why it matters |
|---|---|
| Is receiving and carry-in included? | Without a dock or with upper floors, this can be a large share of the labor |
| Which units are anchored, and to what? | Anchoring adds time and hardware; leaving it out can fail inspection |
| Are accessories installed or shipped loose? | Dividers, panels, drawers and bins take real time to install |
| Who removes old shelving and packaging? | Haul-away and dumpsters are often excluded unless listed |
| Is the install built to an approved drawing? | A drawing sets level heights and avoids field guesswork and change orders |
| How are missing or damaged parts handled? | A written punch list and return visit protect the schedule |
| Is work after hours or phased? | Phasing and after-hours work change crew time and cost |
Shelving Installation Across Utah
We plan shelving projects for facilities along the Wasatch Front, including Salt Lake City, West Valley City, West Jordan, Sandy, Draper, Lehi, Provo, Orem, Ogden, Layton and Bountiful, as well as Logan, Park City, Tooele, Richfield, Cedar City and St. George. Installation is quoted per site through our installation partner crews; remote sites are scheduled around freight and crew travel, so give us as much lead time as you can.
Shelving is often installed alongside other storage. We also coordinate pallet rack in Utah, security cages in Utah, mezzanines and mobile shelving so one schedule covers the whole room. Call our Utah project line at 801-328-8788 or request a quote. For every shelving type we supply in the state, go back to Utah Shelving Solutions.
Shop Shelving Units Online
Buy select items directly from our online store, or request a quote for volume, custom sizes and freight-rated orders.


Shelving Installation FAQs
Do you install shelving in Salt Lake City and the rest of Utah?
What does shelving installation usually include?
Does shelving need to be anchored in Utah?
Can you install shelving in a building without a loading dock?
Can you install shelving while our building stays open?
Can you add to or move our existing shelving?
How long does a shelving installation take?
Ready to Schedule Shelving Installation in Utah?
Send your room layout, photos and access notes for a free layout and installed-price quote.