There is no reliable single price for shelving installation. The final scope depends on the shelving type, stored load, layout, site access, floor condition, anchoring, freight, work schedule, and any engineering or local review required.
For early budgeting, separate the question into two parts: the shelving and freight, then the field work needed to receive, stage, assemble, position, and anchor it. This guide shows the information that makes a shelving installation quote easier to compare.
What is included in shelving installation cost?
A good quote explains what is included rather than relying on one lump sum. A simple stockroom run may need delivery, assembly, placement, and cleanup. A larger warehouse project may also need layout work, staging, equipment access, anchors, drawings, local review, and coordination around active operations.
Use a published cost benchmark only as a rough conversation starter. The 2026 national shelving installation benchmark is one example, but it is not a substitute for a site-specific scope. Do not use a labor-only or consumer-style estimate as the installed price for an industrial storage project.
| Quote line item | Why it matters | What to confirm |
|---|---|---|
| Materials and accessories | System type, shelf levels, decks, dividers, and protection affect the package. | Product list and quantities. |
| Freight and unloading | Shipment size, destination, dock access, and unloading equipment change the receiving plan. | Delivery method, appointment needs, and who unloads. |
| Installation labor | Assembly time changes with bay count, height, connections, access, and work hours. | Crew scope, site hours, and whether inventory must move. |
| Anchoring and floor work | Slab conditions and the approved system layout affect field work. | Anchor scope, floor conditions, and who addresses exceptions. |
| Engineering and approvals | Some projects need drawings, calculations, inspections, or local review. | Who owns the submittal and permit scope. |
Measure the space before requesting a shelving quote
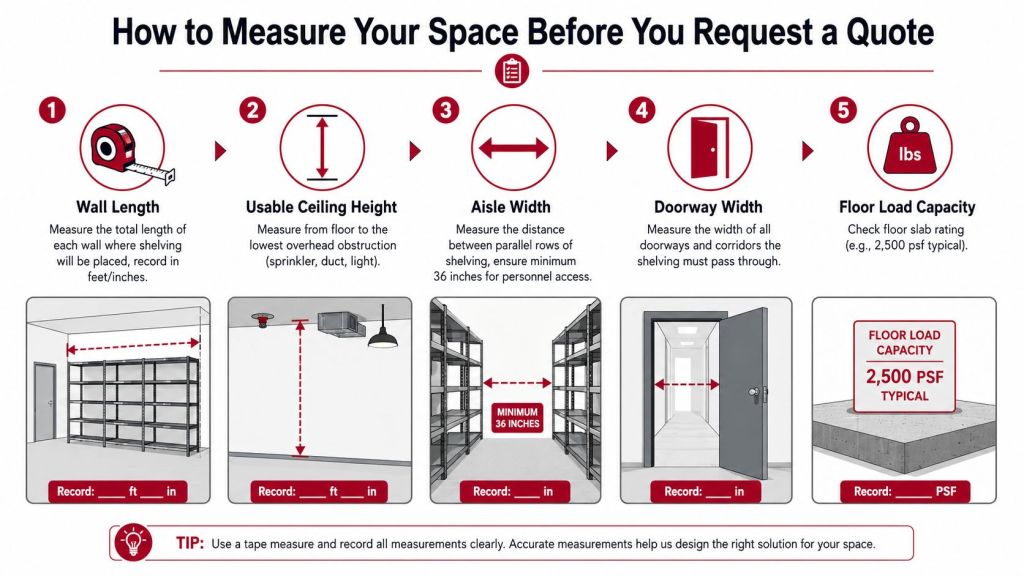
Accurate measurements reduce avoidable revisions. Start with the usable envelope, not only the wall length. Measure from the finished floor to the lowest overhead item that limits the shelving. Mark columns, doors, electrical panels, sprinklers, fire equipment, ducts, and dock-door swings on a simple sketch.
Collect the site information that affects labor
- Wall length and clear height: Include corners, offsets, columns, and overhead obstructions.
- Aisles and handling paths: Record the clear path for people, carts, and any lift equipment.
- Doorways and access: Measure openings and note where the delivery can stage.
- Floor condition: Identify slope, transitions, cracks, or visible uneven areas for the site review.
- Stored items: Provide representative dimensions, weights, and the heaviest expected load.
- Operating schedule: Note active work areas, restricted hours, or after-hours requirements.
The original publication also linked to simple shelving installation pricing guidance. That kind of reference can help frame a simple task, but it should not be treated as an installed price for a warehouse scope.
For powered handling equipment, OSHA requires sufficient safe clearances at aisles, loading docks, doorways, turns, and passages. It also requires aisles and passageways to be kept clear and in good repair. Review OSHA 1910.176 when the layout must accommodate mechanical handling equipment.
Match the shelving system to the stored load and work
Start with the product and picking method. Boltless shelving can suit many carton, bin, and stockroom applications because its connections can reduce assembly steps. To plan crew hours for a boltless job, see our boltless shelving assembly time and labor guide. Wire shelving can fit smaller parts and clean storage areas. Larger cartons, long materials, or palletized loads may call for a different system and a different installation scope.

The original article also included installed shelving cost guidance. Its pricing categories use their own assumptions, so compare those assumptions with the actual system and site instead of applying a general range to a new project.
Do not choose by shelf appearance alone. The stored load, access method, span, shelf level, and layout have to work together. Review the boltless shelving options and industrial wire shelving options before you ask an installer to price a system that may not fit the application.
| Storage need | Planning question | Installation consideration |
|---|---|---|
| Cartons and small parts | What are the heaviest items and required shelf levels? | Assembly, shelf placement, and access for picking. |
| Wire-shelving applications | Does the environment require a particular finish or shelf style? | Leveling, shelf adjustment, and clearance around the unit. |
| Large cartons or palletized loads | Is shelving the correct system, or should the layout use rack? | Layout control, anchors, and handling-equipment clearances. |
| Long or bulky material | How will the material be loaded and removed? | Base placement, operating clearance, and engineered scope as needed. |
Why installation quotes change in the field
Two quotes can look different because the bidders are pricing different assumptions. A lower number may omit freight unloading, staging, anchors, off-hours work, inventory moves, engineering, or a site constraint. Ask every bidder to identify what is included and excluded.

Cost drivers to compare line by line
- System configuration: Bay count, shelf count, height, accessories, and connection type affect assembly work.
- Layout and access: Tight aisles, active operations, limited docks, and long carries can change crew time.
- Floor and anchoring: The proposed system and actual slab conditions should be reviewed together.
- Receiving and staging: A clear delivery and staging plan helps avoid paid time waiting for material or access.
- Project timing: Restricted work hours, phased installation, and coordination with other trades add planning work.
- Approvals: Engineering, local review, or inspections may be separate from material and installation labor.
The original source links to warehouse racking cost guidance and rack cost guidance are retained for reference. Their figures use their own scopes and pricing units. Do not add ranges from different sources together or treat them as a complete bid.
For a broader explanation of how slotting affects warehouse work, the existing Outrank reference on warehouse slotting productivity is retained. For your layout, send the actual SKU, carton, or pallet data with the drawing so the storage choice and labor plan begin with the same facts.
Build a clearer shelving scope before you request pricing
Use the Jaken Shelving Designer to start a boltless shelving layout. Include your dimensions, stored items, and site notes when you submit it so our team can review the installation scope.
Start a shelving design or call (800) 326-4403.
Code, access, and permit checks to make before installation
Safety and code requirements are part of the planning process, not an afterthought. OSHA requires stored materials to be stable and secure against sliding or collapse, and it requires storage areas to be free of hazardous accumulations. OSHA also requires walking-working surfaces to be kept orderly and free of hazards. These rules do not select a shelving system for you, but they reinforce the need for a clear layout, safe access, and a controlled installation area.

Permit and engineering requirements vary by jurisdiction and scope. Anchored, tall, rack-supported, seismic, or mezzanine-related equipment may need drawings, calculations, or local review. Confirm the requirements with the local building department or the responsible design professional before excluding that work from the budget. Existing references to the ANSI standard listing, technical code content, and a storage-rack permit review example are retained for reader reference.
The original article also links to a Chicago construction permit guide. It is a general permit-process resource, not a shelving requirement. Local authorities and the responsible design professional remain the source for the actual project requirements.
Do not copy a torque value, anchor pattern, seismic detail, or capacity from another project. Those decisions belong to the approved system documentation and the project-specific review.
Plan delivery and installation as one job
Freight can be a major part of the install plan even when it is a separate quote line. Confirm where the truck will arrive, how material will be unloaded, where it can stage, and whether the crew will have a clear work area. If the delivery arrives before the site is ready, the team may face storage, rehandling, or rescheduling costs.
Use the MH-USA shipping calculator for early freight planning. Then coordinate delivery, receiving inspection, and the installation window in one schedule. This is especially important when the project needs drawing approval, local review, or a phased installation.
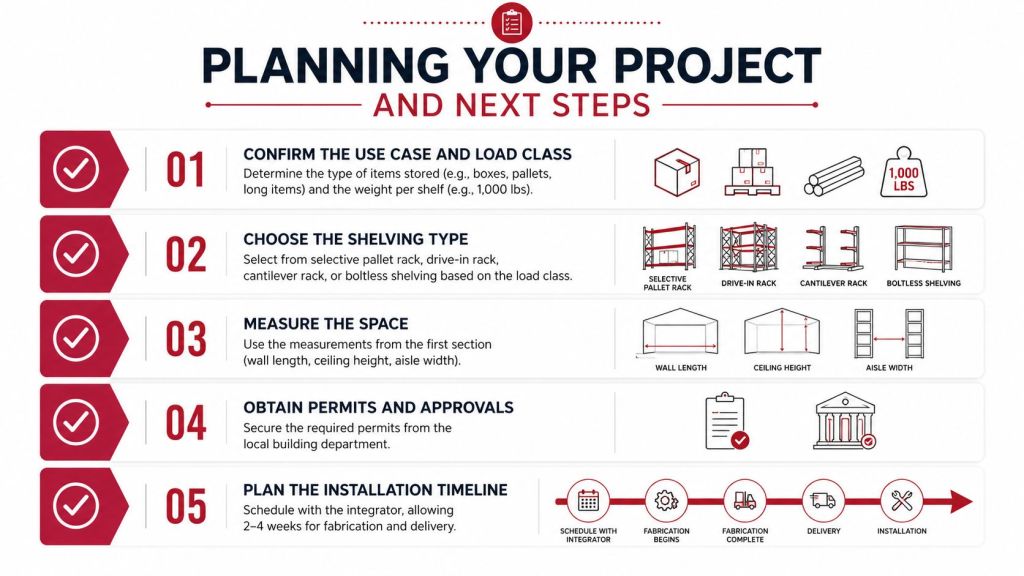
How to request a shelving installation quote
- Define the stored load: Share item dimensions, weights, quantities, pallet details, and picking method.
- Document the room: Include a sketch or floor plan with walls, clear height, doors, obstructions, aisles, and floor notes.
- Choose the right planning path: Use the shelving designer for boltless shelving, the pallet rack designer for palletized storage, or the cantilever rack designer for long materials.
- State the site constraints: List receiving access, dock conditions, active operations, restricted hours, and the target installation window.
- Ask for a separated scope: Request materials, freight, labor, anchors, engineering, permits, and exclusions as distinct items.
- Confirm approvals: Identify the party responsible for any local review, drawings, inspections, or stamped documentation before the work is scheduled.
A complete input package makes it easier to compare proposals fairly. The original article’s budgeting for dental practice construction reference is retained as a general example of how permits, design, and site conditions can affect a project budget beyond the equipment itself. It does not provide a shelving price. A complete input package also gives the installer a better chance to identify conflicts before product is delivered. For related reading, see our guides to boltless shelving parts, boltless shelving versus pallet rack, and heavy-duty warehouse shelving.
Shelving installation cost FAQ
What drives shelving installation cost?
The main cost drivers are the shelving type, dimensions, stored load, site access, floor condition, anchoring, freight, work schedule, and any engineering or local review needed for the project.
What should I send for a shelving installation quote?
Send a floor plan or sketch, wall and ceiling measurements, aisle widths, doorway sizes, obstruction locations, product dimensions and weights, handling equipment information, floor conditions, and the desired installation window.
Is boltless shelving faster to install?
Boltless shelving can have fewer connection steps than systems that require extensive bolting. The actual installation scope still depends on the layout, shelf levels, load, access, anchoring, and local requirements.
Does stored load affect installation cost?
Yes. The stored load affects the system selection, component layout, and review of the floor and anchors. Provide the heaviest expected item or pallet, not only an average load.
Do warehouse shelving projects need a permit?
Permit requirements vary by jurisdiction and scope. Anchored, tall, rack-supported, seismic, or mezzanine-related systems may need engineering or plan review. Confirm the requirements with the local building department or responsible design professional.
Why do shelving quotes differ?
Quotes differ when bidders use different assumptions for materials, freight, labor, anchoring, engineering, permits, site access, staging, and work hours. Compare the scope line by line, not only the total.
Can a shelving layout reduce change orders?
A layout helps identify bay placement, clearances, obstructions, loads, and staging needs before ordering. It does not replace engineering or local approval where those are required.
Get a shelving layout and installation scope
Material Handling USA can help you turn your measurements and stored-load details into a shelving layout and a clearer installation scope. Start with the Jaken Shelving Designer, request a quote, or call (800) 326-4403.