
Modular Building Wall Panel Replacement: Bouten Construction, Liberty Lake, WA
How one damaged or outdated panel in a factory-built building gets swapped for a new one — drawn from a replacement panel we supplied to general contractor Bouten Construction on an active job site.

1944
Year Bouten Construction was founded in Spokane, Washington
1 panel
Replaced — not the wall, not the building
2–4 wks
Quoted delivery and installation window for the replacement
Level 1
How the IEBC classifies like-for-like replacement of building elements
The project: one panel on a building already in place
Bouten Construction is a commercial general contractor and construction manager founded in 1944 in Spokane, Washington. Its company history lists Western States Equipment among the major projects of recent years. That project was Western States Cat’s new Liberty Lake, Washington campus, which broke ground on February 16, 2021 with Bouten as contractor and opened for business on November 14, 2022.
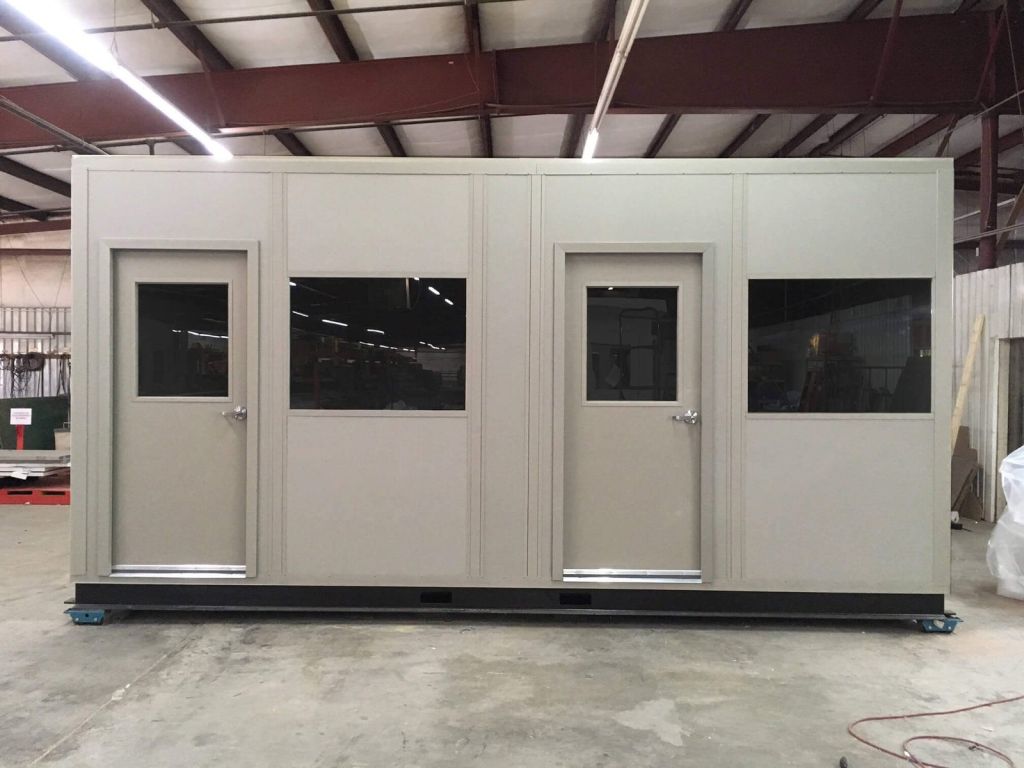
In 2021 our Salt Lake City team supplied a small exterior modular building for that campus, built by our manufacturer partner from steel-faced insulated wall and roof panels. In May 2022, while the campus was still under construction, Bouten asked us to replace one exterior wall panel on it. The manufacturer quoted a new panel against the original job number and drawing, with an integral horizontal sliding window, freight to Liberty Lake and installation by its own crew, and the purchase order followed in July 2022.
This page is part of our Utah modular buildings series. The work was run from Salt Lake City for a Washington site, and the same process applies to any panelized building we supply.
What our files do and do not say. The project folder holds the original building package, the drawing that identifies the panel to be replaced, the manufacturer’s proposal and our purchase order. It does not record why the panel was being replaced — our email archive from that period does not include the correspondence — so we are not going to guess. The rest of this page covers what matters to any owner or contractor in the same position: when a single panel can be replaced, how to order an exact match and how the swap is handled on a working site. For more on the end user’s facility, see our Western States Equipment service facility case study.

Why a panelized building can be repaired one panel at a time
A panelized modular building is not a stick-framed box with siding. Each wall is a row of factory-made composite sandwich panels: two skins — on this building, 26-gauge galvanized, stucco-embossed steel on both faces — laminated to a rigid foam core. On the Bouten job the core was one-pound-density expanded polystyrene (EPS); EPS of that density is rated at roughly R-3.8 to R-3.9 per inch. The panels lock together at their edges, windows and doors are built into their own panels, and electrical wiring runs in raceways at the joints or in the panel.
Because every panel is a separate part on a standard module, one damaged or unwanted panel can be taken out of the wall and a new one set in its place without rebuilding the rest. A conventional wall with a damaged section usually means cutting, patching, re-insulating and repainting, and the patch rarely matches. With a factory panel, the new part arrives finished, and the wall goes back to one continuous surface.
The same design is what lets panel buildings be expanded, reconfigured or moved later — see our guide to modular wall panels and insulation for the panel types themselves.
Repair in place or replace the panel?
Not every mark needs a new panel. The decision comes down to whether the damage is cosmetic or has reached the core, the joint or the window. Use this table as a first pass, then have the manufacturer or an installer look at it.
| Condition | Usual answer | Why |
|---|---|---|
| Scratches, scuffs, paint wear | Repair in place | Clean and touch up with manufacturer-matched paint; the skin and core are intact |
| Small shallow dent, no crease | Usually repair in place | Cosmetic if the skin is still bonded to the core and the joint is straight |
| Creased or torn skin, puncture | Replace the panel | Moisture can reach the core; the panel has lost stiffness where the skin is creased |
| Skin separating from the core (delamination) | Replace the panel | A sandwich panel gets its strength from the bond; a delaminated panel cannot be glued back reliably in the field |
| Impact at the base or corner, bent edge | Replace the panel | A bent edge will not seat in the joint, so air and water leak past it |
| Broken glass in a fixed window | Reglaze or replace | Depends on whether the glazing can be replaced in the frame; safety glazing rules still apply |
| Want a window or door where there is solid wall | Replace the panel | Windows and doors are built into their own panels, so the change is a swap |
| Water stains inside, soft or swollen interior face | Find the leak first | Check roof and joint seals before ordering a panel; the panel may be the victim, not the cause |
For routine care that keeps panels out of this table — joint inspections, door adjustment, roof checks — see our modular building maintenance guide.
Ordering a replacement panel that actually matches
The Bouten order moved quickly because the original building was fully documented. The manufacturer quoted the new panel as a replacement for the original job, and a marked-up drawing showed exactly which panel on which elevation was to be swapped. Everything a factory needs to build a matching part was already on file.
If you need a panel for a building you already own, collect this before you call:
- The original job or quote number and the manufacturer’s drawing, if you have them. They carry the panel system, skins, core, height and finish.
- Photos of the whole wall, the damaged panel, the joints on each side and any label on the frame.
- What is in the panel: a window (fixed or sliding), a door, switches, outlets or data, or an HVAC sleeve. Each has to be built into the new panel.
- Finish: skin material, embossing and color. Exterior skins weather over time, so a new panel may read slightly different from its neighbors at first.
- Whether anything should change. A replacement is the cheapest time to add a window, move a door or upgrade glazing, because the panel is being made anyway.

On the Bouten job the new panel carried a horizontal sliding window with insulated, tempered safety glass as part of the panel, and the proposal covered the panel, freight and installation as separate lines. The manufacturer’s stated lead time was about one to two weeks for shipment after signed approvals, and we quoted two to four weeks for delivery and installation. Lead times vary with the factory’s schedule and with how custom the panel is, so treat those figures as one example, not a promise.

Code and permits for a panel swap
A like-for-like panel swap is usually the lightest kind of work a building code recognizes. Under the International Existing Building Code, a Level 1 alteration is the removal and replacement or covering of existing materials, elements, equipment or fixtures with new ones that serve the same purpose (IEBC 2021, Chapter 6). Work to fix damage is governed by the IEBC’s separate repairs chapter, which says when repairs may use materials and methods like the original construction.
What that means in practice:
- Ask the building department whether a permit is needed. Many jurisdictions exempt minor repairs, others want a permit for any exterior wall work. The manufacturer’s proposal on this job listed permitting, if required, as by others — that is typical.
- Adding or changing glass brings in safety glazing. IBC Section 2406 treats glass in doors, and in panels near doors and close to the floor, as hazardous locations that need safety glazing (IBC 2021, Chapter 24). Tempered glass in the new panel settles that.
- Wiring in the panel is electrical work. Disconnecting and reconnecting circuits should be done by a licensed electrician under the local electrical permit rules.
For the Liberty Lake building, the original package was designed to the 2018 Washington State Building Code, which is the 2018 IBC with state amendments and includes the 2018 IEBC; those editions took effect in Washington on February 1, 2021 (Washington State Building Code Council). Our permits and code compliance guide covers how factory-built rooms and buildings are submitted in the first place.
Installing a replacement panel on a working site
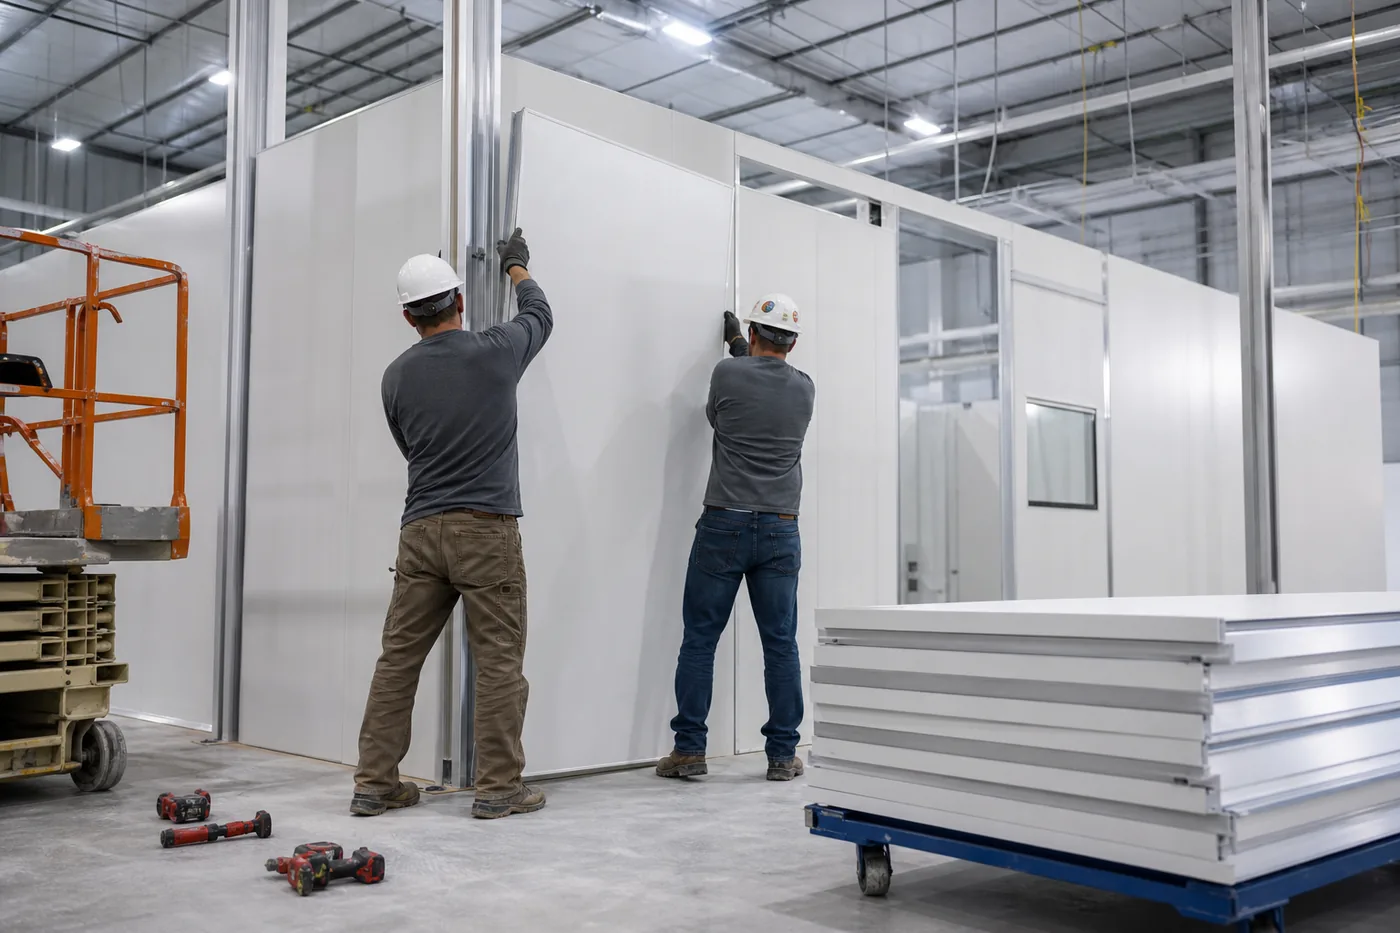
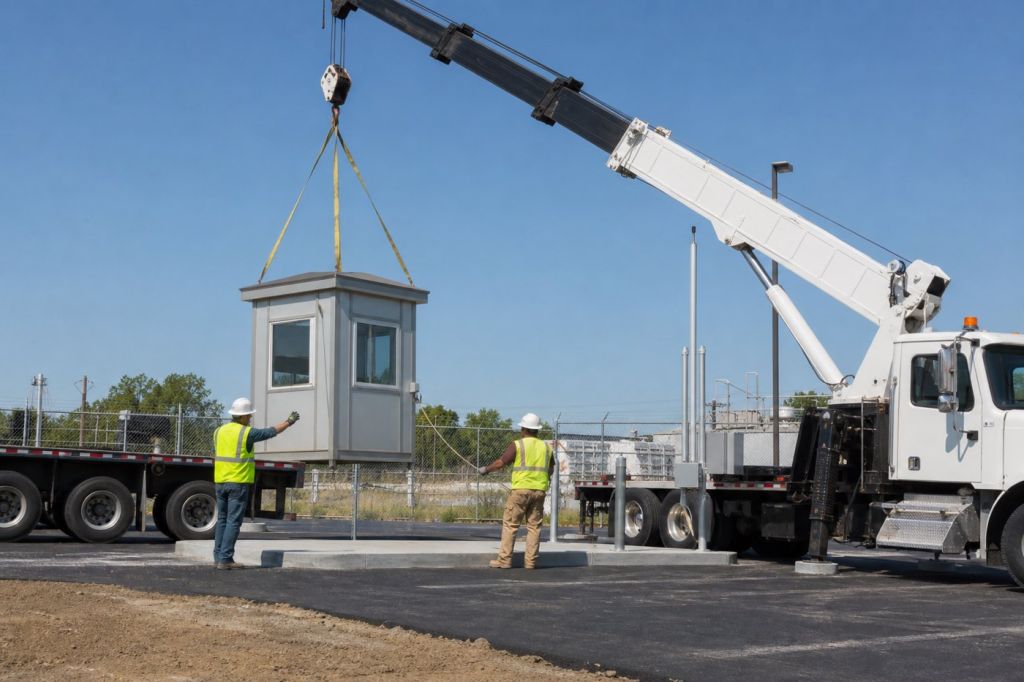
Swapping a panel on an active construction site — or at an operating facility — is a small job with a lot of coordination. The manufacturer’s proposal on the Bouten job spelled out the usual split of responsibility: installation covered only the materials the manufacturer supplied, unloading and staging were by others, the customer provided any equipment rental and disposal, and the crew needed reasonable access during normal working hours with a clear, broom-clean work area.
A general contractor can save a trip by settling these points before the truck leaves the factory:
Confirm the panel and the date
Approve the drawing, confirm the finish and window, and book the crew around the site schedule.
Plan the unload
Decide who unloads, with what equipment, and where the panel is staged so it is not damaged a second time.
Make the building safe
Shut off and lock out any circuits in the panel; move furniture and equipment away from the wall inside.
Remove the old panel
Release trim and fasteners, open the joints and lift the panel out without bending its neighbors.
Set the new panel
Seat it in the joints, fasten, reinstall trim and seal the exterior joints and the roof and base connections.
Reconnect and check
Electrician reconnects devices; check window operation, door clearance and the seal line after the first rain.
Clean up and close out
Haul away the old panel and packaging, and add the new panel to the building’s records.
Much of the work happens off the ground, so the crew’s ladders and lifts are governed by OSHA’s construction rules for ladders (29 CFR 1926.1053) and aerial lifts (29 CFR 1926.453). Our installation process guide covers full-building erection, and the electrical wiring page explains how circuits run through panel buildings.

Designing a modular building so panels are easy to replace
Most panel replacements are avoidable, and the ones that are not go faster when the building was planned for them. Lessons worth building into any new exterior or in-plant modular building:
- Keep the paperwork. File the job number, drawings and finish schedule where facilities staff can find them in five years. On this project that is why a single panel could be quoted straight from the file.
- Protect the walls that take hits. Most panel damage is impact: vehicles, forklifts, carts and snow equipment. Bollards or guardrail on traffic sides cost far less than panels. See our guide to forklift protection for in-plant offices.
- Choose standard colors and panel types. A standard finish is easier to match later than a one-off.
- Put windows where you will want them. Moving a window later is a panel swap, so think about sight lines, sun and HVAC before the order is placed. Our doors and windows guide compares the options.
- Leave access around exterior buildings. A crew needs room to lift a panel out and set a new one in without taking down fences or landscaping.
Replacement, reconfiguration and relocation are the same advantage
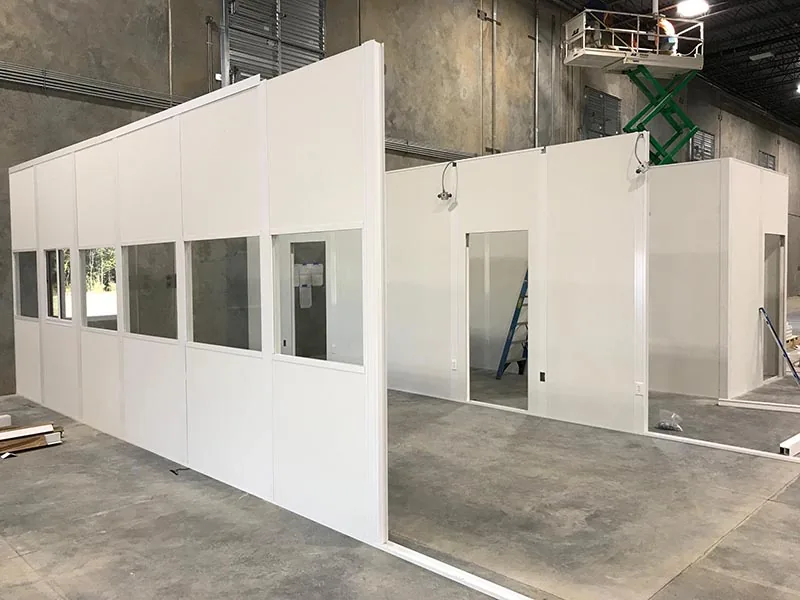
The feature that let one panel be swapped on the Liberty Lake building is the one that lets a panel building grow or move. Extra panels can extend a room, an interior wall can move when a department changes, and a whole building can be taken down and set up elsewhere. When you compare a modular building with a site-built one, count that flexibility along with the purchase price. Our prefabricated exterior buildings page covers envelope options for outdoor structures, and modular in-plant offices covers rooms inside a plant.
For Utah owners: panel repair and replacement from Salt Lake City
We supply and service modular buildings from our Salt Lake City office, and Utah buildings get the same approach: identify the panel system from the original records, have the manufacturer build a matching panel and schedule a crew to swap it. Utah builds to the 2021 International Building Code and the matching family of codes, adopted statewide with Utah amendments (H.B. 532, 2023), so ask your local building official early whether a panel swap on your building needs a permit.
Utah’s weather is hard on exterior buildings: snow removal equipment near booths and gatehouses, freeze-thaw at the base and strong sun on south and west walls. Regular joint and sealant checks catch most problems before a panel is damaged. Start with the Utah modular building hub for everything we build here, or see the national modular buildings overview. Our Antelope Island State Park case study shows another exterior building on an exposed Utah site.
Need a panel replaced or changed?
Send us the job number if you have it, photos of the wall and what is in the panel. Our Salt Lake City team will identify the system and quote a matching panel with delivery and installation.
Related resources
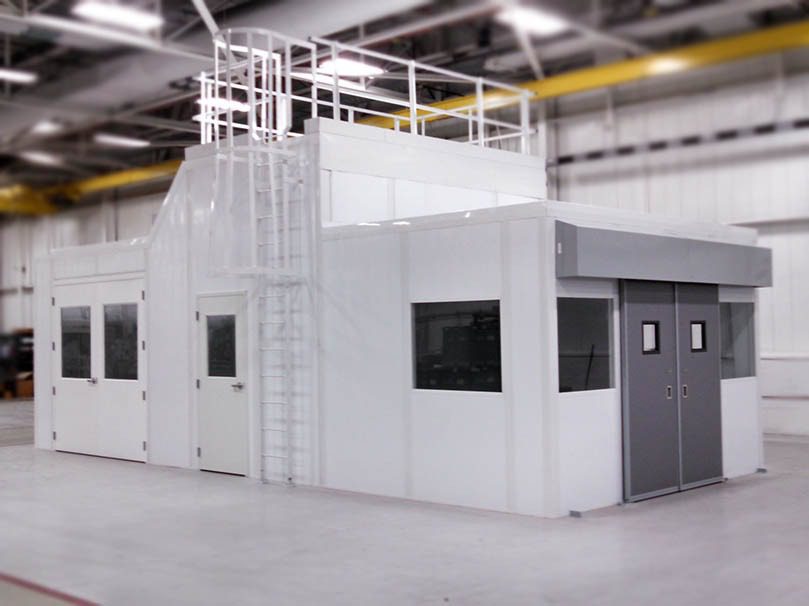 Modular Buildings OverviewThe full range of factory-built buildings and in-plant rooms we supply.
 Modular Building MaintenanceSeasonal checks for panels, joints, doors, roofs and HVAC.
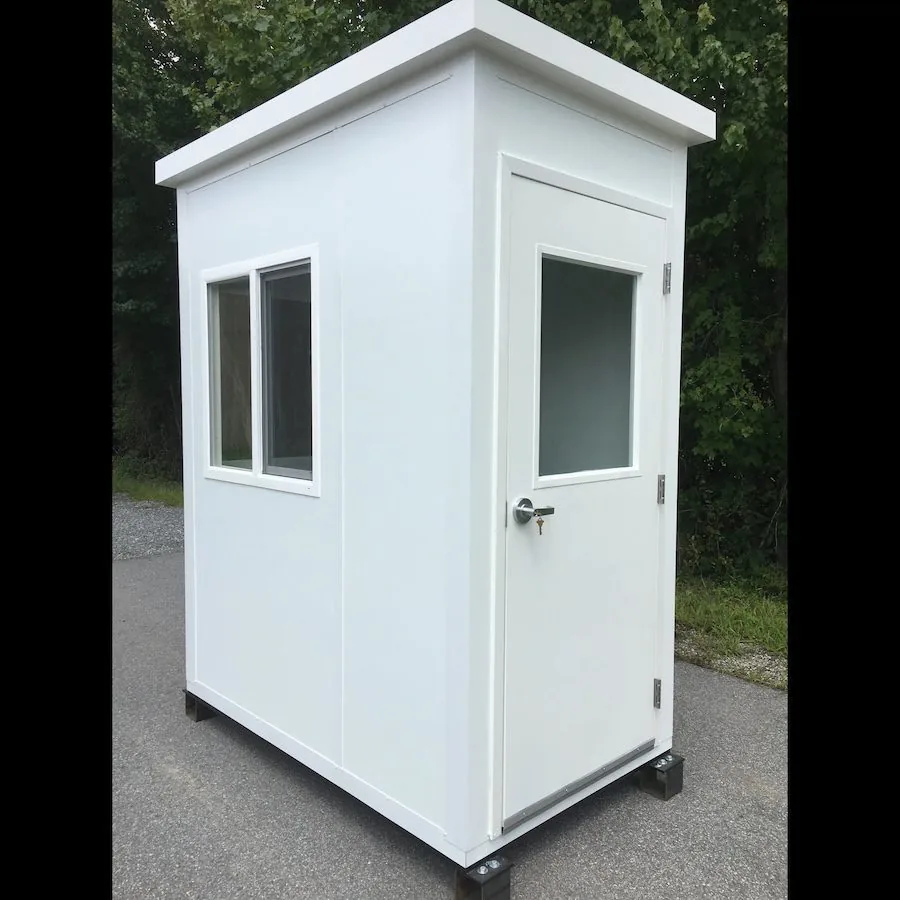 Prefabricated Exterior BuildingsWeather-rated panel buildings for outdoor sites.
Shop Bollards and Safety Railing
Most panel damage comes from vehicle and forklift impact. Modular buildings and replacement panels are quoted per project; bollards and safety railing that protect the walls can be ordered directly.




Frequently asked questions
Can one wall panel in a modular building be replaced?
How do I know if a damaged panel needs replacing?
What information do I need to order a replacement panel?
Does replacing a modular building panel need a permit?
Can I add a window to an existing modular building?
How long does a replacement panel take?
Who installs a replacement panel?
Do you replace modular building panels in Utah?
Have a modular building that needs a new panel?
Tell us what happened to the wall and what is in the panel. Our Salt Lake City team will identify the system, quote a matching replacement and schedule installation.