
Heavy Equipment Dealer Service Facility Modular Buildings
A Cat dealer shop is four environments in one building: machine bays, a component rebuild area, a parts operation and a customer-facing counter. Each one wants a different room — drawn from modular building projects for Western States Equipment Company.
1956
Caterpillar appointed Western States as its dealer, a network that now spans five states
21 locations
Branch shops from Idaho to Wyoming — one building spec has to travel
ISO 4406
The cleanliness code that governs whether a rebuilt hydraulic component lasts
4 zones
Machine bays, rebuild, parts and the customer counter each need different air, noise and access
The projects
Material Handling USA supplied modular buildings for Western States Equipment Company, the Caterpillar dealer for Idaho, Eastern Washington, Eastern Oregon, Western Montana and Western Wyoming. Caterpillar appointed the company as its dealer in February 1956, and it now describes a network of 21 locations and more than 1,200 employees, offering new and used equipment sales, Cat Rental Store services, parts, full machine and truck engine service, hydraulics repair and fabrication, power generation systems and GPS machine-control technology.
We are not publishing this customer’s layouts, room sizes, site details or contract values. What follows is the engineering that applies to any heavy equipment dealership, rental yard or fleet service facility that puts finished rooms inside a working shop, written from work in this market rather than from a brochure.
If you are starting from the category level rather than the application, our modular buildings hub explains the systems, and the construction and mining modular buildings page covers the customer side of this industry — the pits and jobsites these machines go back out to.
Why a dealer service facility is its own problem
Most in-plant office guidance assumes a factory: a fixed process, a fixed layout and a room that watches it. A heavy equipment dealership is not that. The work arrives on a trailer or drives itself in, it is different every day, and it brings mud, fuel, hydraulic oil and noise inside with it. Four distinct environments share one roof, and treating them as one building is where money gets wasted.
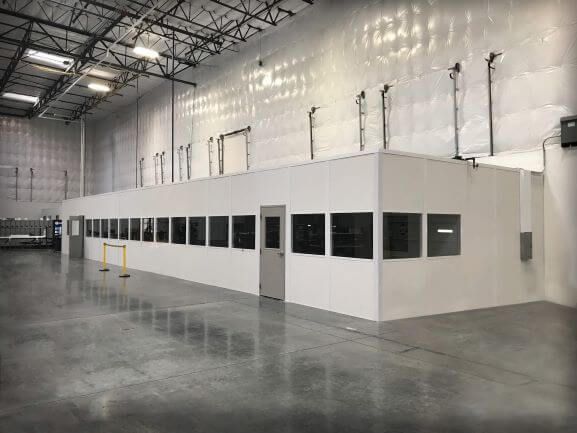
Prefabricated, panelized construction suits all four because it lets you build finished rooms inside an existing shell without shutting the shop down, and it lets you move or extend those rooms when the service mix changes. Our modular in-plant offices page covers the base system; the sections below are the dealer-specific decisions layered on top.
Contamination control and the rebuild room
Caterpillar’s dealer service guidance is explicit that contamination control increases component life and reduces rebuild failures, and that a service area should be evaluated against a formal contamination-control review rather than judged by how tidy it looks. The measurable side of that is fluid cleanliness, expressed as an ISO 4406 code — three numbers describing how many particles above 4, 6 and 14 microns are present per milliliter of oil. Widely published OEM tables place construction and mining hydraulic systems in the 18/16/13 range, with tighter targets for electro-hydraulic and servo systems. Your dealer or OEM specification governs the actual number; the building’s job is to make hitting it possible.
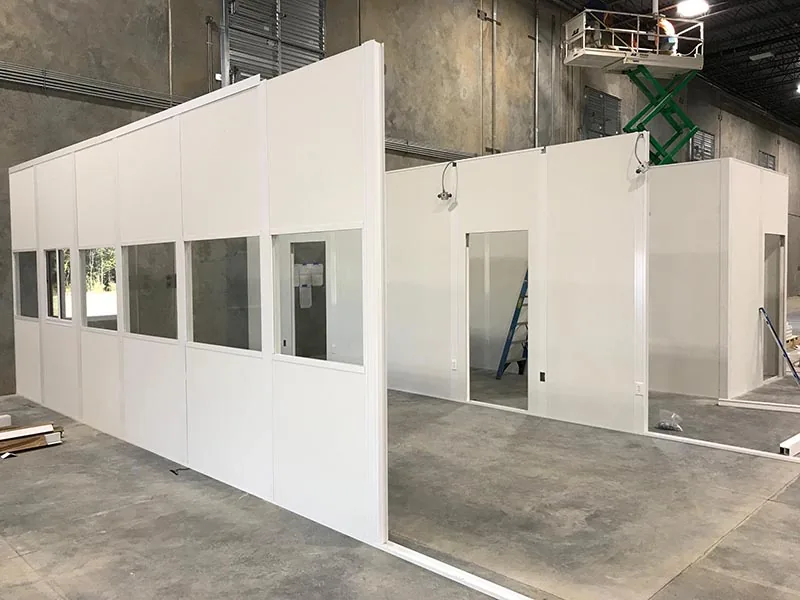
A rebuild room earns its cost by keeping three things out of open components: airborne dust from the shop, water and vapor from the wash bay, and the abrasive debris created by grinding, cutting and welding elsewhere in the building. That is an envelope-and-air problem, which is exactly what a modular room does well.
- Hold the room at a slight positive pressure relative to the shop so leakage flows outward through door gaps rather than pulling shop dust in every time a cart moves.
- Filter the make-up air, and put the intake where it is not drawing from the exhaust of the bays next door. Filter change-out has to be possible without breaking the pressure regime.
- Specify a cleanable, oil-resistant floor with coved or sealed edges. Sweeping compound and bare concrete are contamination sources; our flooring page covers the coating and finish options.
- Keep dirty operations out. Disassembly, washing and grinding belong on the shop side, with only cleaned parts crossing into the assembly side.
- Provide a defined entry: a vestibule or at minimum a single controlled door with a closer, rather than a roll-up opening onto the bay.
- Give bench work real light and real air changes. Technicians who are hot or cannot see will open the door and defeat the room.
- Plan for filtered fluid delivery at the bench, since new oil is a common contamination source and the filtration lives outside the room.
Where the work is tighter than a rebuild bench — electronics, injectors, calibration — the requirement moves toward a classified enclosure rather than a clean shop room. Our modular cleanrooms for manufacturing page covers the point where an ISO 14644-1 class, gowning and pressure cascade become the specification instead of good housekeeping.
Diesel exhaust, ventilation and what it does to your office
Machines run inside the building: they are driven in, started for diagnostics, load-tested and driven out. Diesel exhaust is the shop’s defining air-quality problem, and OSHA’s ventilation requirements are explicit that local exhaust systems must capture contaminants at the source, must be designed so that contaminated air is not drawn through the breathing zone of employees, and must move enough air to actually convey what they capture (see OSHA 1926.57, Ventilation).
Three consequences land on the buildings inside the shop:
- Exhaust needs make-up air. Tailpipe extraction and general exhaust pull large volumes out of the building. If replacement air is not provided deliberately, the shop goes negative, and every office door becomes an air path — usually in the wrong direction.
- Office air should not come from the bay. Ducting outside air to the office units, or at minimum drawing return from a clean zone, keeps the offices from becoming exhaust collectors. Our modular building HVAC options page covers the packaged, split and ducted arrangements available.
- Monitoring belongs where people sit. Carbon monoxide and nitrogen dioxide detection is common in equipment shops, and the sensible place for a readout is where a supervisor actually sees it.
The same logic applies to welding and fabrication areas. Fume extraction protects the welder; a sealed, positively pressured office keeps that fume out of the room where paperwork, laptops and lunch happen.
The single most common mistake
Sizing an in-shop office’s HVAC from floor area alone. In an equipment shop the room is surrounded by radiant heat from open doors in summer, cold air spill in winter, and an air balance dominated by exhaust fans. Size for the actual thermal envelope and the actual pressure regime of the building it sits inside, then check what happens when three bay doors are open at once.

Noise, impact and acoustics
Impact wrenches, hammering on undercarriage components, engine load testing and overhead cranes produce levels that make normal conversation impossible, and OSHA’s occupational noise exposure standard (29 CFR 1910.95) sets the exposure framework the shop already works under. What a building can add is separation.
Acoustic performance in a panelized room comes from mass, cavity insulation and — more than anything — sealing. A wall with a good laboratory rating and an unsealed ceiling gap, an unsealed conduit penetration or a hollow-core door performs nothing like its rating. In a service shop the practical priorities are:
- Full-height construction to the deck, or a closed roof on the module, rather than partitions that stop at a suspended ceiling.
- Insulated wall cores and a solid-core door with a sweep and gasketing on rooms where phone calls or diagnostics happen.
- Glazing chosen for its actual assembly, since a large single-pane window is usually the weakest element in the room.
- Sealing every penetration — conduit, ductwork, data — as an acoustic detail, not just a finish detail.
Where the requirement is to contain a noisy process rather than protect a quiet room, the problem reverses and the enclosure goes around the source. That is covered on our modular sound enclosures page.
Siting: cranes, bay doors, forklifts and machines under their own power
Where the room goes matters more in a dealer shop than in almost any other in-plant environment, because the things moving around it are large, heavy and occasionally being operated by someone who has never driven that model before. A siting review before the building is drawn saves the expensive version of this lesson.
| Constraint | What to check before locating the building | Typical consequence if missed |
|---|---|---|
| Overhead crane travel and hook approach | Bridge travel limits, hook height over the proposed roof, and whether the room blocks a lifting position | A permanent obstruction in the middle of a bay; rooms that have to be shortened or moved |
| Bay door swing and machine turning radius | The real path an articulated machine takes entering the bay, not the straight line on the plan | Corner damage, bollards added later, doors that cannot open fully |
| Forklift and parts cart routes | Aisle widths preserved at the counter and around the room, with protection where corners are exposed | Panel damage, blocked egress, informal shortcuts through the office |
| Sprinkler coverage and lighting | Whether a new roof creates a concealed space needing its own sprinklers and light fixtures | Retrofit sprinkler work priced after the fact; a dark room under a solid roof |
| Existing floor loads and anchorage | Slab thickness and condition where a two-story or storage-roof structure lands | Redesign after mobilization; anchors that cannot be set where the drawing shows |
| Exit access from the shop | That the new building does not lengthen or block an existing exit access path | A code problem discovered at inspection rather than at design |
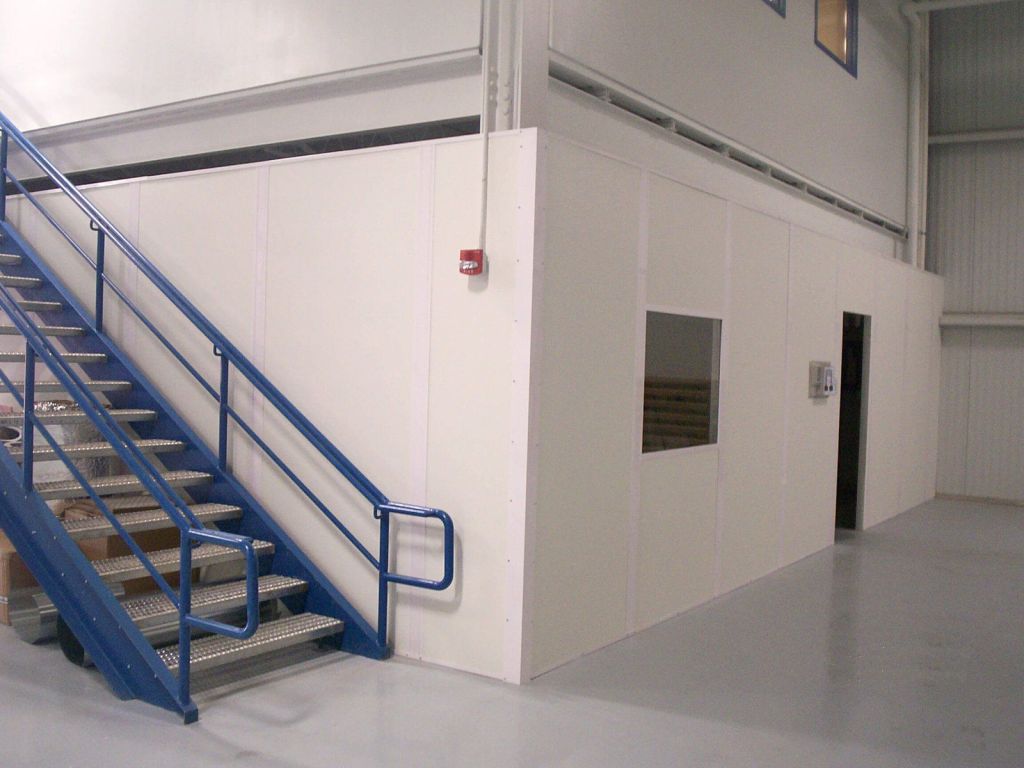
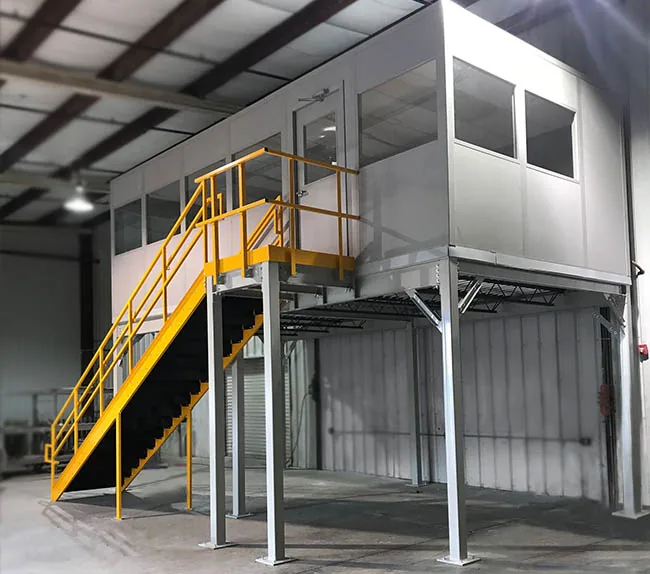
Structures that use the vertical space usually win in a shop where floor area is the scarce resource: an office under an existing mezzanine, a supervisor’s room elevated on a platform with a clear view down the bay line, or a ground-level office carrying a load-bearing storage roof for parts. Our two-story modular offices page covers the elevated versions and the stair and guarding requirements that come with them.
Elevated offices and the view down the bay
An elevated room buys two things at once: it returns its own footprint to the shop floor, and it gives a service manager an unobstructed view of the bays. It also introduces stairs, guarding, an accessible route question, and a working-at-height consideration for maintaining anything on the roof. Those are all solvable, but they belong in the first sketch rather than the change order.
The same structure is worth considering where a dealer needs a training or technology room: raised above the noise, glazed toward the work, and reachable without crossing an active bay.
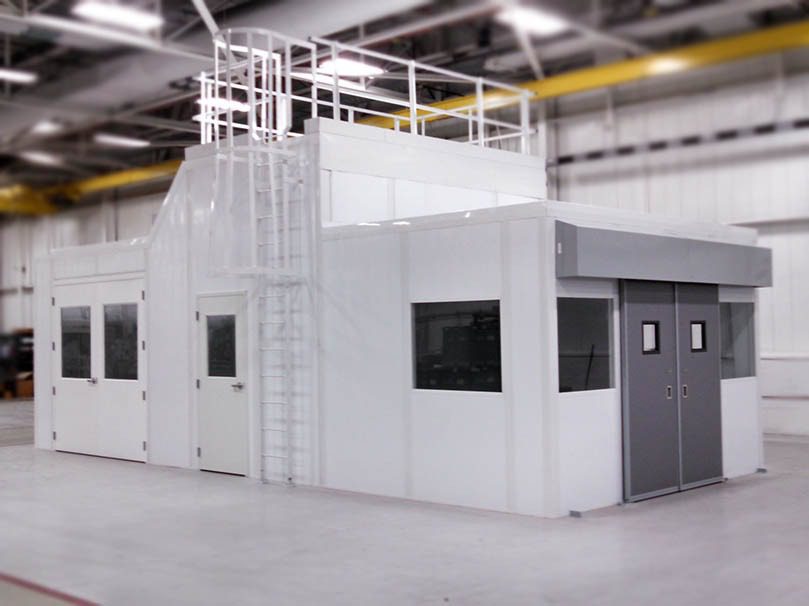
The parts counter and the service write-up position
The counter is the one room in the building where a customer, a technician and the weather all meet. It has requirements the rest of the shop does not:
- Two frontages. One face to the parts warehouse and one to the customer, ideally without routing customers through an area where machines move.
- Thermal separation from the door line. A counter placed next to an overhead door spends every winter fighting a cold air curtain. Either move it or specify the envelope and heating for what is actually happening there.
- Security without a bunker. High-value small parts, tooling and keys need controlled storage, but the counter still needs to feel open. Lockable transaction windows, secure storage rooms and after-hours pickup arrangements do more than a barrier.
- Durable finishes at contact height. The lower three feet of any wall near a counter takes carts, boots and pallets. Specify impact-resistant panel faces and corner protection there rather than repainting annually.
For a service write-up position, sight lines to the drive-in door matter more than floor area. A small, well-placed booth beats a large room in the wrong corner, and it can be relocated when the traffic pattern changes.
Planning a shop office, rebuild room or parts counter?
Send us the shop layout constraints — crane coverage, door lines, exhaust and where the machines actually move — and we will scope a building that fits the way the shop runs.
Request a Quote Try the modular building configurator Call (208) 284-2559
Wash bays, humidity and corrosion
Almost every equipment dealer washes machines indoors or immediately outside, and the resulting moisture travels much further than people expect. Any room built near a wash bay needs to be specified for that reality rather than for a dry warehouse.
Where a room is genuinely inside a wet environment — sanitation, food, high-pressure washdown — the specification changes again; our wall panel and insulation page covers the core and facing options, and the flooring options page covers what survives standing water and detergents.
Power, data and the telematics side of a modern dealership
A dealer service building is now a technology building. Machine control, telematics and diagnostic platforms mean technicians need reliable connectivity at the bench and in the bay, and service management needs it in the office. That has straightforward implications for the modular rooms:
- Bring in a dedicated circuit plan rather than extending shop receptacles — diagnostic equipment, chargers and computers on the same circuits as shop tools cause nuisance trips and dirty power.
- Keep the electrical panel serving the room accessible, with the clear working space required by the National Electrical Code maintained permanently, not just at handover.
- Plan structured cabling and Wi-Fi coverage as part of the building, including access-point locations that actually cover the bays and not just the office.
- Provide surge protection and, where diagnostics or the dispatch function cannot stop, a small UPS with somewhere ventilated to live.
- Route data and power in separate pathways within the panel system, and leave a spare pathway; retrofitting cable into a finished panel wall is the most common avoidable cost on these projects.
- Coordinate lighting levels for the task, not the room: bench work, parts picking and paperwork all want different levels and color temperatures.
Our modular building electrical and wiring page covers how panels, circuits and pathways are built into the wall system, and the installation process page covers how those connections get made in a running facility.

One specification across a branch network
A dealer with 21 locations is not buying a building; it is buying a repeatable standard. That changes what a good specification looks like. The parts that should be standard are the ones that make the network consistent and cheap to maintain, and the parts that must vary are the ones the local building and climate dictate.
Worth standardizing
- Panel system, wall thickness, color and finish, so damaged panels can be replaced from stock and any branch looks like the brand.
- Door, hardware and lock keying conventions, glazing height and counter details.
- Electrical and data layout conventions, so technicians moving between branches find things where they expect them.
- The rebuild-room specification, which is the room whose performance actually shows up in warranty numbers.
Standard panels pay off when something does get damaged: the fix is a swap, not a rebuild. See how we handled a modular building wall panel replacement for Bouten Construction, the general contractor on Western States’ Liberty Lake campus.
Has to vary by site
- Structural anchorage, seismic and snow considerations for the host building and its region.
- Permit path and inspection requirements, which differ by jurisdiction even for a relocatable interior structure — see our permits and code compliance page.
- HVAC capacity, because the same room in Idaho Falls and in a valley shop in August is not the same thermal problem.
- Fire protection, which depends on the host building’s existing sprinkler and alarm design.
The last network advantage is relocation. Panelized buildings come apart and go back together, so a room built for today’s service mix can move when the shop is reconfigured or a branch takes on a different line. Designing for that from the start — demountable service connections, reversible anchorage, panel-level replacement — costs very little and saves a rebuild later.
We work across this region from Salt Lake City, including Boise and Idaho Falls, where much of this dealer network sits.
Specification checklist for a dealer service facility building
Bring these answers to a supplier and the quote will be worth comparing:
| Question | Why it changes the building |
|---|---|
| Which of the four zones does this room serve? | A rebuild room, a counter, a supervisor’s office and a training room are four different specifications |
| What is the host building’s air balance? | Exhaust-dominated shops make offices leak inward; the room’s pressure regime depends on the shop’s |
| Is there a cleanliness target for the work inside? | An ISO 4406 fluid cleanliness target drives filtration, finishes, entry control and housekeeping |
| What moves within 10 feet of the room? | Cranes, machines and forklifts determine location, protection and whether glazing survives |
| Does the room need a roof, and does anything go on it? | A storage roof is a structural decision that changes framing, sprinklers and lighting |
| What is the noise environment and what is the target inside? | Sets panel core, glazing, door and sealing requirements — sealing more than anything |
| Where is the nearest wash or welding operation? | Moisture and fume adjacency change finishes, air balance and electrical ratings |
| What power, data and diagnostic equipment lives in the room? | Drives circuits, cooling load, pathways and where the panel goes |
| Will this room move within its service life? | Demountable connections and reversible anchorage are cheap now and expensive later |
| Is this a one-off or a network standard? | A standard is specified once, with a defined list of what may vary by site |
Related modular building resources
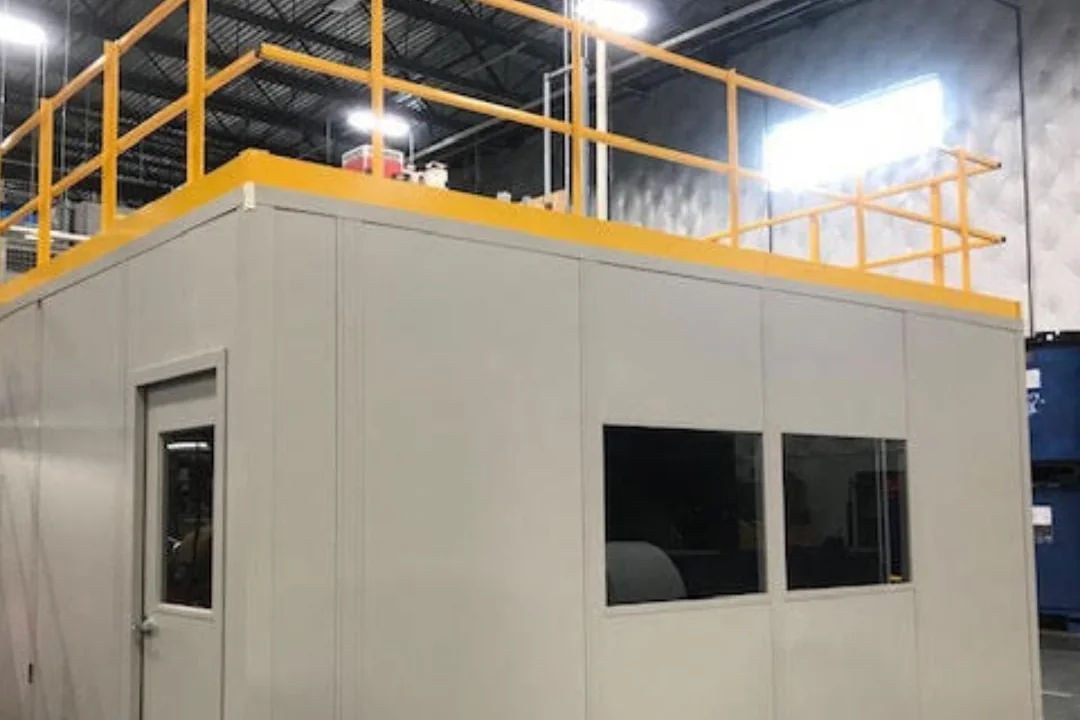 Two-Story and Storage-Roof OfficesGetting floor space back by building upward inside an existing shop.
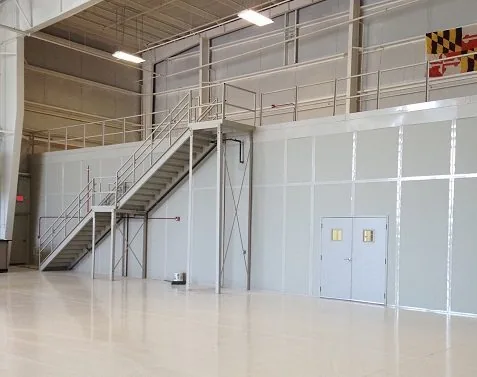 Transit and Fleet Maintenance BuildingsThe transit garage version of this problem, from a CT Transit project.
 Construction and Mining Modular BuildingsBuildings for the pits, plants and jobsites these machines work on.
Frequently asked questions
What kind of modular building does a heavy equipment dealership need?
Does a component rebuild room need to be a cleanroom?
What is ISO 4406 and why does it affect the building?
How do you keep diesel exhaust out of an in-shop office?
Can a modular office be built under an existing mezzanine or crane?
Can these buildings be moved when a branch is reconfigured?
Can one specification be used across multiple dealer branches?
Build the shop rooms around the way the shop actually works
Tell us what happens in each zone — the machines, the air, the noise and the traffic — and we will help you specify buildings that survive a service floor and can move when it changes.