
Modular Buildings for Transit Bus Maintenance and Operations Facilities: CT Transit
How a state-owned bus system adds offices, dispatch space and enclosed work areas inside a live maintenance garage — and the clear-height, egress, ventilation and phasing questions to settle before you order.

2025
Year Material Handling USA supplied a modular building to CT Transit
~520
Buses operated across the CTtransit network
Since 1976
CTtransit has been owned by the Connecticut DOT
IBC §3113
Code section covering relocatable buildings
The project
CTtransit is Connecticut’s largest state-owned fixed-route bus system. It has been owned by the Connecticut Department of Transportation since 1976, is headquartered in Hartford, and runs divisions in Hartford, New Haven and Stamford with a fleet of roughly 520 buses. Material Handling USA supplied a modular building for CT Transit in 2025.
The same problems appear on the dealer side of the fleet business, with different priorities. Our page on heavy equipment dealer service facility modular buildings, drawn from projects for Western States Equipment Company, covers contamination control for hydraulic component rebuild rooms, diesel exhaust and make-up air, siting around cranes and bay doors, and the parts counter.
We are not publishing the sizes, room layout or cost of that structure. What is worth publishing is the engineering conversation behind it, because a transit maintenance and operations property is one of the harder places to put a building. The floor is full of 40-foot vehicles on lifts, the roof structure is occupied by cranes, exhaust reels and lighting, the operation runs on a service schedule that cannot pause for a construction crew, and the space you need — a road supervisor’s office, a parts window, a training room, an enclosed electronics bench — is small enough that conventional construction is almost always the wrong tool.
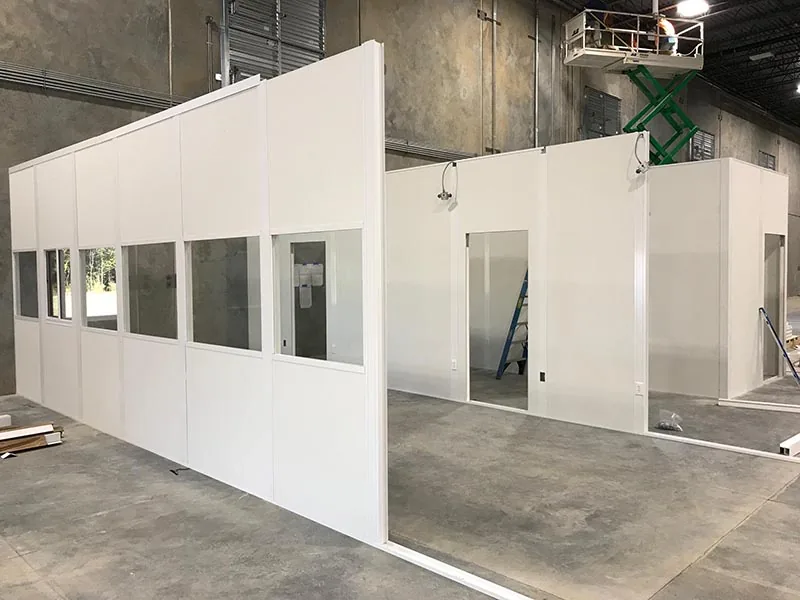
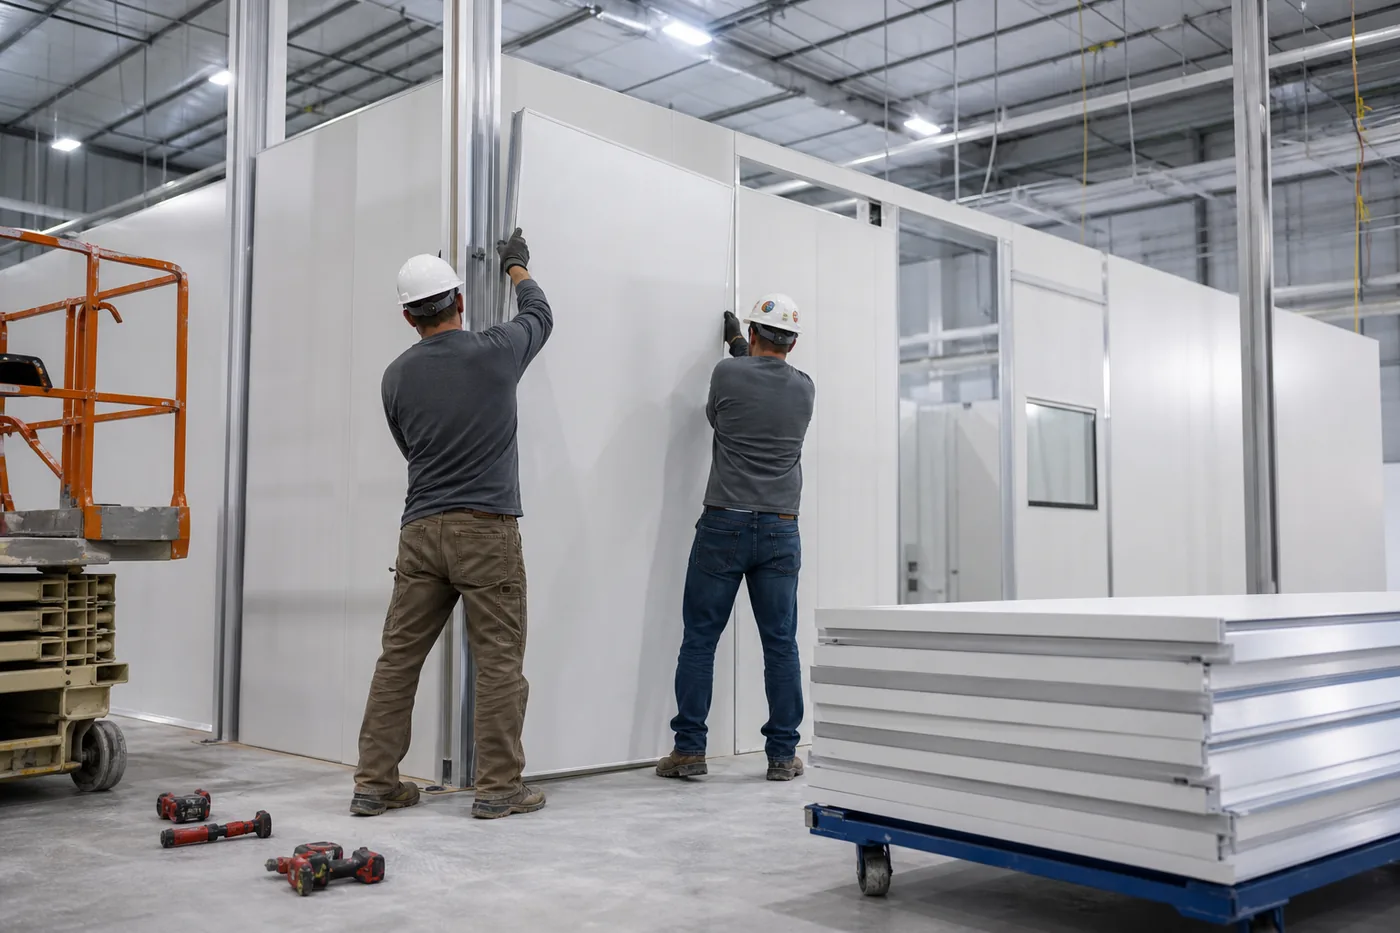
That combination is exactly what prefabricated modular buildings are built for: factory-made steel-skinned wall panels that bolt together on the existing slab, take days rather than months, generate no wet trades, and can be taken apart and moved when the garage is re-striped or a fleet transition changes the floor plan.
Why transit garages choose modular over a conventional build-out
Bus maintenance facilities are usually not short of square footage. They are short of enclosed, conditioned, controlled square footage — a place where paperwork does not blow off the desk, where a technician can hear a phone call, where a laptop and a diagnostic tool can live safely, and where a supervisor can see the floor through glass instead of standing in it.
A stick-built room inside an operating garage means masonry or metal studs, drywall dust across open drivetrains, several trades sequenced over weeks, and a permanent structure that becomes an obstacle the first time the facility layout changes. A panelized structure inverts almost every one of those constraints.
- Dry, clean assembly. Panels arrive finished on both faces. There is no mud, no sanding and no cure time next to open engine bays.
- Short on-site window. Most single-room in-plant structures assemble in days, which matters when a bay has to come back into service.
- Reversible. Bolted panel systems come apart. Fleet electrification, a re-striped parking plan or a division consolidation does not strand the investment.
- Predictable scope. One supplier covers walls, ceiling, doors, glazing, and typically the electrical and HVAC packages, instead of coordinating four subcontractors around a live operation.
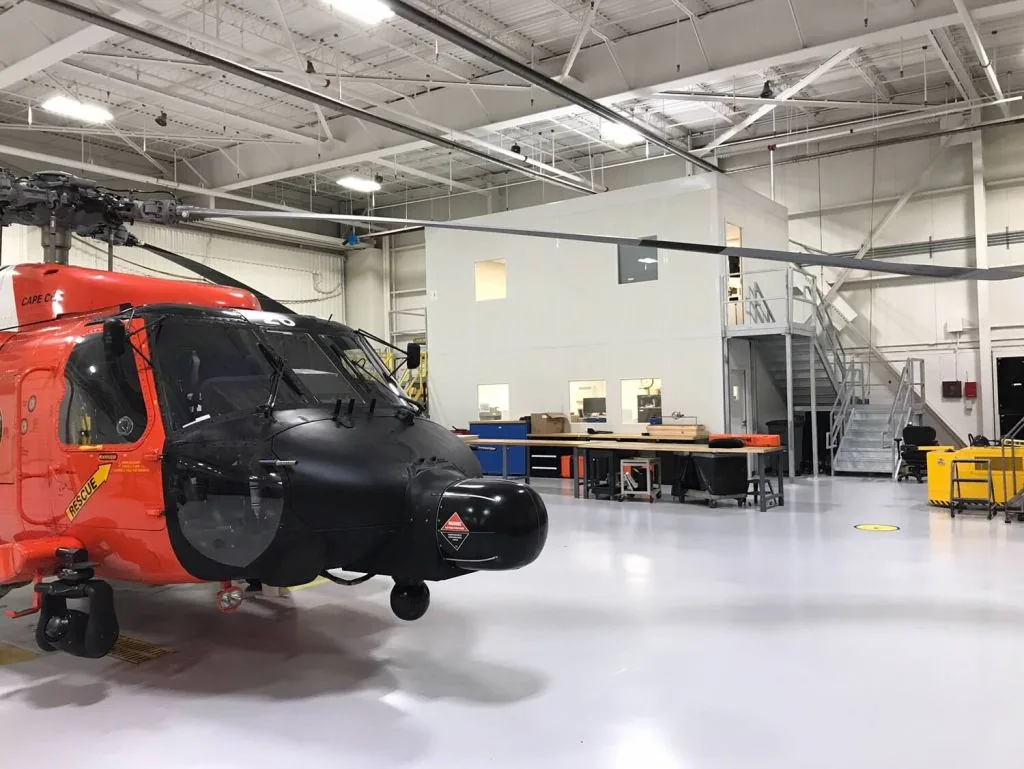
Clear height and the vehicle envelope come first
On a normal warehouse project the first question is floor space. In a bus garage the first question is what is above and around the footprint. A 40-foot transit bus is roughly 10 to 11 feet tall before you add a roof-mounted HVAC package or CNG cylinders, and a bus on a lift is far taller than that. Before a building footprint is drawn, four vertical questions have to be answered:
Answering these first is what keeps the project from becoming an obstruction. It is also the reason so many transit structures end up either tucked against an existing wall or built with usable space on a second level, above the traffic envelope rather than inside it.
The space types a transit property actually asks for
Across bus maintenance and operations sites, the same short list of rooms comes up. Each has different requirements, and mixing them into one generic “office” is the most common design mistake.
| Space | What it really needs | Design implication |
|---|---|---|
| Maintenance supervisor / foreman office | Sightlines to the bays, quiet enough for phone calls, close to the work | Large glazed panels on the bay side, sound-rated wall build-up, position near the bay it supervises |
| Dispatch / road supervisor office | 24-hour occupancy, radio and network drops, sightline to the yard gate | Dedicated HVAC, generous power and data, exterior-facing glass |
| Parts and stores counter | Secure separation, a service window, controlled access | Solid lower panels, lockable door hardware, service window in the panel layout |
| Electronics / diagnostics bench room | Clean, dust-controlled, temperature stable, bench power | Sealed panel joints, filtered conditioned air, dedicated circuits |
| Training and briefing room | Seating for a shift group, acoustic separation, AV | Larger span ceiling grid, higher sound rating, ceiling AV provisions |
| Break room / quiet room | Relief from noise and fumes, restrooms nearby | Highest acoustic build-up on the list, ventilation independent of the shop floor |
Two practical notes. First, occupancy classification changes when you add a training or break room — more people in a room raises egress and ventilation requirements. Second, a parts room and a diagnostics room have opposite priorities: one wants security, the other wants air quality. They are usually better as two enclosures, or as one structure with an internal partition, than as a compromise room.
Working through your own bay layout?
Send us the constraints — lift travel, crane paths, sprinkler layout and the rooms you need. We will come back with a panel layout that fits the envelope instead of fighting it.
Request a Quote Try the modular building configurator Call (800) 326-4403

Structure, slabs and second levels
A single-level panelized structure is structurally simple. Loads are light and distributed, and the existing slab almost always carries them. The two variables worth checking are slab flatness — panels need a reasonably level bearing line, and older garage floors have settled and been patched around drains and lift pits — and floor penetrations, because lift pits, trench drains and in-floor conduit dictate where you can and cannot anchor.
The moment a second level enters the picture, the analysis changes completely. A two-story modular office or a structure built over a mezzanine platform introduces real point loads at the columns, plus live load, plus seismic and, in some jurisdictions, snow or drift considerations for the host building. That is an engineering exercise on the existing slab and, sometimes, on the host structure. It is not a catalog choice.
Second levels are still worth considering in transit facilities precisely because floor space is the scarcest resource. Putting a training room or a break room above the ground-floor footprint keeps drive lanes clear. Just budget for the structural review, the stair and its landing, and the accessibility question — a second occupied level typically triggers an accessible-route discussion with the authority having jurisdiction.
Code, egress and fire separation
The most persistent myth about in-plant structures is that a building inside a building is somehow outside the building code. It is not. Relocatable buildings, including in-plant offices, are addressed directly by the International Building Code under Special Construction (Chapter 31), and otherwise must meet the same applicable requirements as a site-built room of the same use and occupancy. A permit is generally required even when the structure sits on an existing slab inside an existing building. Modular is a construction method, not a lower standard.
Egress deserves specific attention in a garage, because the path out of a new room crosses a floor full of moving vehicles. Under OSHA’s exit-route standard, exit routes must be permanent, and at least two exit routes must generally be available so occupants can evacuate promptly — more where the number of occupants, size or arrangement of the workplace requires it. A single-door room tucked between two bays can satisfy that on paper and still be a poor design in practice if the only path out runs across an active drive lane.
- Confirm occupancy classification and occupant load with the AHJ before finalizing the layout — it drives door count, door swing and ventilation.
- Verify exit access travel distance from the far corner of the new room to a permanent exit, along the actual walking route.
- Extend sprinkler coverage over and inside the new structure where the host building is sprinklered; a solid roof inside a sprinklered space is a coverage break.
- Check whether fire-rated wall assemblies are required by separation distance or by the use on either side.
- Tie fire alarm notification into the new room. Shop-floor horns are frequently inaudible behind a sound-rated wall.
- Confirm accessible route, door clear width and hardware for any occupied space.
None of this is a reason to avoid modular construction — it is the reason to bring the permit conversation in early. Our modular building permits and code compliance guide walks through the submittal package in more detail. Sources: OSHA 29 CFR 1910.36 and the International Building Code, Chapter 31. Requirements vary by adopted code edition and jurisdiction; confirm with your AHJ.
Ventilation, and why fuel type changes the answer
A bus garage is not a warehouse with buses in it. The air in the space is actively managed, and any enclosure you place in that space either participates in that system or fights it.
The base case is straightforward: an occupied room inside a vehicle facility should be supplied with conditioned outside air and held at a slight positive pressure relative to the shop, so that shop air migrates out of the room rather than into it. Return air pulled from the bay defeats the entire purpose of the room. Where the enclosure is intended as relief from the floor — a break room, a quiet room — that positive-pressure requirement is the whole design, not a detail.
| Fleet type | What changes for an enclosure on that floor |
|---|---|
| Diesel | Exhaust capture and general dilution ventilation dominate. The office needs its own outside-air supply and positive pressure, and door placement should avoid the heaviest exhaust-reel zone. |
| CNG / gaseous fuel | Methane is lighter than air and collects high. Garages handling gaseous fuels carry additional ventilation, gas detection and electrical-classification requirements, and adding a roof inside the space can create a new high pocket. This must be reviewed by the facility’s mechanical engineer and the AHJ — it is not a supplier decision. |
| Battery-electric | Charging equipment brings substantial electrical infrastructure, heat rejection and clearance requirements around chargers and cabling. Enclosure placement has to respect working-clearance zones around electrical equipment. |
The honest summary: on any fuel type other than plain diesel, the ventilation and electrical-classification review comes before the building layout, not after. We size the enclosure’s own HVAC package to the room, but the interaction with the garage’s ventilation system belongs to the facility’s engineer of record.
Noise, dust and the electrical package
Noise. Impact wrenches, air lines, backup alarms and idling engines make a maintenance bay a genuinely loud place. Standard in-plant panels take the edge off; they do not make a room quiet. If the space is a dispatch office, a training room or a break room, specify the acoustic build-up from the start — heavier panel cores, insulated glazing units instead of single glazing, solid-core doors with full perimeter seals, and a ceiling that is actually sealed to the panel line rather than resting loosely on a grid. Retrofitting acoustics after the fact is expensive and usually disappointing. Our modular sound enclosure page covers the heavier end of this.
Dust and particulates. Brake dust, tire wear and welding fume are the reasons a diagnostics or electronics room fails early. Sealed panel joints, filtration on the supply air and positive pressure are the three controls that matter, in that order.
Electrical. Feeding an in-plant structure means a circuit from the host facility’s panel, and someone has to own that scope. Decide early whether the supplier’s electrical package stops at the room’s own panel or includes the feeder, and confirm the data and radio infrastructure at the same time — dispatch and diagnostics spaces routinely need more network drops than a general office.
Installing inside a facility that cannot stop
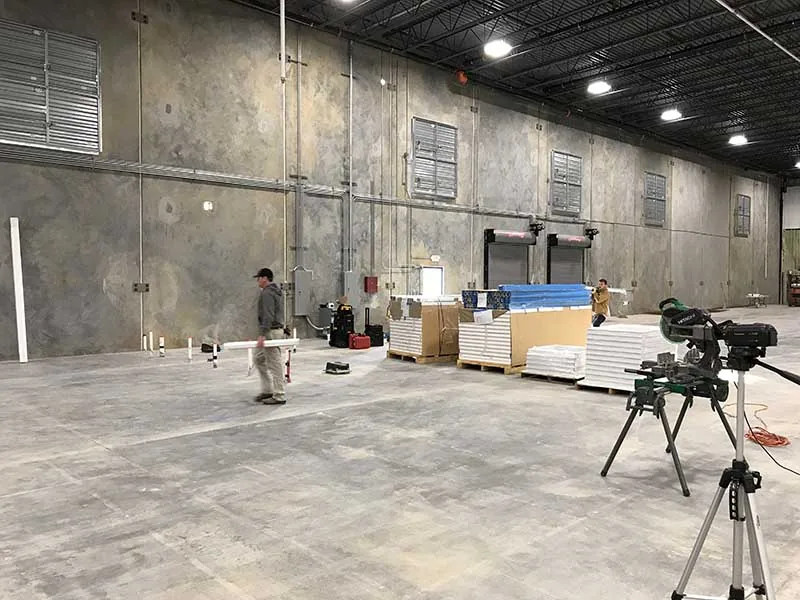
A transit property runs on a service schedule. Buses come back in the evening, get serviced overnight, and leave in the morning. That rhythm, not the installation crew, sets the project plan.
What works in practice:
- Survey the real floor. Measured slab levels, pit and drain locations, existing conduit runs, and photographs of everything overhead within the footprint.
- Stage panels off the critical floor. Flat-packed panels need a lay-down area. Pick it deliberately or it becomes the drive lane.
- Take the bay out of service in one planned block. A single continuous window — typically a weekend or a shutdown — is far less disruptive than four short interruptions.
- Sequence the trades that follow. Sprinkler modification, electrical feeder, network drops and HVAC connection each need their own slot after the shell is up.
- Walk the egress route with operations. The path out has to work on a busy night, not just on the drawing.
Lead time, not installation, is normally the long pole. Panel systems are manufactured to order, so the schedule is driven by the factory queue and by how quickly the drawings are approved. Our modular building lead times page has current expectations, and the installation process page covers the sequence in detail.
A note for public agencies
Transit authorities, DOTs and municipal fleets buy differently from private facilities. Three things consistently shape a public modular project:
We do this work regularly for public fleets and agencies — see government and military modular buildings for how these projects are typically structured, and modular buildings versus portable trailers if a temporary trailer is on the table as an alternative.
Frequently asked questions
Can a modular building go inside an active bus maintenance garage?
Do we need a building permit for an in-plant office inside our existing facility?
How many exits does the room need?
Will an in-plant office be quiet enough to take a phone call in?
Does a CNG or battery-electric fleet change the design?
Can the building be moved later if the garage is reconfigured?
Can a second level be added over the office?
Related modular building resources
 All modular buildingsIn-plant offices, cleanrooms, enclosures and exterior structures — the full range and how to choose.
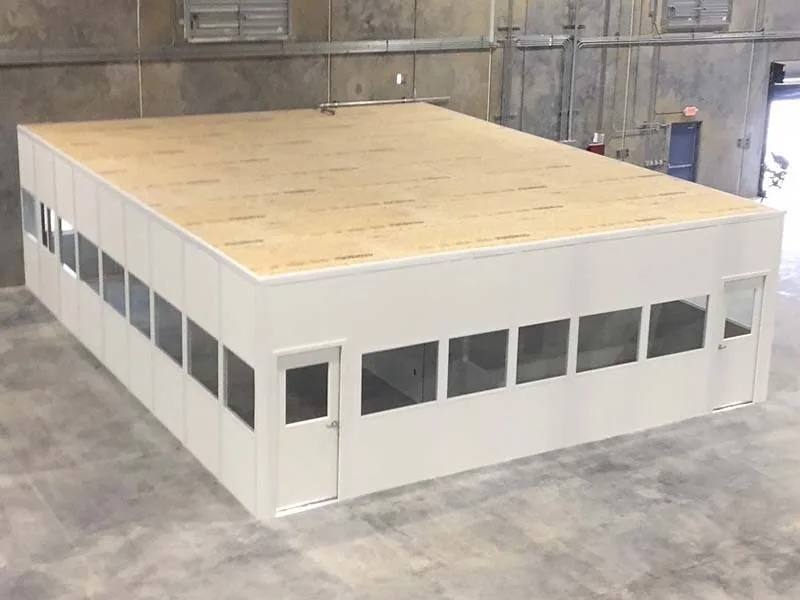 Modular in-plant officesSupervisor offices, parts rooms and control rooms built inside an existing building.
 Wall panels & insulationPanel cores, insulation values and how they drive thermal and acoustic performance.
Planning space inside a maintenance or transit facility?
Tell us your clear-height constraints, fleet type and the rooms you need. We will size the structure to fit the envelope and the schedule.