
ESD-Controlled In-Plant Offices and Test Rooms: Tycon Systems
Electronics assembly adds two constraints most plant-floor office specifications never mention: an electrostatic protected area that has to hold its grounding and flooring properties, and humidity limits that decide how long moisture-sensitive parts can sit out. Here is how those shape the room.
2022
Year Material Handling USA supplied an in-plant office project to Tycon Systems
Utah
Tycon designs and builds remote solar power and PoE network power hardware in Utah
ANSI/ESD S20.20
The ESD control program standard that defines an EPA and its verification
≤30 °C / ≤60% RH
The ambient condition J-STD-033 uses as the baseline for moisture-sensitive device floor life
The project
Tycon Systems is a Utah electronics manufacturer. Its product lines cover off-grid and backup power for remote sites — RemotePro solar systems, UPSPro outdoor battery backup, MobileSolarPro trailer and skid platforms — alongside Tycon Power network hardware: Power over Ethernet injectors, industrial PoE switches, splitters, DC voltage converters and surge protection. The company’s own product pages describe the mobile solar platforms as hand-built in Bluffdale, Utah, with enclosed electronics, battery storage, charge control and mast-mounted PoE hardware integrated into each unit. Material Handling USA supplied an in-plant office project to Tycon Systems in 2022.
As with every case study in this series, we publish design reasoning rather than customer detail: no room sizes, no layouts, no project values and nothing about how a customer’s site is secured. What is worth writing down is why a building that sits on an electronics assembly and integration floor is specified differently from a general plant office.
For the wider range of structures, start with our modular buildings overview; for office configurations themselves, modular in-plant offices. Everything below is what electronics work adds on top.

Why electronics assembly is different
A room on an electronics floor is usually doing several jobs at once — production engineering, kitting, inspection, functional test, rework — and four conditions govern how it is built:
- Static. Devices are damaged at voltages people cannot feel. Once any assembly, rework or inspection happens inside the room, the room is part of an electrostatic protected area (EPA) and has to be built so that grounding, flooring and surface properties can be verified, not assumed.
- Humidity. Moisture-sensitive surface-mount devices have a limited exposure time outside a sealed moisture-barrier bag, and that limit is written against a defined temperature and relative humidity. A room used for kitting or dry storage therefore has a humidity specification, not just a thermostat.
- Process fume and heat. Soldering, conformal coating and cleaning release fume and vapor. Local extraction is the right control — but extraction removes air, and air removed from a small sealed room has to be replaced deliberately.
- Test loads. Burn-in racks, power supplies, load banks and battery testing turn electrical energy into heat inside a closed room. That heat belongs in the cooling calculation from the start.
Miss any one of these and the room still looks finished. It just quietly fails: static events nobody traces, parts that need baking, an extraction hood that pulls the door shut, or a test cell that runs hot every afternoon.
Building an EPA you can verify
ANSI/ESD S20.20 is the industry ESD control program standard. It requires an organization to run a documented program covering training, product qualification, compliance verification, grounding and equipotential bonding, personnel grounding, EPA requirements, packaging and marking, and it references companion standards for the individual elements — ANSI/ESD S6.1 for grounding and ANSI/ESD STM7.1 for the resistive characterization of flooring systems. The standard describes a program; the building either supports that program or works against it.
What that means for the structure itself:
| Element | What to specify | Why it matters |
|---|---|---|
| Ground reference | A defined equipment grounding conductor and a bonding point brought into the room, coordinated with the plant electrician | Every element of an EPA — workstations, mats, wrist straps, flooring, tools — is bonded to the same reference. That reference has to exist before the benches arrive |
| Bonding points at the benches | Ground bonding provisions where workstations will actually sit, not only at the panel | Retrofitting bonding after the panels and casework are in is expensive and usually ends in trailing leads |
| Flooring system | A flooring system selected and documented for its resistive properties, characterized per ANSI/ESD STM7.1 | Flooring is a system property of the finish, adhesive, sub-floor and grounding together — and it is only meaningful when it is measured, not marketed |
| Surfaces and finishes | Static-dissipative work surfaces; interior finishes chosen so they can be cleaned without insulating the floor | Ordinary floor polish and some cleaners will take a compliant floor out of range |
| Boundary and marking | A defined room boundary with EPA marking and a place for the grounding check at entry | An EPA needs an edge. A room is the cleanest way to draw one on a busy floor |
| Packaging handover point | Bench or pass-through where parts move between protective packaging and the EPA | The transfer point is where most avoidable damage happens |
The building supports the program — it is not the program
Nothing about a panel system makes a room compliant. Compliance comes from your ESD control program plan, the qualification of the items in it and periodic compliance verification. Bring the person who owns that program into the specification conversation before the order, because the grounding, flooring and finish decisions are the ones that are hard to change later. Verify current requirements against the published standards and your own program documents.
Flooring, grounding and the floor build-up
The floor is the element most often decided last and regretted first. Three questions decide it:
- Is the room part of the EPA? If assembly, rework, test or inspection happens inside, the answer is yes, and the flooring has to be a documented dissipative system with a path to ground — including how it is bonded and how it will be re-verified over time.
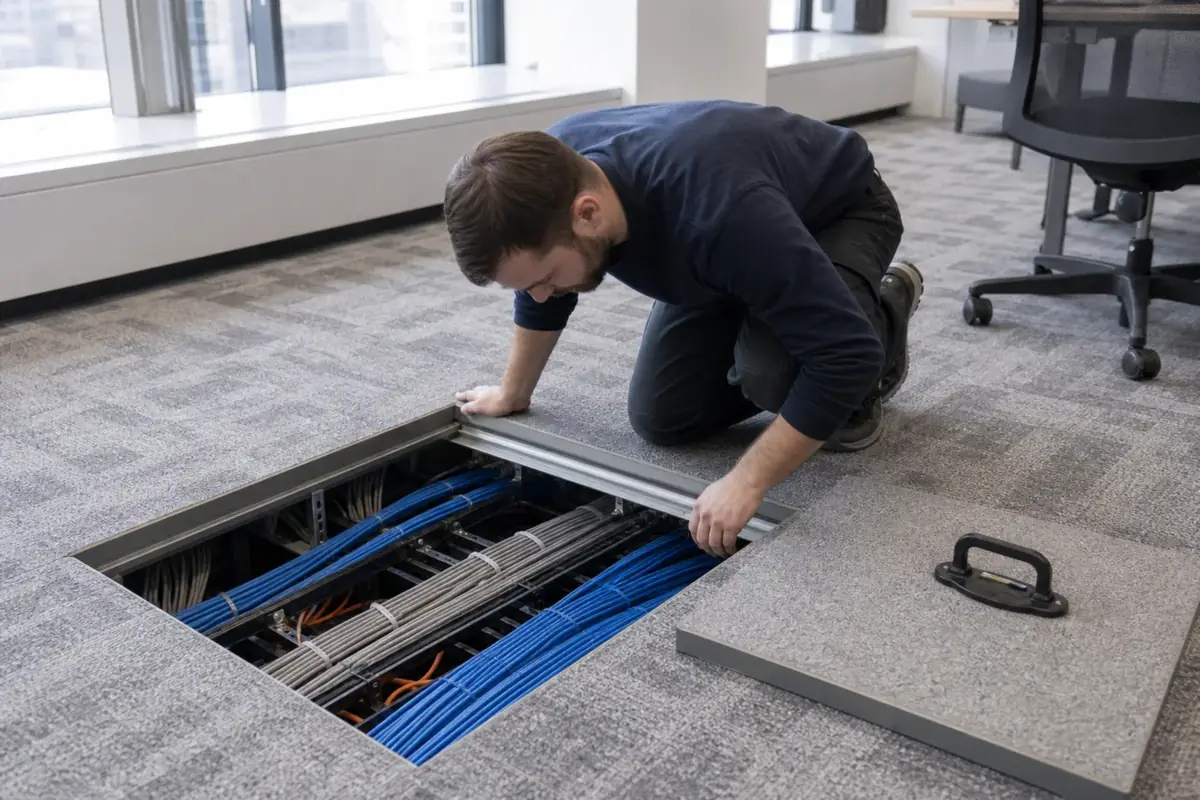
- Does anything have to run under the floor? Power, data, extraction and test cabling under an access floor keeps the working plane clear and lets a test cell be rearranged without new conduit. An access floor also changes the entry threshold, the door swing and any accessibility route, so it belongs in the original design.
- What rolls across it? Component carts, reel trolleys, test racks and pallet jacks at the door set the point load and the wear requirement.
Our flooring options page covers the build-ups available for plant-floor structures, and wall panels and insulation covers how the envelope is assembled around them. Where the room is being placed on an existing coated slab, check what the coating does to your grounding path before assuming the floor system will behave the way the data sheet says.
Humidity, dry storage and floor life
IPC/JEDEC J-STD-033 governs the handling, packing, shipping and use of moisture-sensitive devices. Its central idea is floor life: the time a plastic-encapsulated surface-mount device may be exposed to ambient conditions after it comes out of a moisture-barrier bag or dry storage before it is soldered, or must be baked. Floor life is defined against standard ambient conditions of 30 °C and 60% relative humidity or better, and the allowance shortens sharply as the moisture sensitivity level rises. The standard also treats dry storage explicitly — storage at very low relative humidity is what lets the clock be paused rather than run.
That turns humidity into a building requirement wherever parts are unbagged, kitted or staged:
- Decide which rooms hold parts out of their bags. Those rooms need a stated temperature and relative humidity envelope, not just comfort cooling.
- Size the mechanical system to hold the humidity limit in your worst plant condition — a summer afternoon with the door cycling, not the average day.
- Give dry cabinets and desiccant storage a planned home with the power and clearance they need, inside the controlled room.
- Add monitoring. A room with a humidity requirement and no logged reading has an opinion, not a control.
- Seal the envelope. Panel joints, penetrations and door details decide whether the mechanical system is fighting the plant or working with it.
- Keep the bake and reflow equipment out of the controlled room unless its heat has been included in the load.
Dehumidification and cooling are not the same job, and a unit selected purely on cooling capacity can hold temperature while missing the humidity target completely. State the requirement as a pair — temperature and relative humidity, with a tolerance — and let the mechanical selection follow from it. Our HVAC options page covers unit types, capacity and the access they need for filter and coil service.
Where the requirement goes beyond humidity into particulate control — sensitive optical, RF or medical assembly — the right comparison is our modular cleanrooms for manufacturing page, which covers classified enclosures and the pressure and filtration design that goes with them.
Solder fume extraction and room pressure
Hand soldering, rework, conformal coating and solvent cleaning all release fume or vapor at the operator’s breathing zone. The accepted control hierarchy puts local exhaust ventilation at the source ahead of general dilution, and where leaded solder is in use OSHA’s lead standard imposes its own exposure, monitoring, hygiene and housekeeping requirements. Both of those decisions belong to your industrial hygienist — but both have direct consequences for a small enclosed room:
- Extraction removes air. Any air pulled out of a sealed room arrives from somewhere. If make-up air is not designed, it comes in around the door and through every unsealed penetration, and the room loses its pressure relationship with the plant along with its humidity control.
- Filtered recirculating units and ducted extraction behave differently. A recirculating bench unit keeps the air inside the room; a ducted system discharges it, and needs a routed duct path, a penetration detail and a discharge point that is not next to a fresh-air intake.
- Pressure direction is a decision. Slight positive pressure keeps plant dust out of a clean room. A process that generates fume may argue for the opposite locally. Resolve the conflict on paper before ordering, usually by separating the fume-generating bench from the clean or dry area.
- Noise travels with the air. Extraction fans and through-wall mechanical units are often the loudest thing in a finished room. Where speech or concentration matters, check the unit’s own noise level — and see modular sound enclosures where noise containment is the primary goal.
Design the make-up air with the extraction, in one calculation
The most common defect we see in retrofitted electronics rooms is an extraction system added after the room was built. The symptom is a door that pulls hard, a whistling threshold, humidity that drifts out of range and dust arriving from the plant. Fixing it after the fact means new penetrations, new balancing and often a new mechanical unit. Doing it at quote stage costs a conversation.

Test, burn-in and QC rooms
Functional test, burn-in and power-supply or battery testing are the parts of an electronics floor most often given their own room, and they have their own requirements:
- Heat. Racks under load convert nearly all their input power into heat. Add up the connected test load and treat it as an internal gain in the cooling calculation — alongside people, lighting and the plant ambient around the room.
- Power quality and separation. Test and instrumentation circuits kept off circuits shared with motor loads avoid a class of intermittent fault that is very hard to chase later.
- Working clearance at electrical equipment. Wherever panels, disconnects or larger power equipment sit inside or against the room, the electrical code’s working space requirements apply, and they are not negotiable at inspection.
- Observation without entry. Vision glazing lets a test run be watched without opening the envelope, which matters when the room is holding a humidity or pressure condition.
- Battery and energy-storage testing. Where cells or packs are charged, discharged or stored in quantity, separation, ventilation and fire protection questions arrive with them. Those are decisions for the fire-protection engineer and the authority having jurisdiction, and they change the room’s position and construction — so raise them before layout is fixed.
Where the requirement is really about protecting equipment rather than housing people, our modular equipment enclosures page covers enclosures built around machines and systems.
Power, data and lighting
Electronics rooms carry far more device count per square foot than a general plant office. Work out the real numbers before the panel layout is frozen:
Count the loads, not the outlets
List benches, test racks, dry cabinets, reflow or bake equipment, monitors, printers and label devices with their loads, then size the feed and the circuits from that list.
Separate clean and dirty circuits
Instrumentation and computing on dedicated circuits; motor and heating loads elsewhere. Coordinate grounding with the ESD bonding scheme rather than treating them as two projects.
Place outlets and data at the benches
Default spacing never matches a real bench layout. Mark the benches on the drawing and put the services where they land, including under an access floor if one is used.
Verify wireless coverage
A metal-skinned room surrounded by machinery and racking is a poor radio environment. Plan structured cabling into the room and verify coverage rather than assuming it.
Light for the task, not the room
Inspection, rework and fine assembly need a designed illuminance at the working plane with low glare on screens and boards. A roofed enclosure gets nothing from the high-bay lighting above it.
Seal every penetration afterwards
Electrical and data work is the most common cause of an envelope that no longer holds pressure or humidity. Seal after the trades finish, and inspect it.
Our electrical and wiring page covers how power is brought to and distributed within a plant-floor structure, and doors and windows covers the door, threshold and glazing details that decide whether a sealed room stays sealed.
Want to rough out the room first?
Our online modular building configurator lets you configure an assembly-floor office or test room and send it to our team with your ESD, humidity and extraction requirements attached.
Request a Quote Open the modular building configurator Call (800) 326-4403
Siting on an assembly and integration floor
Electronics plants change layout often, and integration work — building finished systems, trailers, enclosures or cabinets around bought-in components — needs open floor and crane or lift access. A few siting rules follow:
- Keep the room out of the main aisle and out of the integration bay’s swing and lift zones.
- Put the door away from the traffic face, and plan the pedestrian route from it deliberately.
- Check the overhead: lighting, air lines, conveyor, cable tray and sprinkler drops all constrain roof height and position, and none of them appear on a floor plan.
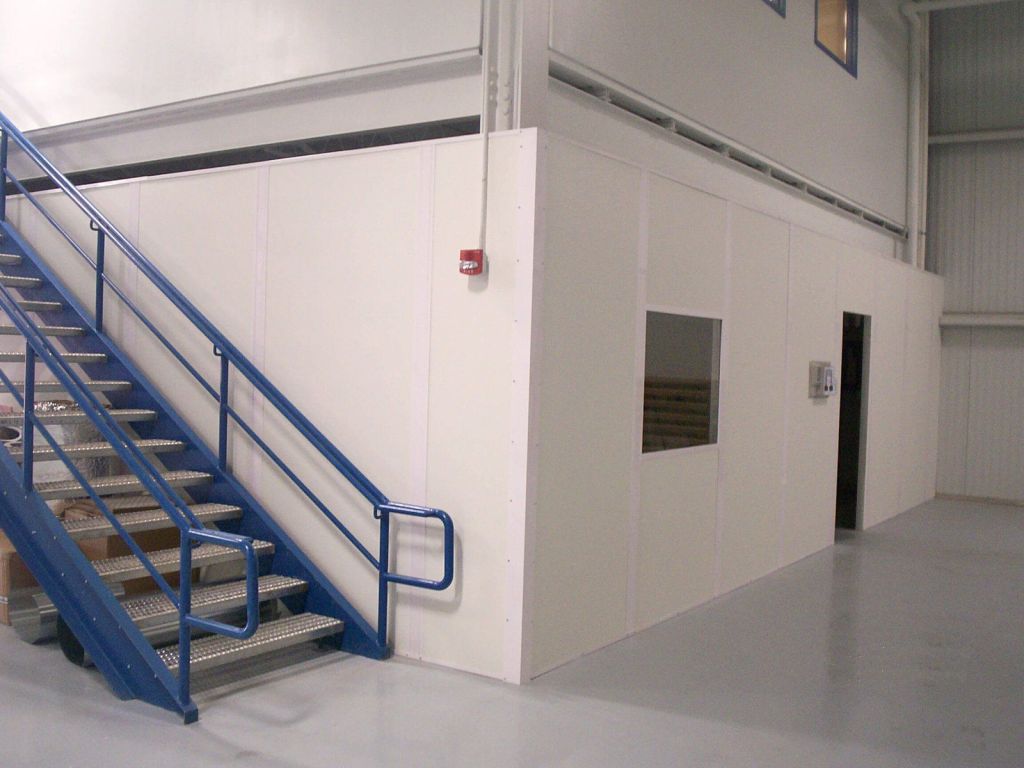
- Use the dead space. Along a wall, in a corner or beneath an existing mezzanine costs nothing in throughput — and going up on a platform keeps the floor beneath usable.
- Assume relocation. Standard panel modules, a freestanding configuration, disconnectable services and its own mechanical unit make a future move ordinary instead of a rebuild.
The wider set of plant-floor structures is on our manufacturing modular buildings page. For projects across the Intermountain West, modular buildings in Utah covers delivery and installation.
Specification checklist for an electronics assembly plant
Have these answers ready and a quote will describe the room you actually need:
- Which activities happen inside: assembly, rework, inspection, functional test, burn-in, kitting, dry storage — and therefore whether the room is inside the EPA.
- Who owns the ESD control program, and what the program requires of flooring, grounding and surfaces.
- Whether parts will be out of moisture-barrier bags in the room, and the temperature and relative humidity limits that follow.
- Connected test load and other internal heat gains, plus the plant ambient at the intended position.
- Whether soldering, coating or cleaning happens inside, what extraction is planned, and where it discharges.
- Required pressure relationship with the plant, and whether any part of the room conflicts with it.
- Floor build-up: dissipative finish, access floor, point loads and what rolls over the threshold.
- Electrical load, circuit separation, device and data-drop count, and lighting level at the working plane.
- Occupancy, egress, travel distance and the existing sprinkler and alarm arrangement over the position.
- Battery or energy-storage quantities anywhere near the room, and the fire-protection view of them.
- How likely the floor is to be re-laid out, and therefore how relocatable the structure must be.
- Delivery access: door widths, aisle routes and installation windows that fit production.
Code and permitting for a structure inside an existing building is covered on our permits and code compliance page, sprinkler and alarm implications on fire suppression, and production windows on lead times.
Frequently asked questions
Does a modular room make our assembly area ESD compliant?
What flooring should we specify for an EPA room?
Why does the room need a humidity specification?
Can we add solder fume extraction to a modular office later?
How do you handle the heat from burn-in and load testing?
Can an ESD-controlled room be moved when the line changes?
Do we need sprinklers and alarms inside the room?
Is a cleanroom the right answer instead?
Related modular building resources
 Modular in-plant officesOffice, test and inspection rooms built for the production floor.
 Manufacturing modular buildingsPlant-floor offices, control rooms and enclosures across manufacturing.
 Modular cleanrooms for manufacturingClassified enclosures where particulate control is a real requirement.
Planning an assembly, test or kitting room?
Send us the requirements — ESD, humidity, extraction, test load and how often the floor moves. We will specify the structure around them.