
Modular Buildings for Cannabis and Controlled Environment Agriculture
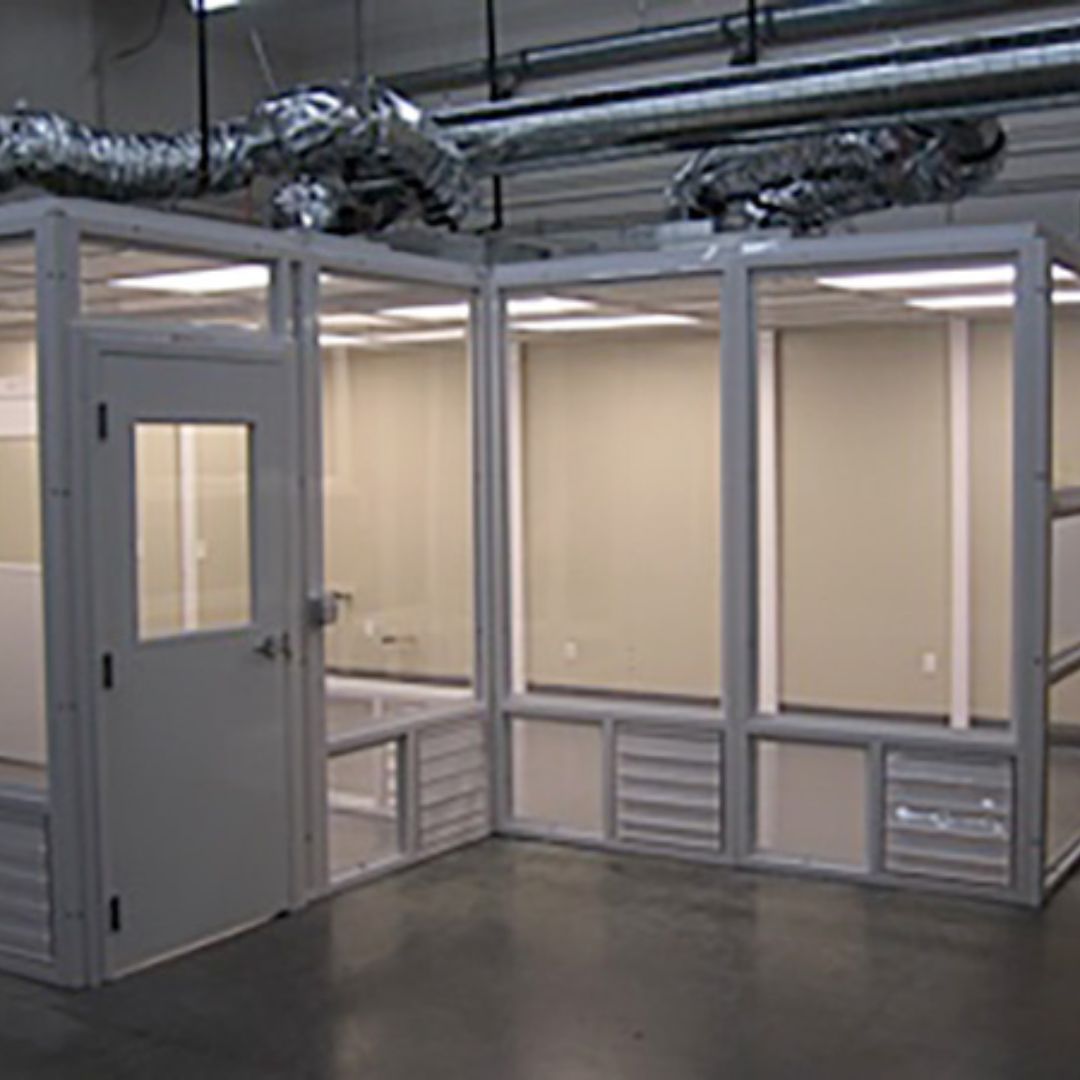
Grow, drying, processing, storage and office rooms built from insulated panels inside your building, sealed to hold temperature and humidity and expandable as you grow.
Call (800) 326-4403 or email Sales@MH-USA.com
Grow to Process
Room Types
In-Plant Rooms
or Freestanding
4 to 8 Weeks
Typical Lead Time, Subject to Confirmation
Expandable
Add Rooms Later
Modular rooms for cannabis and controlled environment agriculture
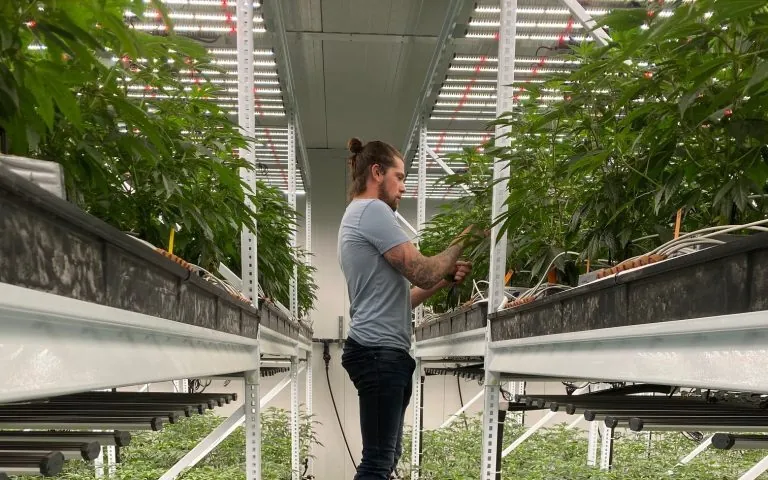
Cannabis operators and indoor growers often start in a warehouse shell and need to divide it into rooms with very different conditions: warm, humid grow rooms, carefully controlled drying and curing rooms, clean processing rooms, secure storage and ordinary offices.
Modular panel rooms do that without framing and drywall. Insulated panels, sealed joints and tight doors help hold temperature and humidity, and rooms can be added as licenses and production grow.
State and local rules for cannabis facilities vary widely. We build rooms to your approved drawings and your licensing consultant’s requirements; we do not provide licensing advice. This page is part of our in-plant and industrial modular buildings range; office space is covered on modular in-plant offices.
Room types for cultivation and processing
 Drying and curing roomsInsulated rooms with ducted air distribution so temperature and humidity can be held steady.
 Processing and packaging roomsSmooth, cleanable rooms with good lighting for trimming, packaging and labeling.
 Secure storage roomsWindowless rooms with steel doors and access-control provisions for product and records.
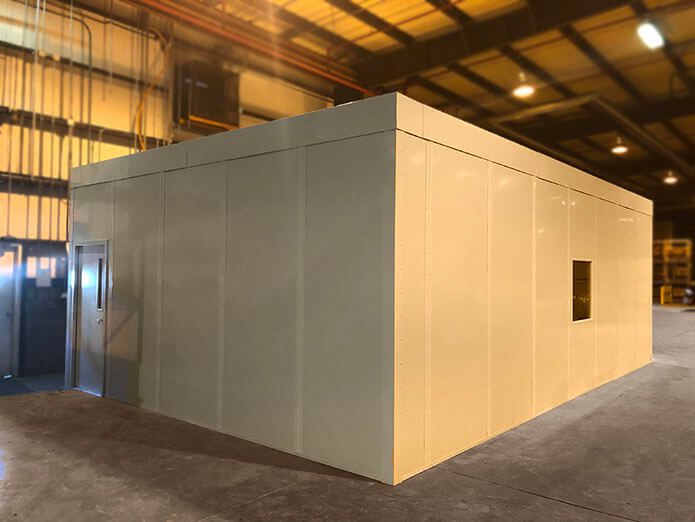 Separated process roomsRooms with rated wall assemblies where your design and fire official require separation.
 Offices and compliance roomsRooms for managers, tracking-system terminals and camera monitoring.
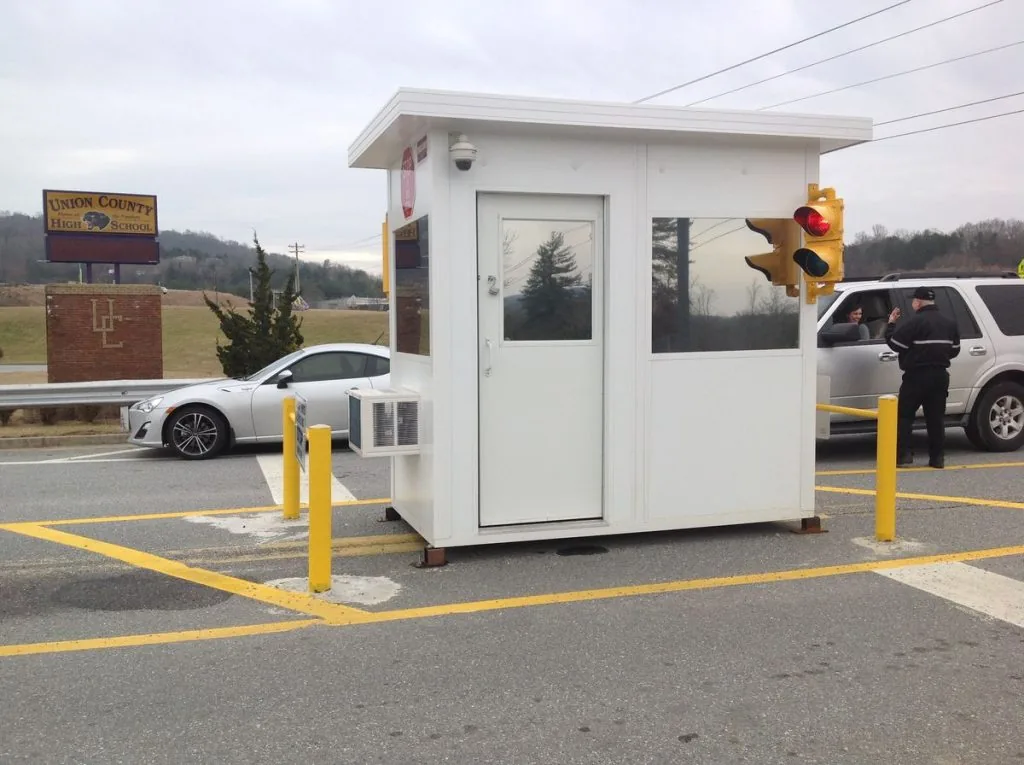 Entry and security boothsBooths at the site entrance for visitor sign-in and deliveries.
Holding temperature and humidity
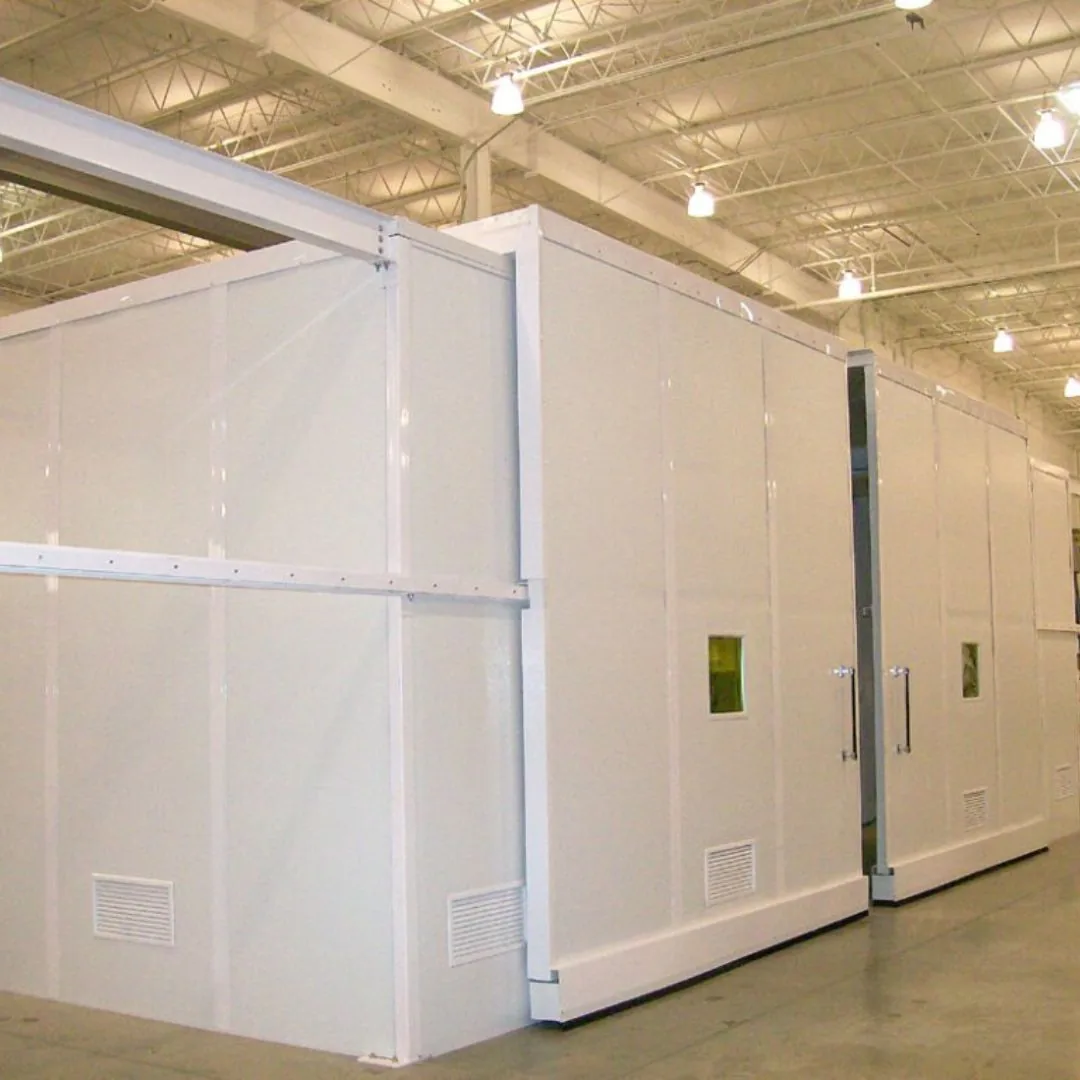
Grow and dry rooms are only as good as their envelope. Insulated panels, sealed joints, gasketed doors and a closed ceiling keep conditioned air in and outside air out, which lets your HVAC and dehumidification equipment do its job with less wasted energy.
Lighting loads, plant count and irrigation set the heat and moisture the room must handle. Your mechanical engineer or equipment supplier sizes the HVAC and dehumidifiers; we build the room around them. See HVAC options and wall panels and insulation.
| Room | What to plan |
|---|---|
| Grow room | High lighting loads, moisture from irrigation, floor drains, washable surfaces |
| Drying and curing | Steady temperature and humidity, gentle air movement, separate HVAC zone |
| Processing and packaging | Lighting, cleanable surfaces, dust control, workflow from room to room |
| Storage | Security, access control provisions, camera conduit, limited glazing |
| Offices | Ordinary office comfort, data and camera monitoring |
Security and access provisions
Your state’s rules and your security consultant set the requirements. The room can be built ready for them.
Planning for growth
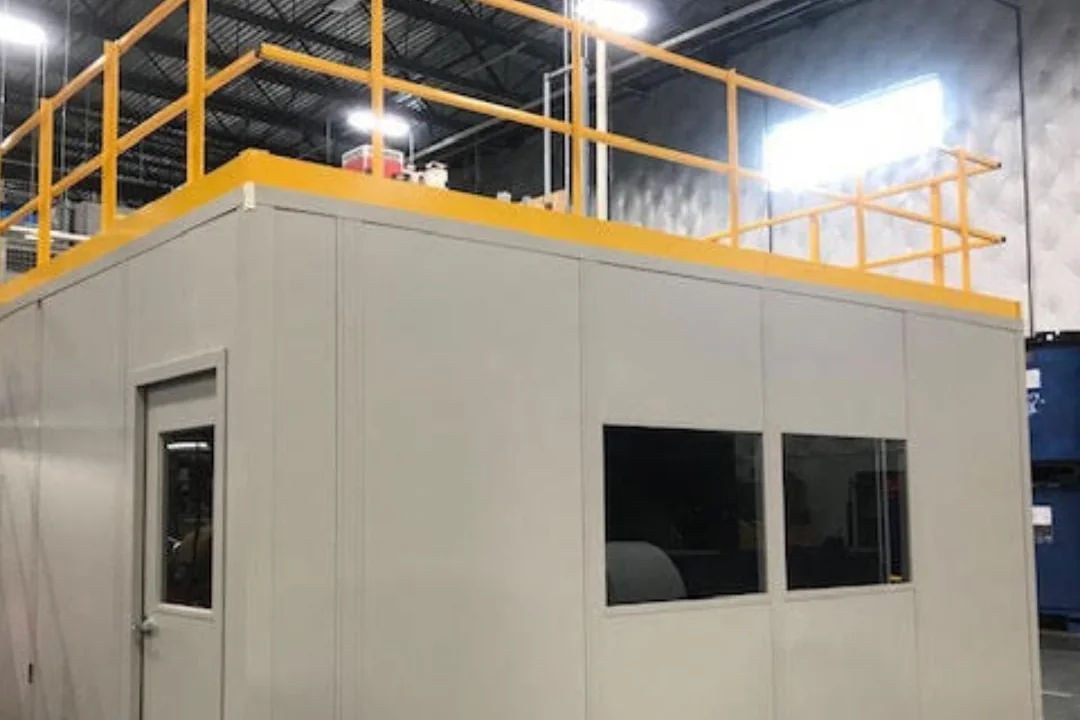
Licenses, canopy limits and markets change. A modular layout lets you build the rooms you need now and add more later in the same building, or take rooms down and rebuild them if the operation moves. Rooms can also carry a load-bearing roof for storage of supplies above.
Storage shelving and mobile grow racks can be planned with the rooms; see our shelving solutions.
What drives the cost of cannabis rooms
Rooms are quoted per configuration. These items move the price most.
How a cannabis room project runs
Tell us the use
What happens inside the room, how many people or what equipment, where it sits and when you need it.
Layout and drawings
We return a layout and drawings with doors, windows, HVAC and electrical shown, plus a quote with exclusions listed.
Fabrication
After drawing approval, lead times are typically 4 to 8 weeks, subject to confirmation, for fabrication and freight.
Delivery and install
Panels or finished units arrive by truck and are assembled or set in place, then your trades make the final connections.
What to send us for a quote
- Floor plan of the building, with the rooms you need and their sizes.
- Conditions for each room: temperature, humidity and lighting load.
- Security requirements from your consultant or state rules.
- Utilities: power, water and drain locations.
- Timeline tied to your licensing or inspection dates.
Permits are usually required; check with your local building department. See permits and code compliance.
Protect the Rooms: Bollards and Railing
Modular rooms are quoted per project. Steel bollards and pipe safety railing that protect room walls and doors from forklifts and carts can be ordered online.




Frequently asked questions
Will modular rooms pass a state cannabis inspection?
Can a modular grow room hold humidity?
Can we build rooms inside a warehouse we lease?
Can you build a vault room?
Can we add rooms later?
Do you supply grow lights, HVAC or dehumidifiers?
Can modular rooms be used for extraction?
Plan rooms for your facility
Send your floor plan, the rooms you need and their conditions. We will return a layout, drawings and a quote.