
Modular Buildings for Hospitals and Healthcare Facilities
Administrative offices, medical storage, screening stations, labs and staff rooms built off-site, so work near patient areas takes days instead of months.
Call (800) 326-4403 or email Sales@MH-USA.com
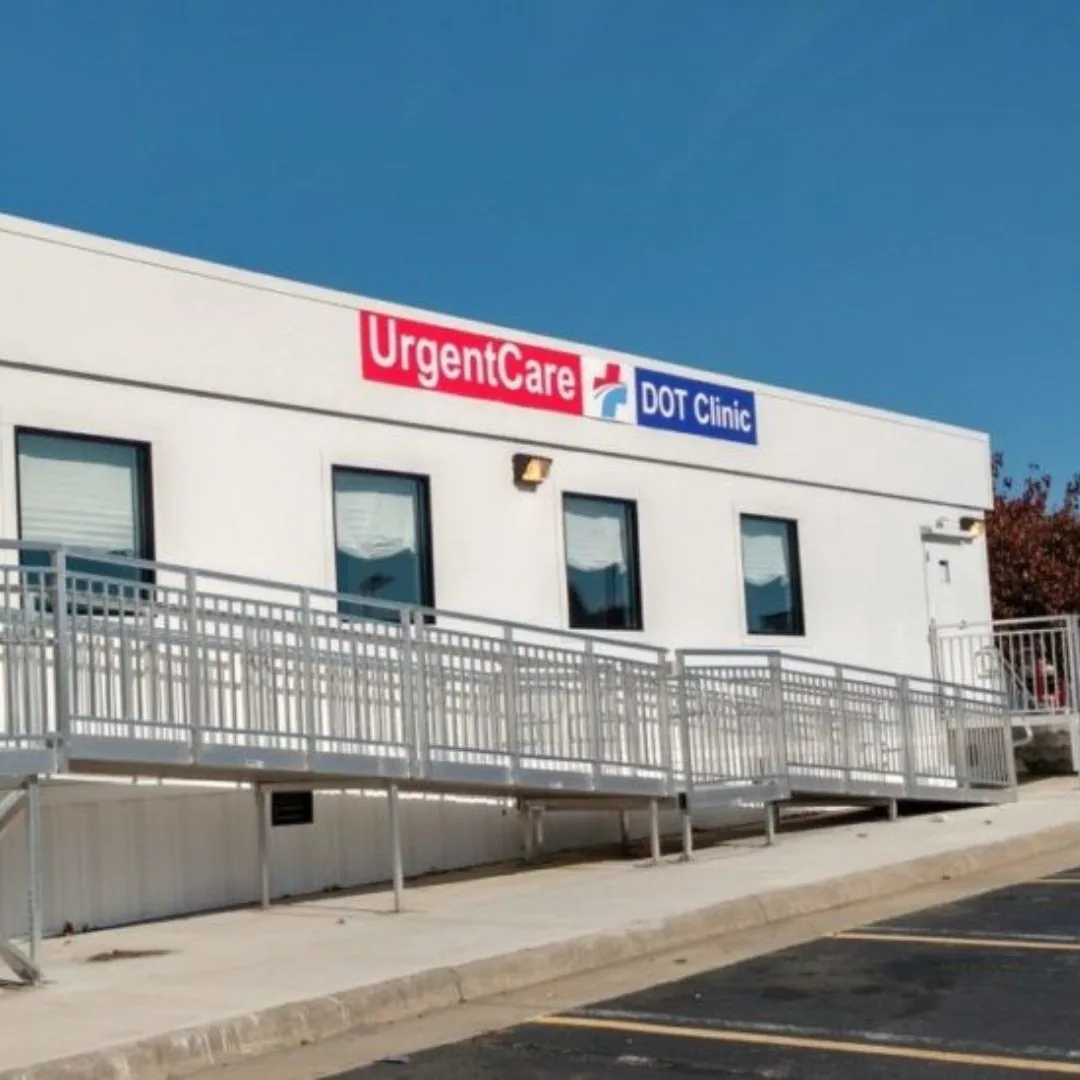
Clinical Support
Rooms and Buildings
Off-Site
Fabrication, Less Campus Disruption
4 to 8 Weeks
Typical Lead Time, Subject to Confirmation
Relocatable
Moves as Needs Change
Why hospitals and clinics use modular buildings
Hospitals expand and rearrange constantly, but construction near patient areas brings dust, noise and contractor traffic that infection control teams work hard to limit. Modular buildings move most of that work into a factory. Panels, framing, doors and wiring arrive finished, so the on-campus work is assembly and connection.
That makes modular a practical way to add administrative space, screening stations, storage, staff rooms and support rooms, inside an existing building or as a freestanding building on the campus.

Clinical spaces are designed to the codes and guidelines your project follows, such as the FGI Guidelines where adopted, with infection control risk assessment by your facility team. This page is part of our in-plant and industrial modular buildings range; for offices inside warehouses and service buildings see modular in-plant offices.
Healthcare building types we supply
The most common requests are support spaces that free up clinical floor area, and fast-turn rooms for screening or overflow.
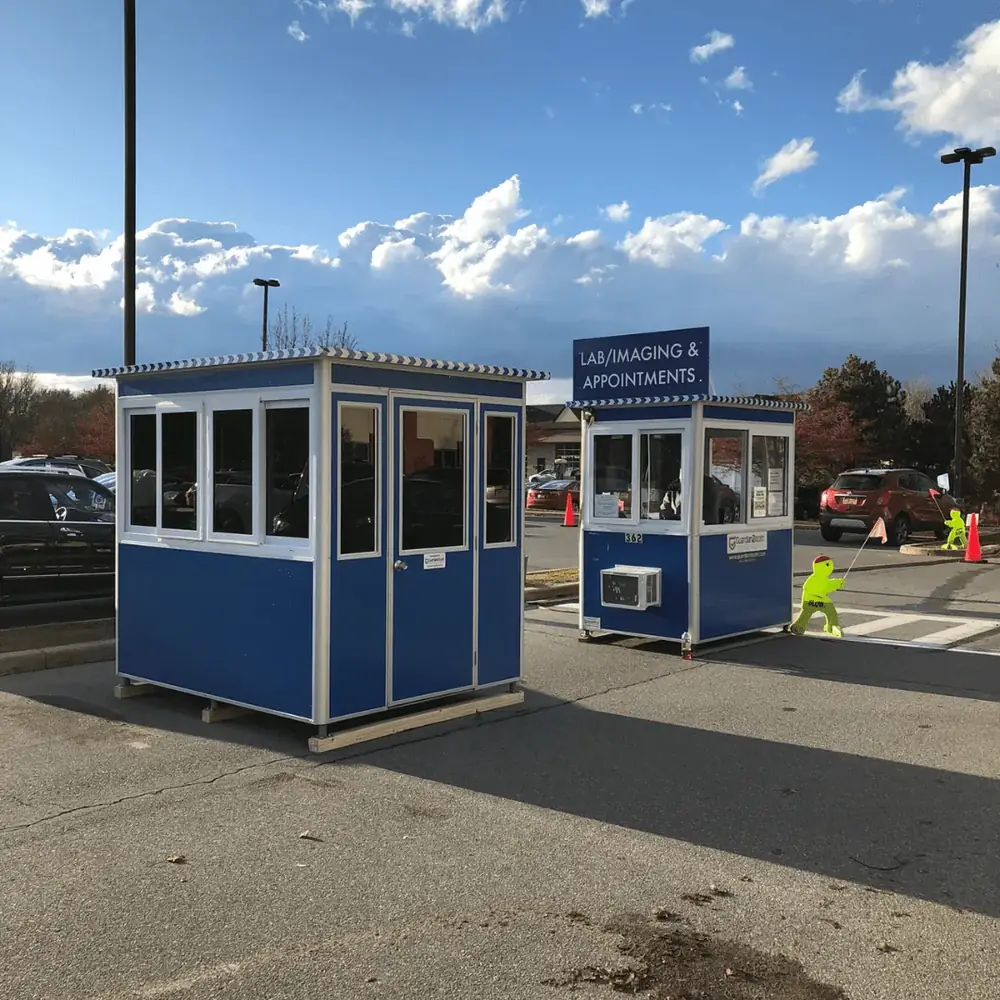 Screening and testing stationsBooths and small buildings for drive-up or walk-up screening, set on a parking lot or plaza.
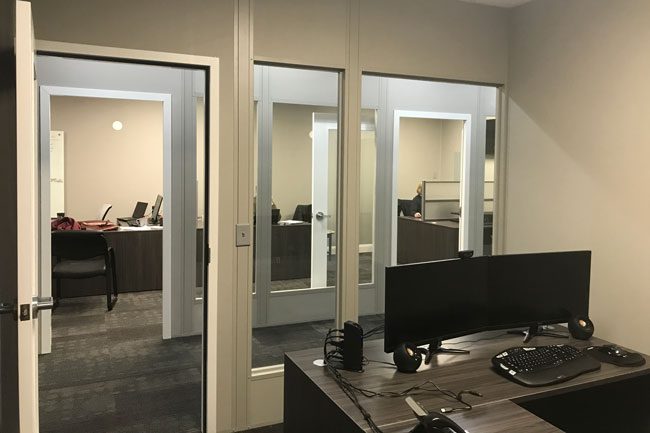 Administrative officesOffices for billing, scheduling, records and management, moved out of clinical floors.
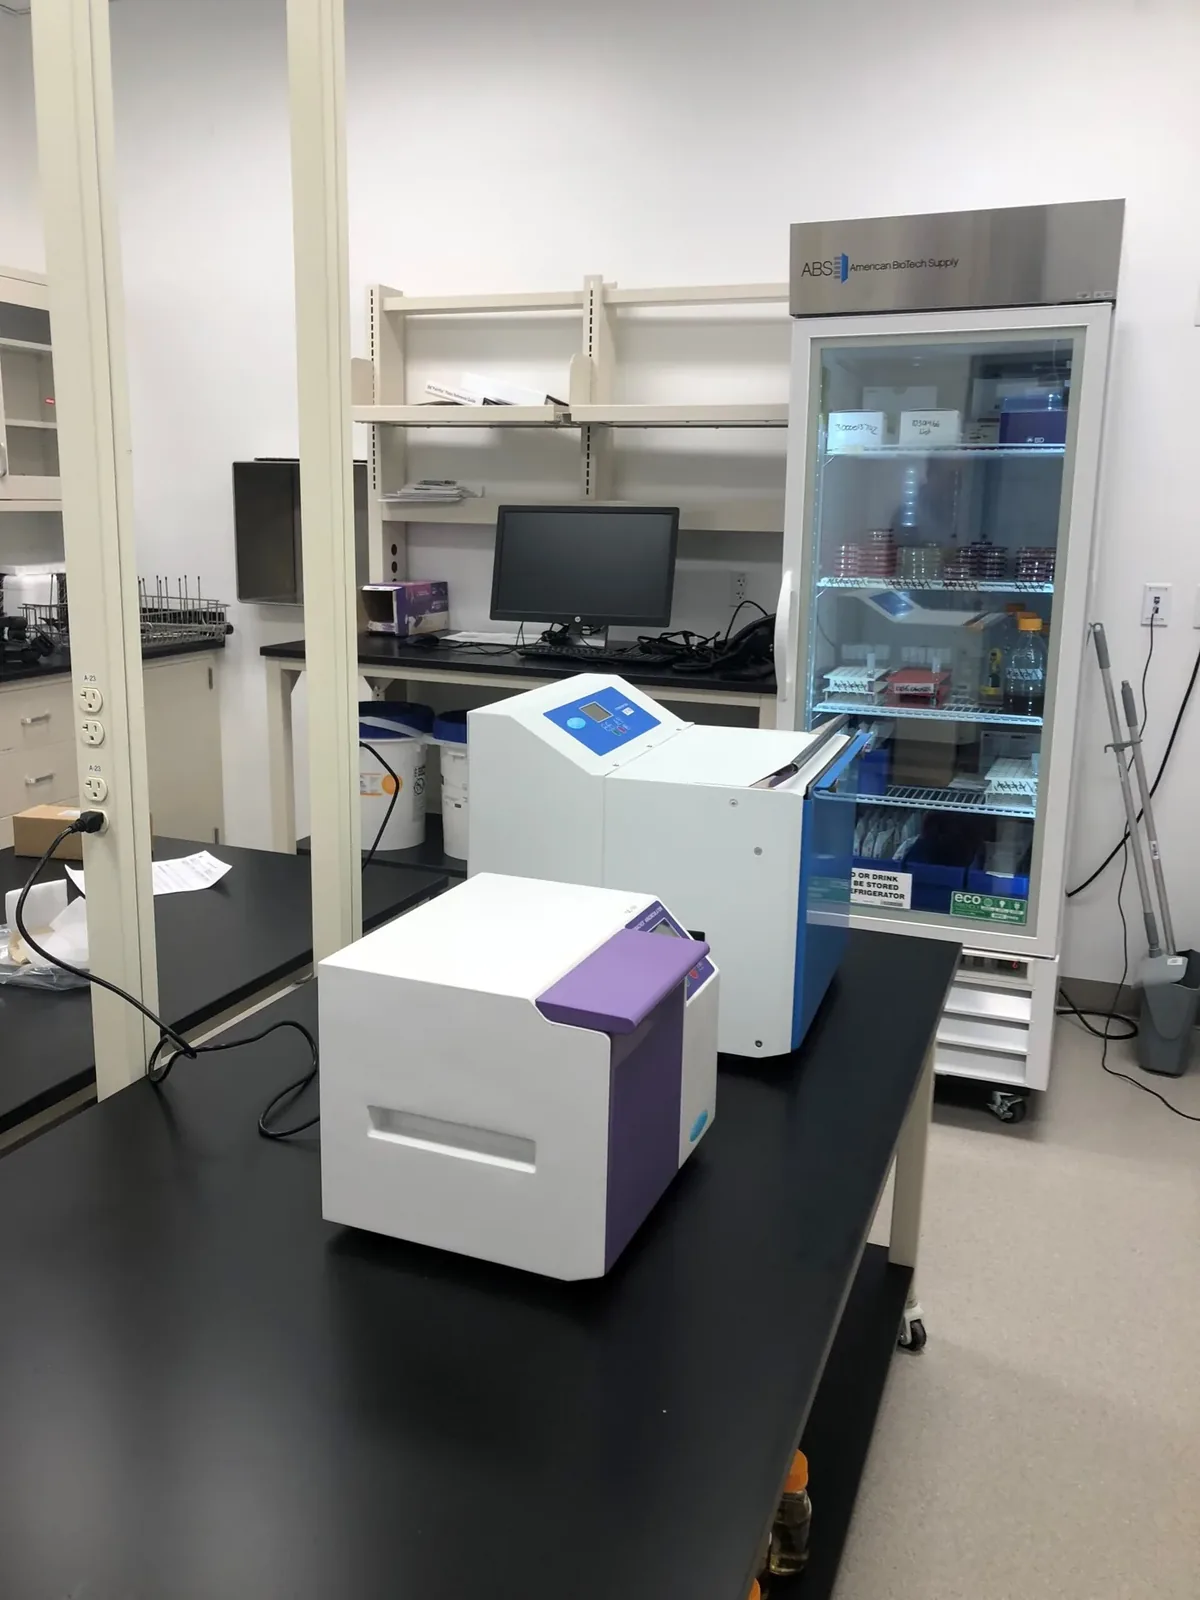 Lab and specimen roomsConditioned rooms with benches and cleanable finishes for testing and specimen handling.
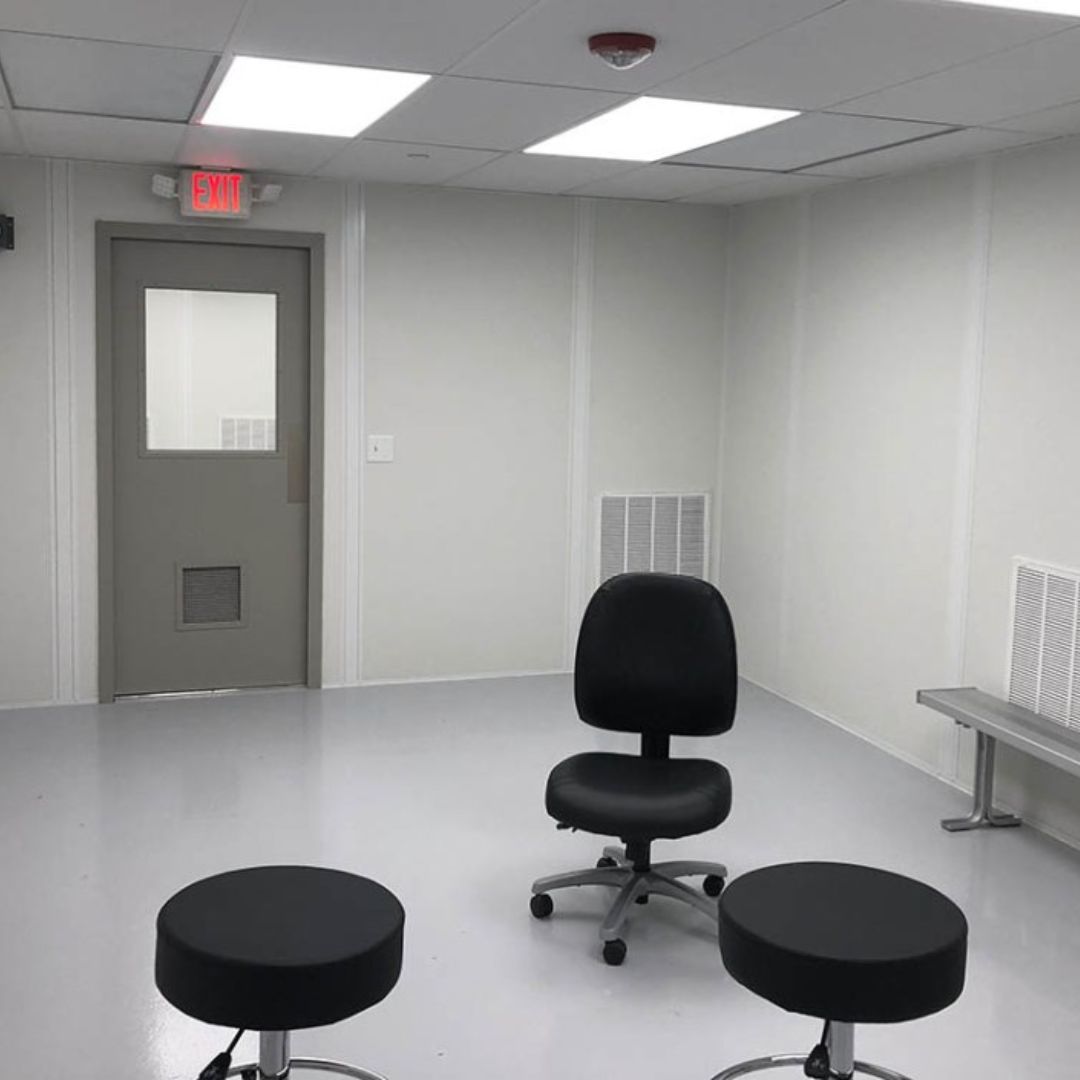 Controlled-environment roomsSealed rooms with filtered supply air for pharmacy support, device reprocessing or clean storage.
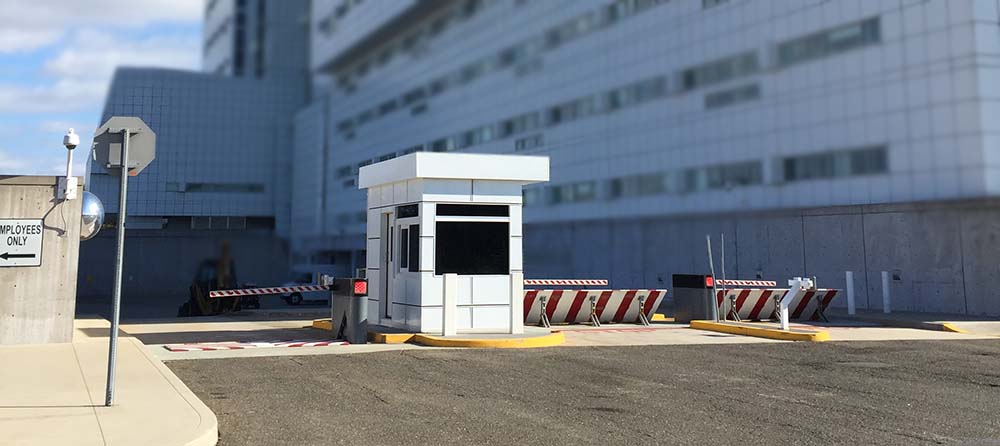 Entrance and security boothsBooths at parking entrances, ambulance bays and service gates.
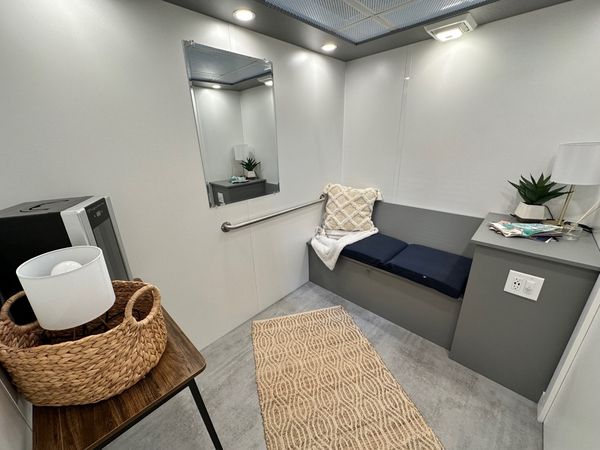 Staff lactation and wellness roomsPrivate rooms for nursing staff and visitors, with seating, a counter and power.
Medical storage buildings
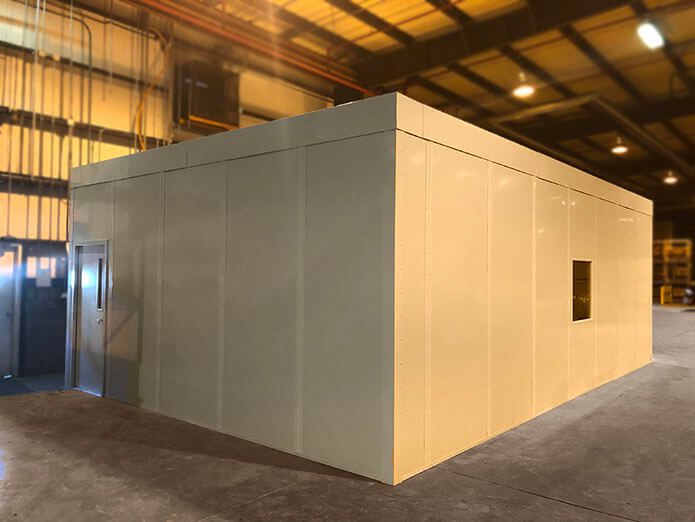
Supplies, equipment and records crowd out clinical space. A modular storage room inside a warehouse or service building, or a freestanding storage building on the campus, gives supply chain teams a lockable, conditioned space close to where items are used.
Specify the temperature range, any humidity control, the door size for carts and pallet jacks, and the security hardware. Shelving and high-density storage can be planned with the room so the layout works on day one.
| Storage need | Room features to ask about |
|---|---|
| General medical supplies | Conditioned room, wide doors, lighting and outlets, shelving layout |
| Temperature-sensitive items | HVAC sized for a tighter range, monitoring provisions, insulated panels |
| Records and IT media | Lockable steel doors, card access provisions, fire-rated assemblies where required |
| Beds and large equipment | Tall walls, double or roll-up doors, clear floor area |
| Controlled substances | Security requirements set by your pharmacy and regulators; hardened rooms and vault options on request |
Design considerations for healthcare rooms
Freestanding buildings on campus
Outdoor modular buildings add a weather roof, insulation, a foundation or pad and utility connections. Small buildings can be set by crane in a day; larger ones are assembled from panels. See prefabricated exterior buildings and foundation options.

Modular vs. conventional construction on a hospital campus
| Question | Modular room or building | Conventional construction |
|---|---|---|
| Work in or near patient areas | Short assembly period, small work zone | Longer period of framing, drywall and finishing |
| Dust and noise | Most cutting and finishing done in the factory | Generated on site, controlled with barriers |
| Schedule | Typically 4 to 8 weeks to fabricate, subject to confirmation, then days on site for most rooms | Sequential trades, weather and inspections |
| Future changes | Disassemble, relocate or reconfigure | Demolish and rebuild |
| Best fit | Support, admin, storage, screening, temporary capacity | Permanent clinical spaces with complex systems |
For a deeper comparison see modular office vs. drywall buildout.
How a healthcare modular project runs
Tell us the use
What happens inside the room, how many people or what equipment, where it sits and when you need it.
Layout and drawings
We return a layout and drawings with doors, windows, HVAC and electrical shown, plus a quote with exclusions listed.
Fabrication
After drawing approval, lead times are typically 4 to 8 weeks, subject to confirmation, for fabrication and freight.
Delivery and install
Panels or finished units arrive by truck and are assembled or set in place, then your trades make the final connections.
What to send us for a quote
- Use: office, storage, screening, lab, staff room or other support space.
- Location: inside an existing building, on a parking lot or on another part of the campus.
- Size and headcount, plus any equipment that must fit.
- Requirements: HVAC and filtration, pressure, power and data, finishes, security.
- Review path: who reviews the project (facility team, authority having jurisdiction, state agency).
- Timeline: when the space must be in use.
What drives the cost of a healthcare modular building
Every building is quoted per configuration. These items move the price most.
See the modular building cost guide for what quotes usually include.
Protect Service Areas: Bollards and Railing
Modular buildings are quoted per project. Steel bollards and pipe safety railing that protect walls, doors and loading areas from vehicles and carts can be ordered online.




Frequently asked questions
What healthcare spaces suit modular construction?
Do modular healthcare buildings meet FGI Guidelines?
Can a modular room hold positive or negative pressure?
How fast can a screening station be set up?
Can a modular building be added to a hospital campus without disrupting care?
Can modular buildings be used for behavioral health spaces?
Do you provide medical equipment?
Add space to your healthcare campus
Tell us the use, the location and your review path. We will return a layout, drawings and a quote.