
Modular Lactation Rooms and Nursing Pods for the Workplace
Private, locking lactation rooms and freestanding pods for warehouses, plants and offices, laid out around the federal PUMP Act basics and your state’s rules.
Call (800) 326-4403 or email Sales@MH-USA.com

Private
Locking, Non-Bathroom Space
Rooms & Pods
Sizes for Your Site
4 to 8 Weeks
Typical Lead Time, Subject to Confirmation
Relocatable
Moves With You
Why workplaces add modular lactation rooms
The federal PUMP for Nursing Mothers Act requires most employers to give nursing employees break time and a private place to pump that is not a bathroom, shielded from view and free from intrusion, for up to one year after the child’s birth.
Offices often convert a spare room. Warehouses, plants and distribution centers rarely have one. A modular lactation room or pod creates a dedicated, comfortable space on the floor or in a corner of an office area, without construction work.
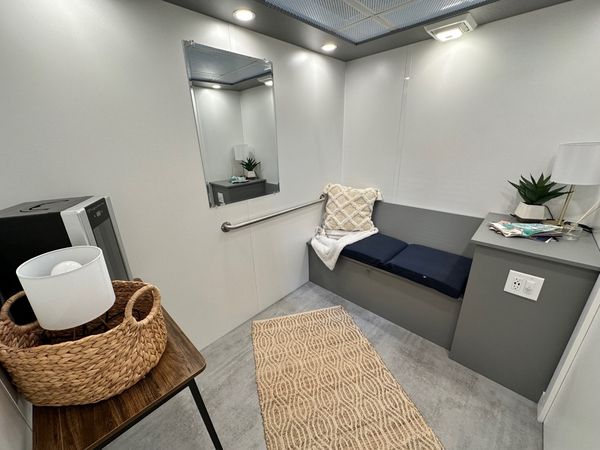
See the U.S. Department of Labor’s PUMP at Work guidance. Many states add requirements, such as a nearby sink, refrigerator access, seating, a surface for the pump and an electrical outlet; check your state’s rules. This page is part of our in-plant and industrial modular buildings range; lactation rooms are often built next to modular in-plant offices or break rooms.
Lactation room and pod options
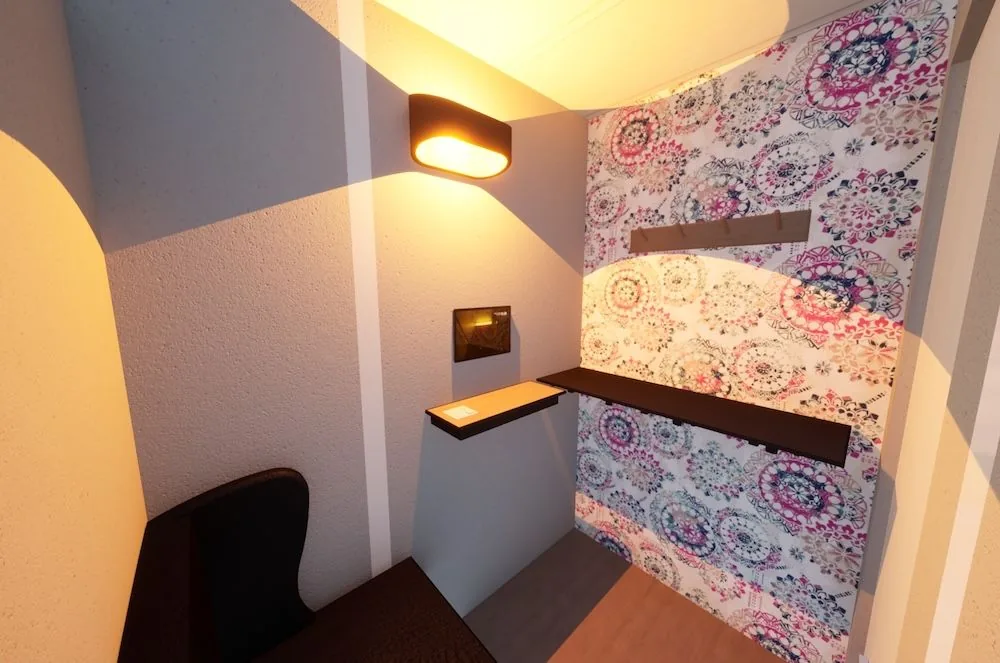 Freestanding lactation podsCompact, self-contained pods for an office, lobby or break area, with seating, a shelf and soft lighting.
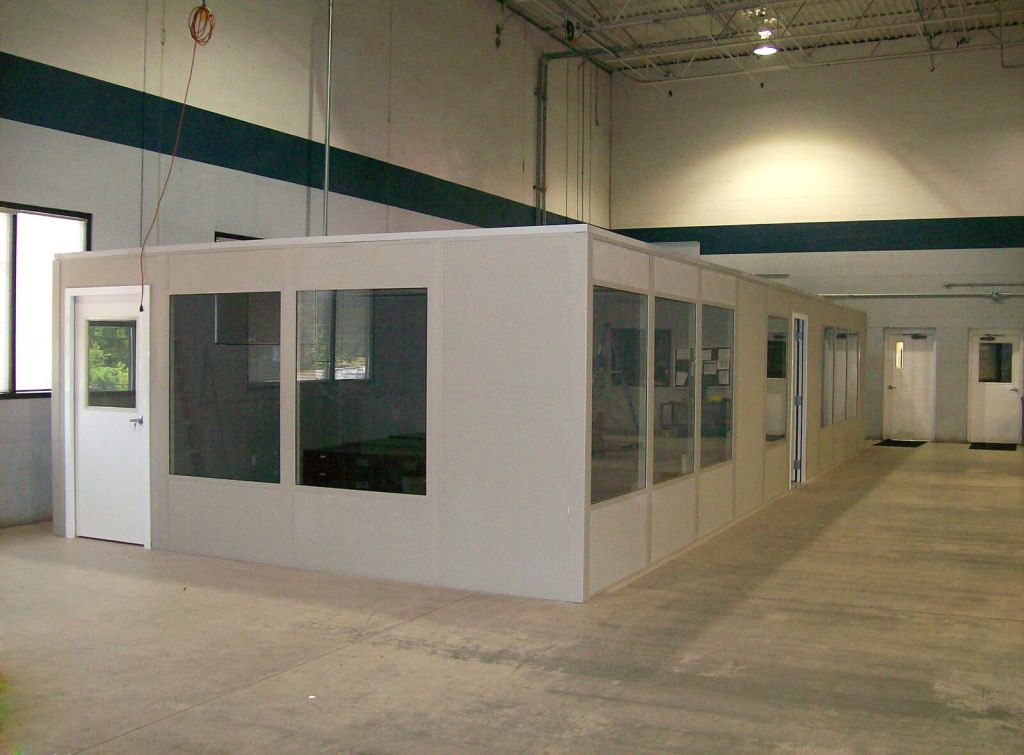
 Modular lactation roomsPanel-built rooms on a warehouse or plant floor, with a locking door, lighting, outlets and a ceiling.
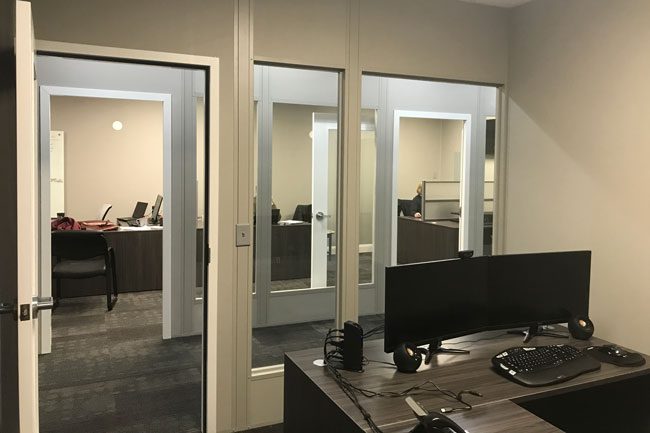 Rooms within an office suiteA lactation room built as one room of a larger modular office, sharing walls and utilities.
What to include
A lactation room has to be private and usable every time someone needs it. These features cover the federal basics and common state additions.
| Feature | Why it matters |
|---|---|
| Locking door and solid walls | Privacy and freedom from intrusion |
| No windows, or privacy glass | Shielded from view |
| Comfortable chair | Sessions can take 15 to 30 minutes |
| Counter or table | A clean surface for the pump |
| Electrical outlets | For the pump and a phone |
| Lighting and ventilation | Comfort, with a dimmer as an option |
| Sink nearby or inside | Many states require access to running water |
| Refrigerator access | Storage for milk, often required by state law |
| Occupancy sign or indicator | Shows when the room is in use |
| Accessible layout | Door width and clearances for employees who need them |

Finishes that feel like a room, not a warehouse
Smooth wall panels, a ceiling, carpet or resilient flooring, and soft lighting make a big difference to the people who use the room every day. Sound-rated walls help with privacy in busy areas. See wall panels and insulation and flooring options.
Sizing a lactation room
| Size | Fits | Common additions |
|---|---|---|
| 8×8 ft | One user: chair, counter, outlet | Small refrigerator, dimmer |
| 8×10 ft | One user with more space or an accessible layout | Sink, storage shelf, mirror |
| 10×10 ft | Accessible single-user room with a sink | Refrigerator, lockers |
| Larger rooms | Two or more stations with dividers for big sites | Multiple chairs and counters, sink, refrigerator |
Large facilities with many employees on each shift may need more than one room or a multi-station room. Locate rooms close to where people work so a break does not become a long walk.
Where to put it
On a warehouse or plant floor, pick a spot away from forklift aisles, loud equipment and dock doors, close to restrooms or a break room for water and a refrigerator. Protect the corners with bollards if traffic passes nearby.
Our guide to forklift protection for in-plant offices covers placement and guardrail. A lactation room can also be combined with modular restrooms and break rooms in one modular building.
How a lactation room project runs
Tell us the use
What happens inside the lactation room, how many people or what equipment, where it sits and when you need it.
Layout and drawings
We return a layout and drawings with doors, windows, HVAC and electrical shown, plus a quote with exclusions listed.
Fabrication
After drawing approval, lead times are typically 4 to 8 weeks, subject to confirmation, for fabrication and freight.
Delivery and install
Panels or finished units arrive by truck and are assembled or set in place, then your trades make the final connections.
What to send us for a quote
- Location: office area, break area or production floor, with photos.
- Users: roughly how many employees per shift may use the room.
- Features: sink, refrigerator, accessible layout, finishes.
- Power and water nearby.
- Timeline: when the room is needed.
Protect the Room: Bollards and Railing
Lactation rooms are quoted per project. On busy warehouse floors, steel bollards and pipe safety railing that protect the room from forklift traffic can be ordered online.




Frequently asked questions
What does the PUMP Act require for a lactation space?
Do states have extra requirements?
What size should a lactation room be?
Can a lactation room go on a warehouse floor?
Does a lactation room need plumbing?
How long does it take to get a modular lactation room?
Add a lactation room to your workplace
Tell us where it goes, how many people will use it and the features you need. We will return a layout, drawings and a quote.