
Modular Buildings for Automotive and Assembly Plants
Line-side offices, quality rooms, clean assembly rooms and machine enclosures that assemble in days, often during a planned shutdown.
Call (800) 326-4403 or email Sales@MH-USA.com
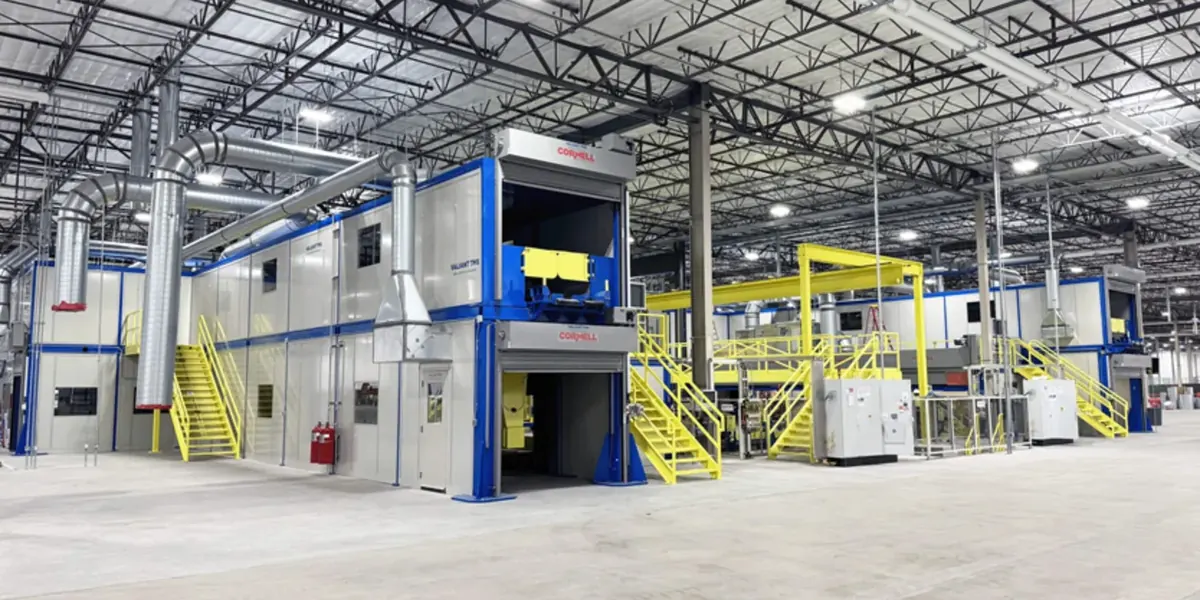
Line-Side
Offices and QC Rooms
Clean Install
No On-Site Framing or Drywall
4 to 8 Weeks
Typical Lead Time, Subject to Confirmation
Relocatable
Moves With Line Changes
Modular rooms for automotive and assembly plants
Vehicle and component plants run tight floors: conveyors, robots, racks and forklift aisles leave little room for construction. When a line needs a supervisor office, a quality room or a training space, drywall and framing inside the plant mean dust, noise and blocked aisles.
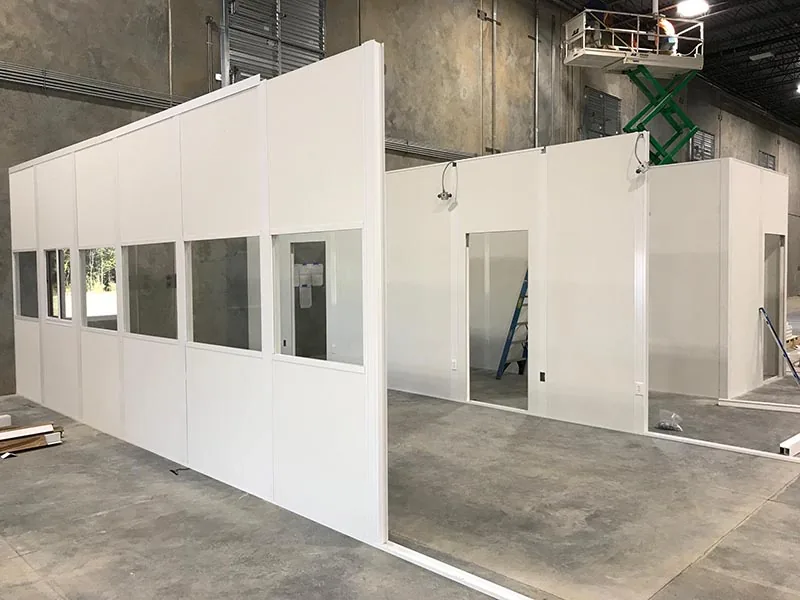
Modular rooms are built from finished panels that bolt together on site. Most assemble in a few days, often over a weekend or planned shutdown, and they can be moved when the line layout changes at the next model year.
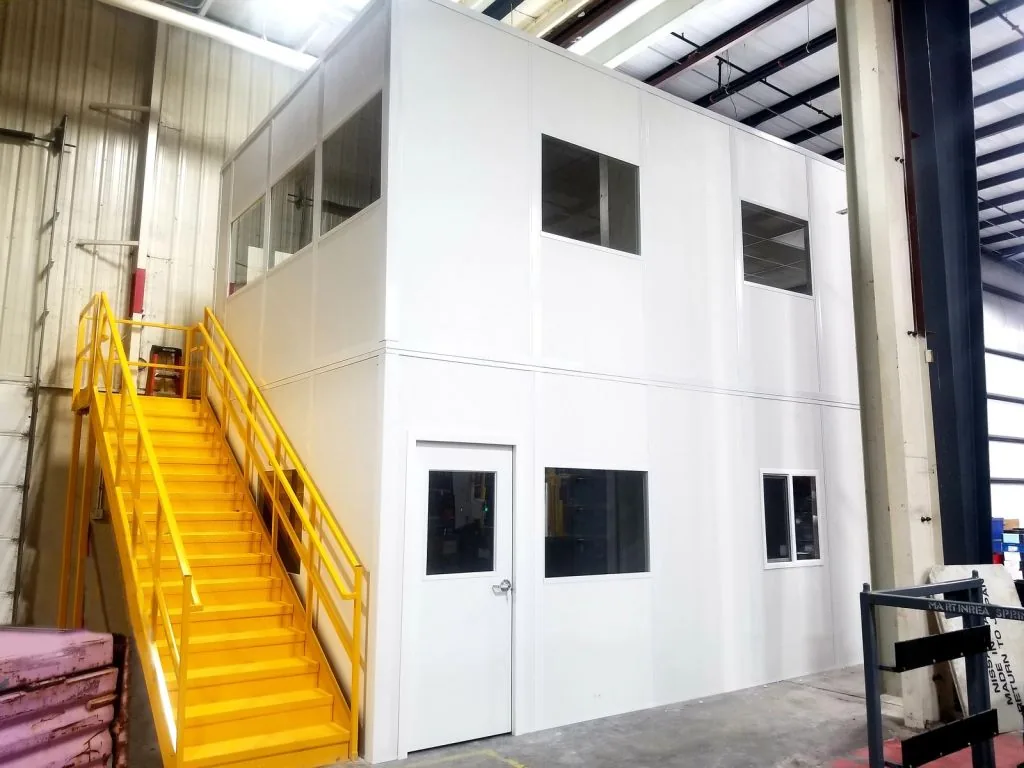
We supply rooms for OEM plants, tier suppliers, body and paint shops and vehicle service operations. See also our in-plant and industrial modular buildings hub, standard sizes on the modular in-plant offices page, and modular buildings for manufacturing plants for the wider manufacturing view.
Modular assembly work areas: the room around the work
Modular assembly work usually needs two layers. The first is the work itself: benches, workstations, fixtures and part presentation that can be reconfigured as the product changes. The second is the space around it: a room that keeps dust, noise and traffic out, holds a temperature, or gives a team lead an office beside the cell.
This page covers that second layer, modular rooms built from panels inside your plant. For the first layer, our shop carries industrial workstations and workbenches that can go inside the rooms.
| Need | Modular room | Modular workstation or bench |
|---|---|---|
| Keep dust or debris away from the work | Yes: sealed walls, ceiling and filtered HVAC | No |
| Hold a temperature range | Yes: insulated panels and sized HVAC | No |
| Reduce noise for people inside | Yes: sound-rated walls, doors and glass | No |
| Ergonomic work height and part presentation | No | Yes: adjustable benches, shelves and rails |
| Change with the next product | Moves or expands as panels | Re-configures in place |
Many clean assembly areas combine both: a modular room with filtered air, and adjustable workstations inside it laid out for one-piece flow.
Where assembly plants use modular rooms
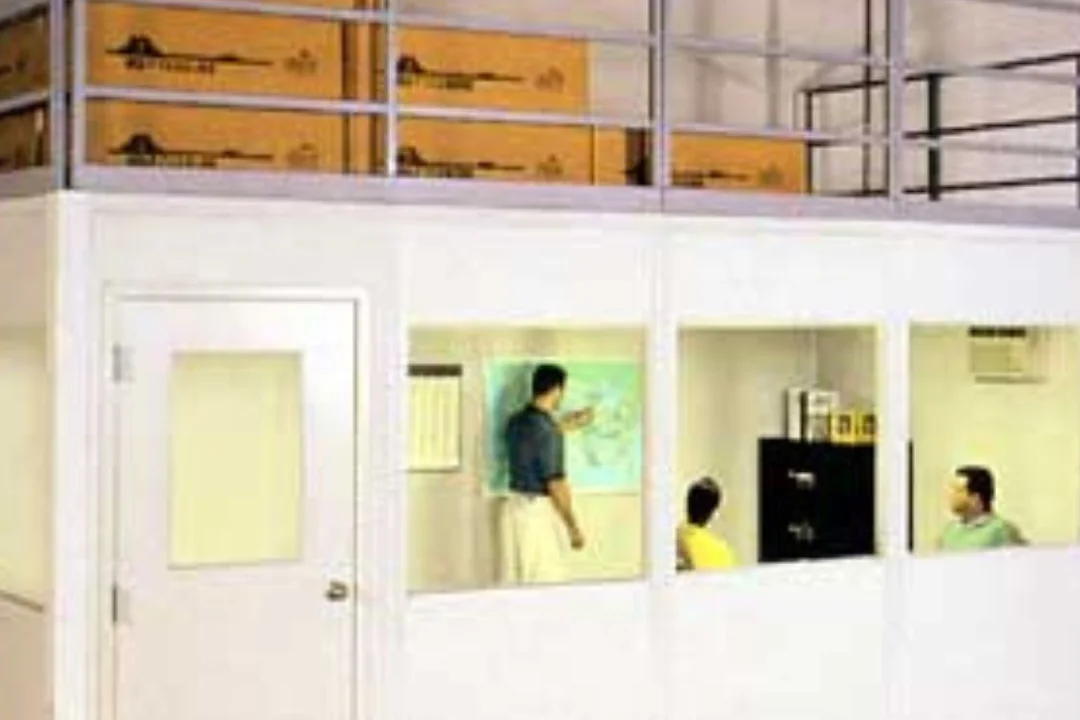
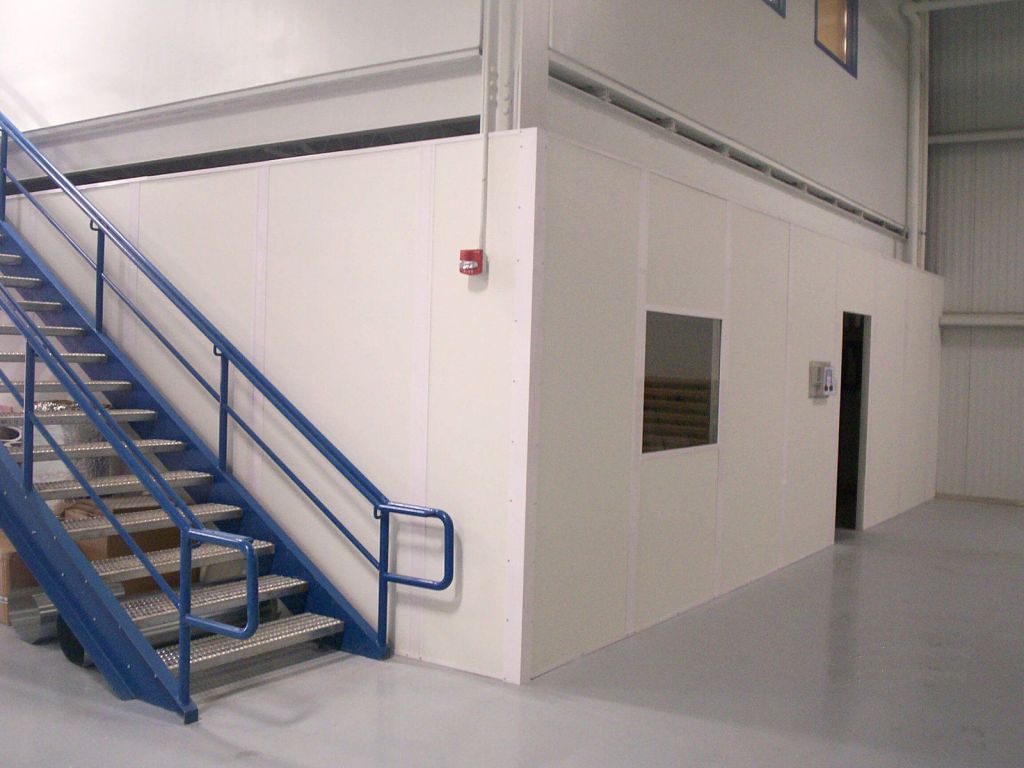
 Line-side supervisor officesOffices with glass facing the line, raised on a platform when the floor is full.
 Quality and inspection roomsEnclosed rooms with controlled temperature and lighting for gauges, CMMs and audit work.
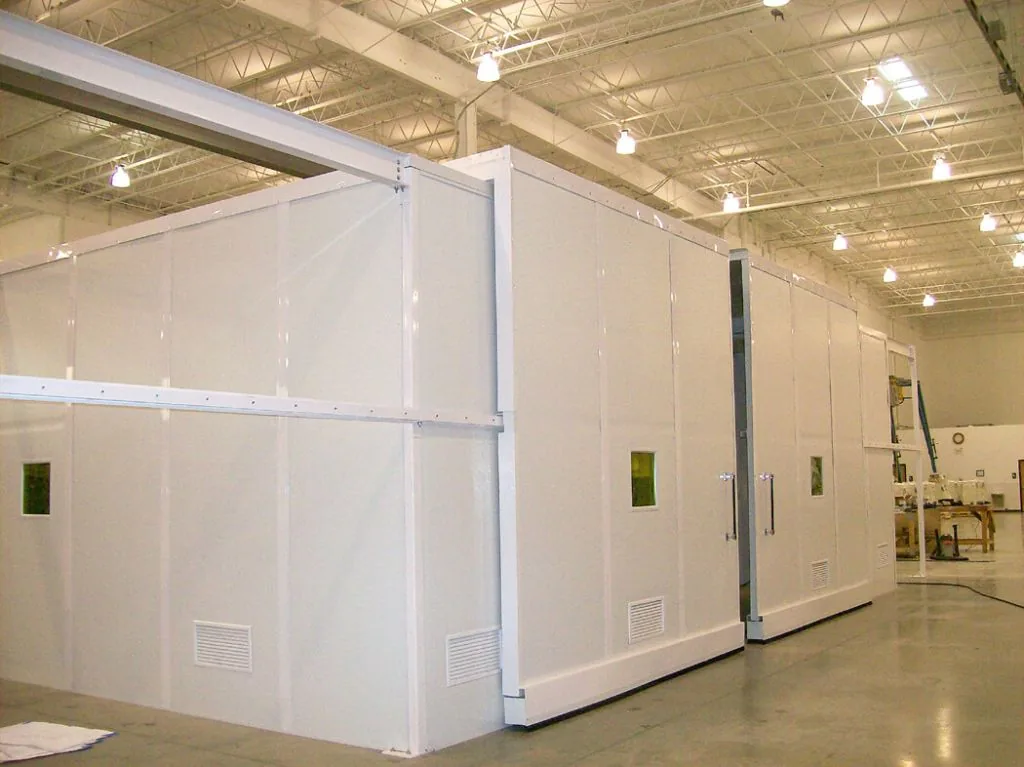 Clean assembly and paint-adjacent roomsSealed rooms that keep dust away from electronics, adhesives or finish work.
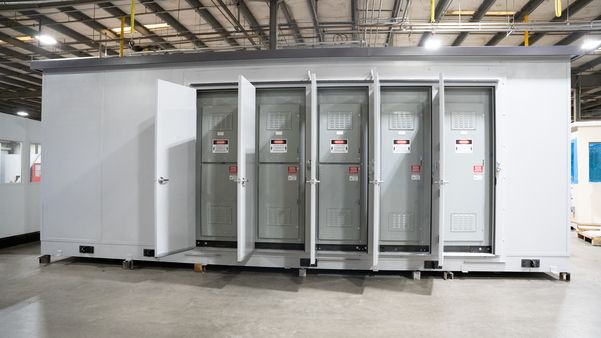
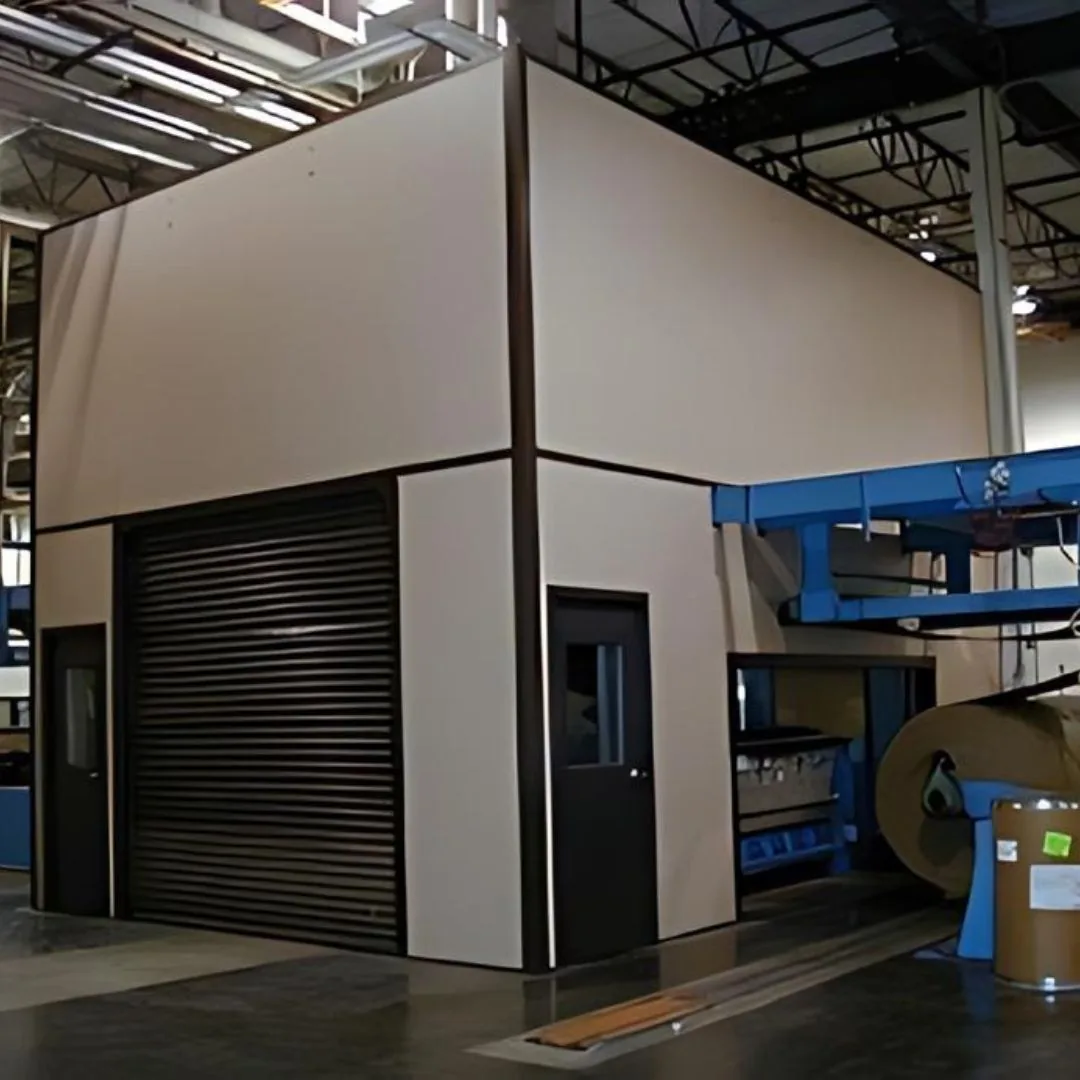 Machine and test enclosuresEnclosures around presses, test stands or robots to contain noise and keep people clear.
 Break and team roomsBreak rooms, team meeting rooms and training rooms close to the line.
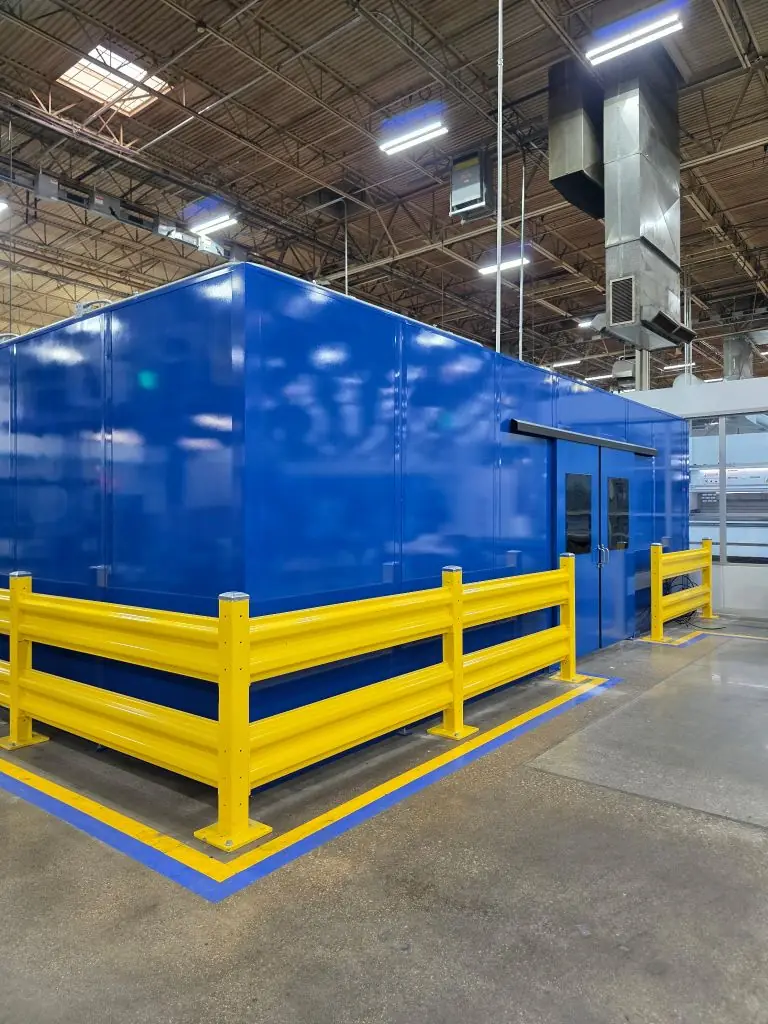 Maintenance and tool cribsLockable rooms for maintenance staff, spare parts and tooling.
Room needs by plant area
Each part of a vehicle or component plant puts different demands on a room beside the line.
| Plant area | Typical rooms | What drives the design |
|---|---|---|
| Stamping and press shop | Supervisor offices, die maintenance rooms | Noise and floor vibration: sound-rated walls, rooms set clear of press foundations |
| Body shop and welding | Team offices, quality check rooms | Weld flash and spatter: screened or shaded glass facing cells, cleanable surfaces |
| Paint shop | Control rooms, mix and inspection rooms | Dust and solvent: sealed rooms, filtered air; your engineer sets any classified-area limits |
| General assembly | Line-side offices, team areas, andon and break rooms | Sightlines to the line, quick access, forklift and tugger protection |
| Battery and electrical assembly | Test rooms, offices near electrical equipment | Electrical working space and arc flash boundaries set by your engineer |
| Final inspection and quality | CMM rooms, audit rooms, light booths | Temperature stability, lighting, vibration and door size for parts |
| Receiving and shipping | Dock offices, driver rooms | Truck traffic, visibility of doors, protection from forklifts |
Shipping and receiving rooms are covered in more depth on modular buildings for logistics and distribution, and noisy machine areas on modular sound enclosures.
Installing inside a running plant
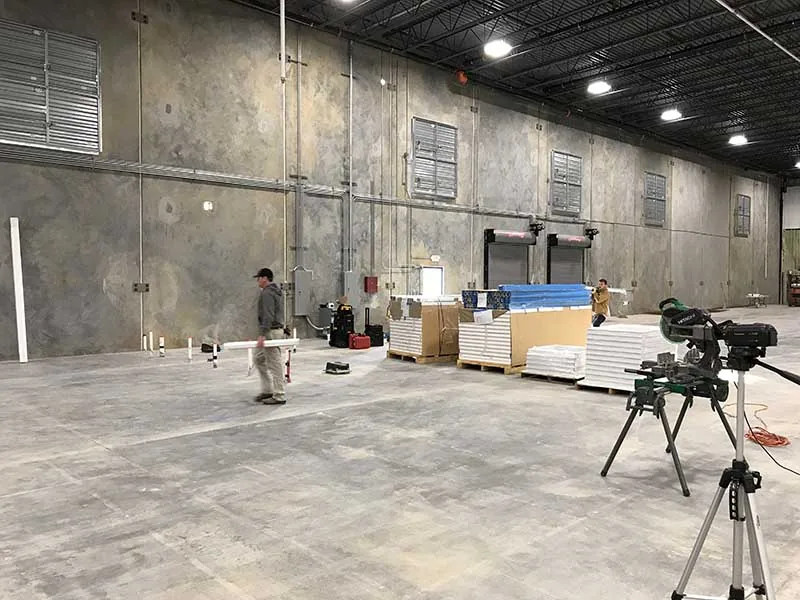
Panels, framing, doors and wiring are made before delivery, so the work on your floor is assembly and connection. That keeps the work zone small and the schedule short. Crews can work nights, weekends or during a shutdown window when production cannot stop.
Your team decides the location, the power feed and any sprinkler or fire alarm tie-ins. We confirm openings, HVAC and electrical on the drawings before fabrication. See how modular buildings are installed.
Shutdown installation planning checklist
When the room has to go in during a holiday or model changeover window, the work before the shutdown decides whether it finishes on time.
Before fabrication
Approve drawings, confirm the slab is level enough, locate utilities overhead and below, and start the permit.
Before delivery
Mark the footprint, plan the unload path and staging area, and book lifts, forklifts and any crane time.
During the window
Panels are assembled in a fenced work zone; your trades bring power, data and any sprinkler or alarm tie-ins.
Before restart
Walk the room, close the punch list, install bollards or guardrail, and clear the aisle for production.
Tell us the exact window dates when you request a quote, so fabrication and freight are scheduled to arrive before it opens, not during it.
Quality rooms and measurement labs
Coordinate measuring machines, gauges and vision systems give better results in a room with steady temperature, clean air and controlled lighting. A modular quality room separates that work from the heat, dust and vibration of the production floor.
Specify the temperature range, any filtration level and the door size for parts carts. Machine foundations and isolation for the CMM itself are set by the equipment maker. Our modular laboratory buildings guide covers in-plant QC labs in more depth.

Questions to answer before specifying a CMM or gauge room
Dimensional measurements are referenced to 20 °C (68 °F) under ISO 1, which is why measuring machine makers state a room temperature band, an allowed rate of change and limits on temperature differences across the machine. Your machine’s installation guide is the source for those numbers.
- Temperature: the target, the allowed band and how fast it may change per hour.
- Air: filtration level and where supply air enters, so it does not blow across the machine.
- Vibration: distance from presses, dock doors and aisles, and the machine’s foundation requirements.
- Access: door width for parts carts and the machine itself, and a staging area for parts to soak to room temperature.
- Lighting: even, glare-free light at inspection tables.
Typical specification for assembly plants
| Item | Typical for automotive plants |
|---|---|
| Walls | Insulated panels; sound-rated assemblies for offices beside stamping, welding or test areas |
| Glazing | Window bands facing the line; tempered or laminated glass |
| HVAC | Sized for plant heat in summer; filtered for dusty areas; tighter control for quality rooms |
| Electrical | Pre-wired lighting, outlets and data; dedicated circuits for gauges, printers and chargers |
| Roof | Ceiling standard; load-bearing storage roof or a second level as options |
| Protection | Steel bollards and guardrail along forklift and tugger routes |
| Documents | Stamped drawings and load data for plan review |
Plan forklift protection early; our guide to guardrail and bollard protection for in-plant offices covers spacing and placement.
Sound control beside stamping, welding and test areas
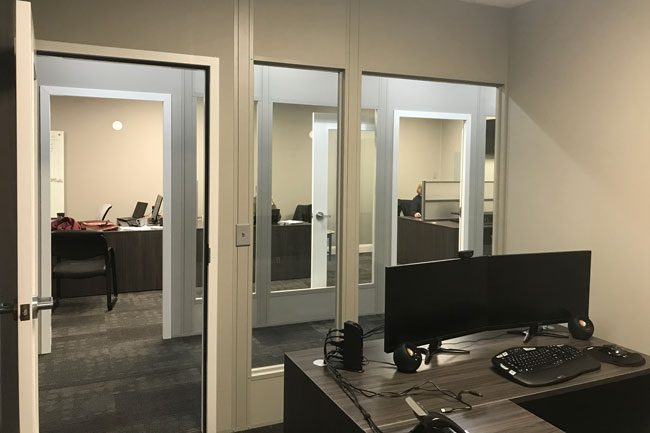
Offices next to presses, weld cells or test stands are only useful if people can hold a phone call inside. Ask for wall assemblies with a stated sound transmission class (STC) rating, and remember that doors, windows and gaps around penetrations usually limit what the room achieves.
Double-glazed or laminated windows, gasketed doors with drop seals, sealed cable entries and HVAC with lined ducts all help. Placing the door on the quiet side of the room costs nothing and makes a noticeable difference.
For enclosures around the noisy equipment itself, see modular sound enclosures and modular equipment enclosures.
How a plant room project runs
Tell us the use
What happens inside the room, how many people or what equipment, where it sits and when you need it.
Layout and drawings
We return a layout and drawings with doors, windows, HVAC and electrical shown, plus a quote with exclusions listed.
Fabrication
After drawing approval, lead times are typically 4 to 8 weeks, subject to confirmation, for fabrication and freight.
Delivery and install
Panels or finished units arrive by truck and are assembled or set in place, then your trades make the final connections.

Raise it or stack it when floor space is tight
When there is no spare floor, put the office on a steel platform or build a two-story room and use the space below for storage or a second room. See two-story modular offices and the 10×12 modular office for a common single-room size.
Moving rooms at model changeover
Line layouts change with new models and new programs. Panelized rooms can be taken down and rebuilt elsewhere in the plant or at another site. Plan for:
- Labeling: mark panels, posts and ceiling parts during disassembly so they go back in the same order.
- Reuse vs. replace: wall panels, doors and windows usually reuse; flooring, ceiling tiles and some wiring may be replaced.
- Utilities: disconnect points for power, data and HVAC, and a new feed at the new location.
- Permits: a moved room is usually reviewed again at its new location.
- Protection: move or add bollards and guardrail to suit the new traffic pattern.
Rooms that grow with the program can add panels or a second level; see the modular building buyer’s guide for planning ahead.
Common room sizes on assembly floors
Every room is quoted per configuration. These sizes are typical starting points; standard office sizes are the quickest to quote.
| Room | Typical starting size | Notes |
|---|---|---|
| Line-side office | 8×10 to 10×12 ft | One or two desks, glass facing the line |
| Supervisor and team office | 12×12 to 12×16 ft | Several desks or a small meeting table |
| Quality or CMM room | Sized to the machine plus service clearance | Door sized for parts carts; HVAC sized for tighter control |
| Break or training room | 12×20 ft and up | Seating, counters and appliance circuits |
| Machine or test enclosure | Sized to the equipment | Service doors, ventilation, viewing windows |
Battery, EV and electrical work areas
Plants that build batteries, drives or electrical assemblies add electrical working-space and arc flash considerations to room layouts. Your electrical engineer sets those boundaries, and the room is laid out around them. The Torus energy-storage case study below covers how this shaped one plant’s offices.
What to send us for a quote
- Use and headcount for each room.
- Floor location with a photo or a marked plant drawing, plus clear height.
- Features: glass, HVAC, power and data, any temperature or filtration target.
- Work windows: weekend, night or shutdown dates.
- Protection: forklift and tugger routes near the room.
Related vehicle, equipment and plant projects
Vehicle service and maintenance facilities with the same constraints: heavy traffic, open bays and work that cannot stop.
 Western States Equipment: dealer service facilityModular rooms for a heavy equipment dealer’s service and parts operation.
 CT Transit: bus maintenance facilityModular buildings for transit bus maintenance and operations, sited around vehicle traffic.
 Torus: energy-storage manufacturingIn-plant offices where NEC working space, arc flash boundaries and a changing layout drive the design.
Protect Line-Side Rooms: Bollards and Railing
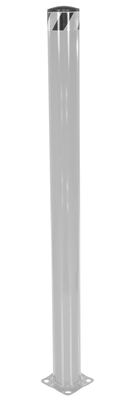
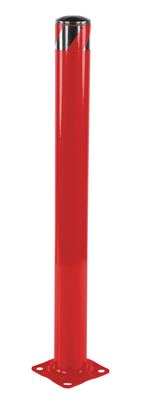
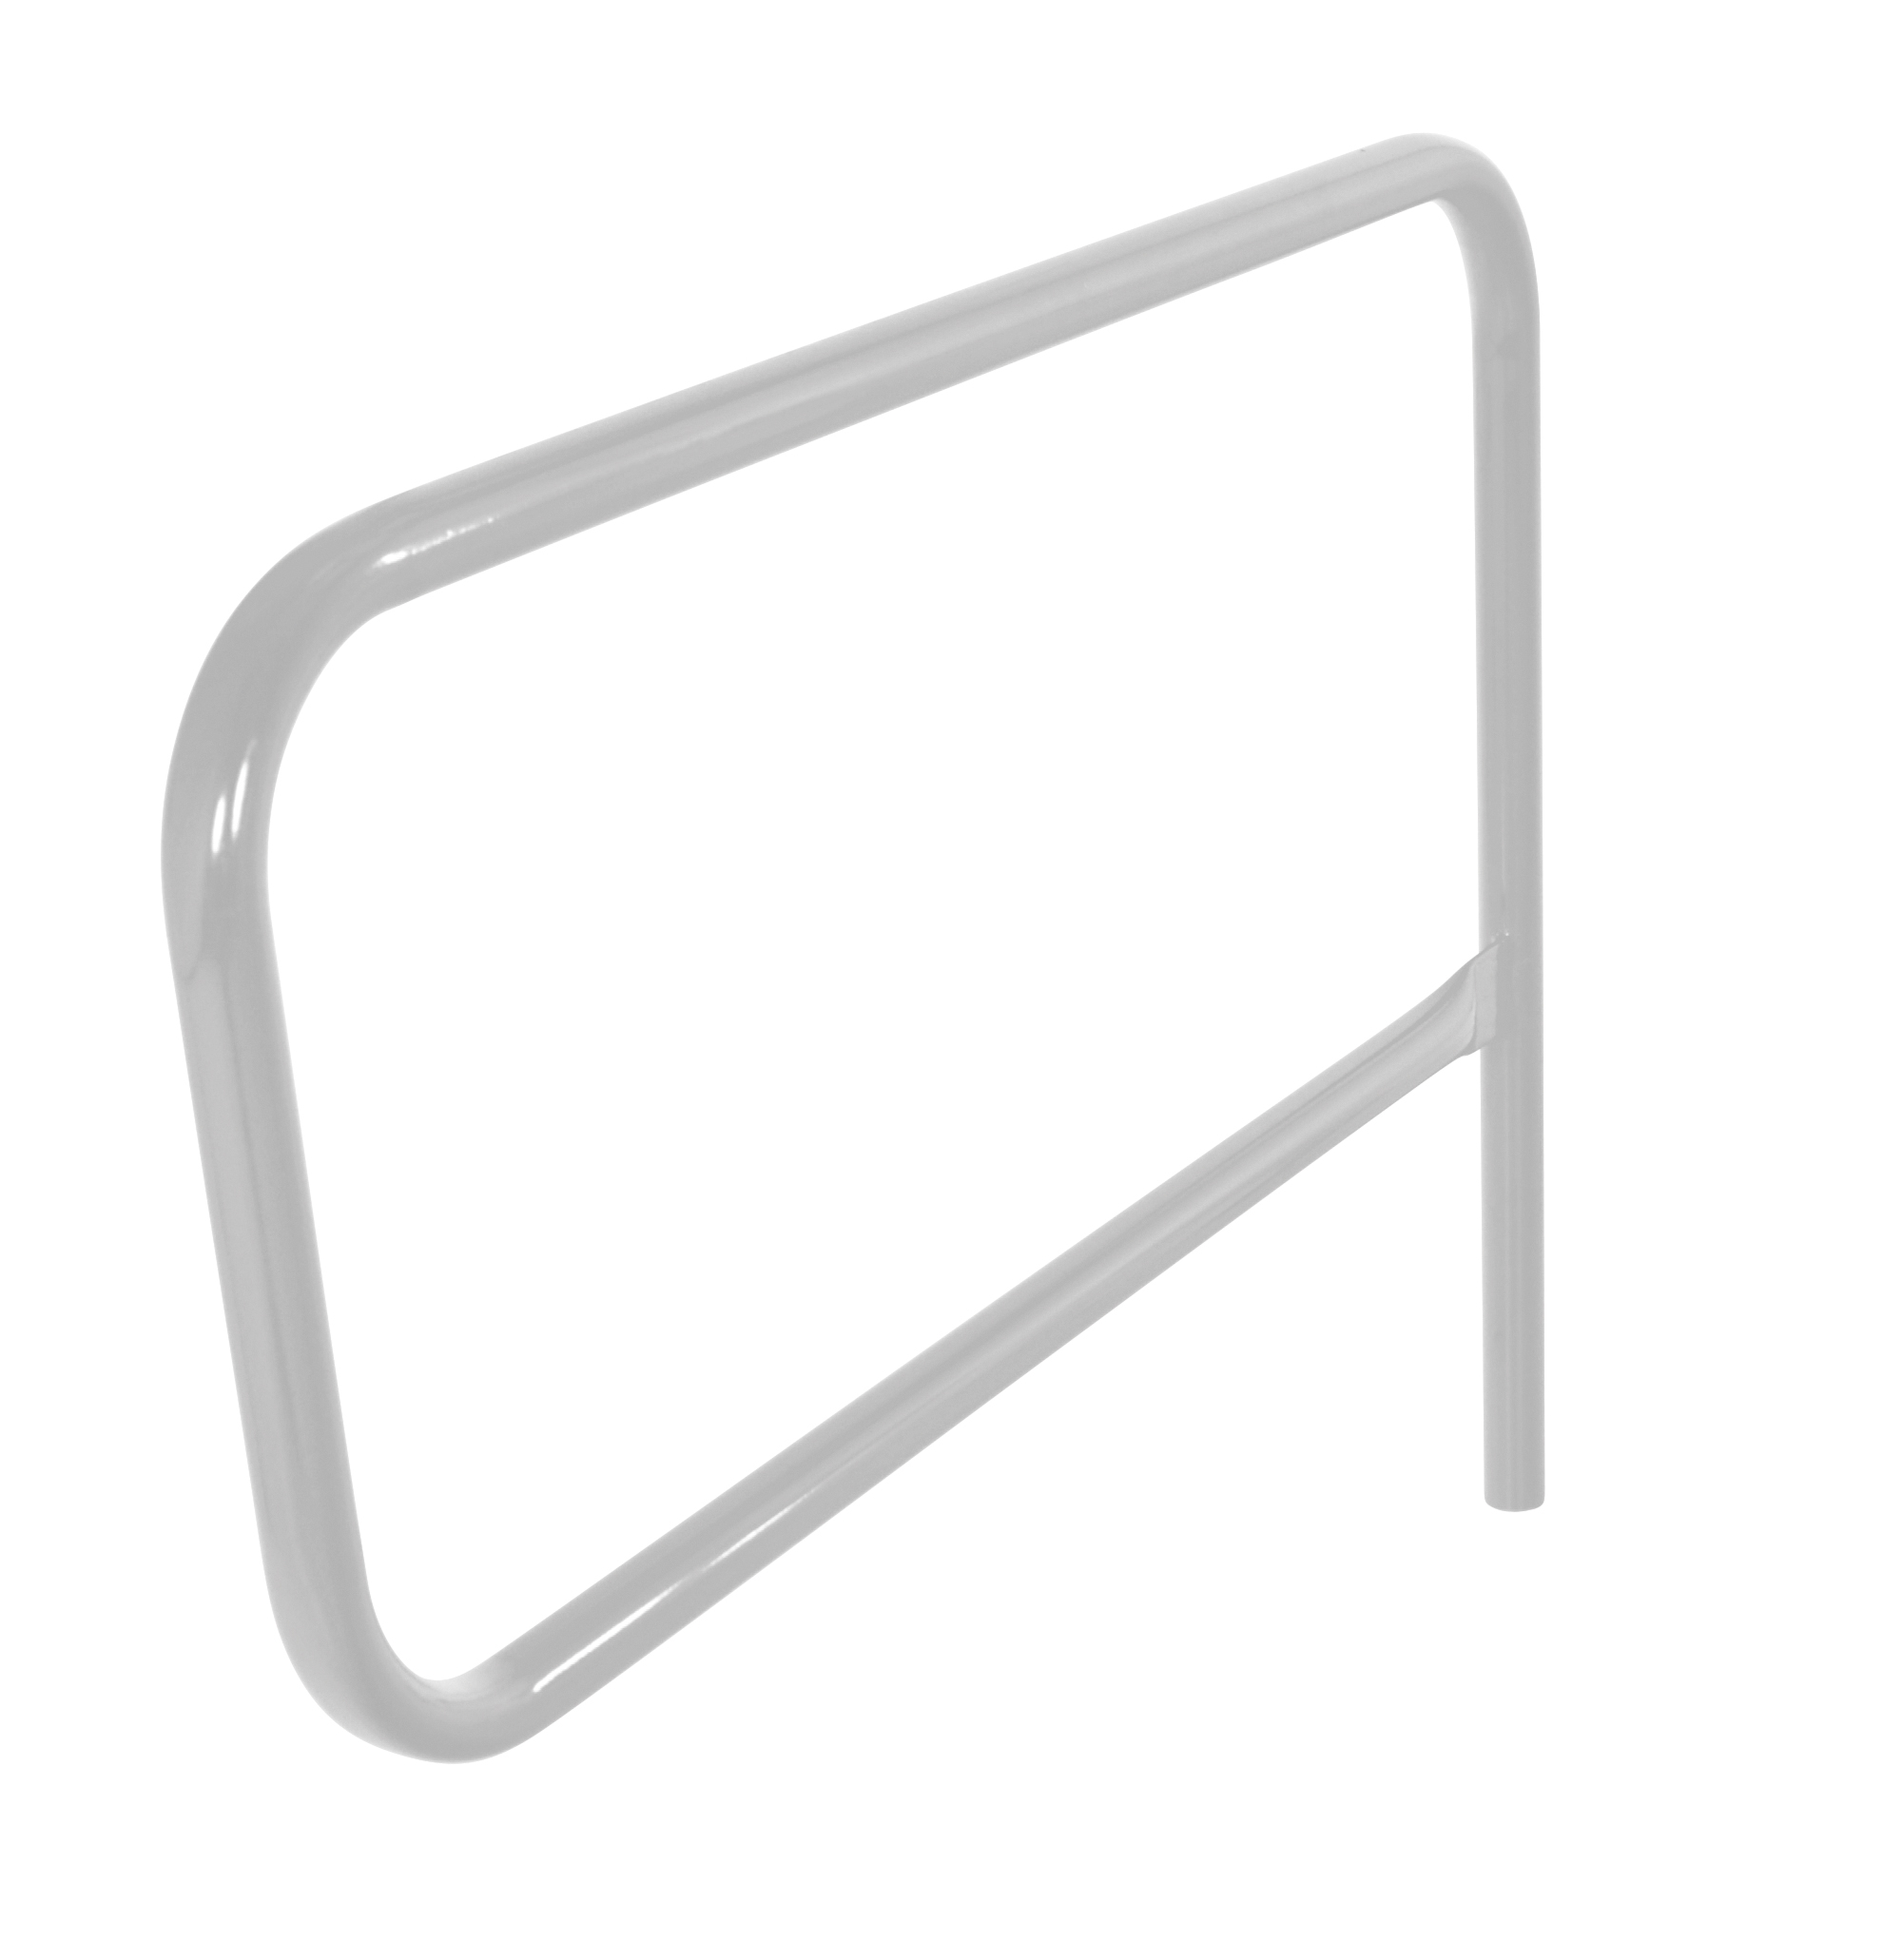
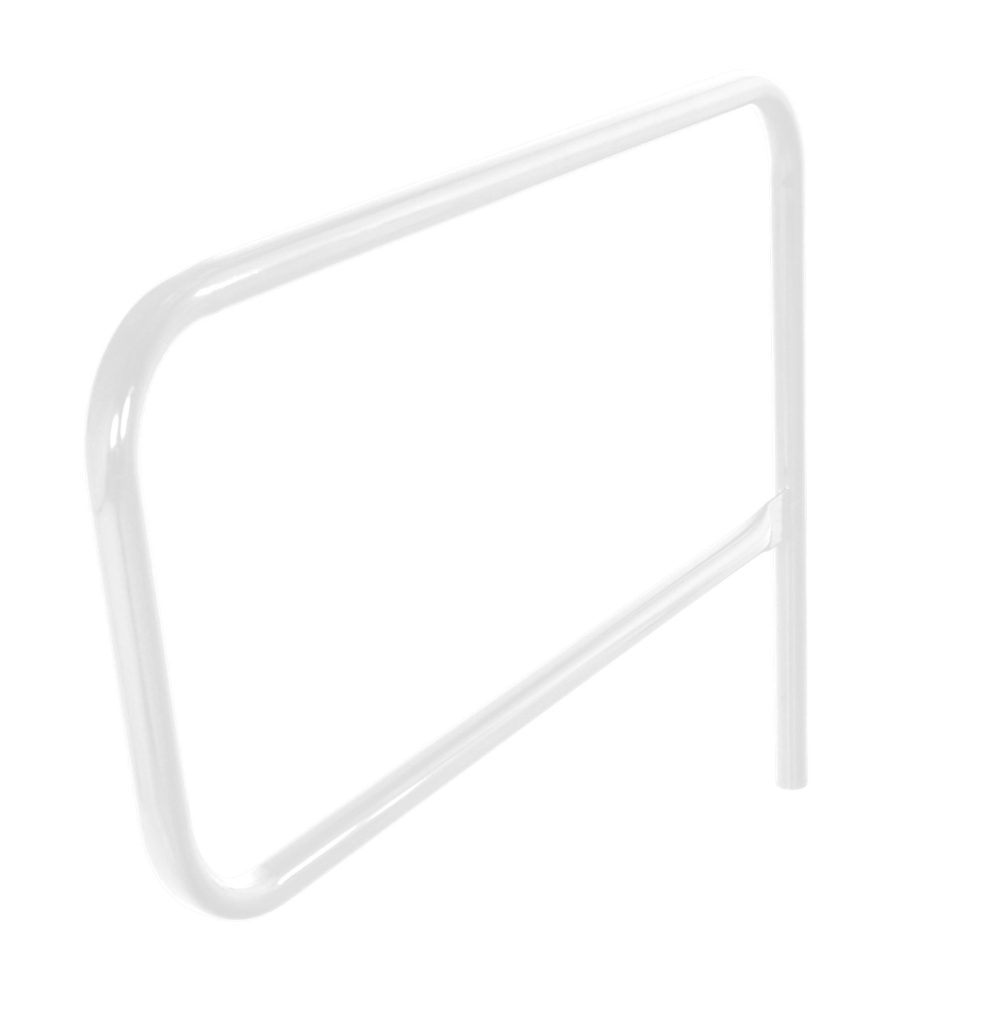
Modular rooms are quoted per project. Steel bollards and pipe safety railing that protect walls and doors from forklifts and tuggers can be ordered online.
Frequently asked questions
Can modular rooms be installed without stopping the line?
Can a modular room hold temperature for a CMM?
Can we move the room when the line changes?
How long does a line-side office take?
Do modular plant offices need a permit?
Can we put an office above the line?
Do you supply the CMM or test equipment?
What does modular assembly work need from a building?
Do you sell modular workstations and workbenches?
Can a modular room go next to the paint shop?
What temperature should a CMM room hold?
How do we keep a line-side office quiet next to presses?
Add a room to your assembly plant
Send the use, the location on the floor and your shutdown windows. We will return a layout, drawings and a quote.