
Dealer Group Parts Room Standardization
One storage standard across every rooftop. How multi-store dealer groups write a parts room storage specification, roll it out store by store, and stop paying for five different shelving systems, five location schemes and five sets of spare parts.

One specification
Shelving, drawers, bins, labels and workstations defined once, bought many times
One location scheme
A part number means the same address in every store
Staff that transfer
A parts employee moving between stores is productive on day one
Rollout, not big bang
Standards are adopted at each store’s natural project moment
Five stores, five parts rooms, five ways of doing everything
Dealer groups almost never build their parts departments; they inherit them. Each store arrives with whatever
shelving was installed when it was built, whatever reconfiguration the last parts manager improvised, and
whatever bin-location scheme made sense to whoever set it up. The group ends up owning five different steel
systems that do not interchange, five label formats, five ideas of what a “good” aisle width is, and five
purchase histories that no one can compare.
The costs are quiet but real. Parts staff who cover another store spend the first week learning a room instead
of working it. Group-level purchasing has no leverage because nothing is specified consistently. Shelving parts
and accessories cannot be shifted between stores when a room is reconfigured. Inventory sharing between rooftops
is harder than it should be because the location data does not mean the same thing in each system. And every new
project starts from a blank page, which is how one store ends up with a room that is objectively worse than the
one built two years earlier down the road.
Standardizing does not mean every store gets an identical room — buildings and franchises will not allow
that. It means the group decides once what good looks like, writes it down, and buys against it. For the
underlying storage systems, start from our dealership parts room storage overview.
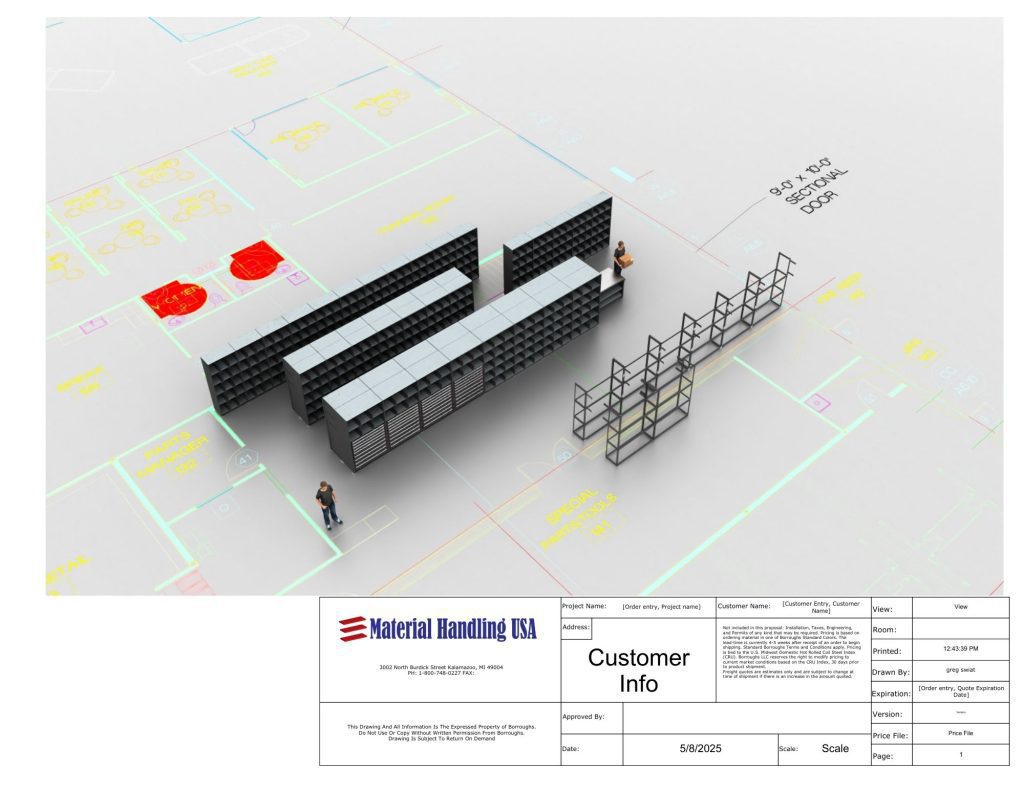
What belongs in a group parts room storage standard
A usable standard is short, specific and buyable. It defines the components and the rules, not the exact
floor plan of any one store.
| Element | What the standard fixes | What it deliberately leaves to the store |
|---|---|---|
| Shelving platform | One family of steel shelving — clip or boltless — with fixed post heights, standard shelf depths, standard widths and a defined finish, so components interchange across stores. | How many bays of each depth the room needs, based on that store’s inventory profile. |
| Drawer storage | One drawer cabinet family and a standard divider kit list, so a parts employee opens the same drawer system in every store and the group can move dividers between rooms. | The number of cabinets and which part families are drawered at that store. |
| Bins and small-parts strategy | Approved bin sizes, colors and dividers, and the rule for when a part number belongs in a bin, a drawer or on an open shelf. | Which specific SKUs fall on each side of that line. |
| Location and labeling scheme | The addressing format (zone, aisle, bay, level, position), label size, print method and where the label physically sits. This is the single highest-value item on the list. | The zone names and aisle count, which follow the room. |
| Aisle and clearance rules | Minimum aisle widths for single-person and cart traffic, top-shelf reach rules, and the requirement that aisles and egress stay clear. | Layout geometry within those rules. |
| Counter and will-call | Standard counter work surface, under-counter storage, and how will-call and technician issue points are configured. | Counter length and position, which follow the building. |
| Oversize and heavy storage | The approved solutions for bumpers, exhaust, glass, tires and heavy assemblies so no store improvises with the wrong equipment. | How much of each the store carries. |
| Documentation and handover | Every store project delivers the same package: layout drawing, bay schedule, location map, label file and equipment list. | Nothing. This one is not optional if the standard is going to survive. |
The location scheme is the standard
If a group can only standardize one thing, standardize addressing. When a bin location means the same structure in every store, inventory reporting, transfers, cycle counting, staff mobility and training all get easier at once — and it costs nothing but a decision. Our bin labeling and location systems guidance covers the mechanics.
Where a group standard actually pays
Rolling a standard out without shutting anything down
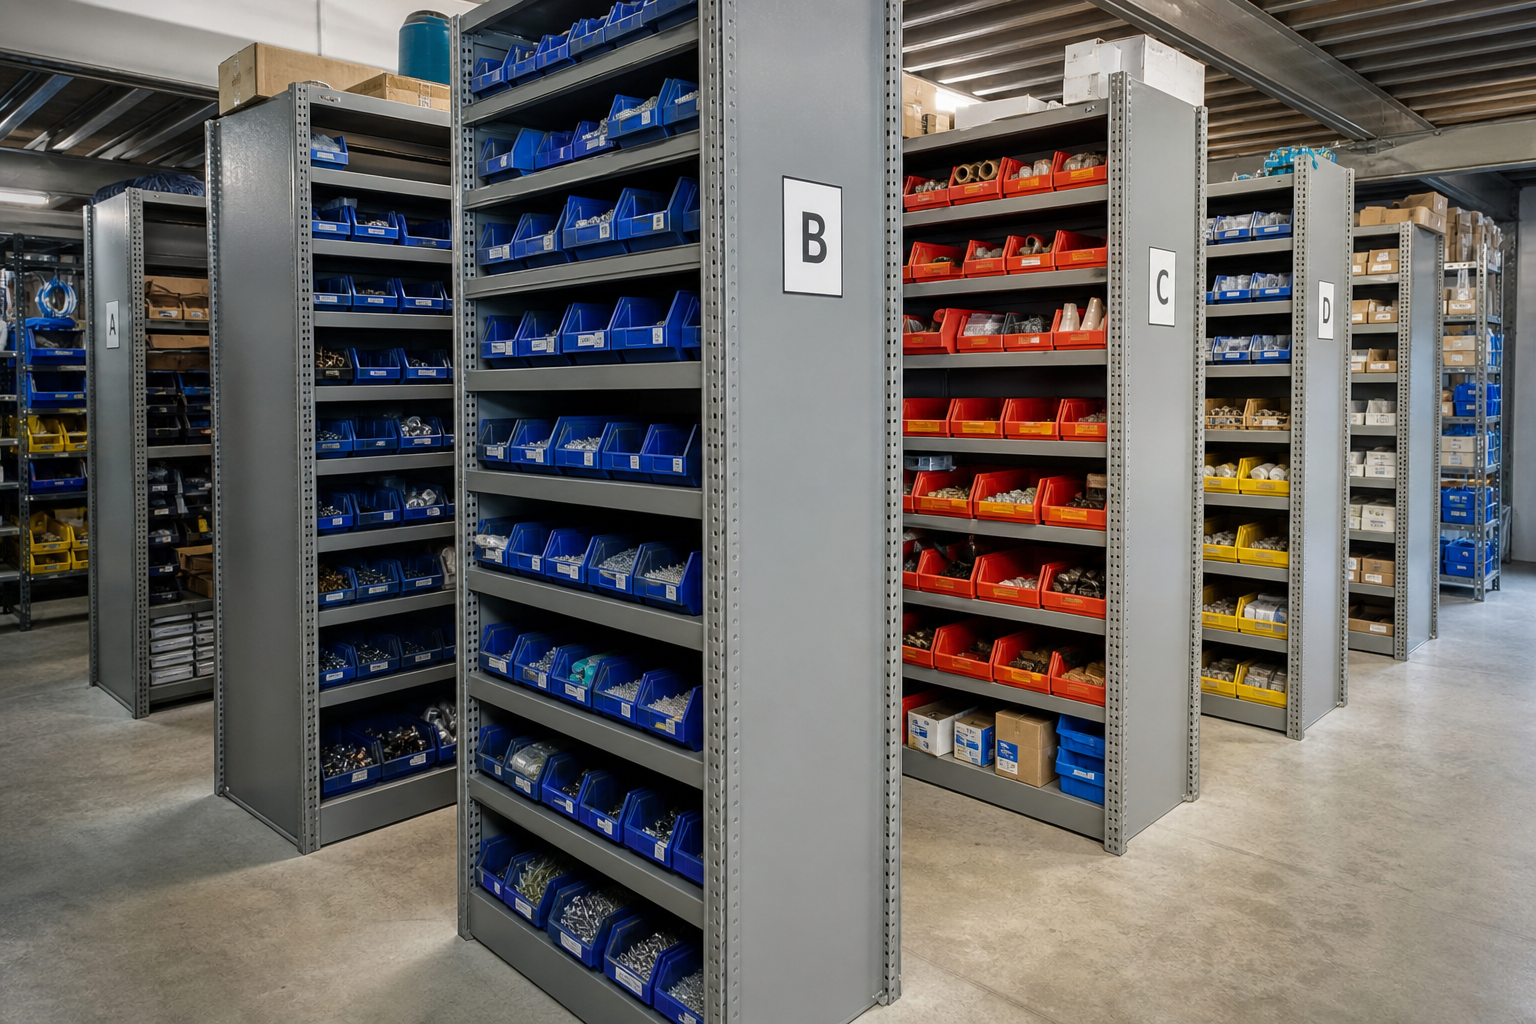
No group re-shelves every store at once, and none should. Standards get adopted at each store’s natural
project moment — a remodel, a franchise facility requirement, an expansion, a relocation, or the point where
the existing steel is genuinely worn out. The group’s job is to make sure that when that moment arrives, the
store builds to the standard instead of improvising.
- Pilot in one store, then write the standard. Build the best room you can at one location,
run it for a few months, and let the standard come out of what actually worked — not out of a catalog. - Separate the free changes from the capital ones. Addressing, labeling, bin rules,
documentation and slotting discipline cost almost nothing and can be adopted group-wide immediately. Steel
follows on the project calendar. - Sequence by need, not by seniority. The store with the worst fill rate, the most
obsolescence or the most cramped room usually returns the most from a rebuild. - Purge before every store build. Sizing new storage around inventory that is about to be
written off buys capacity the group does not need. - Keep the department open. Every store conversion is a phased project with a swing area,
mapped moves and protected fast movers. - Close the loop. After each store, update the standard with what was learned. A standard
nobody revises stops being used within two years.
Where franchise and building requirements limit standardization
A group standard has to coexist with things the group does not control. Naming them up front keeps the
standard credible.
Modules, not one blueprint
The workable structure is a core standard every store follows — shelving family, drawer family, bin rules, addressing, labeling, documentation — plus optional modules for wholesale staging, tire programs, body-shop supply, EV service parts and mezzanine capacity. Stores adopt the modules they need.
Governance: who owns the standard
Standards fail for organizational reasons far more often than technical ones. Three things keep them alive.
Name an owner
One person at group level — usually a fixed-operations or parts director — owns the document, approves deviations and signs off store layouts before equipment is ordered.
Require a layout review before purchase
Every store project submits its layout drawing, bay schedule and location map for review against the standard. This single gate catches most drift.
Track deviations as decisions
When a store legitimately needs something different, record why. A standard with documented exceptions stays trusted; a standard quietly ignored does not.
Standardize the handover package
Drawing, bay schedule, location map, label file, equipment list and photos. This is what lets the next project at any store start from reality.
Review annually
Inventory mixes change, EV service parts arrive, wholesale volumes shift. Revisit the standard once a year with the parts managers who use it.

Group standardization checklist
- Inventory what each store actually has: shelving family, drawer types, bin types, counter configuration, oversize storage and label format.
- Compare the stores’ fill rates, turns, obsolescence share and months’ supply on a common definition before deciding where to invest.
- Choose one shelving family and one drawer family the group will buy going forward.
- Fix the bin-location addressing format and label standard, and adopt it group-wide immediately — it is free.
- Write the aisle, clearance, reach and egress rules the group expects every room to meet.
- Define the optional modules: wholesale staging, tire program, body-shop supply, EV service parts, mezzanine capacity.
- Set the required handover package and the pre-purchase layout review gate.
- Name the owner, and put an annual review on the calendar.
- Sequence store rebuilds by need, and purge obsolete stock before sizing any new room.
Standardize the parts room across your rooftops
MH-USA lays out, specifies and installs dealership parts room storage across Utah, Idaho, Nevada and the Mountain West — including group-level standards that every store project can be built against.
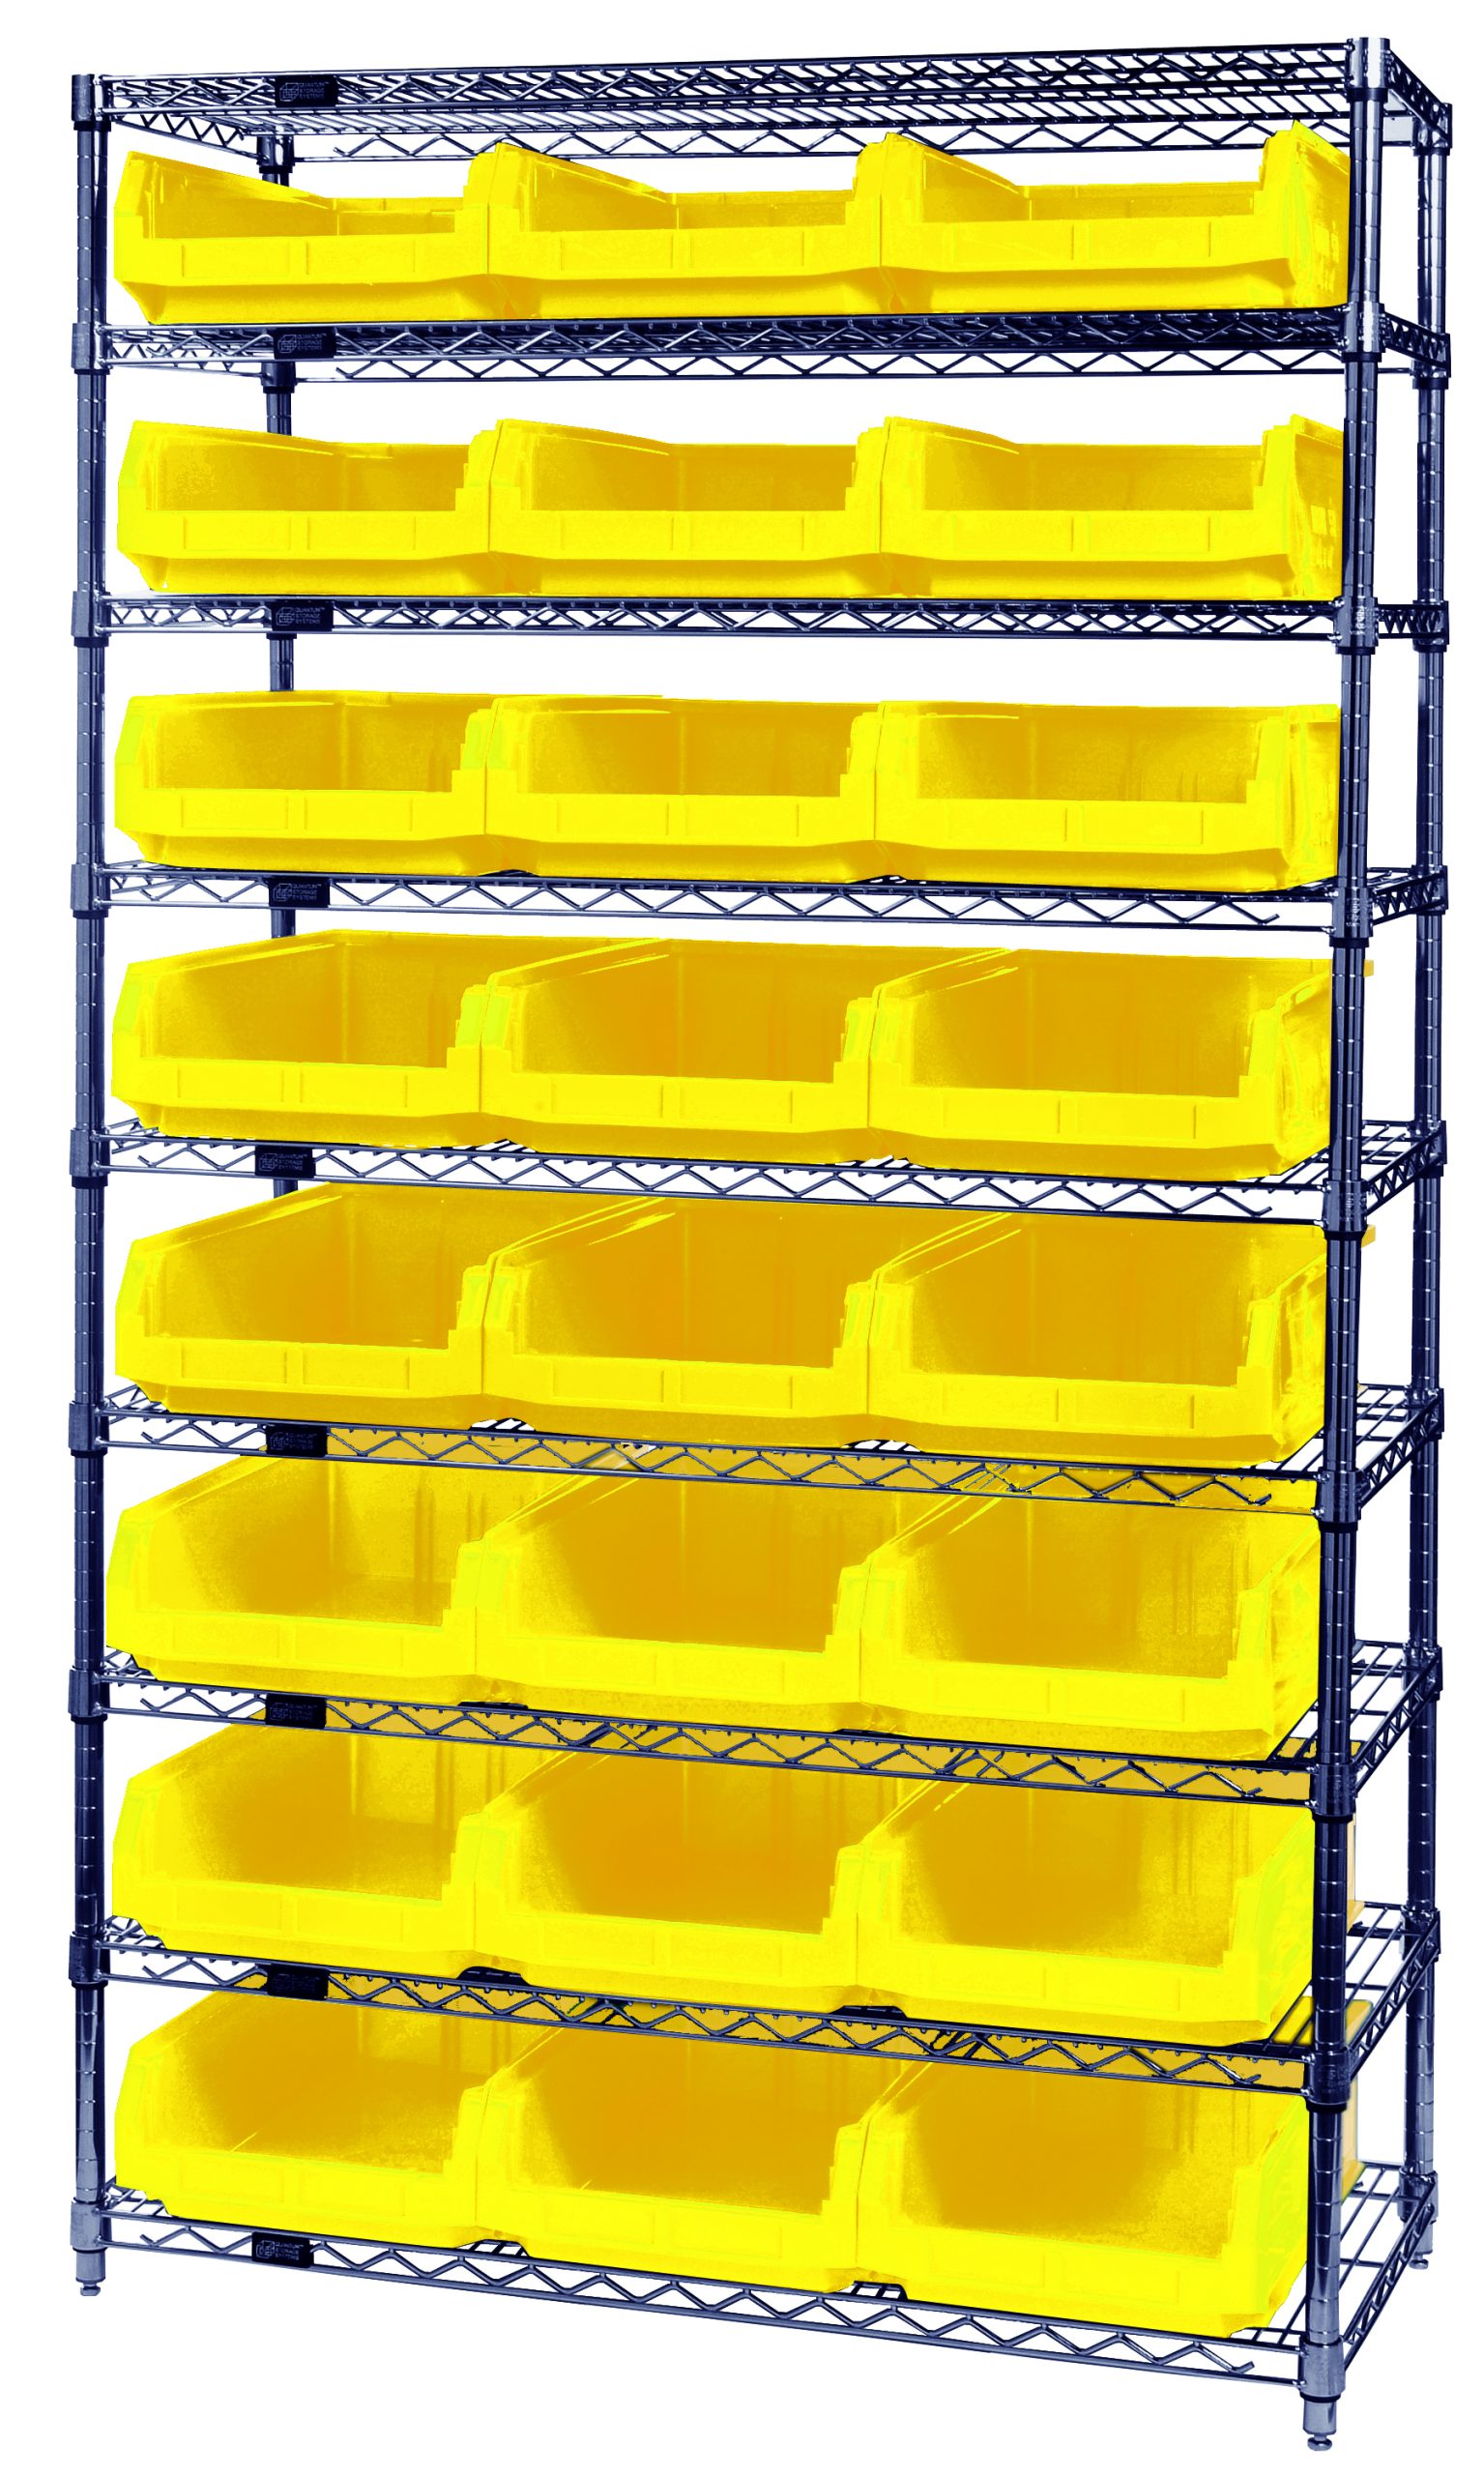
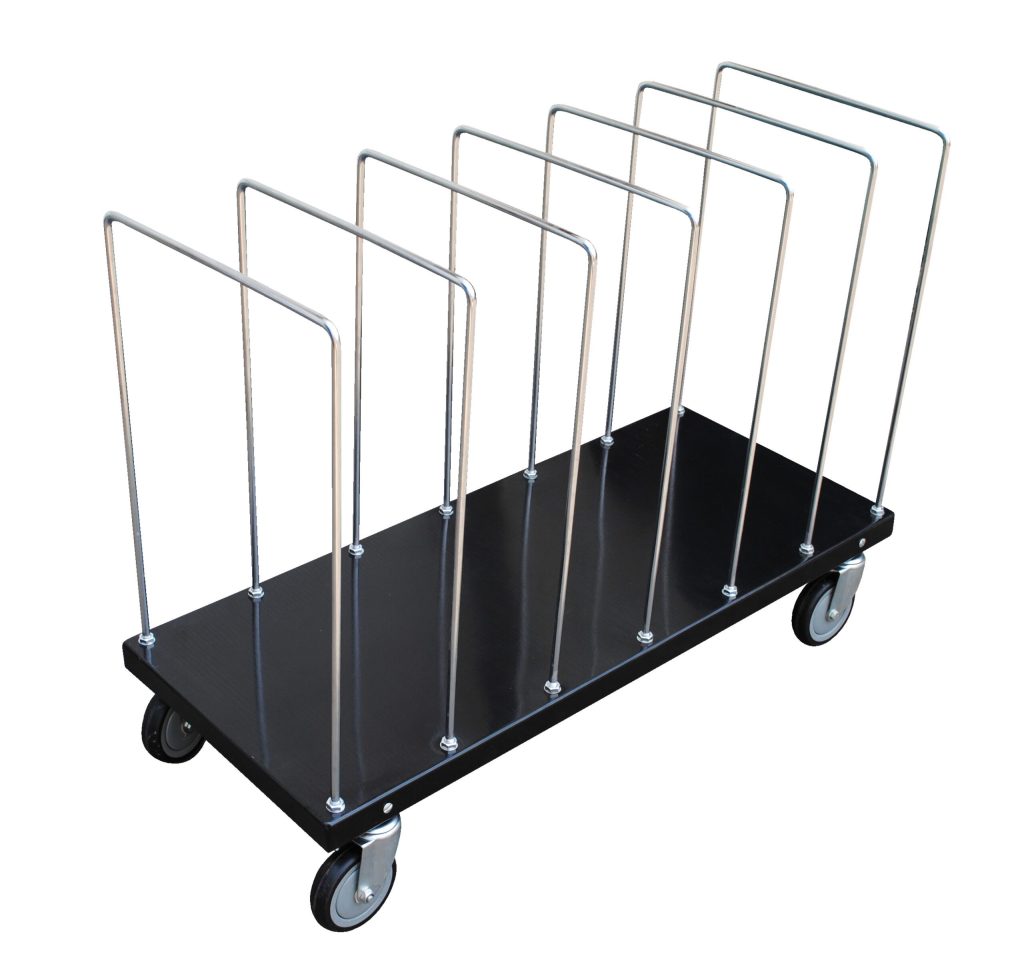
Shop Related Automotive Parts-Room Products
These catalog products support parts organization and handling; they are not a custom-designed automotive storage system. Confirm specifications and project suitability before ordering.

Related automotive storage guidance
- Automotive parts storage systems — the cluster overview for parts department storage.
- Parts room shelving — the shelving families a group standard usually chooses between.
- Borroughs automotive shelving — steel shelving, drawers and workstations for parts rooms.
- Automotive modular drawer cabinets — the drawer family most standards fix first.
- Parts counter and will-call storage — counter, issue point and will-call configuration.
- Parts department remodel and relocation — phasing a store conversion without closing the counter.
- Wholesale parts delivery staging — the staging module for stores running delivery routes.
- Parts room design, layout and workflow — the layout principles behind each store build.
- Bin labeling and location systems — the addressing standard that costs nothing to adopt.
What does parts room standardization mean for a dealer group?
What should a dealer group standardize first?
Do we have to re-shelve every store at once?
How do franchise facility programs affect a group storage standard?
How do we compare parts department performance across stores fairly?
What goes in the handover package for a store project?
Who should own the standard?
Build one parts room standard for every rooftop
Tell us how many stores you operate and what each parts room looks like today. MH-USA will help you define a storage standard your group can buy against and roll out store by store.