
Parts Counter and Will-Call Storage Design for Dealerships
The counter is where a parts department earns or loses its reputation. How to design the counter run, the will-call and wholesale staging area, and the storage immediately behind them so technicians and customers are not left waiting.

36″
Maximum ADA counter height for the accessible portion of a sales or service counter
36″
Minimum accessible counter length for a parallel approach (30″ for forward approach)
2
Distinct customer flows most counters have to serve at once: technicians and retail or wholesale
0
Acceptable number of unaddressed staging positions behind a counter
Every delay in a parts department is visible at the counter
A parts department can have excellent inventory, clean shelving and accurate bin locations and still feel slow, because all of its friction surfaces in one place: the counter. A technician stands waiting while a counterperson walks the back of the room. A wholesale driver blocks the aisle because the staging shelf is full. A retail customer waits behind both of them. None of that is an inventory problem — it is a layout and storage problem in the four hundred square feet closest to the counter.
The counter area has to do five jobs simultaneously: serve technicians, serve retail and wholesale customers, stage picked orders that have not left yet, hold the fast-moving inventory that should never require a walk, and give counter staff a workable place to look things up, print, and process paperwork. Most counters are designed for the first job and inherit the other four.
This page covers the storage and layout decisions for that zone specifically — counter run, service window, will-call and wholesale staging, and the immediate back-counter storage. It is the front-of-house companion to our broader dealership parts room storage planning, and to the parts department layout guidance covering the room as a whole.

Separate the flows before you design the furniture

The single highest-value decision in a counter layout is deciding which transactions share a window and which do not. Combining flows that have different rhythms is what produces queues.
- Technician window. High frequency, short duration, no payment, and often repeated within minutes for the same repair order. It should sit on the shop side, closest to the fast-moving inventory and to the special-order and staged-work shelving for jobs in progress.
- Retail and warranty counter. Longer transactions, lookup and explanation, payment. It needs seated as well as standing positions, an accessible counter section, and space for a customer to set something down.
- Wholesale and will-call. Batched and time-driven, tied to delivery runs. Its problem is never the transaction; it is the volume of staged product waiting to be collected, and the driver traffic that comes with it.
Where the room only allows one counter run, separate the flows by position along the run and by what sits behind each position, and keep the technician end nearest the shop door. Where a wholesale program is significant, a dedicated window and a separate outside door is worth more than any storage product you could buy for the same money — because it removes an entire traffic stream from the customer counter.
Counter heights and accessible sections
Counter height is not a style choice. For sales and service counters, the 2010 ADA Standards for Accessible Design set out two compliant options, and a parts counter serving customers is a sales and service counter.
| Requirement | Published criteria | Design consequence |
|---|---|---|
| Accessible section — parallel approach (904.4.1) | A portion of the counter surface at least 36 inches long and no more than 36 inches high above the finish floor, with clear floor space positioned for a parallel approach adjacent to that length. | The simplest retrofit: one lowered section of the counter run with clear floor space beside it, and the accessible top extending the same depth as the rest of the counter. |
| Accessible section — forward approach (904.4.2) | A portion of the counter surface at least 30 inches long and no more than 36 inches high, with knee and toe clearance below and clear floor space for a forward approach. | Needs open knee space under the counter, which conflicts with under-counter cabinets or drawers at that position. Decide it before specifying casework. |
| Alterations exception (904.4) | In alterations, where a compliant counter would reduce the number of existing counters at work stations, a portion at least 24 inches long is permitted, with the required clear floor space centered on that accessible length. | Relevant when remodeling a tight existing counter run — but it is an exception with conditions, not a general allowance. |
| Working heights for staff | Published customer-service counter design guidance commonly pairs a standing transaction height with a lower seated computer work surface, and recommends height-adjustable work surfaces where staff both sit and stand. | Plan at least one seated lookup position per counter run. Standing all day at a fixed high surface with a keyboard on it is the most common ergonomic complaint at a parts counter. |
| Aisles and clear paths (OSHA 1910.176(a)) | Permanent aisles and passageways must be kept clear and in good repair, with no obstruction across or in aisles that could create a hazard. | Staged orders on the floor beside the counter are the most common violation of this in a parts department, and the cheapest to design out with proper staging shelving. |
Confirm accessibility scope with your design professional
The figures above are summarized from the 2010 ADA Standards and from published counter-design guidance to help you plan a layout. Whether a given counter is new construction or an alteration, and which sections apply, is a determination for your architect or code consultant and your local building department. We build to the dimensions your design specifies.
Will-call and staged-order storage: the part everyone underbuilds
Staged product is inventory that has been picked but not delivered, and it is the least designed-for category in most parts departments. It shows up as boxes on the floor, on the end of a counter, on a chair, or on top of a cabinet — and every one of those is a lost part waiting to happen. Where a wholesale delivery program is significant, that staging deserves its own zone — see wholesale parts delivery and route staging storage.
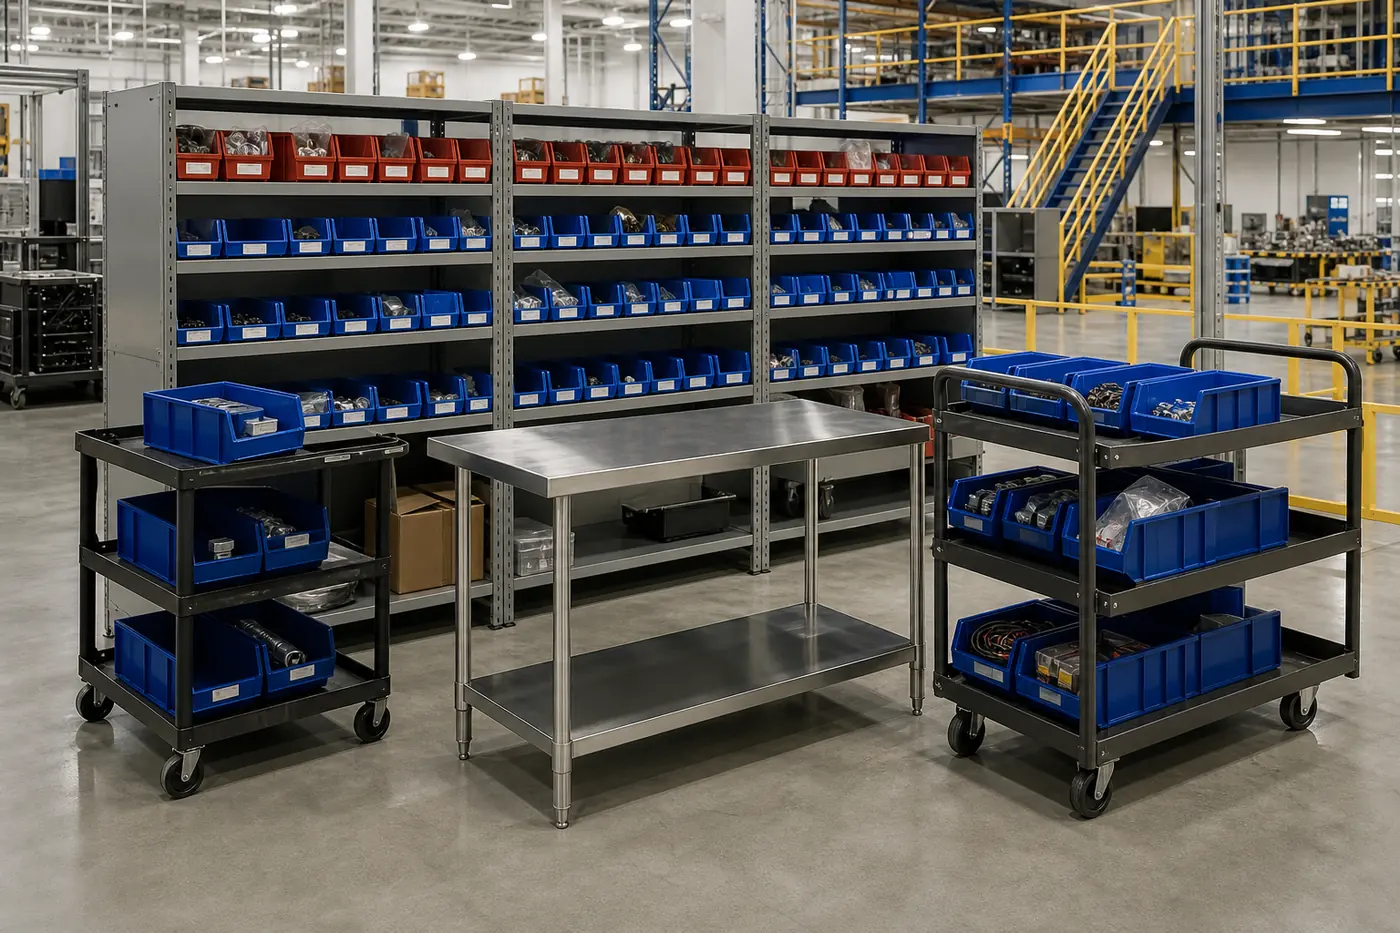 Staged wholesale orders by routeWholesale orders are batched by delivery run, so the staging shelving should be addressed by route and stop rather than by customer name. A labeled bay or shelf level per route makes a missing line obvious before the truck leaves instead of after.
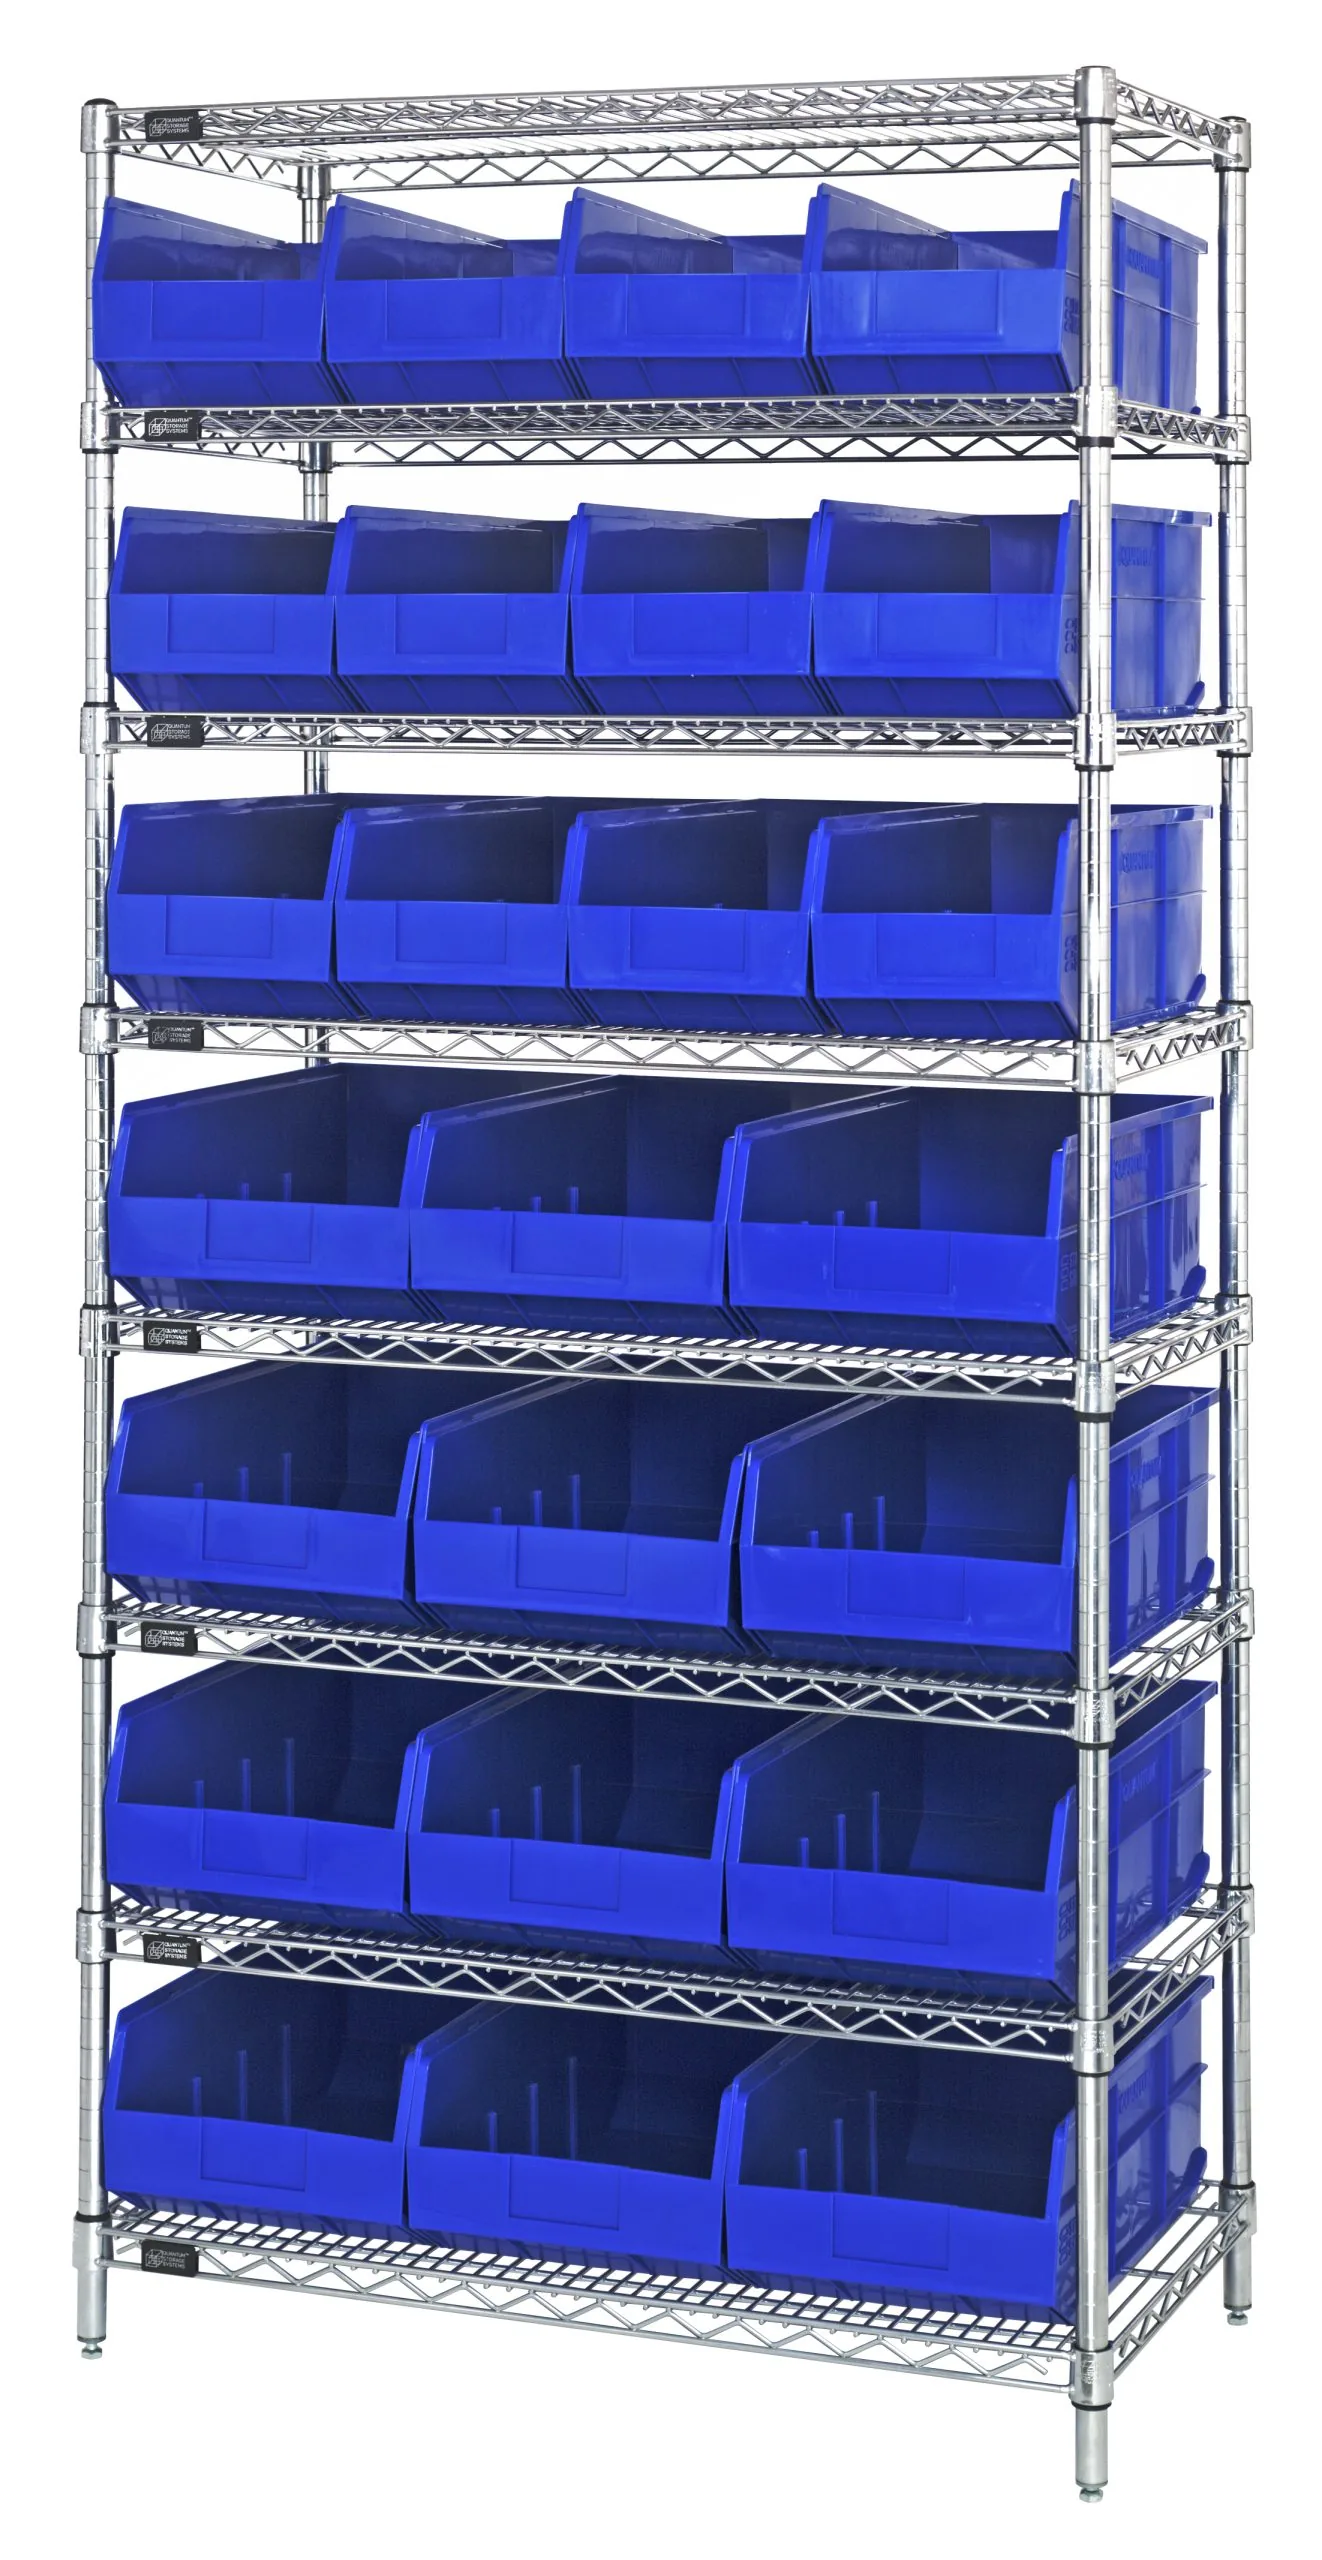 Will-call and customer pickupRetail and internet will-call needs a location addressable by ticket number, visible from the counter, and secure enough that product does not walk. Small-item pickup works well in labeled bins; large items need a floor position that is not an aisle.
 Special orders and work in progressParts for repair orders already open are the highest-risk staging category, because they are frequently incomplete. Give every open job a single addressed location — a labeled shelf position, tote or drawer — so a technician can see at a glance whether the job is complete.
 High-value and after-hours pickupElectronics, keys, modules and accessories need controlled access, and product staged for early-morning collection sits unattended overnight. A mesh enclosure or lockable staging cabinet inside the counter zone solves both without rebuilding the room.
What belongs immediately behind the counter

The storage in the first two bays behind a counterperson is the most valuable storage in the building, measured in picks per square foot. It should hold only what is picked constantly, and it should be reviewed against real transaction data at least annually.
- The genuine fast movers. The small group of part numbers that account for a disproportionate share of daily lines. Published dealer parts-management guidance tracks service and retail fill rates precisely because those lines determine whether a technician waits.
- Small parts in drawers, not on shelves. Clips, fasteners, sensors, seals and connectors in a shelf opening waste most of the cube they sit in. Modular drawer cabinets at the counter turn several sections of shelving into one addressable cabinet within reach.
- Fluids and accessories in a controlled run. Oil, additives, wiper blades and accessory items sell at the counter, and they belong on a labeled back-counter run — not on the general shelving where a customer transaction turns into a walk.
- Counter supplies and paperwork. Printers, tags, labels, bags and forms need a designed home under or beside the counter, or they end up occupying the transaction surface.
Everything else belongs in the room proper, on parts room shelving and automotive shelving with a bin-location scheme, or on rack for reserve stock. The test is simple: if a counterperson has to walk for a part more than a handful of times a day, that part is in the wrong place.
Redesigning a parts counter or adding a wholesale window?
Send us a floor plan and your transaction mix. We will lay out the counter run, the staging shelving and the back-counter storage together, and quote it as one project with delivery and installation.
Request a Counter Layout See all automotive storage solutions Call (800) 326-4403
When it is cheaper to bring the parts to the counter

There is a point where no amount of counter storage fixes the walk, because the inventory that has to be reached is simply too large and too diverse. That is the point where automated vertical storage earns its place at the counter rather than in the warehouse.
A vertical carousel or lift module positioned at the counter delivers a tray or carrier to a fixed access opening at working height. The counterperson stays at the counter and the machine does the travel, which is why the gains are largest on high-SKU, slow-and-medium-moving inventory rather than on the top fifty fast movers — those should already be within arm’s reach. It also converts overhead clear height into storage, which is usually the only unused space a busy parts department has left.
The honest planning caveats: it is a capital purchase with a machine footprint and a clear-height requirement, it needs power and service access, and it concentrates a lot of inventory behind one access point. Where the counter is the bottleneck and the room is full, it is frequently the best remaining move. Our vertical storage for auto parts rooms page covers machine types, footprints and how they integrate with the shelving and counters already in the room.
Closing the parts counter after hours
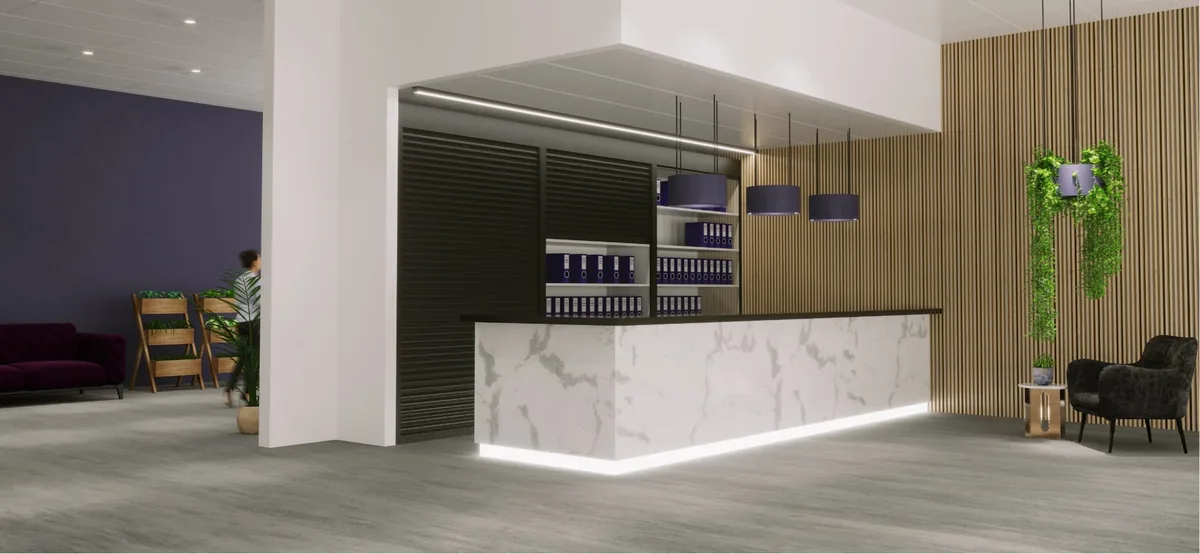
Roll-up shutters for counters and back-counter shelving
Many parts departments share a building with a service drive that opens earlier or closes later than the parts counter. A roll-up counter shutter closes the counter opening without a full wall or door. A storage shutter on the back-counter shelving locks fast-moving stock where it sits. Pentagon Shutters builds both types in aluminum, with key-switch, remote or app operation. The pickup side of the counter is covered in our security cage service windows guide, and shutter options are on our roll-up security shutters page. Our counter shutters guide covers curtains, rails, operation and measuring.
Photo: Pentagon Shutters
Counter design mistakes we see most often
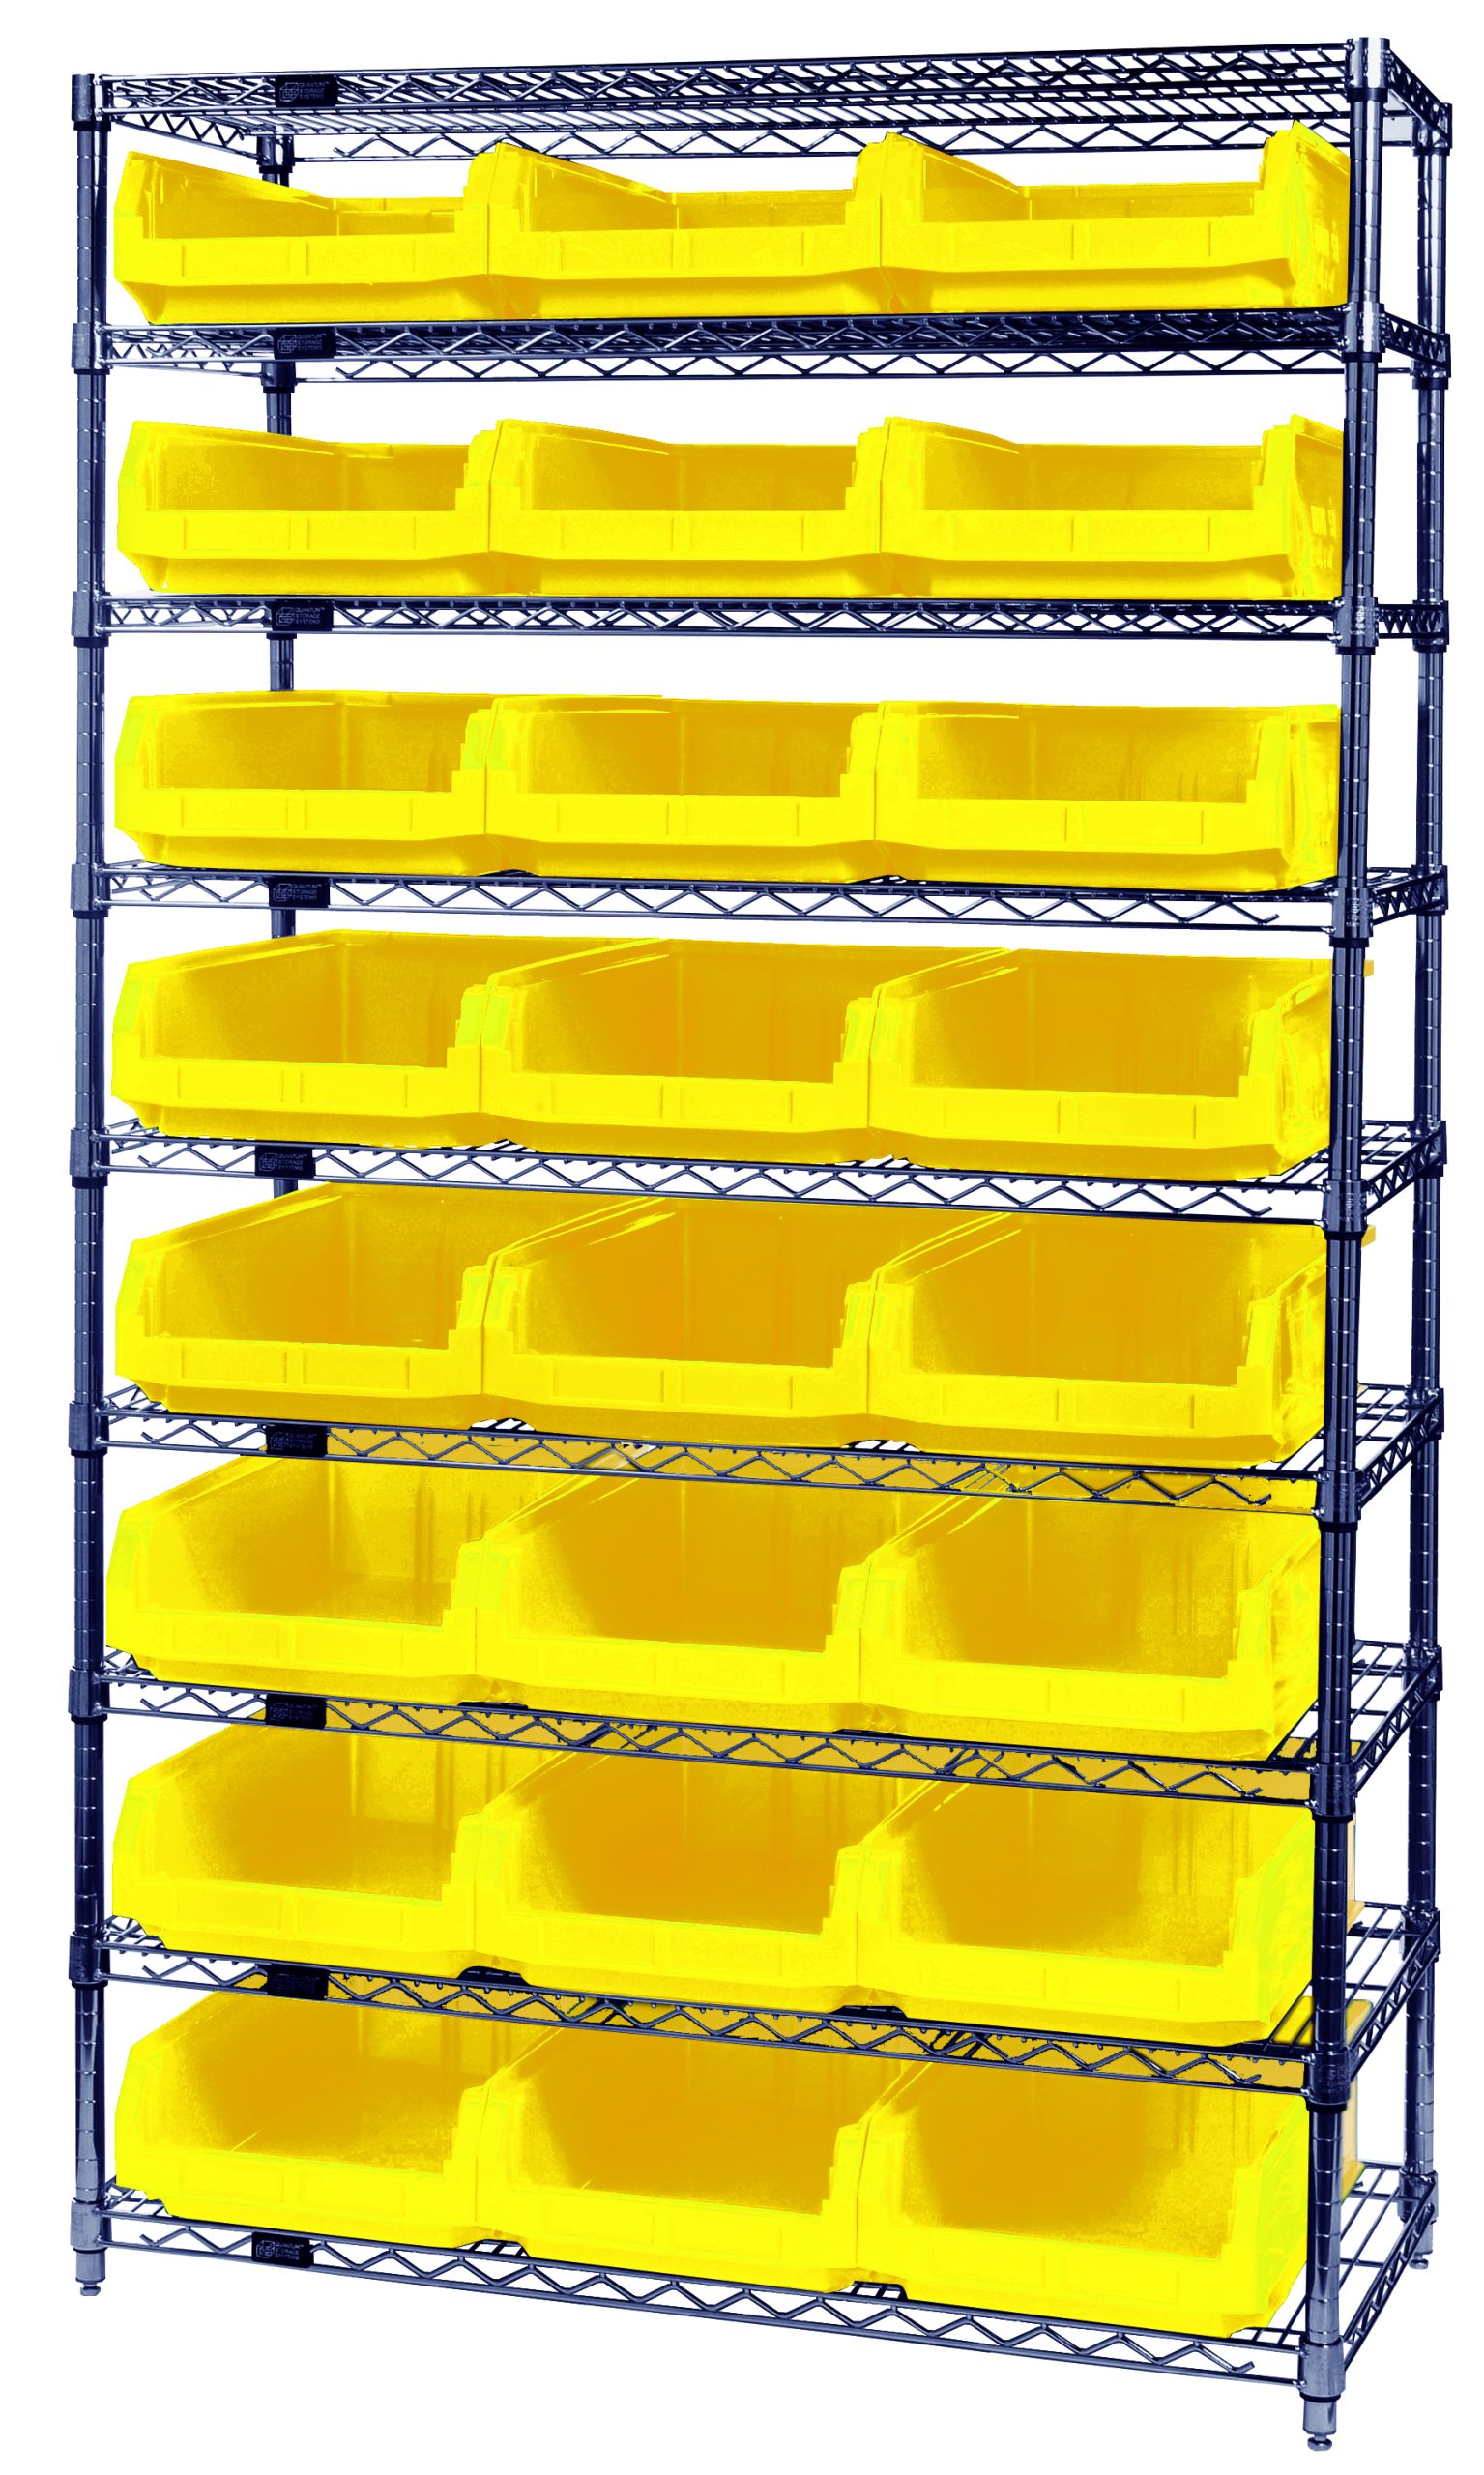
Shop Related Automotive Parts-Room Products
These catalog products support parts organization and handling; they are not a custom-designed automotive storage system. Confirm specifications and project suitability before ordering.

Get a free quote
Tell us what you are storing, the room size and your timeline. A project specialist will follow up with layout options and pricing. Prefer to talk? Call (800) 326-4403.
Parts counter and will-call storage FAQs
How high should a dealership parts counter be?
Do we need a separate wholesale window?
What is the best way to stage will-call orders?
How much storage should sit behind the counter?
Can we improve a counter without remodeling the room?
Is a vertical carousel or lift module worth it at the counter?
Where do special-order parts for open repair orders belong?
Do you supply the counters themselves as well as the storage?
Design the counter zone as one project
Material Handling USA plans, supplies and installs counter-area storage for dealership parts departments — back-counter shelving, drawer cabinets, addressed staging, workstations, secure enclosures and vertical storage — on a floor plan, with delivery and installation nationwide.