
Security Cage Service Windows and Pass-Throughs
Security cage service windows create a controlled place to exchange tools, parts and paperwork while the main cage door stays closed. Material Handling USA helps you plan the opening, counter, enclosure and approach around the transactions your team actually performs. A good window supports both the attendant inside the cage and the person waiting outside it.
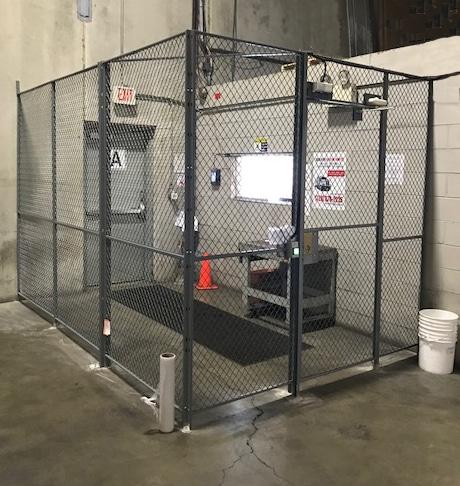
Plan the transaction before choosing the window
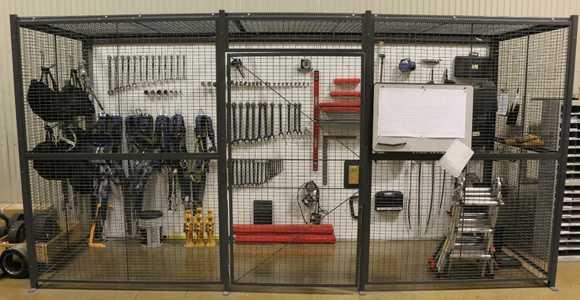
A service window is the working connection between a secured storage area and the rest of the facility. Its purpose is straightforward: the attendant retrieves the requested item, confirms the transaction and passes it through a defined opening. The person receiving the item does not need general access to the shelves, drawers or equipment inside the enclosure.
This arrangement suits staffed tool cribs, maintenance stores and receiving offices. It can also help separate driver paperwork from warehouse traffic. The window does not replace access procedures, inventory records or supervision. It gives those procedures a physical location that staff can recognize and use consistently throughout the shift.
Follow a complete exchange
Walk through a typical request from arrival to departure. Where does the worker wait? Can the attendant hear the request? Where is the item placed while a serial number is checked? Does the worker need to sign a document, scan a badge or return another item? Each step uses counter space and affects the opening you need.
- List the largest item routinely passed through the opening, including its case or packaging.
- Identify items that need two-handed handling or a cart beside the counter.
- Separate quick paperwork exchanges from longer inspections or troubleshooting conversations.
- Record peak arrivals at shift changes and scheduled maintenance breaks.
Keep large deliveries on a separate door route. Repeatedly lifting awkward cartons over a counter defeats the purpose of a convenient handoff. If most transactions involve bulky assemblies, the project may need a different combination of door, counter and staffed receiving area. The right layout follows the work rather than forcing every item through a standard opening.
Check dimensions against the selected manufacturer
Opening
Check the clear transfer space.
Counter
Confirm height, depth and supported load.
Panel
Match the surrounding enclosure.
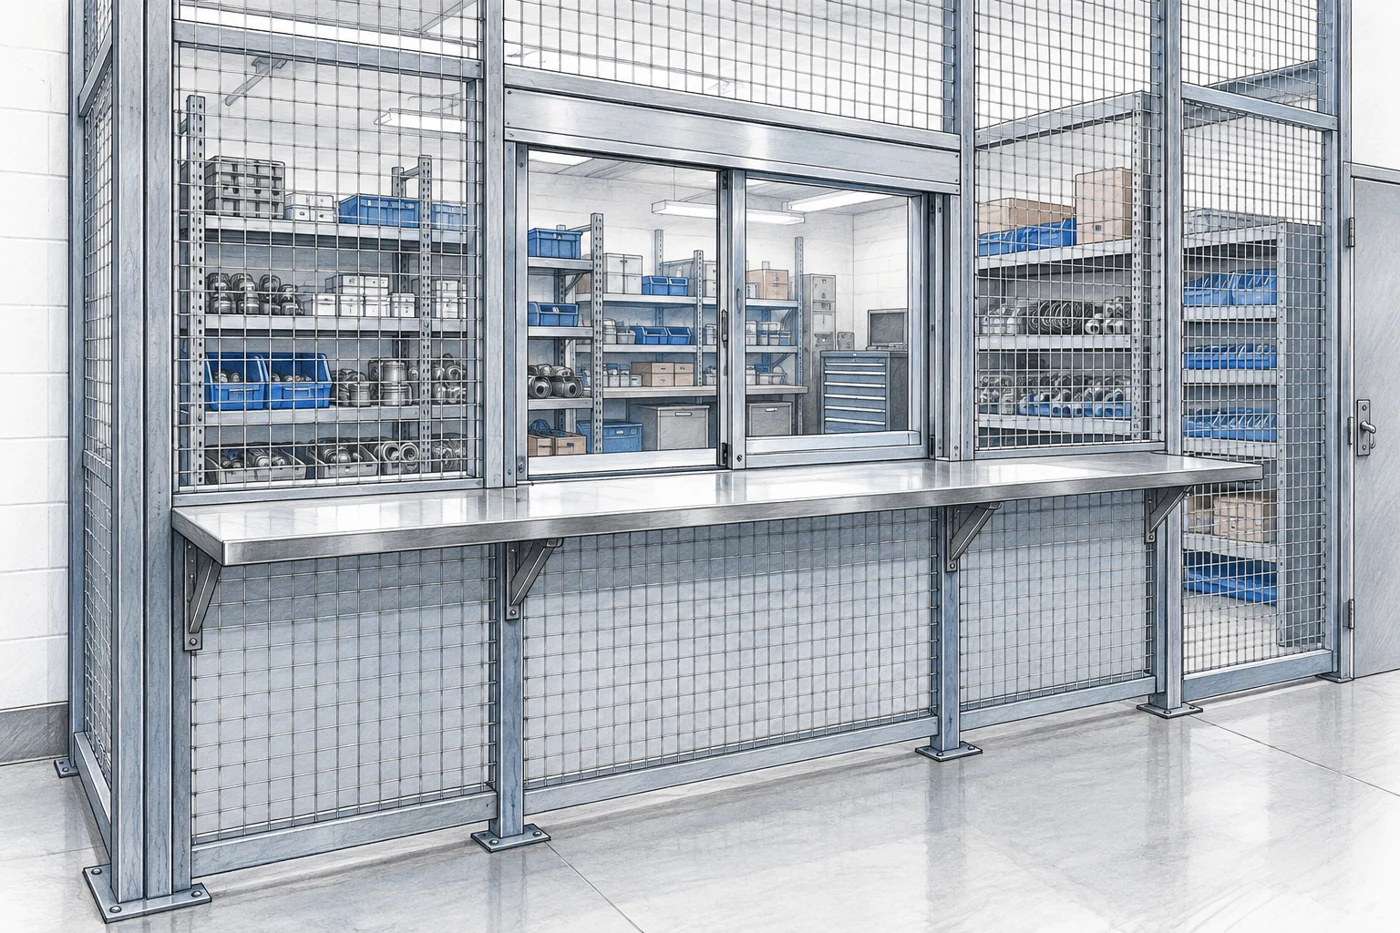
Service-window dimensions are product specific. WireCrafters currently lists a standard slide-up opening measuring 24 inches wide by 20-1/2 inches high, with a 24-by-18-inch, 10-gauge shelf. The listed shelf height is 42-1/4 inches above the floor. Its standard panel is 3 feet 10 inches wide and 8 feet high. Alternate operating arrangements and sizes are available. These figures describe that manufacturer's listed component; confirm the approved drawing for the actual order.
Measure usable space, not the photograph
A window's clear opening determines which items can pass through it. The panel width determines how it fits into the cage wall. Shelf depth affects the handoff and the surrounding floor area. These are different measurements, and treating one as a substitute for another can leave an opening that fits the wall but does not support the task.
| Measurement | Why it matters | What to confirm |
|---|---|---|
| Clear opening | Controls the transfer envelope | Item size, packaging and hand clearance |
| Counter height | Affects approach and handling | User needs and project accessibility review |
| Counter projection | Uses space on either side | Aisle, cart and attendant clearance |
| Panel size | Determines cage integration | Posts, adjoining panels and top closure |
| Operating travel | Needs unobstructed movement | Shelves, lights and nearby equipment |
Do not infer shelf load capacity from steel gauge alone. A shelf's support arrangement, attachments and intended loading matter. Provide the expected load and how it will be placed on the counter so the supplier can confirm suitability. Include occasional heavy items as well as the everyday small parts. Keep the final specification with the purchase record so a future replacement can be checked against the same requirements.
Integrate the pass-through with the complete cage
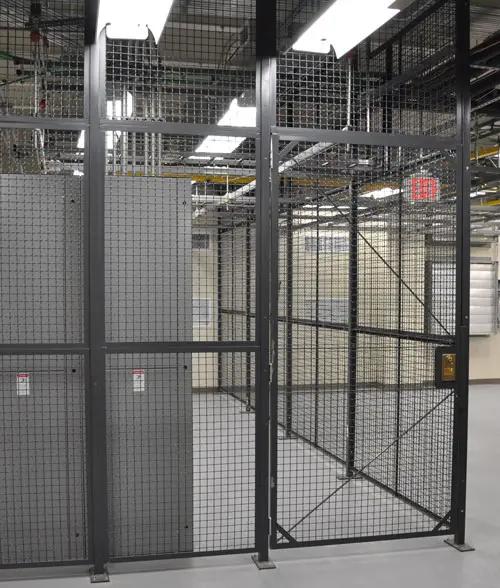
The window is one component of a larger enclosure. Its location should work with the entry door, storage layout, attendant workstation and movement of replenishment stock. A counter placed beside the busiest door may create conflicting movements; a counter too far from frequently issued parts can increase retrieval time and encourage informal storage on the shelf.
Keep access responsibilities clear
Define who may open the cage, who may operate the window and who controls the keys or credentials. Consider what happens during breaks and shift changes. A window that is left open while the attendant leaves the area weakens the intended separation, even if the main cage door is locked. Closing procedures should be practical enough for staff to follow repeatedly.
Check whether the surrounding mesh and stored items permit unwanted reach-through. Move valuable small items away from the public face where necessary. An open transaction window is not a high-security barrier during use. Applications involving regulated materials, confidential evidence or unusually valuable assets need a project-specific security assessment rather than a generic enclosure claim.
Plan the inside working area
Place frequently issued items where the attendant can identify and retrieve them without crossing replenishment traffic. Keep returns awaiting inspection separate from ready-to-issue inventory. Provide a stable place for a scanner or terminal, with cables routed away from the moving window. The counter should remain available for transactions instead of becoming overflow storage.
For a larger inventory-control project, compare this staffed arrangement with SupplyPoint intelligent vending. A staffed window can handle judgment, inspection and unusual requests; automated equipment can support selected repeat transactions. For shared devices, also review the smart locker asset workflow. The two approaches can coexist when their responsibilities and records are clearly defined.
Support tool checkout, parts issue and driver paperwork
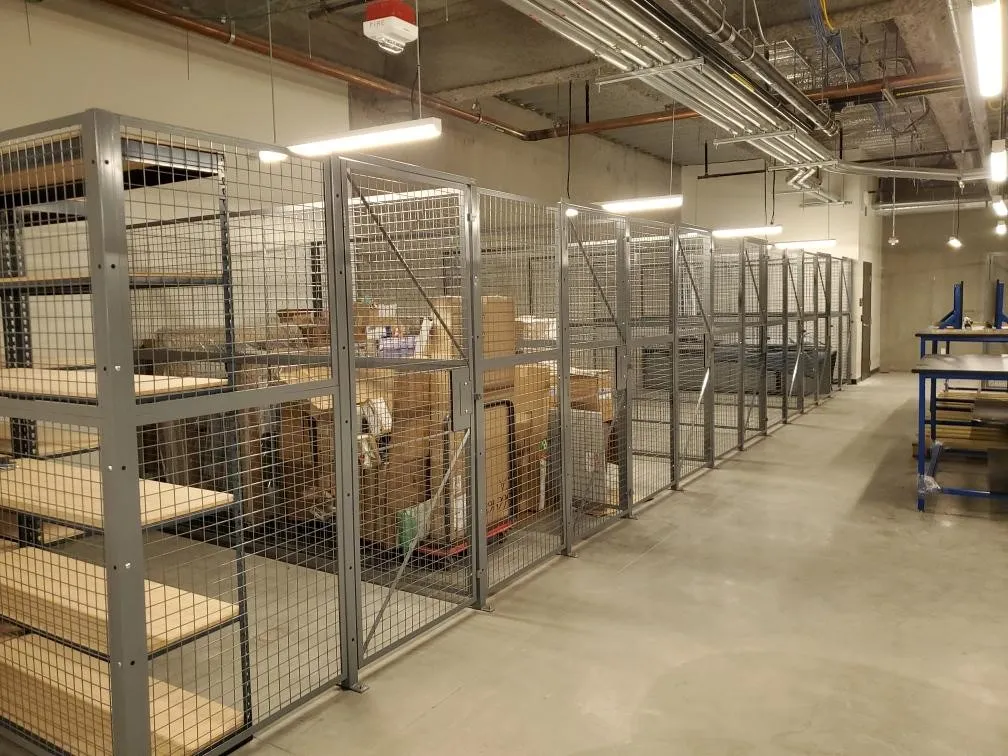
Different applications use the same physical opening in different ways. A tool crib may need room to inspect returned equipment. A receiving cage may primarily exchange paperwork. A maintenance counter may handle many small requests during a shutdown. Planning around these differences is more useful than choosing a window by appearance alone.
Tool cribs and maintenance stores
At a tool crib, record the item's identity, the person receiving it and any condition information required by your procedure. Provide a separate location for damaged returns so they cannot be accidentally issued again. If accessories belong with a tool, use a checklist or fitted container to make missing pieces easier to notice during the handoff.
Maintenance stores often handle urgent requests alongside routine replenishment. Create an escalation process for critical parts, but keep the issue record intact. If a worker receives an emergency item before paperwork is completed, assign responsibility for closing that transaction. Otherwise, the very items that matter most can become the least visible in the inventory record.
Driver access and receiving
A service window can provide a clear destination for bills of lading, delivery instructions and small packages. Locate the waiting area so arriving drivers do not need to cross active equipment routes to reach it. Use readable directions, such as an appropriate freestanding sign display, and a way to contact the attendant when the station is temporarily unstaffed.
Do not store paperwork, keys or handheld devices where visitors can reach them through the opening. Keep confidential documents out of public view. If signatures, scanning and package checks occur at the same counter, verify that the available surface supports them without balancing documents on top of incoming cartons. These practical details determine whether the window stays orderly during busy receiving periods.
Design the approach and daily working conditions
Approach
Allow room for the actual users and carts.
Communication
Check lighting and background noise.
Clear route
Keep waiting separate from traffic.
The public side needs enough room for people to approach, wait and leave. Review the area with the users who will actually handle materials there. A counter that appears convenient on a plan can become difficult when a cart, mobility device, delivery case or second waiting person occupies the same space.
Review accessibility as a complete route
A standard counter height is not a universal accessibility solution. The approach, reach distances, clear floor area and transaction surface all need review for the project. Involve the appropriate design professional when accessibility requirements apply. Do not assume that adding a service window to an existing cage leaves the surrounding route unaffected.
Lighting should make item labels and paperwork readable without glare on a screen. Background machinery noise can make requests difficult to understand, so test communication at normal operating conditions. Where conversation must remain confidential, open mesh and an open window may not provide the separation needed; a different enclosure arrangement may be appropriate.
Keep movement and housekeeping compatible
Avoid placing waste bins, temporary pallets or charging equipment in the approach area. Mark the intended waiting location where that helps staff maintain a clear route. Coordinate any protective barrier with the cage installer so it does not obstruct the window or create a narrow pinch point. Forklift protection is a separate design question from the strength of the wire enclosure.
Include cleaning access on both sides of the counter and around the window guides. Ask the supplier which cleaning products and maintenance methods suit the finish and operating mechanism. A clear, well-maintained transaction point is easier to inspect and easier for the next shift to use consistently.
Prepare the site and verify the installation
Before installation, compare the approved arrangement with the actual floor, walls and overhead services. Check dimensions on site rather than relying only on an old drawing. Identify nearby doors, electrical outlets, lighting, sprinkler equipment and existing anchors. Any conflict should be resolved before installers arrive with fabricated components.
Coordinate the installation scope
- Confirm which party supplies the window panel, counter, locks and adjoining cage components.
- Identify floor preparation, anchoring and any electrical work as separate responsibilities.
- Plan a protected work area and temporary stock access during installation.
- Confirm unloading access and a place to stage components without blocking operations.
Retrofitting a window into an existing cage requires a compatibility review. The existing panel system, post spacing, condition and attachment details determine whether a standard component will fit. Do not cut or alter an enclosure panel on the assumption that all wire-cage systems use interchangeable parts. Send photographs and any existing manufacturer information with the request.
Test the finished workflow
After installation, operate the window through its intended travel and check that the locking arrangement works as supplied. Use representative items to test the handoff, counter placement and attendant reach. Confirm that neighboring doors and storage equipment can operate without interference. Record any adjustments and obtain the applicable operating and maintenance information.
The handover should include more than a photograph of the completed cage. Assign ownership for inspections, key control and reporting damage. Staff should know whom to contact if the window binds, hardware loosens or an impact affects the enclosure. Keep the approved layout available for later changes to shelving or equipment near the opening.
Build a useful quote request
Application
Describe the exchanges and peak demand.
Site
Send photographs and a measured layout.
Scope
Confirm components and installation work.
A focused quote request gives the supplier enough information to recommend an arrangement and identify exclusions. Start with the application, the items exchanged and the number of staffed positions. Include photographs from both sides of the intended opening and a sketch showing the cage, doors, adjacent aisles and nearby equipment.
Include the operating details
Describe peak transaction periods, the number of attendants and whether the counter handles paperwork, tools, parts or mixed work. State the largest item dimensions and anticipated counter loads. Identify accessibility needs, security procedures and any environmental conditions that affect material or finish selection. If an existing cage is being modified, include its manufacturer and panel dimensions when known.
Ask for the proposed opening and shelf dimensions, operating method, finish and locking arrangement in writing. Review what the price includes for installation, freight, unloading, anchoring and site preparation. A lower component price can leave a larger overall project if important installation work is excluded or the existing enclosure needs unplanned modification.
Compare the complete solution
Evaluate proposals against the same transaction sequence and site information. Check how the design handles large deliveries, damaged returns and an unattended counter. Confirm the current production and delivery schedule with the supplier rather than treating a generic lead time as a commitment. Your required operational date should include time for site work and staff orientation.
Material Handling USA can use this information to discuss a service-window arrangement that fits the cage and the work around it. The goal is a clear, manageable exchange point: convenient for legitimate users, consistent with the security procedure and straightforward to maintain as the facility changes.
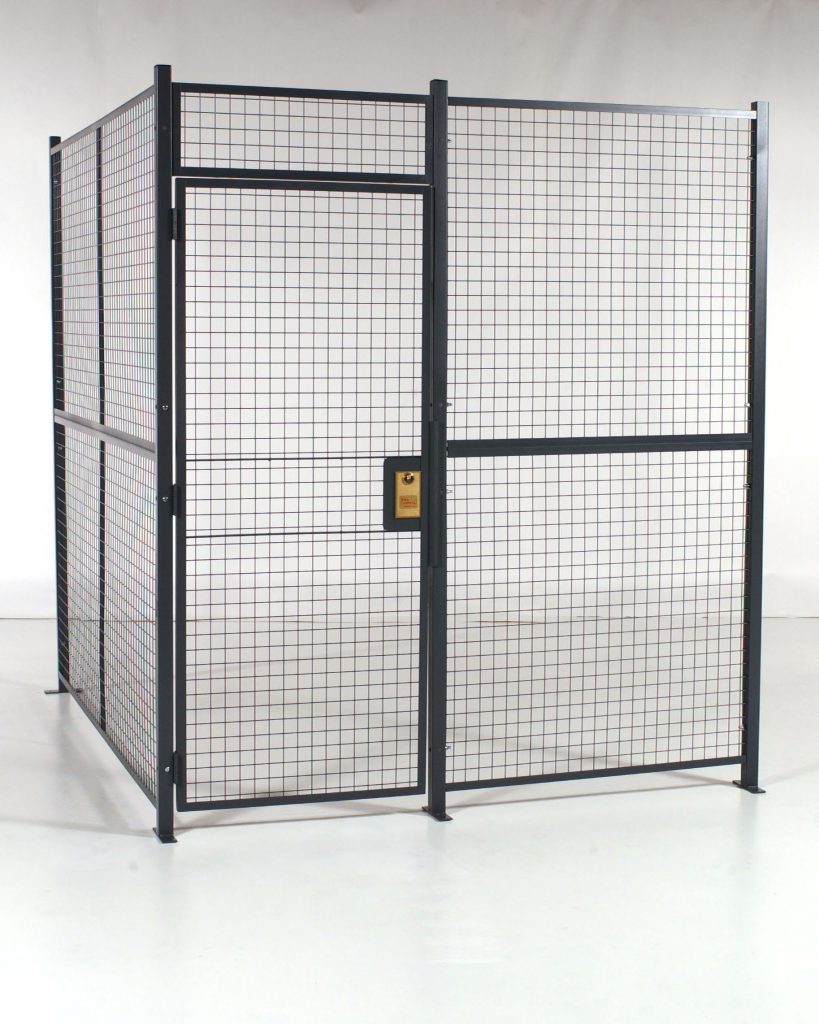
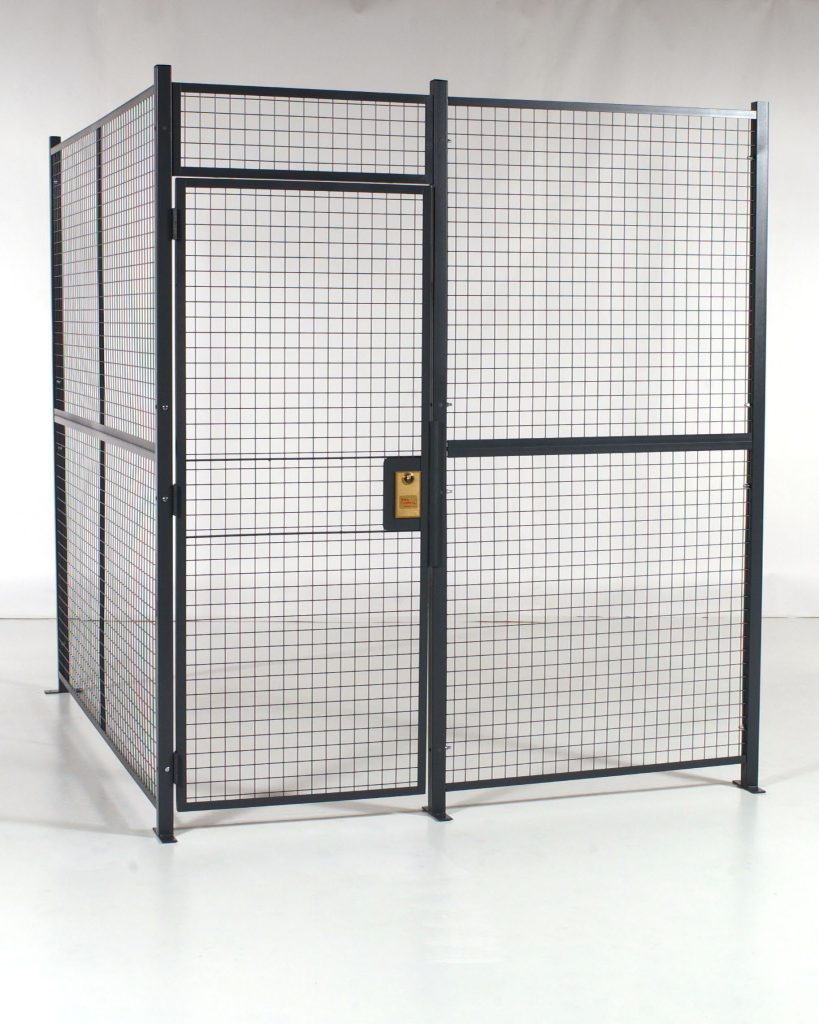
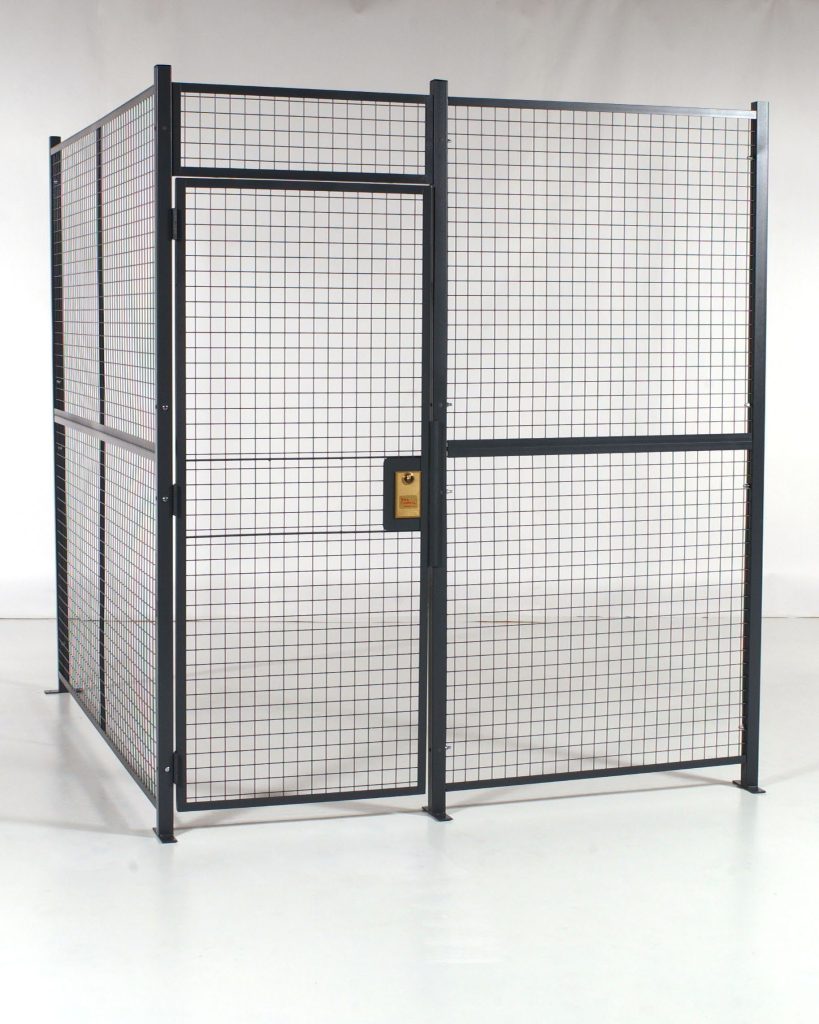
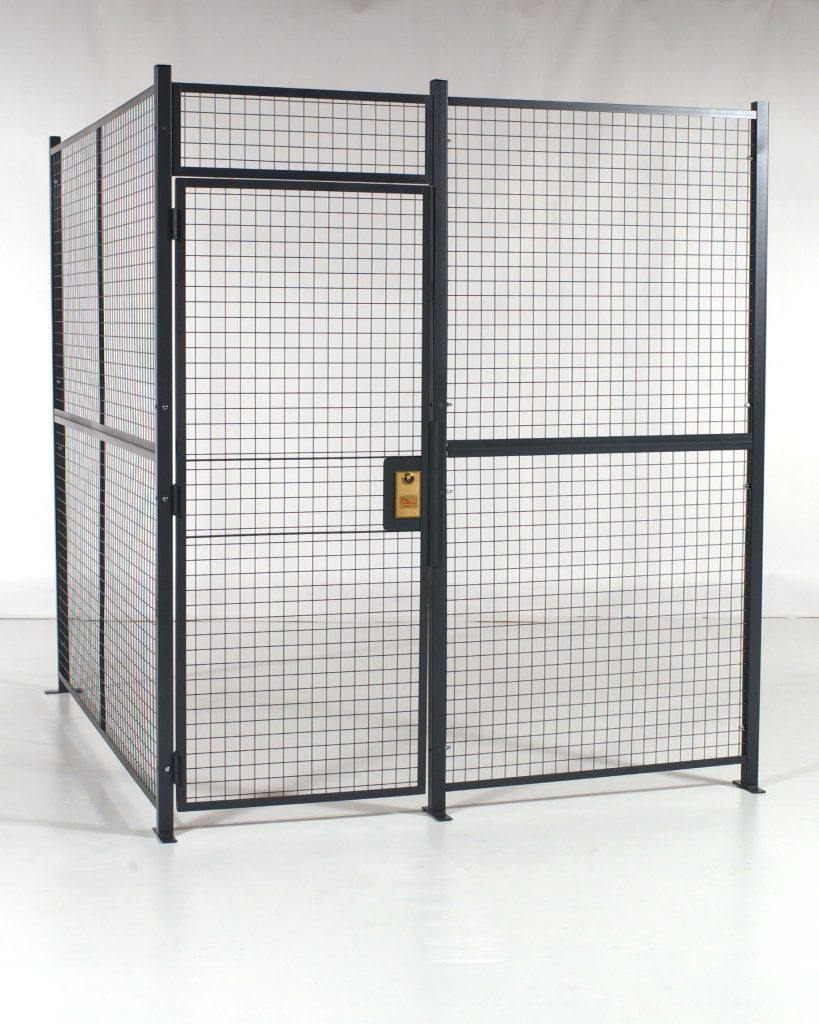
Shop Pre-Configured Wire Mesh Cage Kits Online
Standard-size welded wire cage kits, priced online, for smaller storage needs. Every kit still needs to be anchored to sound concrete — for tall, braced or engineered enclosures, request a quote with your building location and floor details.
Frequently asked questions
Can a service window be added to an existing security cage?
Often it can, but the existing enclosure must be checked for compatible panel sizes, posts and attachment details. Provide photographs, measurements and manufacturer information before ordering a retrofit component.
Are all service-window dimensions the same?
No. Opening size, shelf dimensions, panel width and operating travel vary by product. Confirm the selected manufacturer's current drawing and the dimensions included in the quote.
Does a window replace the main cage door?
No. The window handles selected exchanges while the door supports authorized entry and larger deliveries. Both should be included in the access and inventory procedures.
Can the counter hold heavy tools or assemblies?
Suitability depends on the specified counter and its supports. Provide the expected item weights and loading pattern, and obtain confirmation for the proposed assembly rather than estimating from steel thickness.
Is a standard service counter accessible to every user?
That cannot be assumed from the product alone. Review the complete approach, reach and transaction arrangement against the project's accessibility needs with the appropriate design professional.
What information should I send for a quote?
Send the application, cage dimensions, photographs, largest transfer items, expected counter loads and preferred location. Include retrofit details, user requirements and the required operational date.
Plan Your Service-Window Project
Share your application details, photographs and requirements with Material Handling USA to start a focused project discussion.