
Advanced Manufacturing Storage Solutions
Storage and material flow systems for growing manufacturers and equipment OEMs — raw material and WIP racking, high-density parts storage, kitting and assembly workstations, mezzanines, in-plant offices, tool cribs and secure cages. Engineered around your production line, not around a catalog.
Salt Lake City based, shipping and installing nationwide. Talk to a real planner: (800) 326-4403
Free Manufacturing Storage & Material Flow Review
Call (800) 326-4403
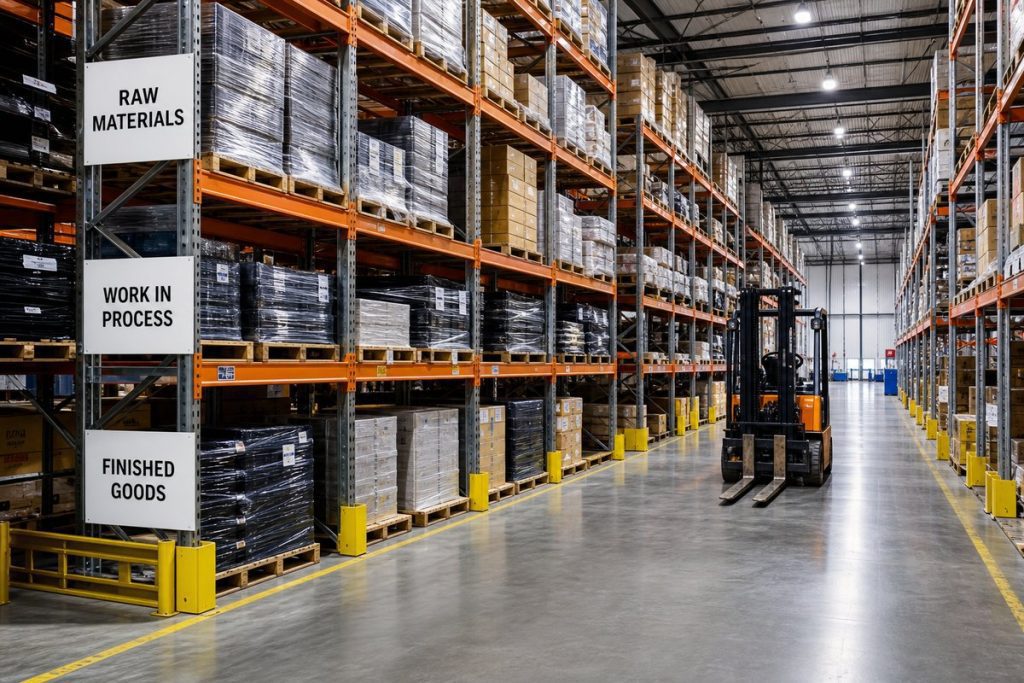
Manufacturing storage solutions built around production, not around a warehouse aisle
Most storage catalogs are written for distribution centers: pallets in, pallets out, pick, pack, ship. A manufacturing plant is a harder problem. The same building has to hold incoming raw material, purchased components in dozens of package types, work in process that moves between cells several times a day, finished goods staged for a truck, service and warranty parts that may sit for years, tooling and fixtures that must be controlled, and MRO spares that only matter when a machine is down. Each of those has a different velocity, a different container, a different owner, and a different consequence when it is stored badly.
MH-USA works with growing manufacturers and equipment OEMs on exactly that problem. We supply and install the full range of industrial storage and material handling products — pallet rack, industrial shelving, high-density parts storage, vertical storage, workstations, carts, mezzanines, modular in-plant offices, security cages, tool cribs, lockers and handling equipment — and we plan them together so the systems match how parts actually move through your plant. That single-source approach matters more in manufacturing than anywhere else, because the wrong answer is usually not a bad rack; it is three good products bought separately that don’t share a container, a lane width, or a replenishment method.
If you are adding a production line, ramping build rates, absorbing a new program, opening a parts and service warehouse, or trying to avoid leasing another building, the first step is the same: map the flow, then pick the storage. Our free manufacturing storage and material flow review does that with your own floor plan and part data — not a generic shelving quote.
Who this page is for
- Operations and plant managers running out of usable floor space before they run out of building.
- Manufacturing and industrial engineers laying out a new line, cell, or kitting area.
- Equipment OEMs standing up or reorganizing a service-parts and warranty warehouse.
- Supply chain and materials managers fighting stockouts, misplaced parts, and unreliable line-side replenishment.
- Facility and project teams planning an expansion, a move, or a second shift.
The full capability set, mapped to manufacturing problems
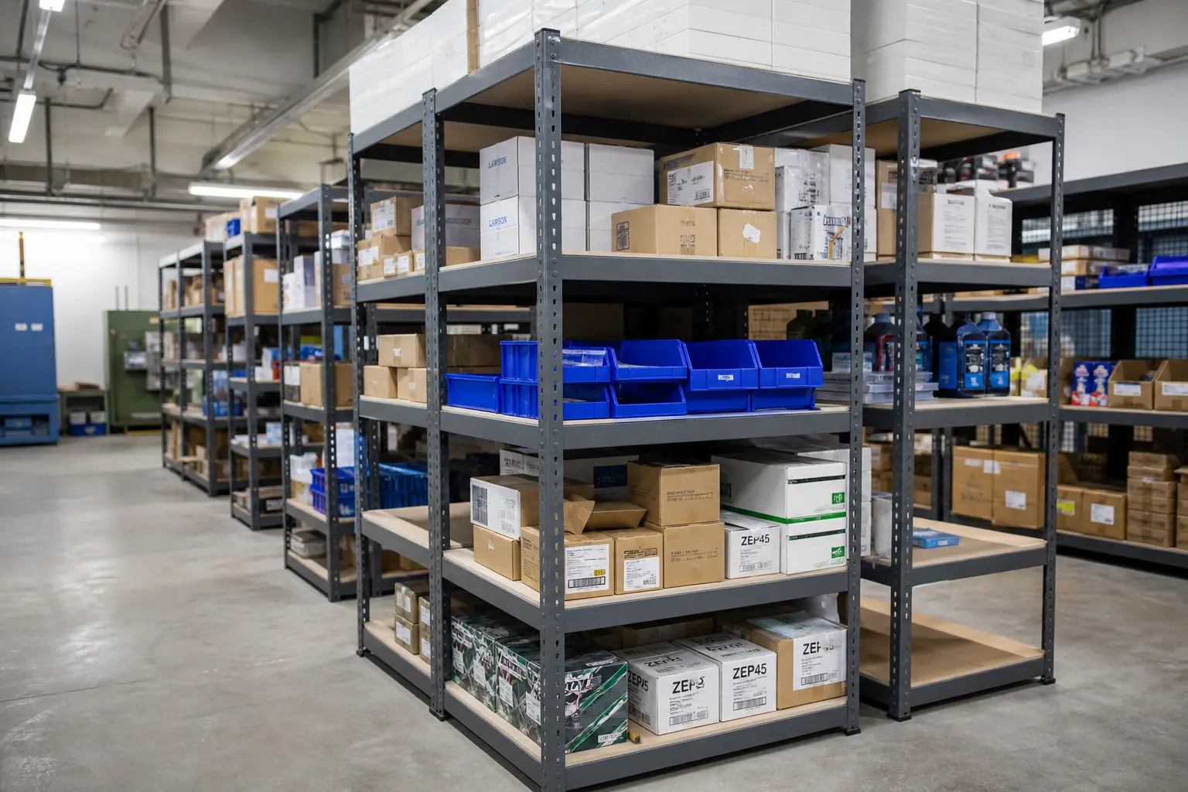
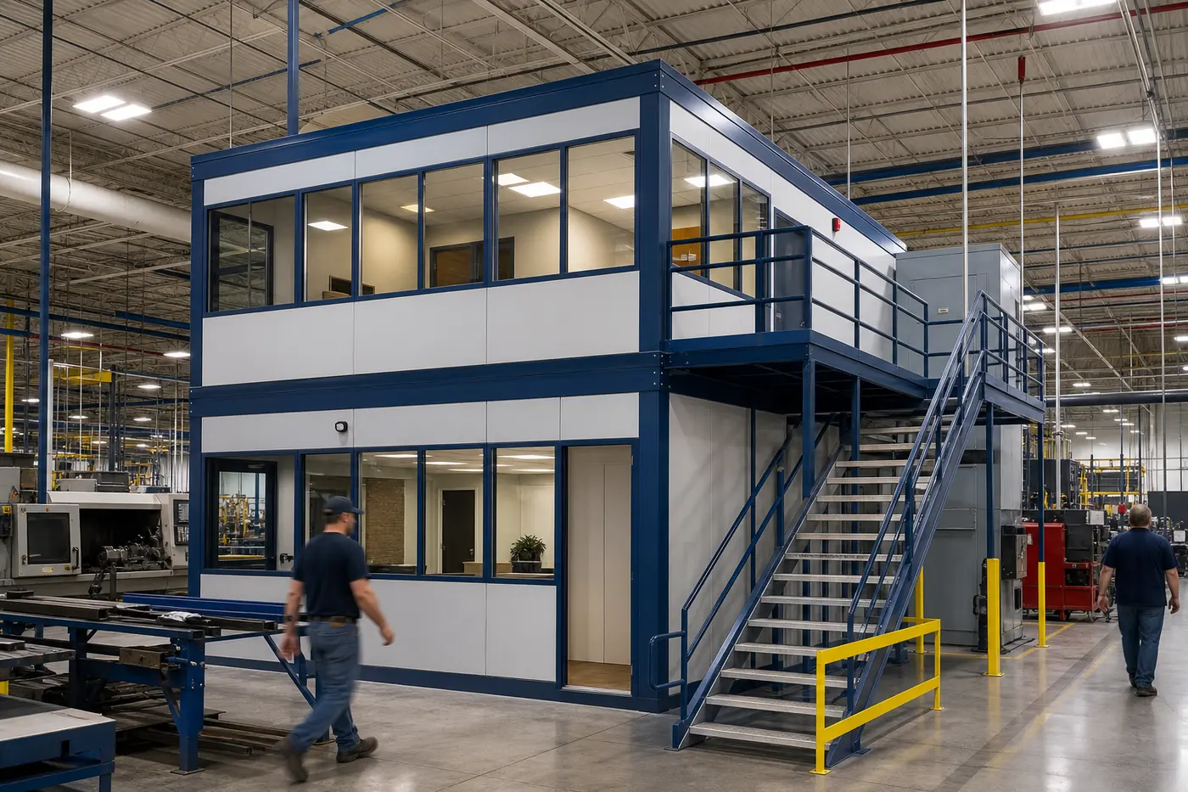
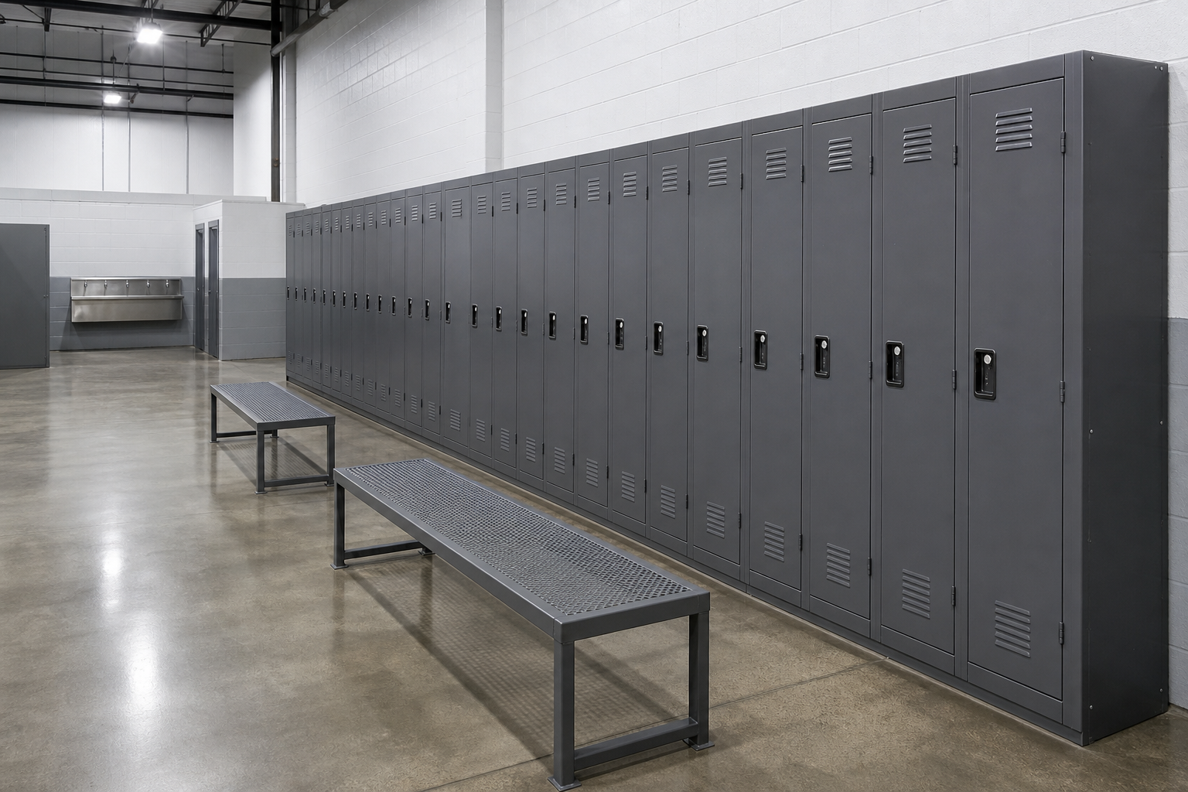
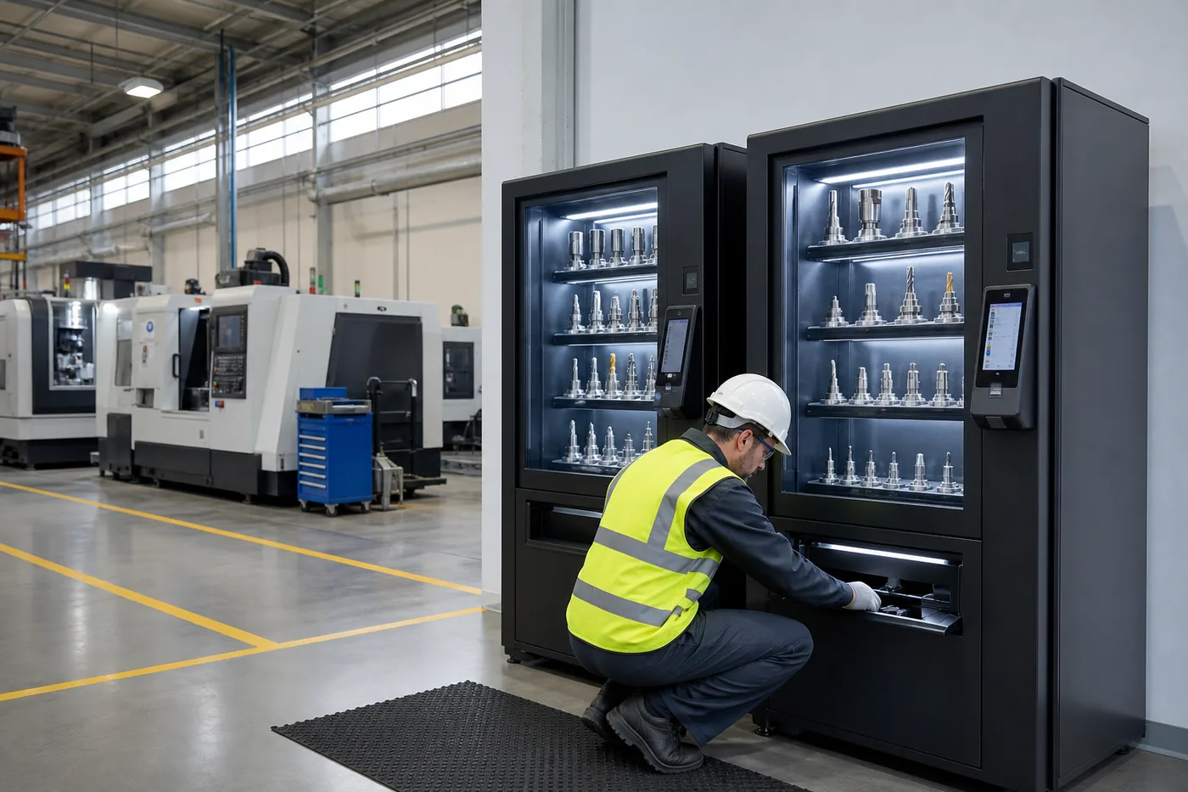
Every category below is something we specify, quote, deliver and install. Follow any card for detail, or let us decide the mix with you during the flow review.





The storage problem changes at every growth stage
Manufacturers rarely call us because storage failed. They call because something else changed — a new line, a new program, a customer requiring a service stock, a second shift — and the storage that used to work quietly stopped keeping up. The table below is how we frame those conversations before anyone quotes hardware.
| What changed | What usually breaks first | Where we normally start |
|---|---|---|
| Adding a production line or cell | Line-side space disappears; components stack on the floor around the cell | Workstation and line-side presentation design, then relocate bulk storage away from the cell |
| Ramping build rate on an existing line | Replenishment frequency; the parts room can’t keep up with the takt time | Kitting method, cart fleet, and two-bin or kanban presentation |
| New program or product family | Part-number count doubles; every location is already assigned | Slotting review, then high-density or vertical storage for the slow half of the catalog |
| Standing up a parts & service warehouse | Long-tail service parts crowd out production material | Separate the service stock physically; shelving plus high-density pocket storage, own aisle, own labeling scheme |
| Building is full, lease renewal coming | Aisles narrow informally; staging spills into fire lanes | Cube-utilization review: mezzanine, taller rack, or vertical storage before signing more square footage |
| Adding automation or robotic cells | Buffer and infeed space; material presentation isn’t repeatable enough for a robot | Defined buffer locations, consistent containers, and clear travel paths designed in from day one |
| Adding a second or third shift | Tool control, lockers, break space, supervisor space | Tool crib or dispensing, locker banks, modular in-plant office |
| Audit, ITAR/customer property, or shrinkage issue | No physical separation of controlled material | Wire partition cages, lockable enclosures, and a documented access point |
We are not going to tell you which of those you are living in — you already know. What the review adds is the part that is hard to do internally: comparing the options against your actual cube, part profile, and traffic pattern before capital is committed.
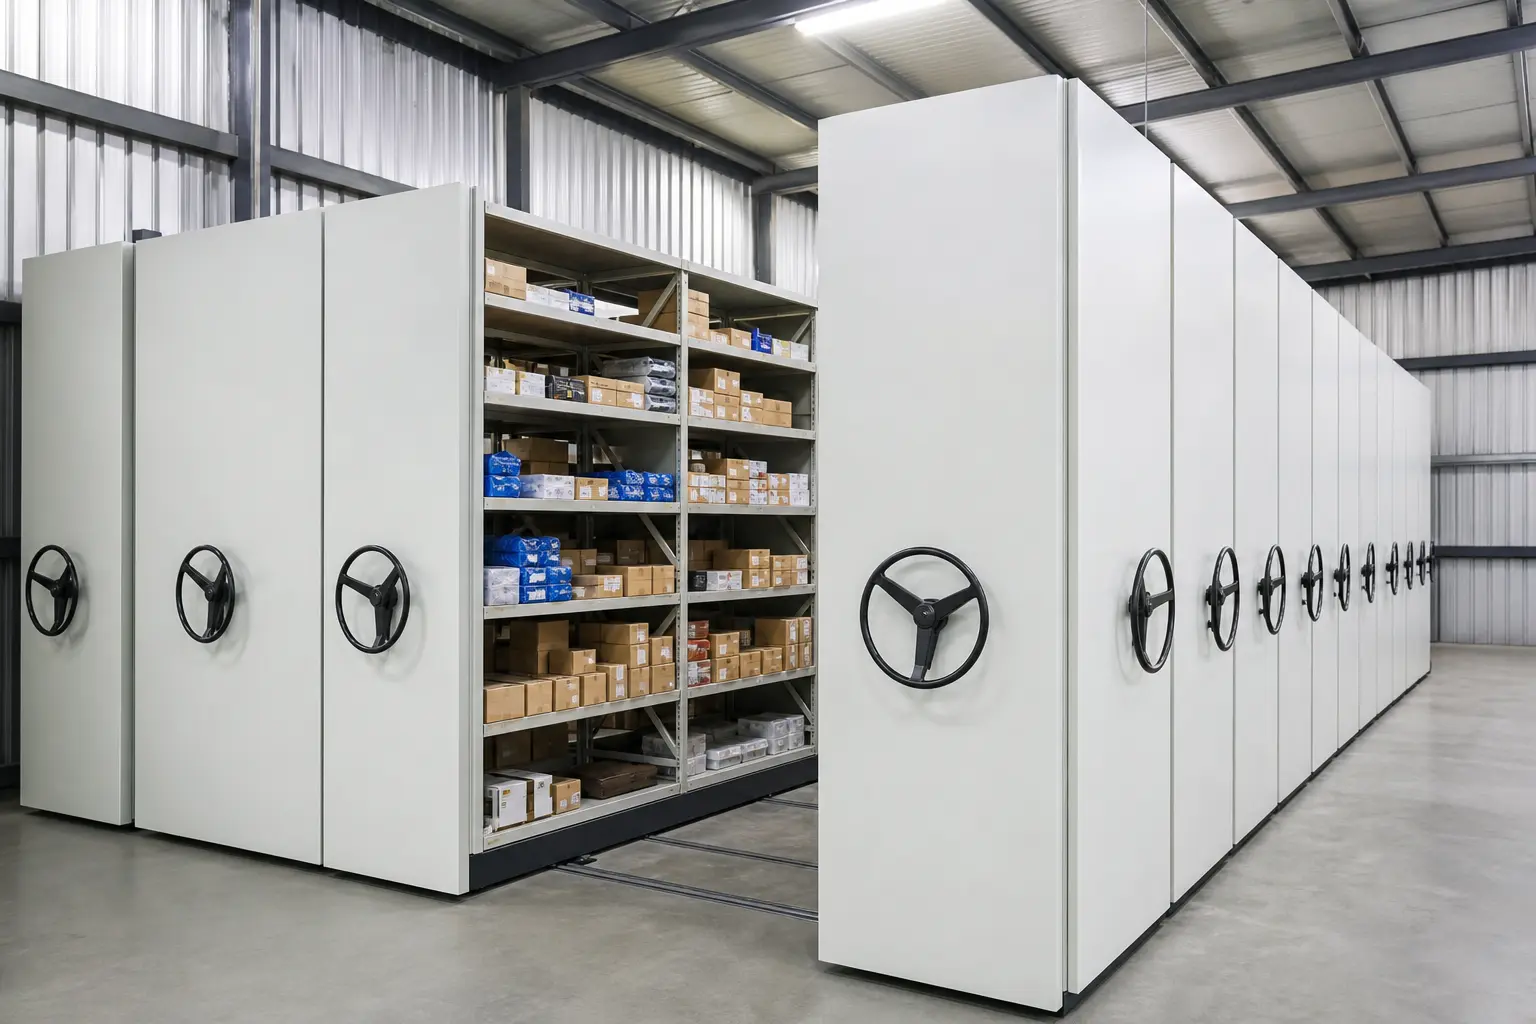
Recovering floor space without leasing another building
Manufacturing floor space is the most expensive space a company owns, because every square foot competes with revenue-producing equipment. Before a plant expansion or a second building enters the budget, four questions are worth answering honestly:
- How much of your clear height is actually used? Storage that stops at eight feet in a 24-foot building is leaving most of the cube unused.
- How much floor is holding slow-moving inventory? Long-tail service parts and rarely used spares often occupy prime, high-traffic real estate simply because that’s where the shelving was installed years ago.
- How much is staging and WIP that has no defined home? Undesignated floor is the most expensive storage you own, and the first thing an auditor notices.
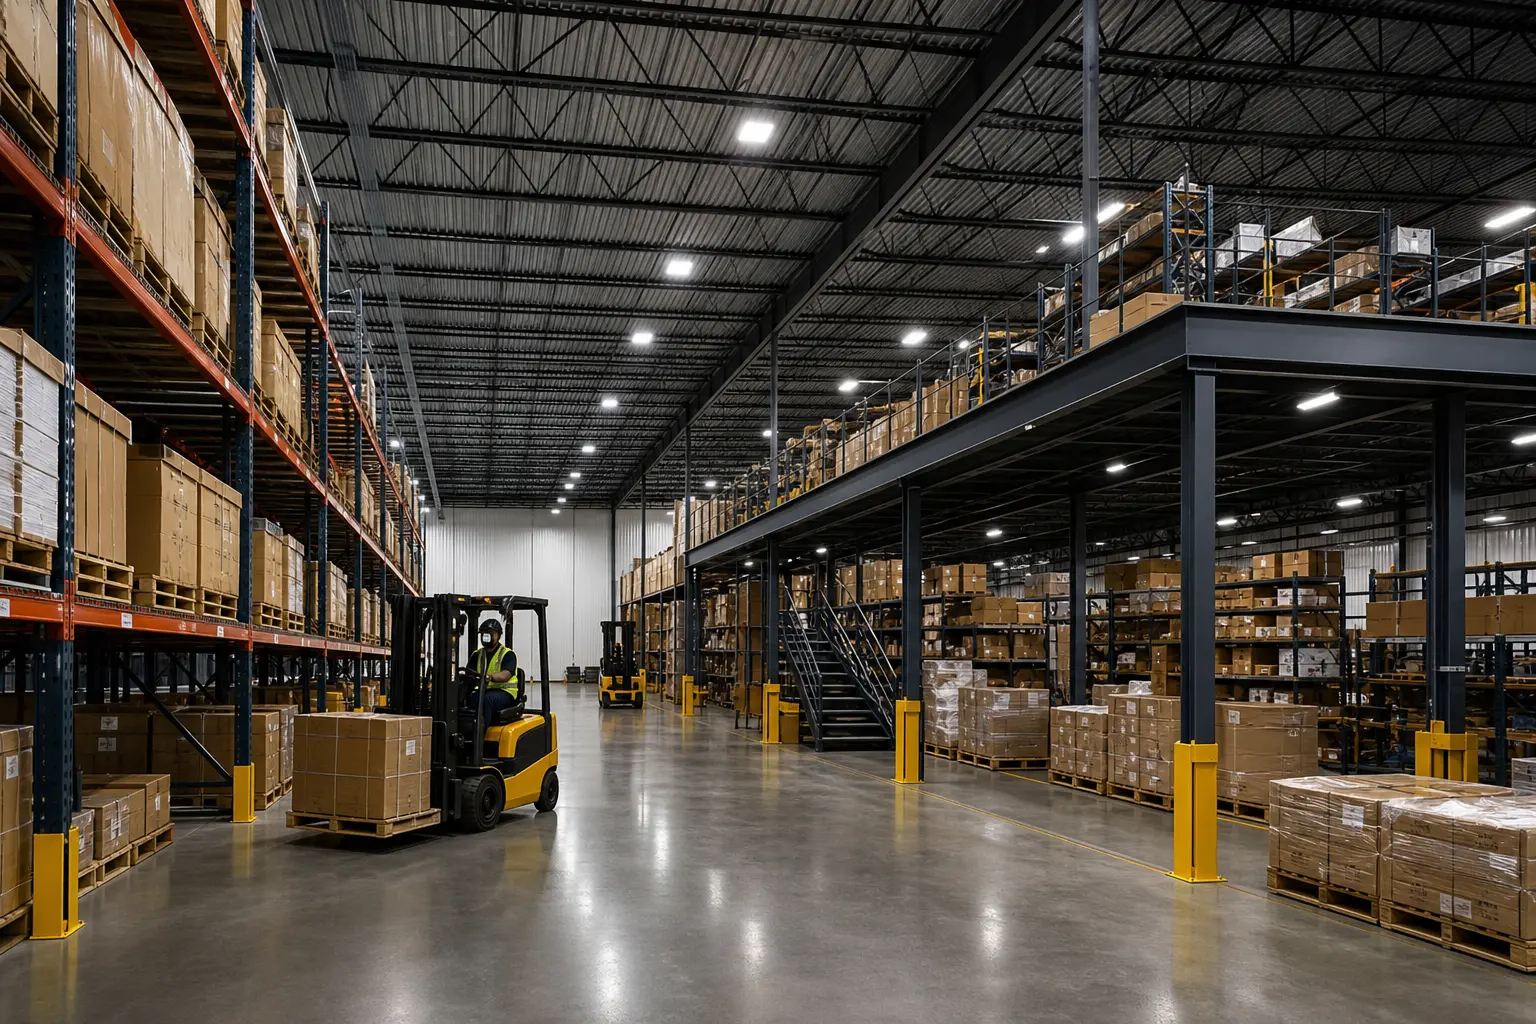
- Could a second level work? A mezzanine over the parts room, shipping area, or a low-height process is often the cheapest square footage available to you.
These are the same four questions our review works through with your drawing. If you want a rough read before you talk to anyone, run the Warehouse Opportunity Scanner.
Kitting, WIP and line-side presentation
Once a line runs faster than a person can walk to a shelf and back, storage stops being a warehouse question and becomes a production question. The plants that ramp smoothly tend to share a few habits:
- Kits are built off-line. A dedicated kitting area with shelving, bins and a build surface keeps material handlers out of the operator’s way.
- Kits travel in a defined container. A cart or tote that matches both the kitting shelf and the workstation eliminates repacking and the errors that come with it.
- Line-side holds hours, not weeks. Only fast-moving, high-usage items live at the station; everything else lives in bulk storage with a defined replenishment trigger.
- WIP has addresses. Between-operation buffers get marked, sized and limited, so a queue that grows is visible immediately instead of at month end.
- Everything is labeled the same way. One location-naming scheme across rack, shelving, carts and workstations is what makes a new hire productive in a week rather than a quarter.
We supply the physical half of that system — kitting shelving and bins, carts, workstations, flow rack, labeling and location schemes — and we’ll design it around your existing containers rather than making you buy new ones. If you already have a bin standard, bring it; matching it usually costs less than replacing it.
Parts Storage & Kitting
How to slot a parts room, build kits off-line, size a line-side supermarket and pick the right container for the route.
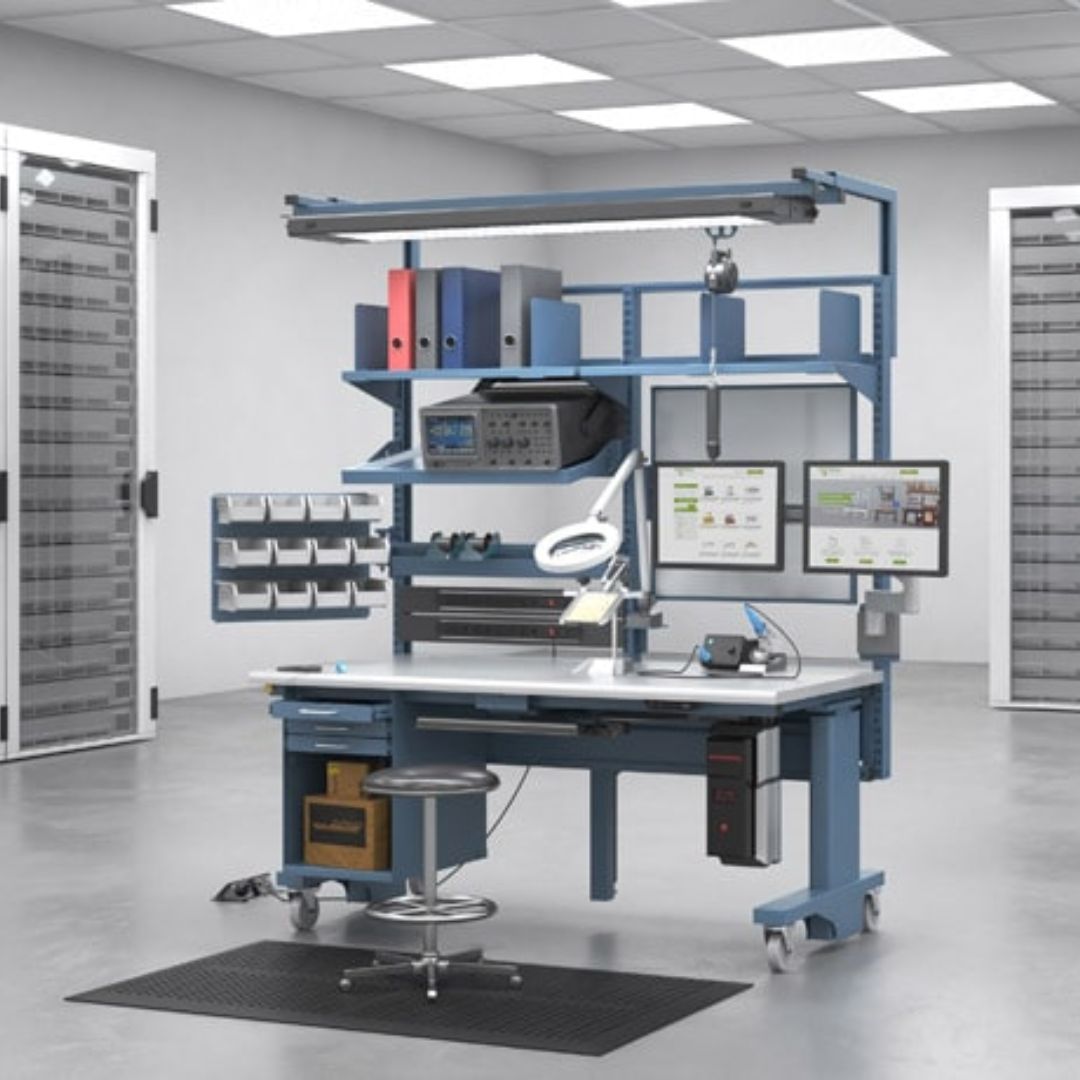
Assembly Workstations
Bench types, ESD and cleanroom requirements, ergonomics, bin rails, task lighting and how a station gets fed.
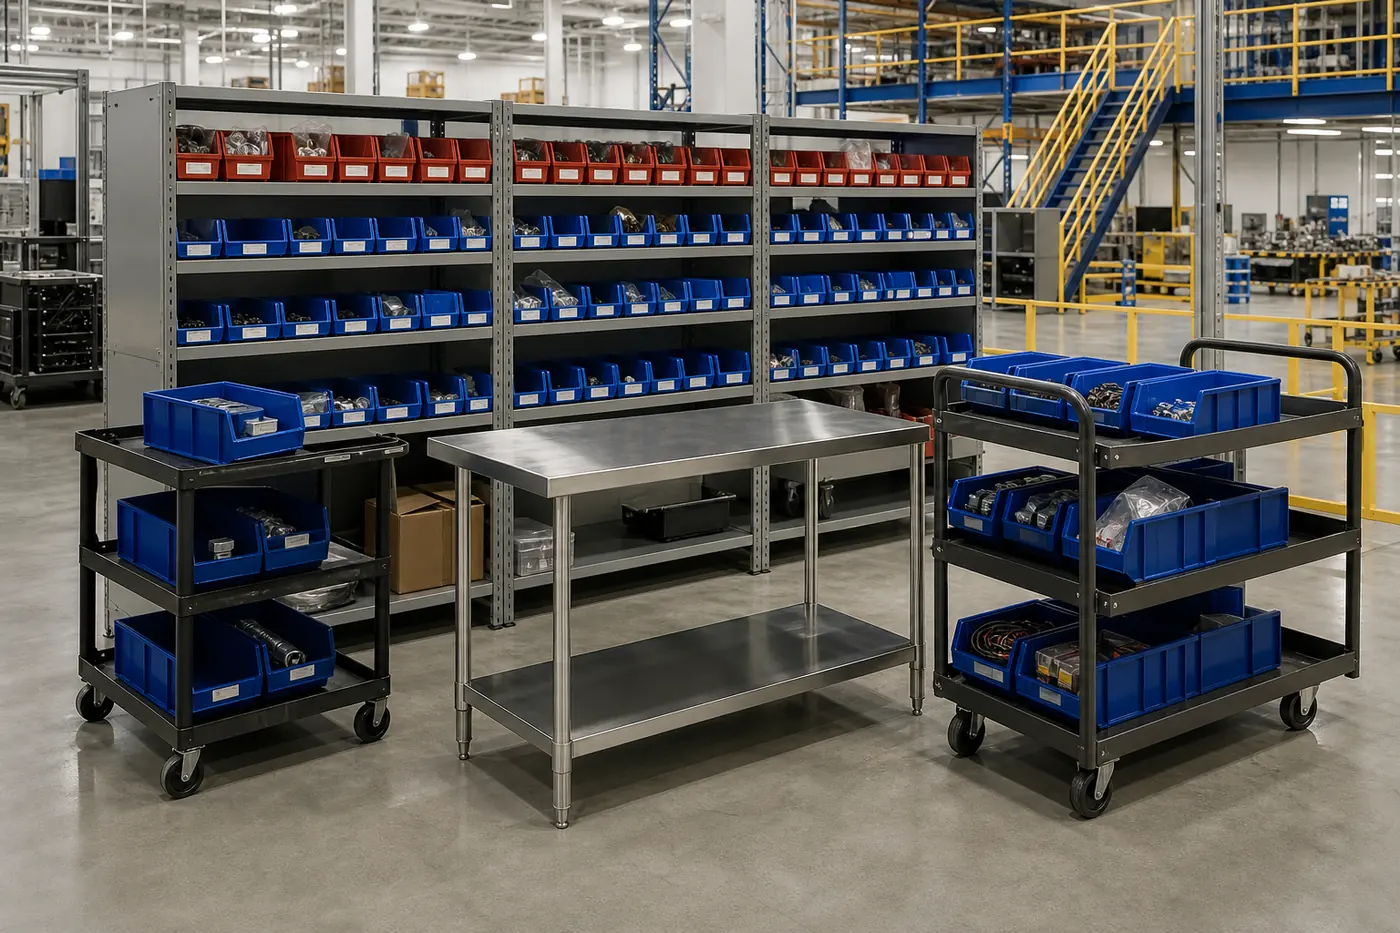
Parts and service warehouses for equipment OEMs
If you build machines, you eventually run two very different businesses in one building. Production consumes a relatively small number of part numbers at high velocity. Aftermarket consumes a very large number of part numbers at low, unpredictable velocity — and the service-level promise attached to them is often stricter than anything on the production side, because a customer’s line is down while they wait.
Storing both the same way is the most common and most expensive mistake we see. Service parts spread across pallet racking burn cube: a part number that ships twice a year does not deserve a pallet position. Conversely, forcing production components into small-parts storage starves the line. The practical answer is usually a deliberate split:
Fast movers
Golden-zone shelving, flow rack or line-side bins within a few steps of the point of use. Depth of stock measured in hours or days.
The long tail
High-density pocket storage or vertical units, where hundreds of slow part numbers share a compact, well-indexed footprint instead of a rack bay each.
Bulk, long & awkward
Pallet rack and cantilever for weldments, frames, tube, bar stock and crated assemblies that no shelf will ever hold safely.
A slotting review is what tells you which parts belong in which of those three. If you have an item-level usage export, our SKU Upload Analyzer will do a first-pass ABC and slotting read on it, and SKU slotting and rack-space ROI explains the reasoning behind the cutoffs. For MRO and spare parts specifically, see spare parts and MRO storage.
How to choose between the systems
There is no universally best storage system — there is a best fit for a given part profile, velocity, and building. This is the shorthand we use when narrowing options for a manufacturing client. Treat it as a starting point for a conversation, not a specification.
| If your material is… | Typical fit | Main trade-off to weigh |
|---|---|---|
| Palletized, moved by forklift | Selective pallet rack | Best selectivity, lowest density; aisle space is the cost |
| Palletized, few SKUs, deep lots | Drive-in, push-back or pallet flow | Much denser, but you give up direct access to every pallet |
| Long, awkward, or unpalletized | Cantilever rack | Handles overhang no rack beam will; needs handling equipment planned with it |
| Hand-stackable cartons and components | Industrial or boltless shelving with bins | Cheapest per location; consumes floor area quickly as SKU count grows |
| Thousands of small, slow-moving parts | High-density pocket storage | Large density gain in the same footprint; best for the slow half of the catalog |
| Small parts, high pick volume, tight labor | Vertical lift / vertical storage units | Goods-to-person ergonomics and density; higher capital and a power/maintenance commitment |
| Tooling, fixtures, controlled or high-value items | Tool crib in a wire enclosure, or point-of-use dispensing | Control versus convenience; staffing decides which one works |
| Anything, and you are out of floor | Mezzanine over a low-height area | Adds real square footage; needs egress, lighting and permit planning up front |
Two rules save more money than any product choice. First, never buy density you don’t need — dense systems are cheaper per part stored but more expensive per pick, and a plant that picks constantly can lose more in labor than it saves in space. Second, decide the container before the shelf. Once the tote, bin, or kit cart is fixed, the shelf, rack and workstation dimensions follow logically; do it in the other order and you will be shimming and re-cutting for years.
Comparing racking approaches specifically? The Rack System Comparison Calculator models selective against denser configurations, and this comparison of pocket storage against shelving, bins, flow rack, carousels and vertical lift units covers the small-parts side.
What the free manufacturing storage & material flow review includes
This is a review of your plant layout and parts flow — not a shelving quote with your logo on it. There is no charge and no obligation to buy anything.
Send what you have
A floor plan, a sketch, phone photos of the problem areas, and an item list if you have one. A CAD file is welcome but not required.
We map the flow
Receiving to raw material, raw material to line, line to WIP, WIP to finished goods, plus service parts and tooling. We look for the trips that shouldn’t exist.
Cube and slotting read
Where height is unused, where slow items sit in prime space, and which material families should move to a different storage type.
Concept layout and options
A marked-up layout with one or two workable options, capacity estimates from your own numbers, and the trade-offs stated plainly. Estimates are planning concepts, not engineered approvals.
Phased budget and install plan
What to do first, what can wait, lead times, and how installation is sequenced around production so the line keeps running.
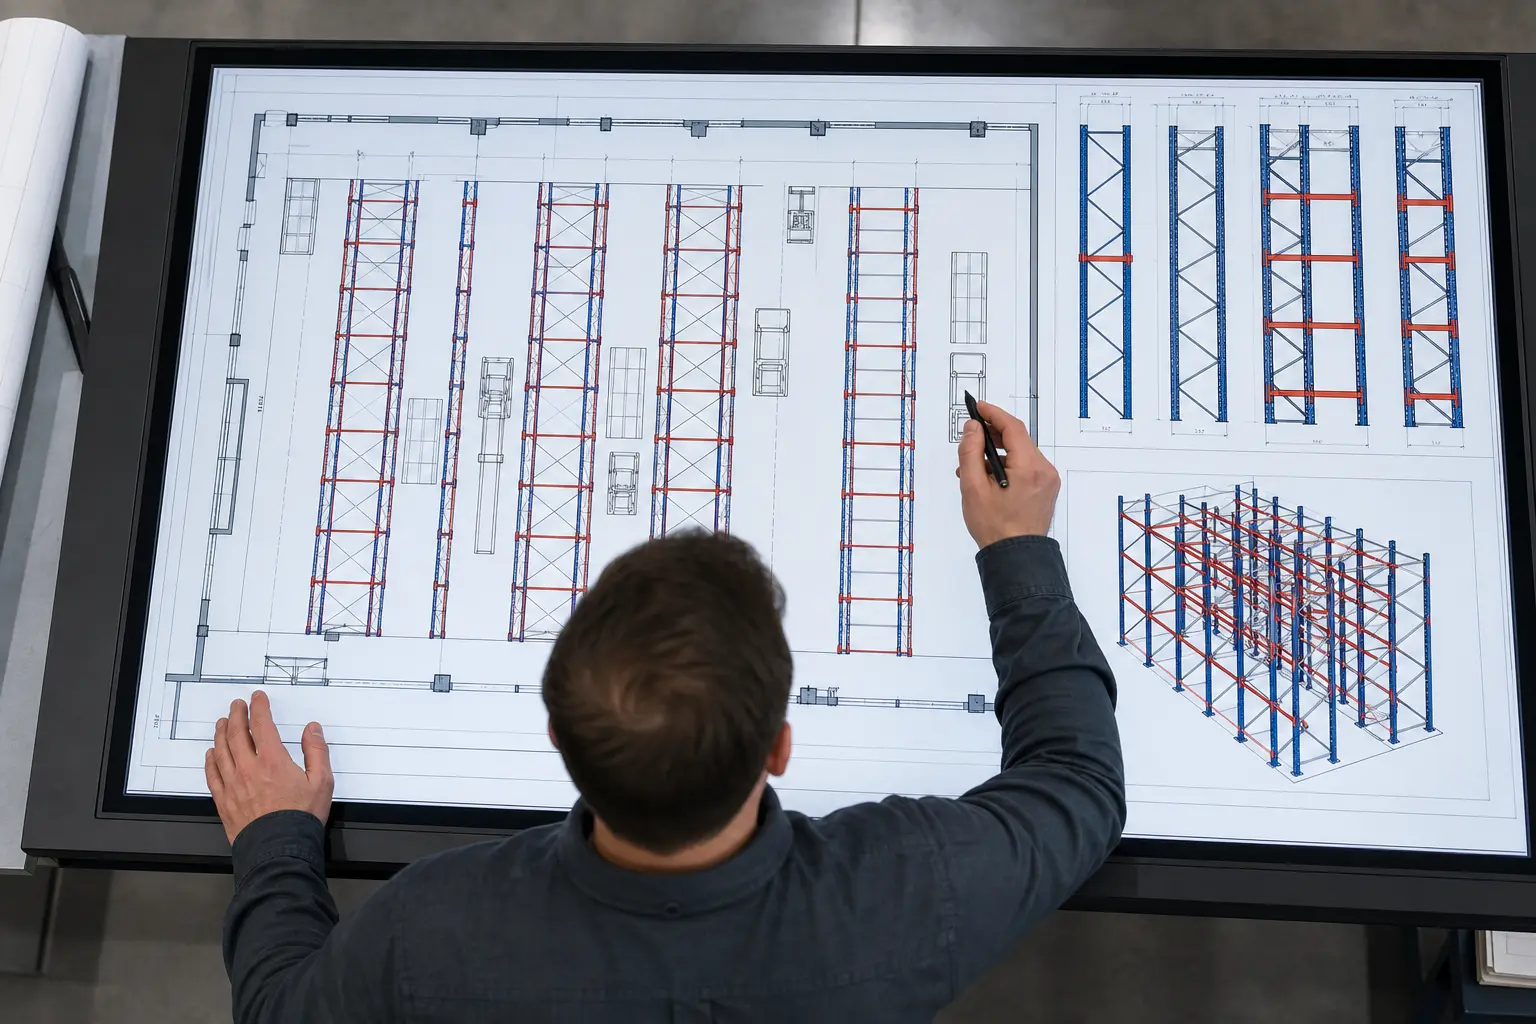
Plan it yourself first, if you’d rather
Free planning tools you can use before talking to anyone. Nothing is gated behind a sales call.
Warehouse Opportunity Scanner
A fast diagnostic on unused cube, aisle waste and capacity headroom in your existing building.
Rack System Comparison Calculator
Model selective racking against denser configurations for your pallet and SKU profile.
SKU Upload Analyzer
Upload an item list and get a first-pass ABC and slotting read on where each family belongs.
Modular Building Configurator
Lay out an in-plant office, QC room or training space and generate a concept package.
High-Density Storage Configurator
Configure pocket-storage bays against your small-parts profile and see the footprint.
Automation ROI Calculator
Build the business case before you take an automation or vertical-storage project to finance.
See all of them on the planning tools hub and the interactive design tools page. Specifying for a project? The architect specification package and project binder hold the specs, CAD and literature in one place.
Installation, safety and keeping the line running
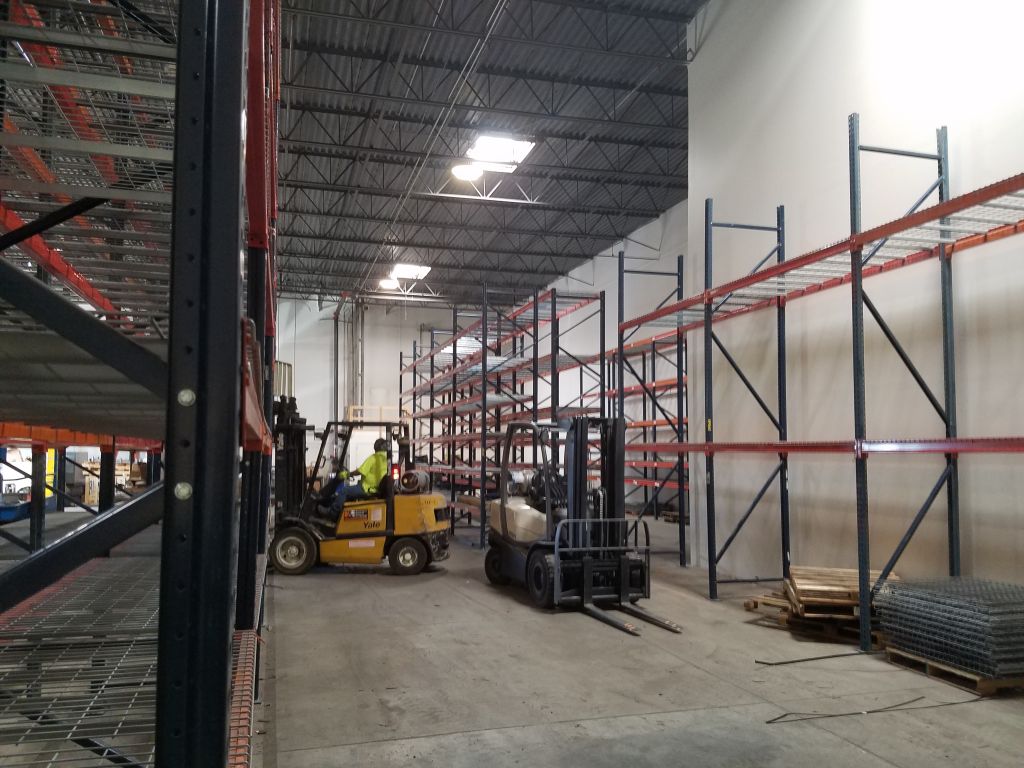
Installing storage inside a live plant is a scheduling problem as much as a construction one. We plan installs in phases, around shutdowns, weekends or a single cell at a time, so production loses as little as possible. What we ask for early: floor conditions and slab information, sprinkler layout, clear height to the lowest obstruction, forklift types and their turning requirements, and who owns the permit if a mezzanine or in-plant office is involved.
- Seismic and anchoring. Utah and much of the Mountain West carry meaningful seismic design requirements. Racking is engineered to the criteria your engineer of record or local jurisdiction provides — we don’t guess at it, and we never promise automatic code compliance.
- Aisle and egress planning. Layouts are drawn with your equipment’s real turning requirements and your egress paths, so nothing has to be moved after the inspection.
- Rack protection. Column guards, end-of-aisle protectors and guard rail near traffic paths cost far less than a damaged upright and the downtime around it.
- Load capacity documentation. Capacity plaques and configuration drawings for the as-built system, so future changes are made from documented facts rather than memory.
- Damage inspection. Damaged uprights get identified and prioritized, not ignored — the rack damage photo assessment tool is a quick way to document what you have.
Frequently asked questions
Questions manufacturers and equipment OEMs ask us most often.
Manufacturing storage solutions are the systems a plant uses to hold and present material at every stage of production: pallet racking for raw material and finished goods, shelving and bins for components, high-density or vertical systems for small and slow-moving parts, kitting areas and carts that feed the line, workstations at the point of assembly, mezzanines and in-plant offices that add space, and secured tool cribs or cages for tooling and controlled items. The difference between a warehouse storage project and a manufacturing one is that the layout has to follow the production flow, not just maximize pallet positions.
Work in this order: use vertical height that is currently empty, move slow-moving inventory out of prime floor space into a denser system, give WIP and staging defined locations so undesignated floor disappears, and then look at a mezzanine over a low-height area such as a parts room or shipping zone. Most plants find meaningful space in the first two steps alone. A layout and material flow review will tell you which of the four applies to your building before you commit capital.
It is a no-cost review of your plant layout and parts flow. You send a floor plan or sketch, photos of the problem areas, and an item list if you have one. We map how material moves from receiving through the line to shipping, look at how much of your cube is used, identify which material families are in the wrong storage type, and return a marked-up concept layout with one or two options, capacity estimates based on your own numbers, and a phased budget. There is no obligation to purchase, and estimates are planning concepts rather than engineered approvals.
Usually yes. Production components move at high velocity across a limited number of part numbers, so they belong close to the line in accessible shelving, flow rack, or line-side bins. Service and spare parts are the opposite: many part numbers, low and unpredictable usage. Storing them in pallet rack consumes far more cube than their volume justifies, which is why high-density pocket storage or vertical storage units are typically a better fit for the long tail. Separating the two physically also stops aftermarket demand from disrupting production picking.
Vertical storage is worth evaluating when you have a large number of small parts, a high pick volume, meaningful clear height that is currently unused, and labor that is difficult to add. It trades floor area for building height and brings parts to the operator at a fixed working height, which helps both throughput and ergonomics. It is a larger capital commitment than shelving and adds a power and maintenance responsibility, so the business case should be built on real pick volumes and space value. Our automation ROI calculator is a reasonable place to start that math.
Yes — most manufacturing installs are phased. We sequence work by area, shift, weekend, or planned shutdown so a single cell or aisle is affected at a time rather than the whole floor. To plan that accurately we need to know your production schedule, access routes, and any areas that cannot be interrupted. Larger scopes such as mezzanines or in-plant offices need permit and inspection timelines built into that sequence.
Yes. Woven wire partition enclosures build a defined, lockable tool crib or secure cage inside your existing plant, with a controlled access point and shelving or drawer storage inside. Where a staffed crib is not practical, point-of-use dispensing puts consumables, cutting tools and PPE where they are used while still creating a record of who took what. Which one fits depends on staffing and how much of the spend is consumable versus durable tooling.
As early as the line layout itself. Storage decisions determine aisle widths, line-side space, kitting area size, and where material handlers travel — all of which are expensive to change after equipment is anchored and utilities are run. Bringing storage into the conversation while the cell layout is still on paper costs nothing and routinely avoids rework. Lead times on racking, mezzanines and in-plant offices also vary considerably, so early planning protects the schedule.
Yes. MH-USA is based in Salt Lake City and supports plants across the Mountain West and nationwide, shipping and coordinating installation outside the region. Call (800) 326-4403 to check coverage and installation timing for your location.
Helpful but not all required: a floor plan or dimensioned sketch, clear height to the lowest obstruction, forklift and cart types in use, an item list with annual usage or pick frequency, your current container or tote standard, photos of the congested areas, and anything you already know is changing — a new line, a new program, a hiring plan, or a lease decision. If you only have photos and a rough square footage, send that; we will work from it.
Get a free manufacturing storage & material flow review
Send us your floor plan and we’ll map the flow, find the space you already have, and show you the options — before anyone talks about a quote.
Free planning tools
These are the same planning tools our project team uses on a first call. Each one gives you a usable result on screen before it asks for anything, and you can have the full write-up emailed to you.
- Manufacturing Floor Space Recovery CalculatorSee how much production floor space your current storage is consuming and how much of it comes back with higher-density or vertical storage.
- Parts & Kitting Storage PlannerPlan bin, shelving and flow-rack storage for parts and kitting so line-side picking, replenishment and kit staging actually fit the space you have.
- Mezzanine Feasibility ScreenerCheck whether a mezzanine actually fits before paying for drawings — clear height, design live load, egress and area rules, and the fire-protection scope a deck creates, with the code sections cited.
- Warehouse Opportunity ScannerDiagnose cube utilisation, your three-year pallet-position gap and the storage strategies your building and constraints actually allow.