
Roof Access Ladders
Fixed and modular roof access ladders for exterior walls, roof hatches and roof-to-roof climbs, with safety cages, walk-through rails, ladder safety systems and lockable security guards. We help you pick the right height, check the OSHA details and quote the ladder, freight and installation together.

24 ft
OSHA fall-protection trigger
42 in.
Rails above the roof landing
7 in.
Minimum clearance behind rungs
70°
Counterbalanced hatch opening
Shop Roof Access Stairs and Rooftop Crossovers Online
Fixed roof ladders are quoted to your exact height, wall and options, so request a quote for those. These galvanized alternating tread stairs, ship's stairways and rooftop crossovers are listed in our online store.

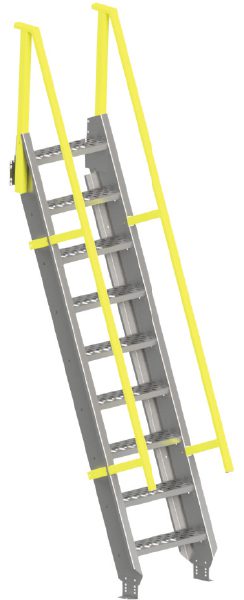

What Is a Roof Access Ladder?
A roof access ladder is a fixed vertical ladder that gives maintenance staff a permanent, safe way onto a roof. It bolts to an exterior wall and climbs to the roof edge or parapet, runs up an interior wall to a roof hatch, or connects a low roof to a higher one. It is one of the ladder families in our industrial ladders guide, and it is the one with the most site-specific choices.
Most of the buyers who contact us start with the same three questions: should the ladder be welded or modular, what height do I order for my roof, and do I need a cage and walk-through handrails? This page answers those questions, then covers OSHA rules, roof hatches, security options and installation.
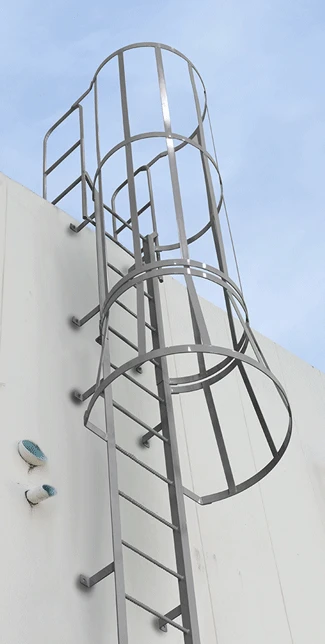
More ladder guides: rolling ladders and rolling stairs · ship’s ladders and ship stairs · fixed ladders and cage ladders
The Four Basic Roof Ladder Styles
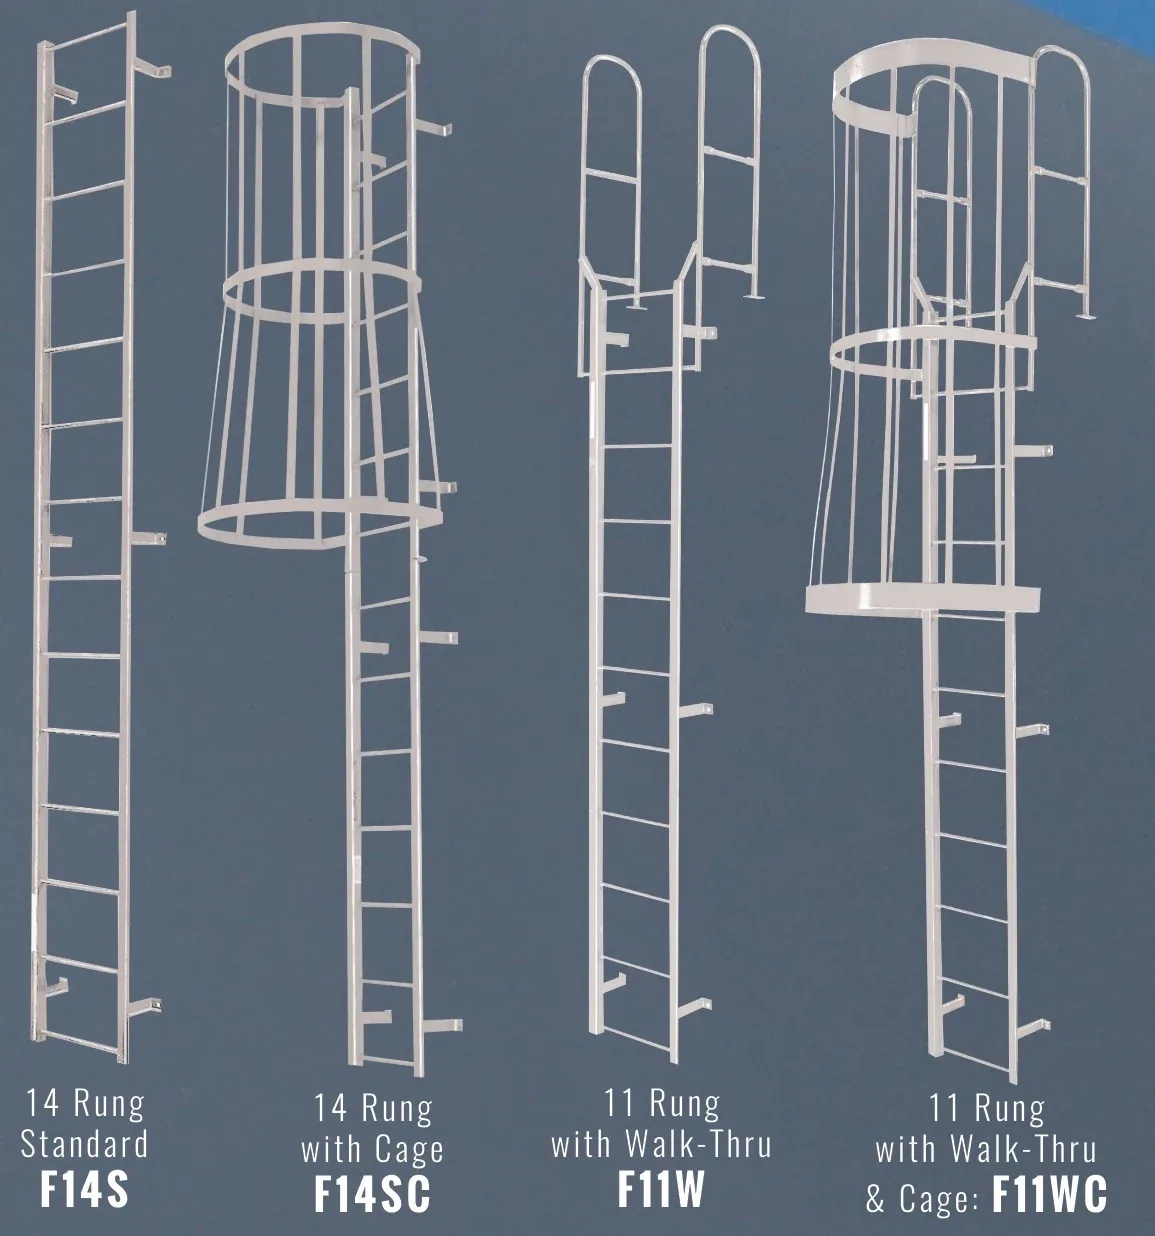
Manufacturer catalogs usually show four configurations. Pick the one that matches how people get off the ladder at the top and how tall the climb is.
- Standard (straight) ladder: rails and rungs only. Used for short climbs and side-step landings.
- With safety cage: hoops and vertical bars around the climber, often chosen for hatchway or side-step access.
- With walk-through handrails: the rails rise 42 in. above the roof and the climber steps between them onto the roof.
- Walk-through handrails plus cage: the most common exterior roof setup when the owner wants both.
Style comparison
| Style | Best for | Watch out for |
|---|---|---|
| Standard | Short climbs, side-step landings, interior hatches | No grab point above the roof unless grab bars are added |
| Safety cage | Owners who want a cage for comfort or security | A cage is not fall protection on new ladders over 24 ft |
| Walk-through rails | Exterior walls and parapets | Rails must flare to 24-30 in. of clearance between them |
| Walk-through + cage | Taller exterior roof access | Plan the ladder safety system first on climbs over 24 ft |
Cotterman, one of the ladder makers we quote, builds all four in its welded Series F and modular Series M fixed ladders. Its cages start 7 ft above the bottom of the ladder, have a flared bottom hoop for easier entry, and come in left- or right-hand side-step versions.
Exterior Wall, Parapet, Roof Hatch or Roof-to-Roof
Where the ladder mounts decides which options it needs. These are the four situations we quote most often.
Exterior wall to the roof edge
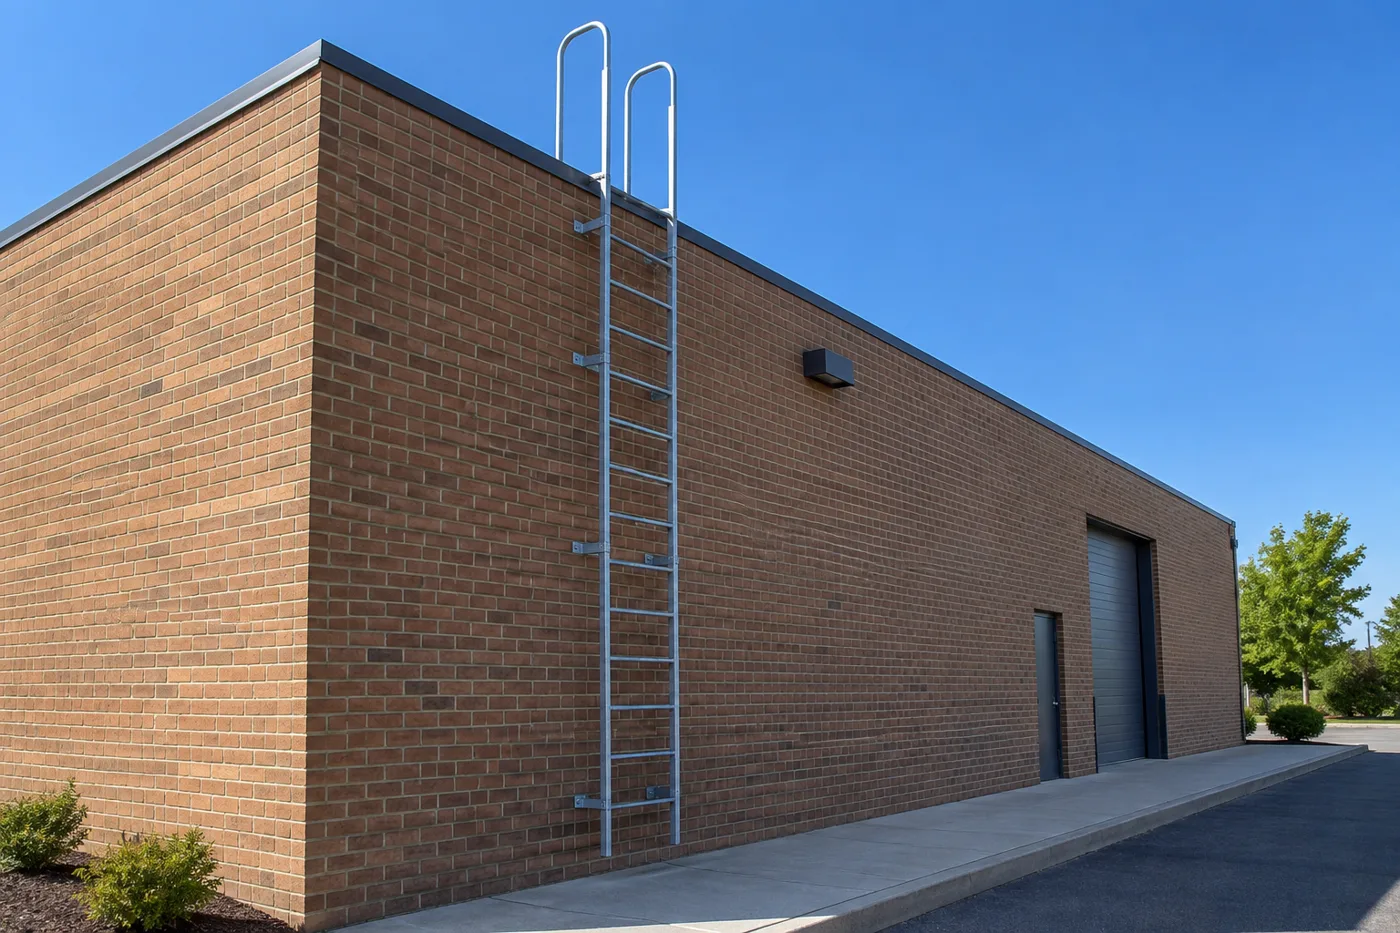
The classic exterior roof ladder runs up an outside wall with stand-off brackets and ends in walk-through rails at the roof edge. Outdoors, the finish matters: hot-dip galvanized steel holds up best against rust, powder-coated steel is the standard catalog finish, and stainless or aluminum suit corrosive sites.
Exterior ladders are also the ones people try to climb after hours. Plan a lockable security guard or door from the start (see the security section below).
Through a parapet
Parapets change where OSHA measures the landing. Under 1910.23(d)(4), if the parapet is cut so people walk through it, the access level is the roof. If the parapet is continuous, the access level is the top of the parapet, and the rails must extend 42 in. above that. A walk-through ladder’s rails must flare to give 24 to 30 in. of clearance (up to 36 in. when a ladder safety system is fitted), and the step-across from the rungs to the roof edge must be 7 to 12 in. A tall parapet may need a small platform or step on the roof side so people are not dropping down blind.
From a lower roof to a higher roof

Many buildings have a low roof next to a taller section, such as a gym or warehouse bay beside offices. The ladder then starts on the lower roof, not the ground, and you size it from the lower roof surface to the upper roof edge.
The International Mechanical Code (306.5) calls for permanent access to rooftop equipment more than 16 ft above grade, and a permanent ladder where a roof level changes by more than 30 in. Check the edition your jurisdiction has adopted.
Inside the building to a roof hatch
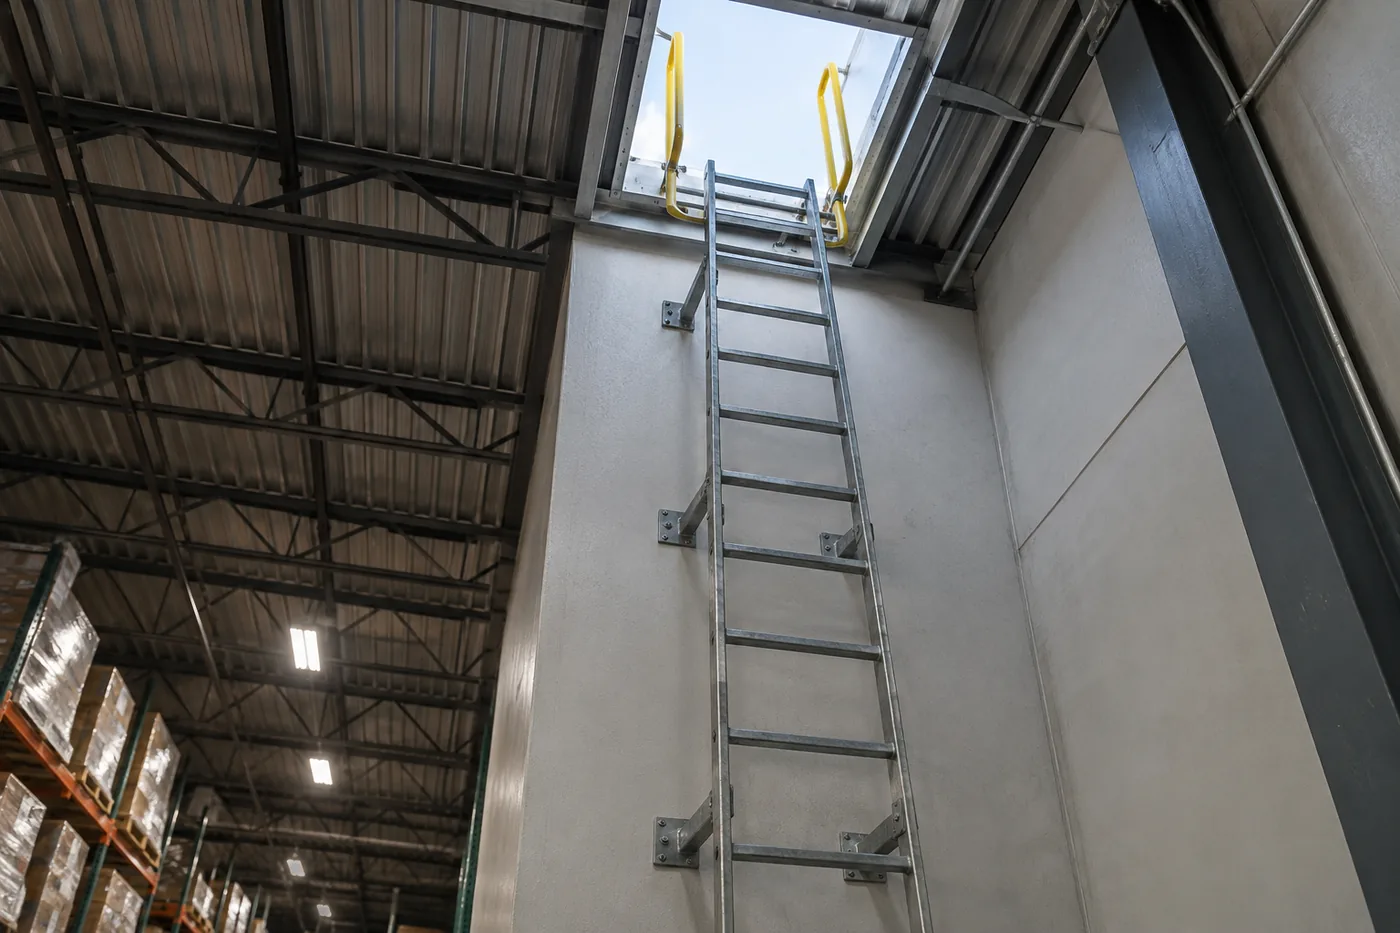
An interior roof hatch ladder keeps the climb out of the weather and away from the public. The ladder mounts to a wall or structure under the hatch and the climber exits through the opening. Because the hatch itself becomes an open hole in the roof, it needs its own protection (see the roof hatch section).
Hatch size depends on the access device. A vertical ladder needs the smallest opening; ship’s ladders and alternating tread stairs need a longer one so climbers have headroom at their angle.
How to Pick the Right Roof Ladder Height
This is where most quotes stall, so here is the method we walk buyers through.
Measure the climb
Measure from the surface people stand on (ground, slab or lower roof) to the roof surface. With a continuous parapet, measure to the top of the parapet.
Know how ladders are sized
Catalog sizes are usually the length from the top rung to the bottom rung, not the overall length. Walk-through rails add about 42 in. above the top rung.
Leave the ground gap
The bottom rung sits about one rung space above grade, so the ladder size is usually 1 to 2 ft less than the measured climb.
Round to a stock size
Fixed ladders come in 1 ft steps. We check the maker’s drawing against your wall and roof edge before you order.
For example, a wall about 25 ft from ground to roof typically takes a ladder of roughly 23 ft, and a climb of about 17 ft from a lower roof to an upper roof usually comes out at a 15 or 16 ft walk-through ladder.
Example sizes: welded Series F and modular Series M
| Top-to-bottom rung | Rungs | Overall length, standard | Overall length, walk-through | Cage version |
|---|---|---|---|---|
| 8 ft | 9 | 8′ 3″ | 11′ 8″ | Walk-through + cage only (F) |
| 10 ft | 11 | 10′ 3″ | 13′ 8″ | Yes (F and M) |
| 12 ft | 13 | 12′ 3″ | 15′ 8″ | Yes (F and M) |
| 14 ft | 15 | 14′ 3″ | 17′ 8″ | Yes (F and M) |
| 16 ft | 17 | 16′ 3″ | 19′ 8″ | Yes (F and M) |
| 18 ft | 19 | 18′ 3″ | 21′ 8″ | Yes (F and M) |
| 20 ft | 21 | 20′ 3″ | 23′ 8″ | Yes (F and M) |
| 22 ft | 23 | 22′ 3″ | 25′ 8″ | Yes (F and M) |
| 24 ft | 25 | 24′ 3″ | 27′ 8″ | Yes (F and M) |
| 26 ft | 27 | 26′ 3″ | 29′ 8″ | Yes (F and M) |
| 28 ft | 29 | 28′ 3″ | 31′ 8″ | Yes (F and M) |
| 30 ft | 31 | 30′ 3″ | 33′ 8″ | Yes (F and M) |
Source: Cotterman fixed steel ladder literature FL-221. Rungs are on 12 in. centers; sizes run from 3 ft to 49 ft. Confirm the exact model on your quote.
Fixed (Welded) vs. Modular Roof Ladders
Both are permanent fixed ladders once installed. The difference is how they ship and go together.
| Welded (e.g. Cotterman Series F) | Modular (e.g. Cotterman Series M) | |
|---|---|---|
| How it ships | Fully welded assembly; longer models ship in 2 to 5 sections | Bolt-together sub-assemblies, no piece over 7 ft |
| Freight | Higher, because a long ladder takes up a lot of truck space | Lower, packs compactly |
| Handling on site | Needs room and people to move a long piece into place | Easy to carry through doors and up to a roof |
| Installation | Fewer joints; set it in place and anchor | More assembly time on site before anchoring |
| Best for | Open sites with good access, installers who want minimal assembly | Tight access, interior hatches, lower freight cost |
As our sales team puts it to buyers, the choice comes down to shipping, handling and installation. If the ladder has to go through a building to reach an interior wall or hatch, modular is usually easier. If there is clear truck access to an exterior wall, a welded ladder saves assembly time.
OSHA Rules for Roof Access Ladders
Roof access ladders are fixed ladders under 29 CFR 1910.23(d). Fall protection comes from 1910.28(b)(9), and the cage and ladder safety system criteria are in 1910.29.
Fixed ladder dimensions: 1910.23
| Item | OSHA requirement | Section |
|---|---|---|
| Rung spacing | 10 to 14 in. on center, uniform | 1910.23(b)(2) |
| Clear width between rails | At least 16 in. | 1910.23(b)(4) |
| Clearance behind rungs | At least 7 in. to the wall | 1910.23(d)(2) |
| Rails above the landing | Through and side-step ladders: at least 42 in. | 1910.23(d)(4) |
| Walk-through rail spacing | 24 to 30 in. (36 in. max with a ladder safety system) | 1910.23(d)(5) |
| Grab bars | Extend 42 in. above the access level | 1910.23(d)(7) |
| Roof hatch cover | Easy access; at least 70° open if counterbalanced | 1910.23(d)(9) |
| Step-across to the roof | Through ladders 7 to 12 in.; side-step 15 to 20 in. | 1910.23(d)(12) |
| Side clearance without a cage | 15 in. each side of center; 30 in. on the climbing side | 1910.23(d)(13) |
| Corrosion | Metal ladders corrosion resistant or protected | 1910.23(b)(6) |
Cages, ladder safety systems and the 24 ft rule: 1910.28(b)(9)
| Fixed ladder more than 24 ft above a lower level | What OSHA requires |
|---|---|
| Installed before November 19, 2018 | Personal fall arrest system, ladder safety system, cage or well |
| Installed on or after November 19, 2018 | Personal fall arrest system or ladder safety system (a cage alone is not enough) |
| Any section, cage or well replaced | Fall arrest or ladder safety system in at least the replaced section |
| From November 18, 2036 | Every fixed ladder over 24 ft has fall arrest or a ladder safety system |
In plain terms: on a new roof ladder that climbs more than 24 ft, budget for a ladder safety system (a rail or cable with a sliding sleeve and harness). A cage can still be added as long as it does not interfere with the system. Under 24 ft, OSHA does not require a cage, so it becomes an owner’s choice. Caged ladder sections must be offset with landing platforms at least every 50 ft, and a ladder safety system needs rest platforms at least every 150 ft.
Your safety team and local building official have the final say. Some states, such as California with Cal/OSHA, publish their own rules.
Roof Hatch Ladders, Railings and Grab Posts
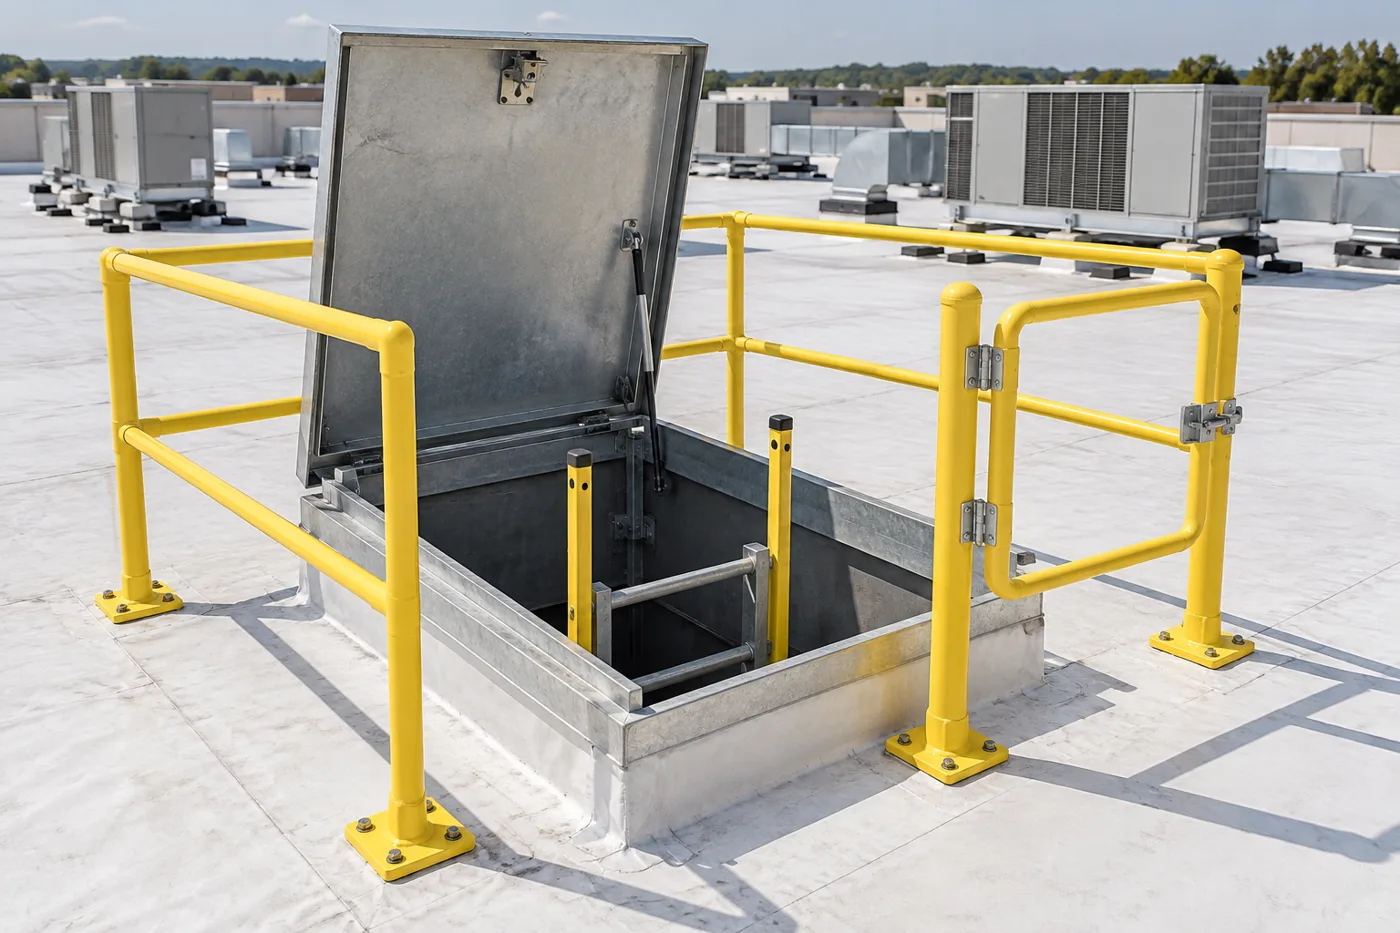
A roof hatch ladder has two separate safety questions: getting off the ladder, and the open hole the hatch leaves on the roof.
- Getting off the ladder: rails or grab bars must reach 42 in. above the roof. With a standard ladder under a hatch, that often means a telescoping grab post or extended rails.
- The open hatch: OSHA 1910.28(b)(3)(v) protects hatchways with a hinged cover plus fixed guardrail that leaves one exposed side, or with removable guardrails kept in place while the hatch is open.
- Hatch railing kits fence the opening on three sides with a self-closing gate on the fourth, so the hatch stays guarded whenever it is open.
Roof hatch checklist
- Hatch size: where a stairway to the roof is provided, IBC 1011.12.2 lets buildings without an occupied roof use a roof hatch or trap door of at least 16 sq. ft with a minimum dimension of 2 ft. Ladder-only hatches are often smaller, so confirm the size with your code official.
- Cover: counterbalanced hatch covers must open at least 70° from horizontal (1910.23(d)(9)).
- Ladder position: the ladder sits on the side of the opening that lets the climber face the ladder and step straight off onto the roof.
- Rails or grab post: 42 in. above the roof, the same size as the rungs.
- Railing and gate: plan the guardrail with the hatch, not after the first close call.
Security Doors, Climb Guards and Cage Gates
An exterior roof ladder is an open invitation to anyone who wants onto your roof, whether to vandalize rooftop units, steal copper or simply hang out. The fix is a lockable climb guard, not mounting the ladder high off the ground. A ladder that starts 7 or 8 ft up forces an unsafe first step for your own staff.
Cotterman’s security ladder guard, for example, mounts over the climbing rungs, comes in a 6 ft length and has hasps to lock it open or closed. Other makers offer hinged security doors and anti-climb panels that do the same job.

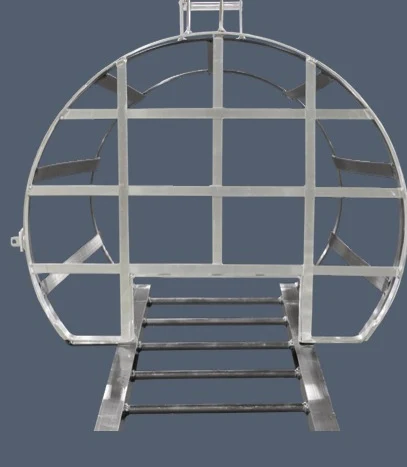
On a caged ladder, a cage entry gate closes off the bottom hoop with a lockable hasp, so the cage itself cannot be climbed from the ground.
If the equipment on the roof is the real target, pair the ladder guard with rooftop equipment protection. Our AC unit security cages and outdoor security cages pages cover condenser and rooftop unit cages.
Installation and Anchoring
Stand-off brackets hold the rungs 7 in. off the wall, as OSHA requires, and must anchor into something that can carry the ladder’s maximum intended load (1910.23(d)(1)).
- Concrete and block: anchors go straight into the wall.
- Brick veneer: the brick may only be a skin; anchors often need to reach the structure behind it.
- Metal panel buildings: brackets attach to girts or framing, never to the thin panel alone.
- Parapets and roof edges: involve your roofer before anything penetrates the coping or membrane.

We include installation on the quote when you want it, along with freight. Our installer checks the wall type, ladder position, bracket spacing and the top landing on site. If you install yourself, follow the manufacturer’s instructions for bracket spacing and anchor type.
When an Alternating Tread Stair or Ship’s Ladder Is Better
A vertical ladder is the cheapest and smallest roof access, but it is not always the right one.
| Situation | Better choice | Why |
|---|---|---|
| Staff go up daily or several times a week | Alternating tread stair or ship’s stair | Faster, less tiring, safer to descend |
| Technicians carry filters, tools or parts | Stair or ship’s stair | OSHA bans carrying loads that could cause a fall on a ladder |
| Interior hatch with room for a longer opening | Alternating tread stair (56° or 68°) | A full tread on each step |
| Building four or more stories above grade | Stairway to the roof (IBC 1011.12) | Ladders allowed only under the code’s exceptions |
| Occasional access to an unoccupied roof | Fixed ladder or ship’s ladder | Allowed under the IBC 1011.12 exception |
| Roof with elevator equipment | Stairway | IBC 1011.12.1 requires stair access |
OSHA lets employers use ship, spiral or alternating tread stairs only where a standard stair is not feasible (1910.25(b)(8)), and ship stairs must sit between 50 and 70°. For rooftops with pipes and ducts to cross, see our industrial catwalks, and for guarded work at height, our work platforms and industrial stairs.
What to Send for a Roof Ladder Quote
Send these and we can quote the ladder, options, freight and installation, usually without a site visit:
- Climb height: from the standing surface to the roof, or to the top of a continuous parapet.
- Location: exterior wall, parapet, interior roof hatch or lower roof to upper roof.
- Wall type: concrete, block, brick, metal panel or steel structure, plus a photo.
- Top landing: walk-through rails, side-step, hatch size, and parapet height if there is one.
- Options: cage, ladder safety system, security guard or door, cage gate, hatch railing.
- Finish: powder coat, galvanized, stainless or aluminum.
- Shipping and install: ZIP code, whether a forklift is on site, and whether you want installation.
Not sure what you need? A photo of the wall and roof edge is often enough for us to suggest a style and size, and we are happy to talk it through by phone.
Get a free quote
Tell us what you are storing, the room size and your timeline. A project specialist will follow up with layout options and pricing. Prefer to talk? Call (800) 326-4403.
Roof Access Ladder FAQs
What height roof access ladder do I need?
Should I buy a fixed (welded) or modular roof ladder?
Does a roof ladder need a cage?
What are walk-through handrails on a roof ladder?
How do I keep people from climbing my roof ladder?
What does OSHA require for a roof hatch ladder?
Is a galvanized roof ladder better than powder-coated steel?
When should I use a ship’s ladder or alternating tread stair instead?
Do you install roof access ladders?
Need a Roof Access Ladder?
Send the roof height, a photo of the wall and the options you want for a free quote with freight and installation.