
Modular Buildings › Elevated Modular Buildings
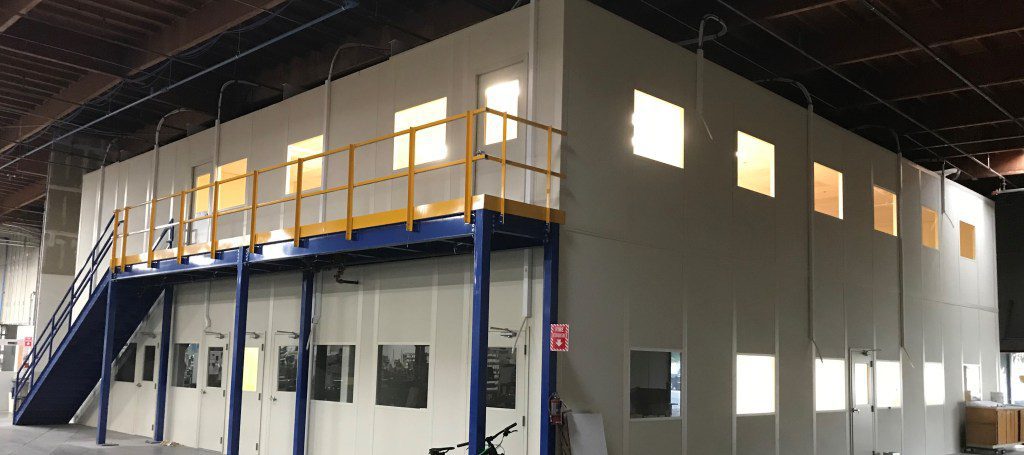
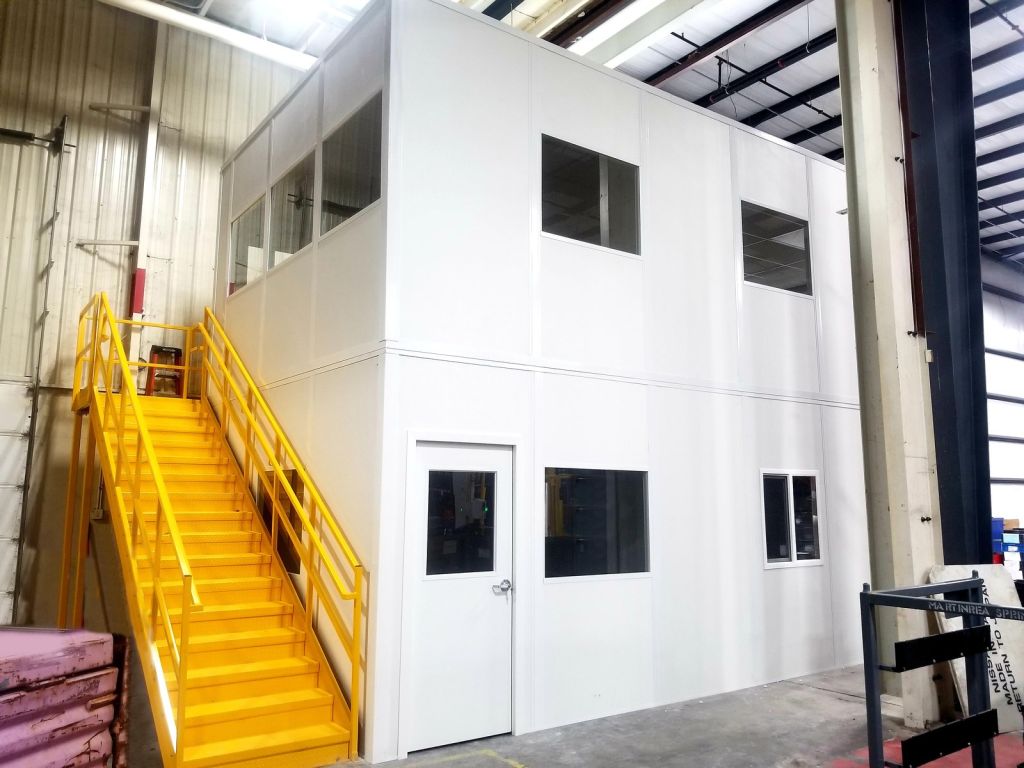
Modular Building on Top of a Mezzanine for an Air Force Base
An Air Force base needed more office, briefing and support space inside a building that had no floor area to give up. The answer was to build up: an engineered steel mezzanine over existing operations, with a finished modular building on the deck above. Here is how that kind of project is designed, permitted and installed.
125 PSF
Standard mezzanine live-load rating available
1/240
Maximum deflection under full live load
2–3x
Faster than comparable stick-built space
0 sq ft
Ground-level floor space given up
Why an Air Force Base Builds Up Instead of Out
Military maintenance buildings, hangars and supply warehouses are almost always short of two things at once: conditioned office space and floor area. Adding a wing means design, funding, sitework and a construction schedule measured in seasons. Taking a bay out of service to build offices means losing the space the building exists for.

Elevating the space solves both problems. A free-standing steel mezzanine is erected over aisles, racking or staging areas that are already there, and a modular building is assembled on the finished deck. Ground-level operations keep running underneath, and the new space arrives as pre-manufactured components that bolt together instead of as months of wet trades inside an occupied facility.
This page describes the approach and the engineering behind it. Project details, unit names and contract specifics are not published.
 No Ground-Level Footprint LostThe mezzanine columns sit in the aisles and racking bays you already own, so the new office, break room or training space is added above operations instead of taking a bay out of service. On a base where hangar and shop square footage is fixed, this is usually the only way to add conditioned space without a construction project.
 Faster Than Stick-BuiltWall panels, framing, doors, windows and the electrical package are manufactured off site while the slab work and mezzanine steel are being coordinated. Assembly is bolt-together, so installation is measured in days on site rather than months of wet trades in an occupied building.
 Engineered, Stamped StructureThe mezzanine is a free-standing steel structure designed to a stated live load, deflection limit and clear height, with engineer-sealed drawings for permit review. It does not rely on existing walls or building columns for vertical support.
 Finished Interior, Not a TrailerLaminated wall panels in vinyl, painted steel or FRP, acoustical ceiling grid, grid or surface-mounted lighting, 115V and 230V outlets, data jacks and through-wall or central HVAC — the upper level looks and performs like permanent office space.
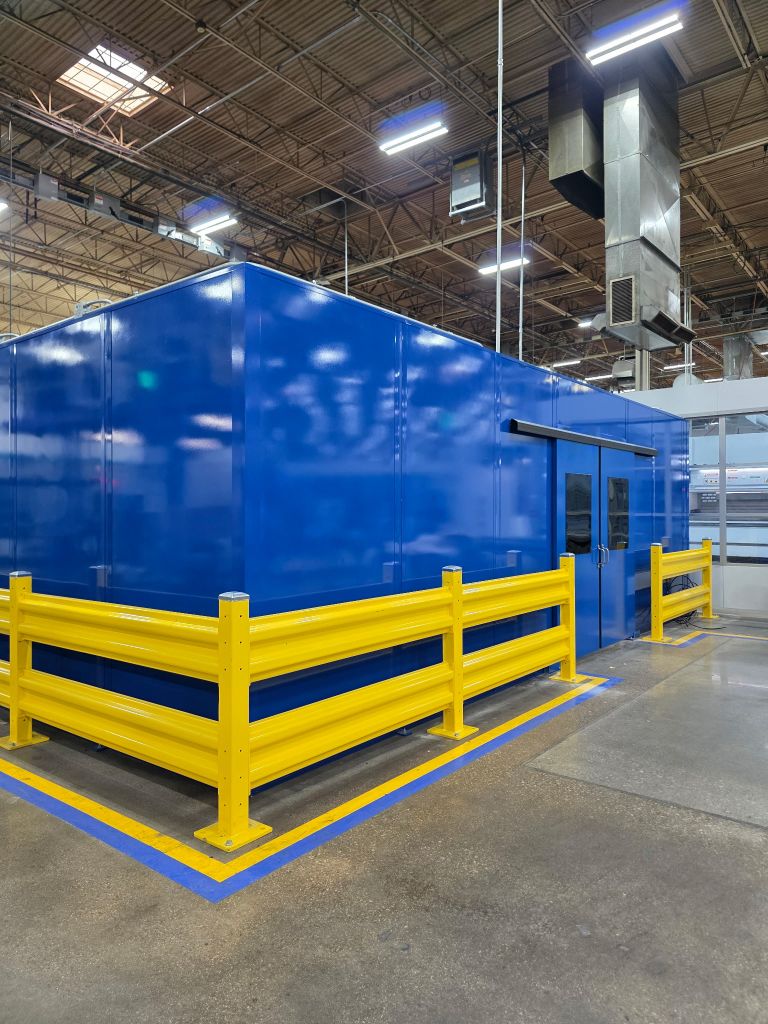 Reconfigurable and RelocatableBecause panels connect to extruded aluminum framing with connecting and corner posts, walls can be moved, extended or taken down and rebuilt elsewhere when the mission changes. Modular construction is often treated as equipment rather than permanent construction — confirm the classification with your resource advisor.
 Cleaner, Quieter, ControlledThe same panel system builds sound-rated enclosures, dust-controlled rooms and modular cleanrooms, so an elevated platform can carry a calibration lab or an electronics repair room instead of only offices.
How an Elevated Modular Building Project Runs
The sequence matters more than any single component. Clear height and load are settled first, because everything above and below the deck depends on them.
Site & Load Review
We confirm clear height, slab thickness and slab reinforcement, sprinkler and lighting elevations, forklift routes and the loads the platform actually has to carry.
Layout & Engineering
Column grid, deck elevation, stair and gate locations and the office plan are drawn together, then sealed by a licensed engineer for permit submittal.
Off-Site Manufacturing
Mezzanine steel, decking, panels, doors, windows and the electrical package are built while site prep, permitting and base access are being coordinated.
Installation & Turnover
Steel goes up first, then decking, stairs and guardrail, then the building above. We hand over drawings, finish samples and warranty documentation.
Start with a clear-height and load review
Send us the building height, slab details and what you want on the platform. We will tell you whether the space works before anyone spends money on drawings.
Request a Quote Try the Modular Building Configurator Call (800) 326-4403
The Mezzanine: The Part That Has to Be Right
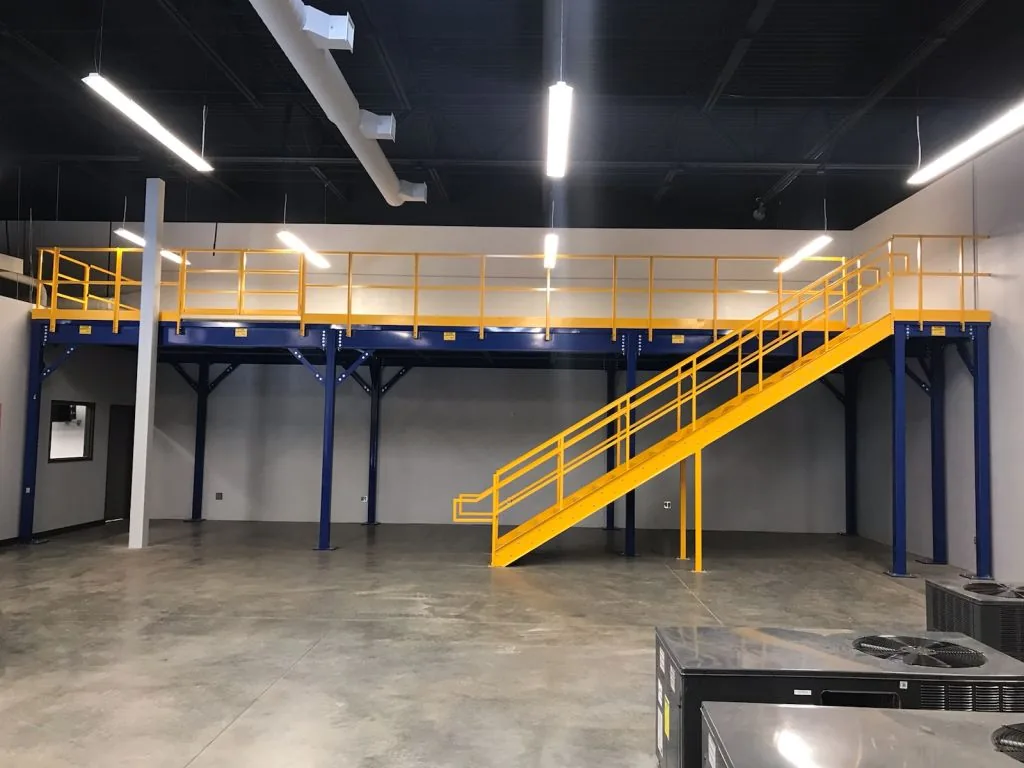
A platform that will carry a building is not the same as a platform that will carry pallets. It is designed as a free-standing steel structure — it does not use existing walls or building columns for vertical support — with a stated design live load, a deflection limit and a defined clear height below and top-of-deck elevation above.
The specification we work from requires the manufacturer to state the design load in pounds per square foot, the deflection when live load is applied, the maximum column load, the shipping weight, the top-of-deck height and the minimum clear height below. Those six numbers are what a reviewer, a structural engineer and your own facilities group all need, and they are what separate an engineered platform from a shelf.
Columns land on base plates anchored to the slab per the sealed drawings, so slab thickness and reinforcement are checked at every column location before fabrication. Seismic forces are designed for the installation site, and the structure is designed to AISC, Steel Joist Institute, OSHA and the applicable building code.
| Mezzanine parameter | What we specify | Source |
|---|---|---|
| Design live load | Specified per project; 125 PSF is a common standard rating for storage and work-platform duty | Panel Built structural steel mezzanines |
| Deflection limit | Not more than 1/240 of span under full live load | PBI mezzanine specification |
| Stairs and landings | Designed for 100 PSF live load | PBI mezzanine specification |
| Structure type | Free-standing; does not use existing walls or building columns for vertical support | PBI mezzanine specification |
| Columns | Tubular steel columns on base plates anchored to the slab per the sealed drawings | PBI / MH-USA tower and mezzanine specs |
| Decking options | Steel form deck with plywood or resin-board finished surface, bar grating, or steel plate | Panel Built mezzanine and CAD details |
| Bid information required | Design load, deflection under live load, maximum column load, shipping weight, top-of-deck height and minimum clear height below | PBI mezzanine specification |
| Referenced standards | AISC, Steel Joist Institute, OSHA and the applicable building code; seismic forces per the installation site | PBI mezzanine specification |
Clear height is the first constraint, not the last
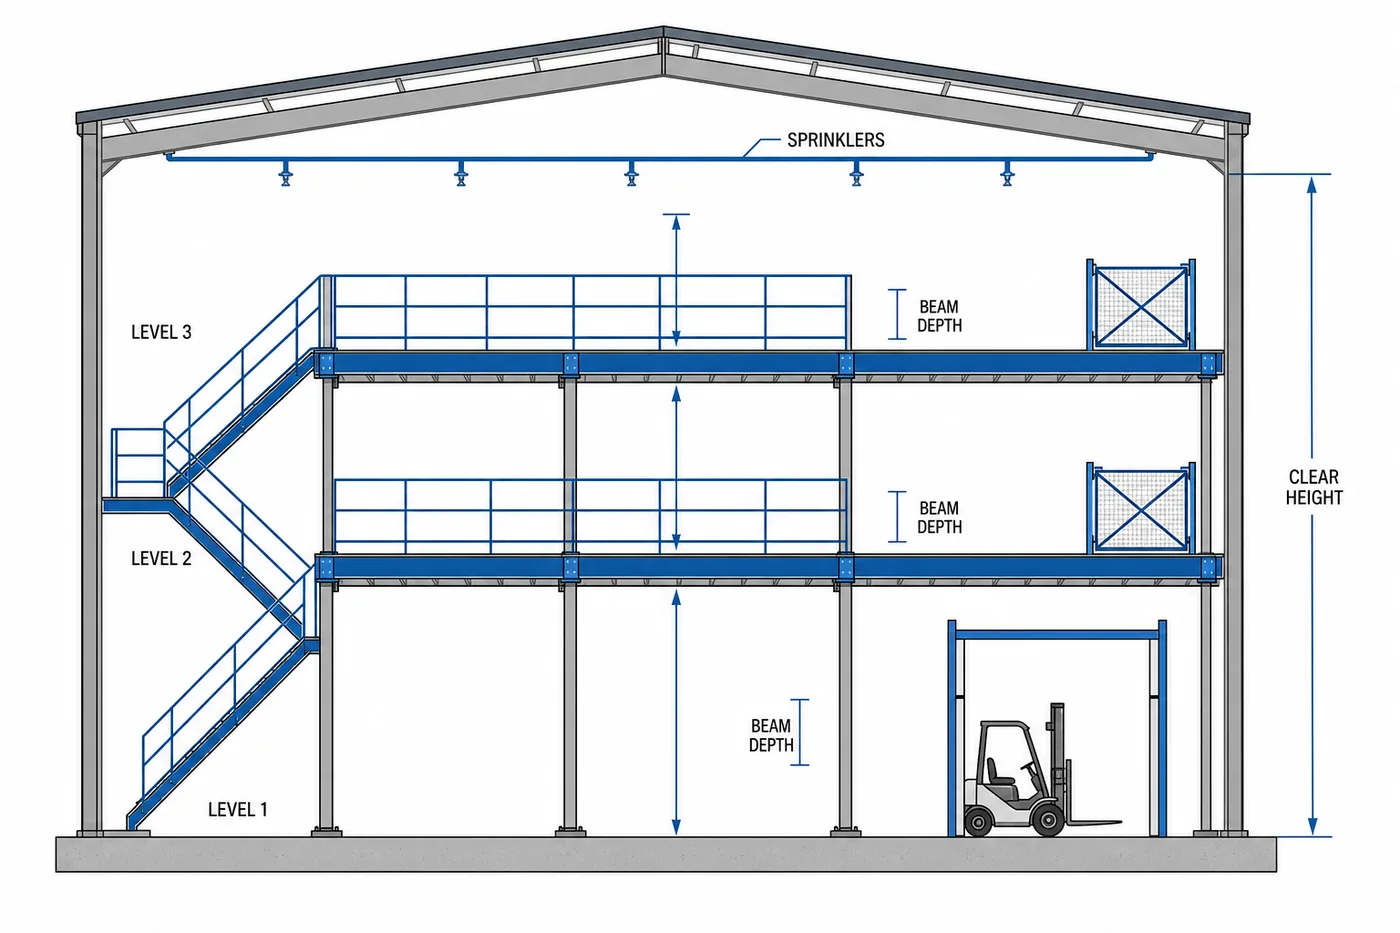
You are stacking four dimensions inside one building height: headroom under the deck, the deck and framing depth, the interior height of the building above, and its roof plus any rooftop HVAC. On a documented elevated in-plant office project the mezzanine provided roughly 151 inches of clear height below the deck — measure to the lowest obstruction, including sprinkler mains, ducts, lighting and crane rails, before assuming a two-level solution fits.
The Building Above: Finished Space, Not a Shed
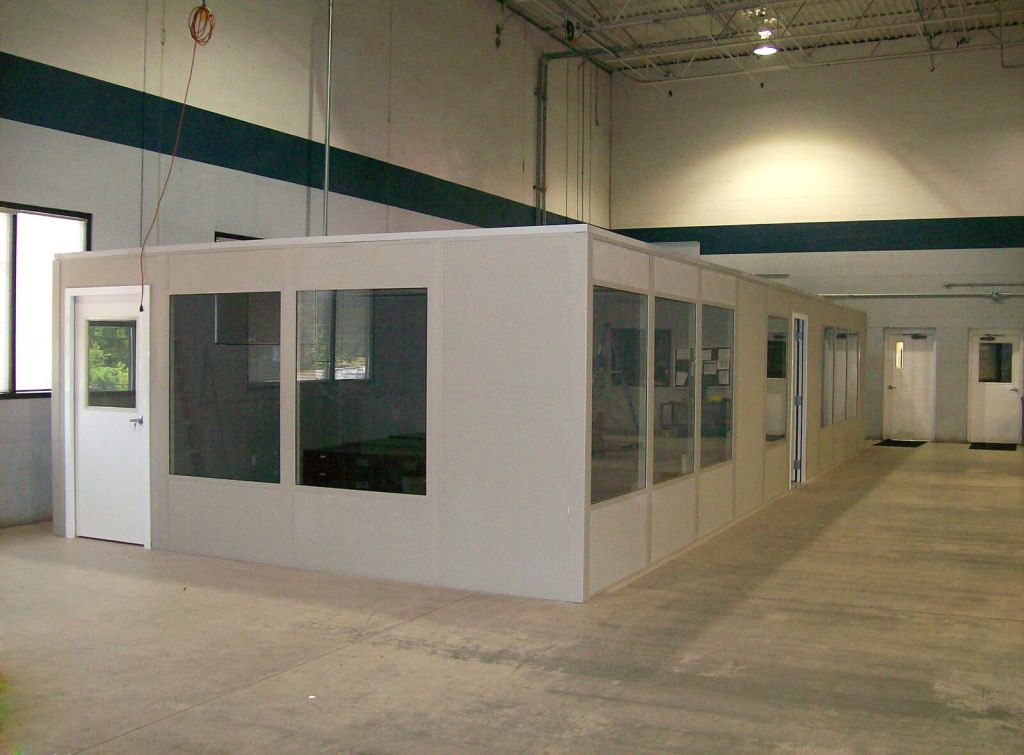
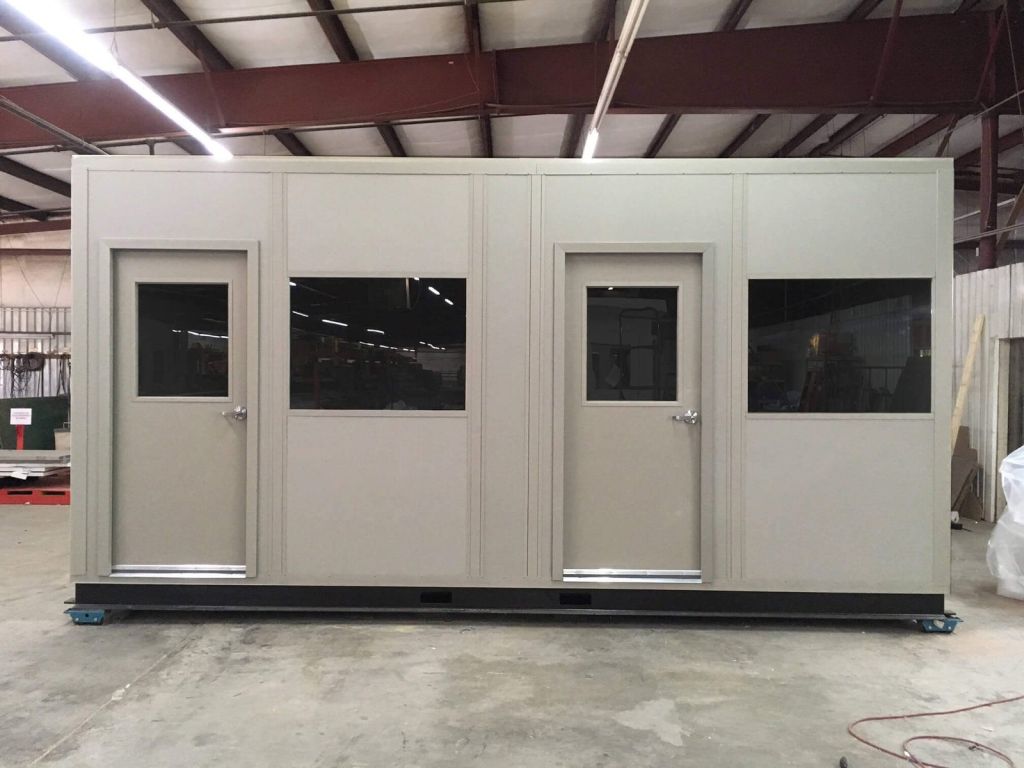
The structure on the deck is a modular panel building: laminated wall panels in an extruded aluminum frame, with real doors, glazing, ceilings, lighting, power, data and HVAC. Inside, it reads like permanent office space — painted or vinyl-finished walls, an acoustical ceiling grid, and lighting either surface-mounted or laid into the grid.
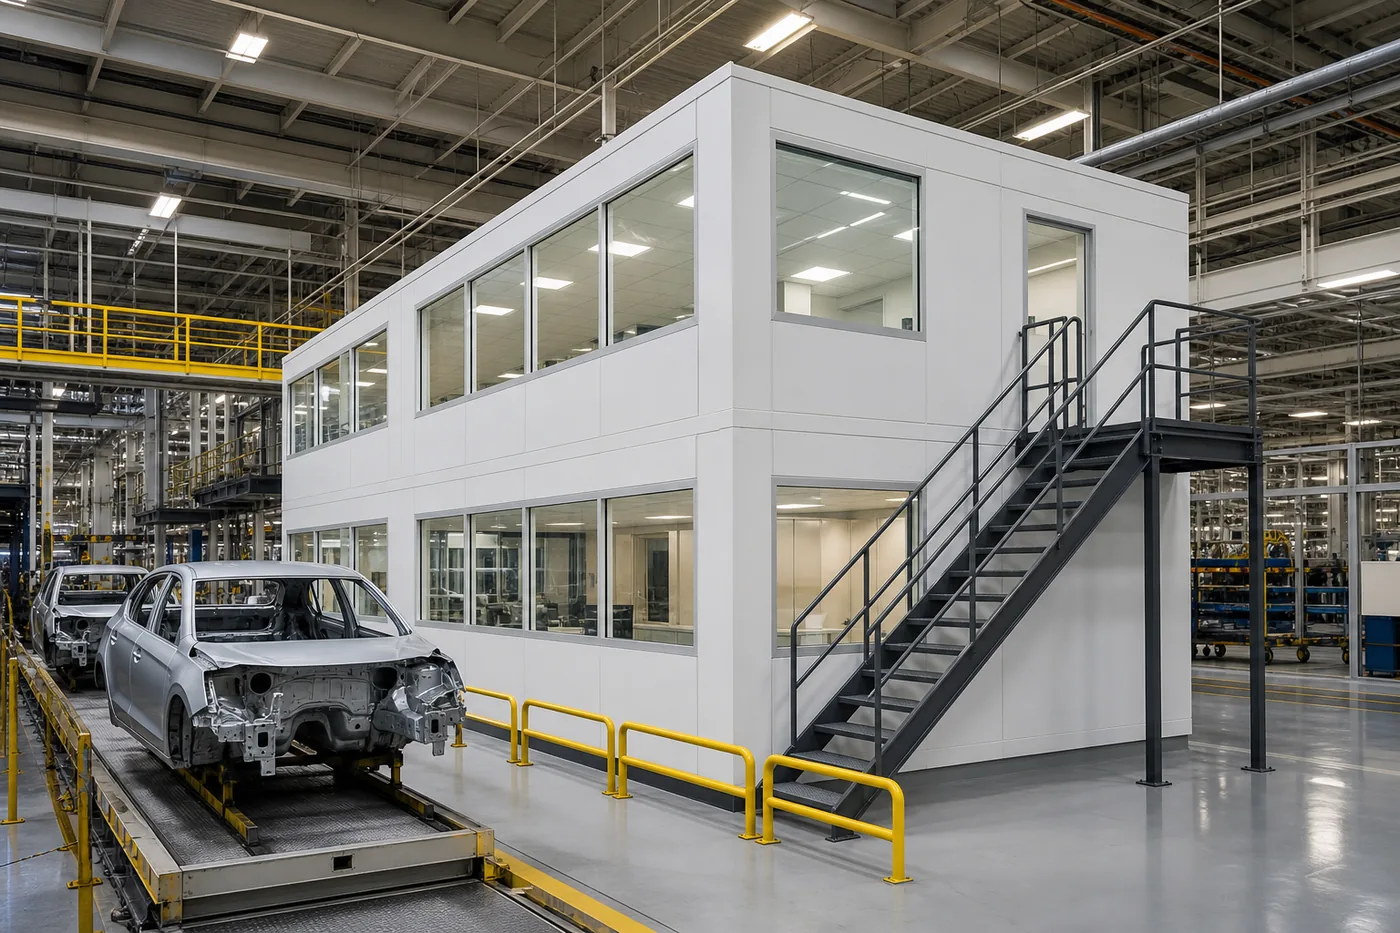
What makes it modular is how it comes apart. Panels attach to connecting and corner posts with ceiling caps and base plates, so a wall can be moved, a door relocated or a room added later without demolition. Two-story configurations, load-bearing roofs that carry a deck above the office, sound-rated rooms and cleanroom-grade enclosures all use the same panel system.
Because the panels, framing, doors, windows and the electrical package are manufactured while the platform steel and site work are being coordinated, the disruptive part of the project — work inside an occupied building — is compressed into a short, planned installation window.
| Building component | Specification |
|---|---|
| Wall panels | 3-inch laminated core panels finished in vinyl, painted steel or FRP, in heights up to 15 feet |
| Framework | Extruded aluminum alloy 6063-T5 with connecting posts, corner posts, ceiling caps and base plates so walls can be modified later |
| Doors | Flush hollow metal doors with industrial-grade hardware; tempered, laminated or insulated glass options |
| Windows | Fixed or sliding aluminum-framed units with factory-installed glazing |
| Roof and ceiling | Corrugated steel B-deck or polystyrene-core panelized shed roofs; acoustical ceilings in a metal grid with optional fiberglass insulation |
| Electrical | 115V and 230V outlets, data jacks and surface-mounted or grid lighting; UL-listed components |
| HVAC | Through-wall or central HVAC with factory-framed wall cutouts |
| Scope | Turnkey supply and install including electrical, fire suppression, HVAC and plumbing coordination |
| Submittals | Shop drawings, floor plans and panel finish samples for approval before release |
Comparing an elevated office to a conventional build-out?
We will price the mezzanine and the building above as one scope, including electrical, HVAC and fire suppression coordination, so you can compare it honestly against a stick-built alternative.
Request a Quote Modular vs. Conventional Build-Out Call (800) 326-4403
Codes, Egress and Fall Protection
An elevated occupied space is reviewed harder than a storage platform, and on a military installation it is reviewed by the base as well as the local authority having jurisdiction. These are the requirements that shape the design.
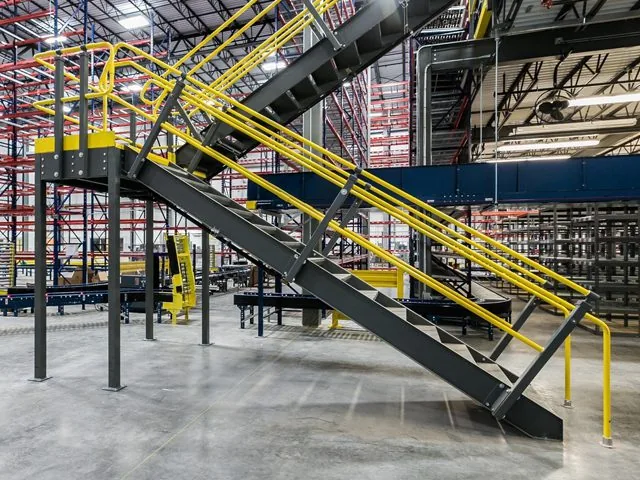
- Mezzanine area is limited by code — the aggregate mezzanine area in a room may not exceed one-third of that room’s floor area under IBC 505.2.1, with specific exceptions
- Means of egress from the mezzanine follows the egress chapter of the code (IBC 505.2.2); a second independent exit is required once the common path of egress travel is exceeded
- Open-sided platforms 4 feet or more above the lower level need guardrails with a top rail at 42 inches, plus toe boards where material can fall (OSHA 1910.28 / 1910.29)
- IBC stairs are typically 36 inches minimum width with a 7-inch closed riser and 11-inch tread, 42-inch guardrail and 34–38-inch handrails
- Pallet drop and material-handling openings are protected with a rated safety gate, never an open gap
- Sprinkler coverage, lighting, smoke detection and HVAC above and below the deck are reviewed with the base fire marshal before fabrication
- Slab capacity under each column base plate is verified, and anchoring follows the sealed drawings and local code
What we will and will not promise
We supply engineer-sealed structural drawings, code-referenced details and submittal packages, and we design to IBC and OSHA requirements. We do not promise automatic approval or certification — the authority having jurisdiction and the base fire marshal make that determination, and we plan submittal time into the schedule accordingly.
What Goes on the Platform
Offices are the usual answer, but the same elevated approach carries anything that needs to be near operations without occupying the floor.
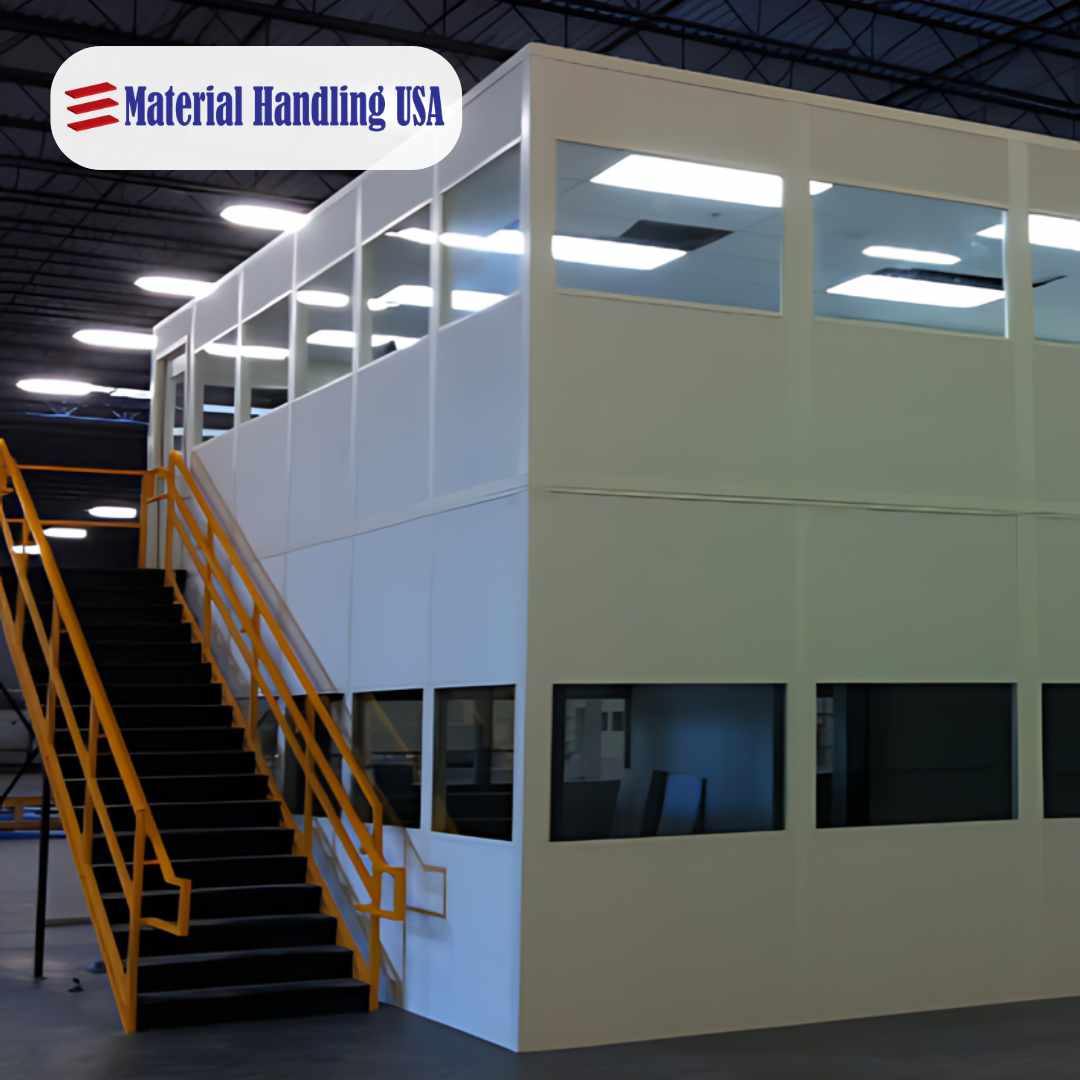 Maintenance & Hangar OfficesSupervisor offices, planner desks and shift briefing rooms placed directly above the work they oversee, with a window wall looking down onto the maintenance floor.
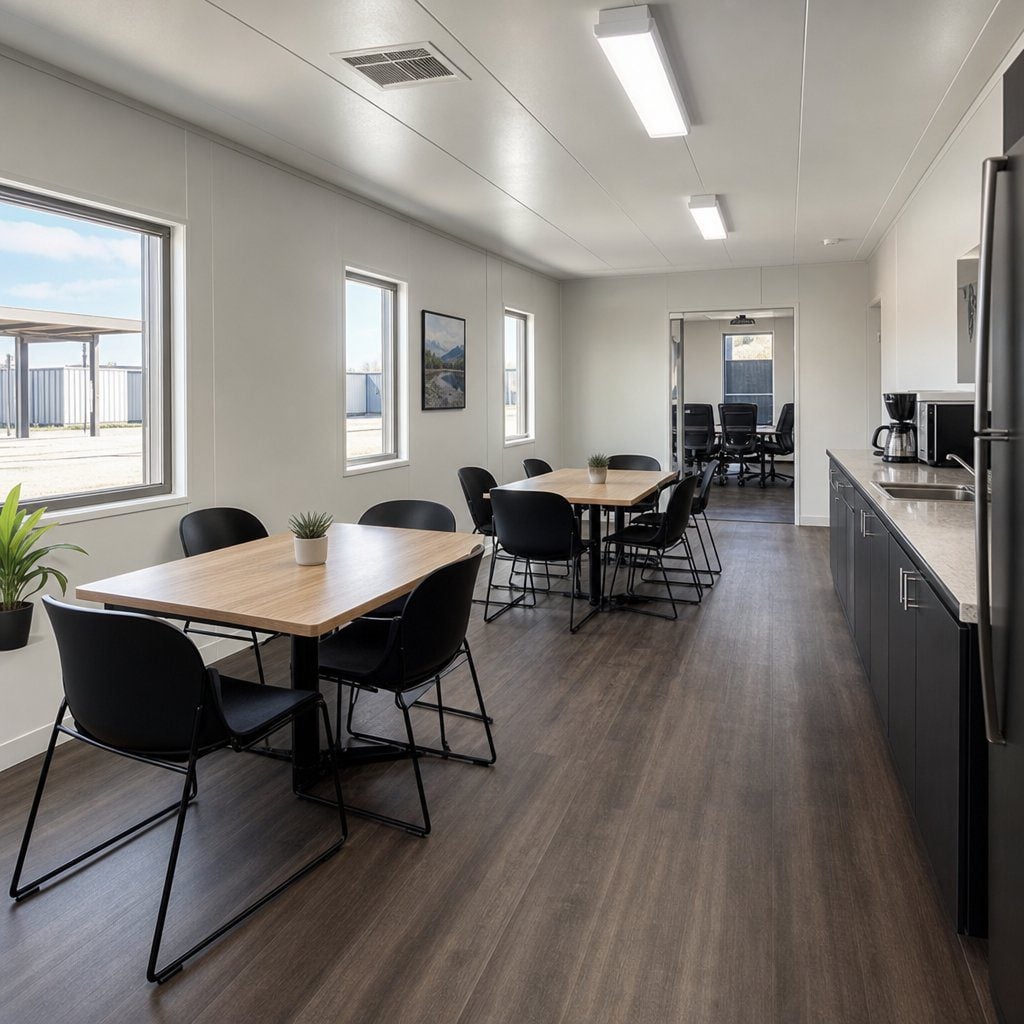 Training & Briefing RoomsConditioned classroom space with acoustical ceilings and sound-rated walls, built above a shop bay so training does not compete with production for floor area.
 Storage Above, Offices BelowThe reverse configuration: a load-bearing roof deck over a row of modular offices turns the office roof into usable storage or a staging platform.
 Calibration & Electronics RoomsElevated dust-controlled or ESD-conscious rooms for test, calibration and avionics work, with sealed panel joints and dedicated HVAC.
 Observation & Control CabsWhere the requirement is sightlines rather than square footage, the same modular approach builds an enclosed cab on a prefabricated tower or platform.
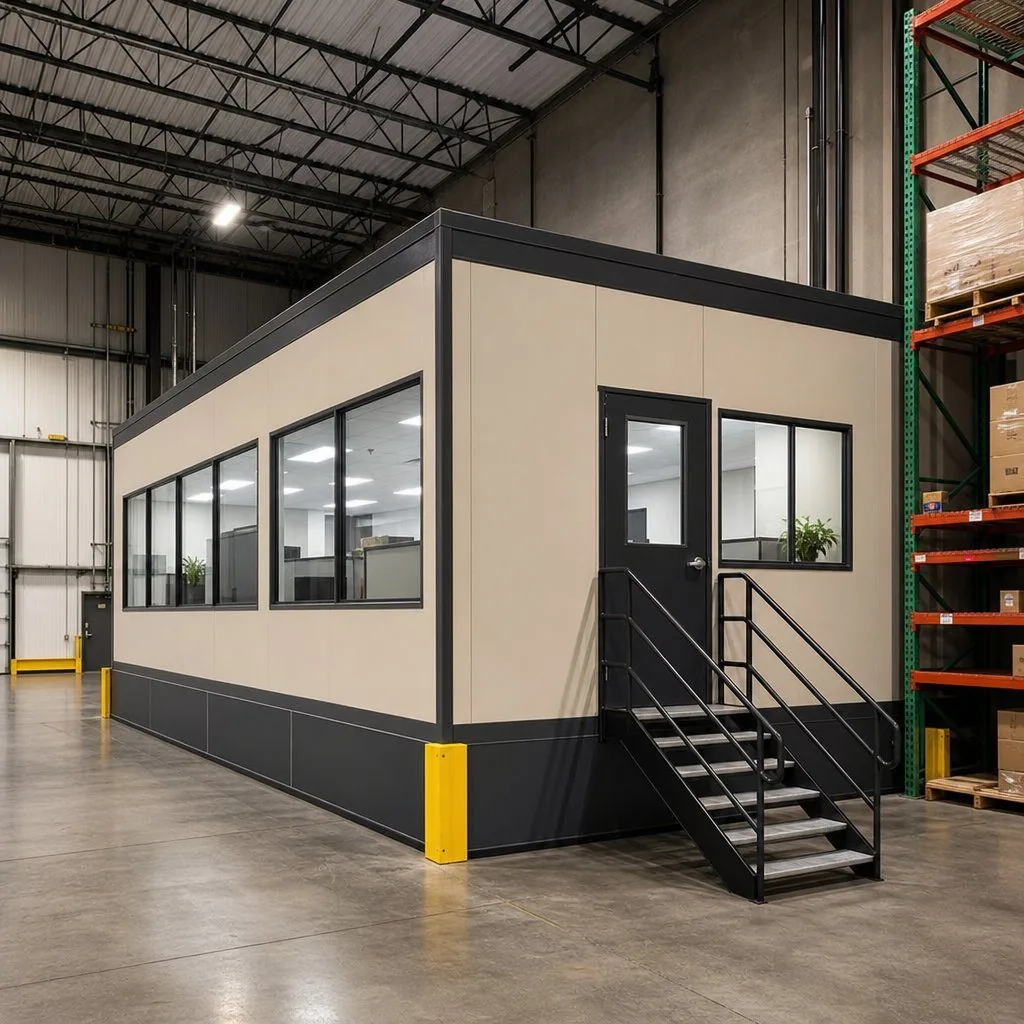 Shipping, Receiving & Tool RoomsElevated offices over a receiving dock or tool crib keep the desk beside the transaction while leaving the ground floor open for carts, pallets and forklift traffic.
Working on Defense and Government Sites

Material Handling USA has been designing and installing storage and space systems for more than 30 years, including projects on Air Force, Navy and other government facilities — secure storage rooms and cages, high-density shelving, mezzanines, modular buildings, observation cabs and prefabricated towers.
What that experience actually buys you on a base project is process: submittals formatted for review, engineer-sealed drawings, delivery and escort coordination, installation crews that work around shift and flight-line schedules, and staging plans that keep aisles and exits clear while work is underway. The steel and the panels are the easy part.
We publish the engineering and the approach, not base-specific details. If you need references for comparable installations, we will provide them directly with the quote.
Related Specification Summaries
Elevated projects usually pull from more than one product specification. These are the summaries most often referenced alongside a building-on-a-mezzanine scope.
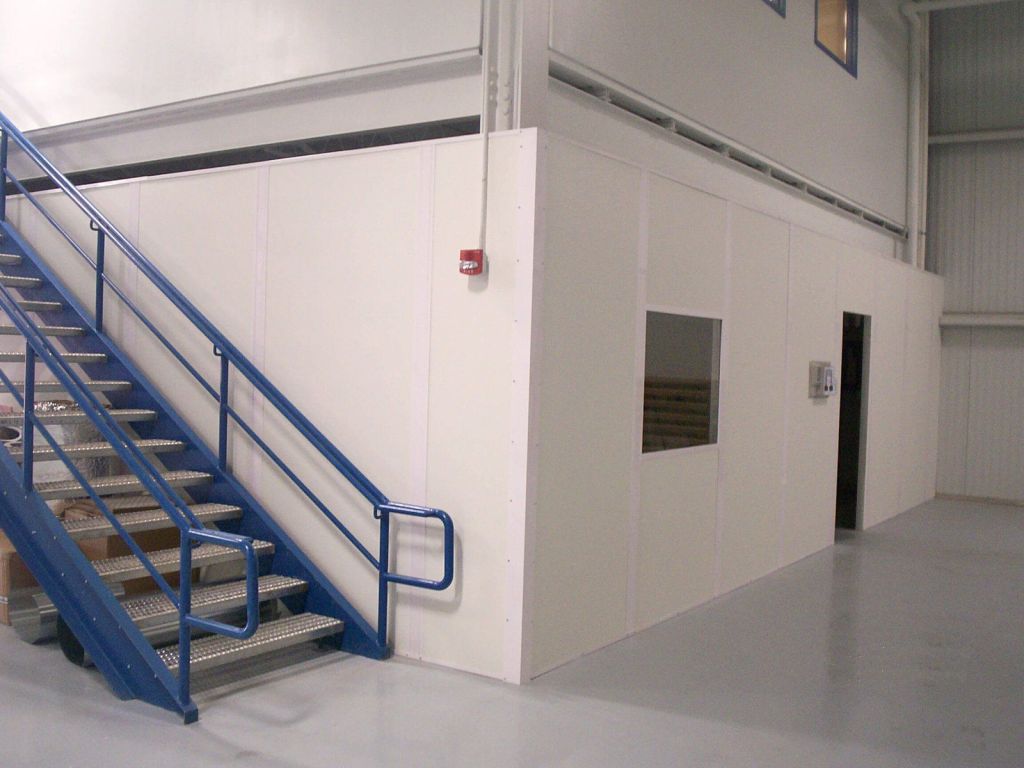 In-Plant Offices & Modular BuildingsTurnkey modular wall systems, rooms and enclosures: 3-inch laminated panels up to 15 feet, 6063-T5 aluminum framing, hollow metal doors, aluminum-framed windows, B-deck or panelized shed roofs, acoustical ceilings, 115V/230V electrical and through-wall or central HVAC.
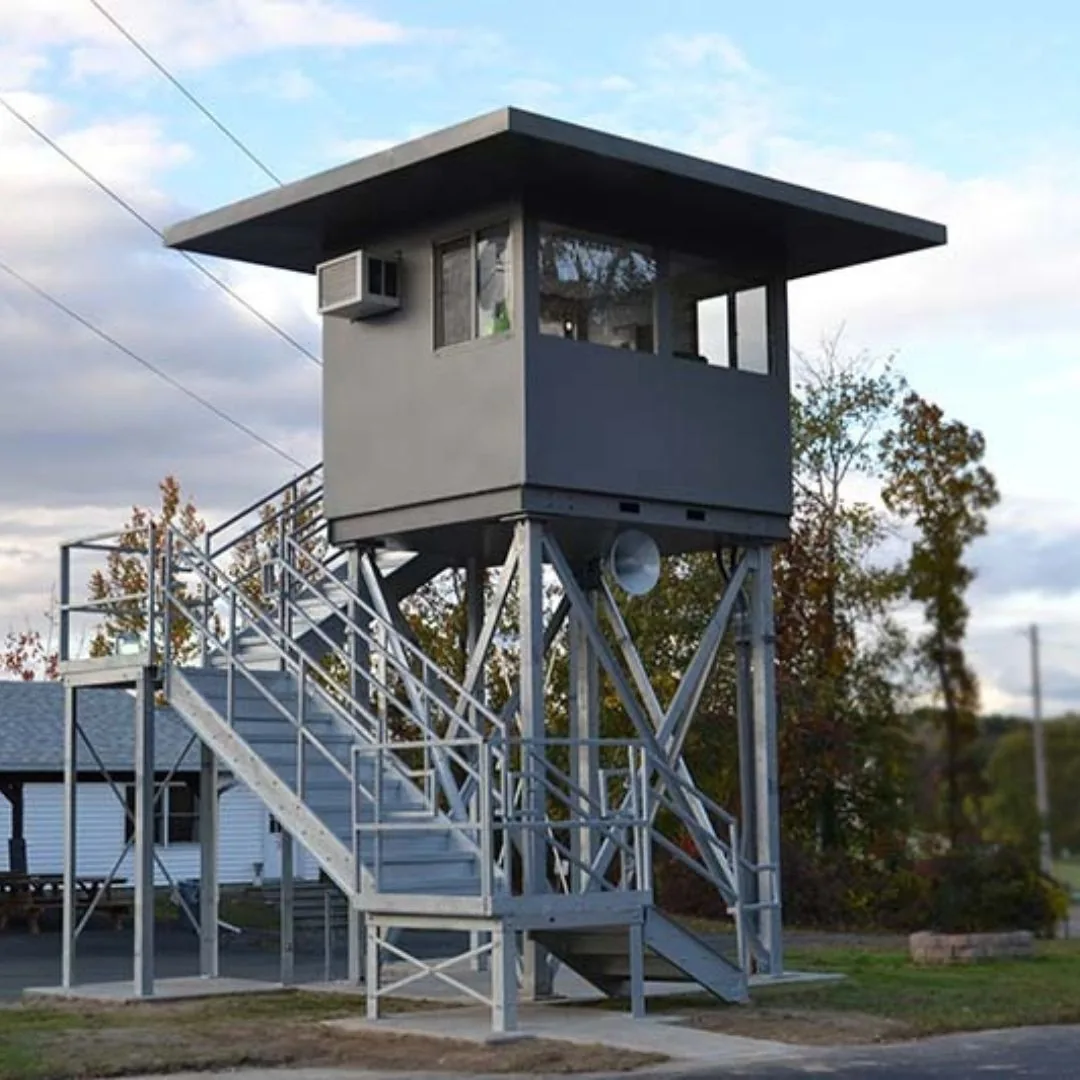 Prefabricated Custom TowersFree-standing prefabricated towers assembled with standard tools, designed to meet or exceed AISC, SJI, OSHA and the applicable building code, supporting a 100 PSF live load with 1/240 maximum deflection, on 5″ tubular steel columns with powder-coated components and safety-yellow handrails.
 Prefabricated Steel SheltersWelded ASTM A500 Grade B steel frame with epoxy primer and urethane coating, 96-inch standard height, waterproof roof with fascia trim and gutters, aluminum-framed windows with tempered, insulated or polycarbonate glazing, 30 PSF live load and 90 PSF wind load, mounted on a level concrete pad and anchored per local codes.
Submittals and approvals
Shop drawings, color charts, finish samples and warranty documentation are submitted for approval before manufacturing on every project. Electrical components are UL-listed. Ask for the full specification section when you are writing or reviewing a scope of work — call (800) 326-4403 or email Sales@MH-USA.com.
Project Planning Checklist
Bring these items to the first conversation and a realistic budget and schedule can usually be put together in one pass instead of three.
- Clear height available from slab to the lowest obstruction — joists, ducts, sprinkler mains, crane rails and lights
- Required clear height under the deck for forklifts, carts and stock, and required headroom inside the building above
- Live load the deck must carry, and any point loads from equipment, safes or file systems
- Column locations that keep aisles, racking bays and fire exits clear
- Stair and landing location, plus a second exit path if the occupant load or travel distance requires one
- How material gets up: stair only, pallet drop with a safety gate, vertical reciprocating conveyor or lift
- Power, data, lighting, HVAC and fire suppression routing to the elevated level
- Base-specific requirements: escorts, badging, work hours, sprinkler shutdown procedures and submittal review time
Send us your building, we will send you a layout
A dimensioned sketch or photo of the bay, the clear height to the lowest obstruction and what you want on the platform is enough to start. We will come back with a layout and a budget number.
Modular Building on a Mezzanine FAQs
Can you really put a modular building on top of a mezzanine?
How much load will the mezzanine carry?
How much clear height do I need?
Is it code compliant?
Can the structure be relocated later?
What is the lead time?
Do you handle installation on a secure site?
What documentation do we get?
Related Products & Resources
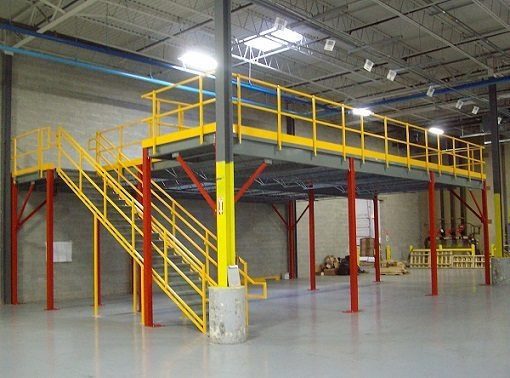 Industrial MezzaninesFree-standing, rack-supported and shelving-supported steel mezzanines engineered to your loads and clear height.
 Two-Story Modular OfficesStacked in-plant offices that double usable area on the same footprint, with IBC stairs and a load-bearing roof.
 Government & Military Modular BuildingsElevated offices, guard and observation structures, and secure enclosures for defense and government facilities.
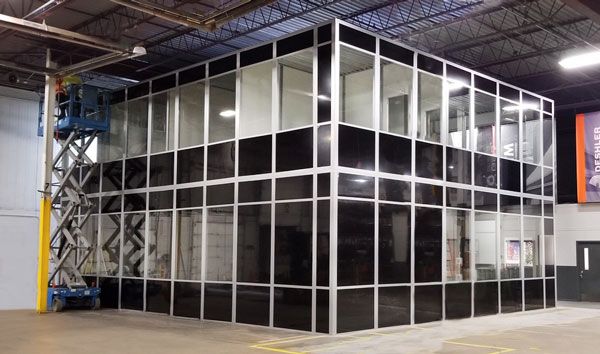 Permits & Code ComplianceHow modular buildings and mezzanines are permitted, what drawings are required and who signs off.
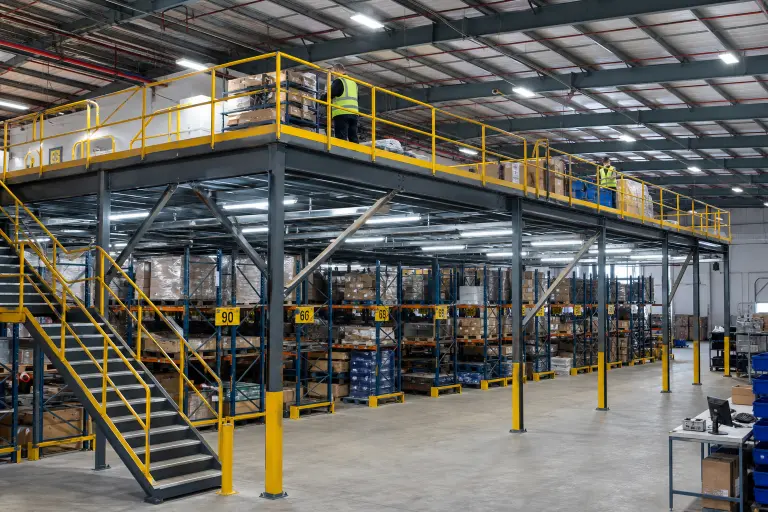 Mezzanine Cost GuideWhat drives the cost of a mezzanine: load rating, decking, stairs, gates, permitting and installation.
 Modular Building on a Navy BargeA companion defense project: a modular structure built and installed on a US Navy barge.
Need Space You Do Not Have Floor Area For?
Tell us the building height, the slab, and what belongs on the platform. We will design the mezzanine and the modular building above it as one engineered, permit-ready scope.