
Custom Modular Building Quotes: In-Plant Offices & Industrial Enclosures
Transform your warehouse floor with pre-engineered modular systems designed for rapid deployment and maximum flexibility. From ISO-rated clean rooms to multi-story in-plant offices, we provide turnkey solutions from industry leaders like Panel Built to create controlled environments in days, not months.
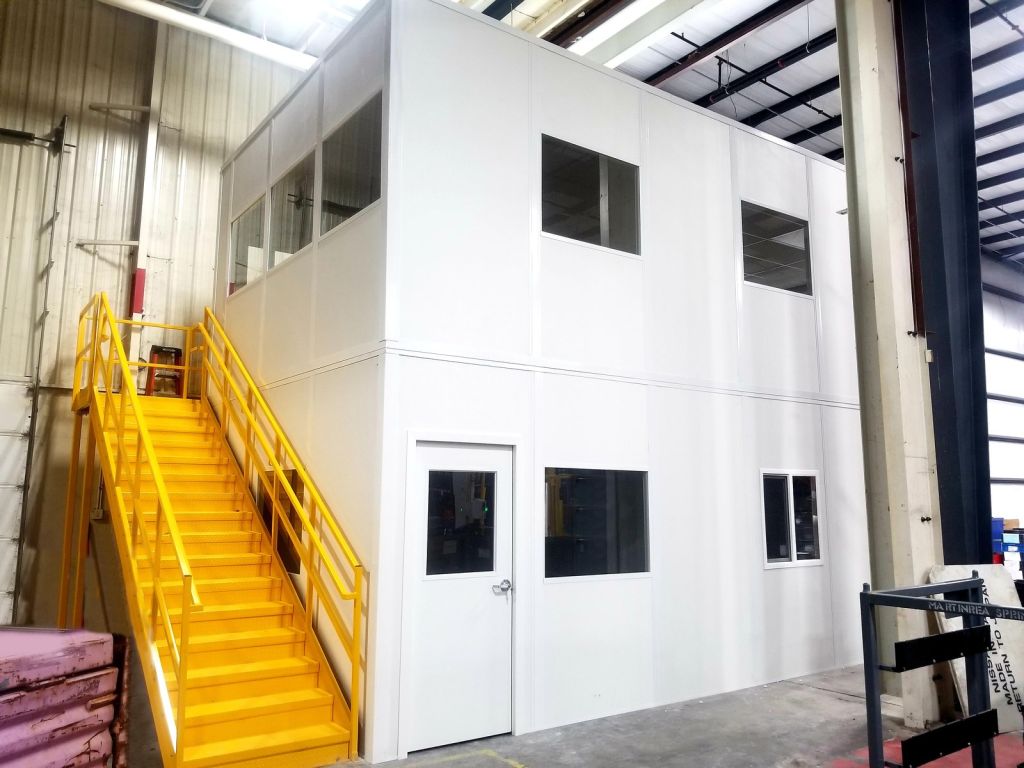
Modular Building Overview and Key Engineering Features
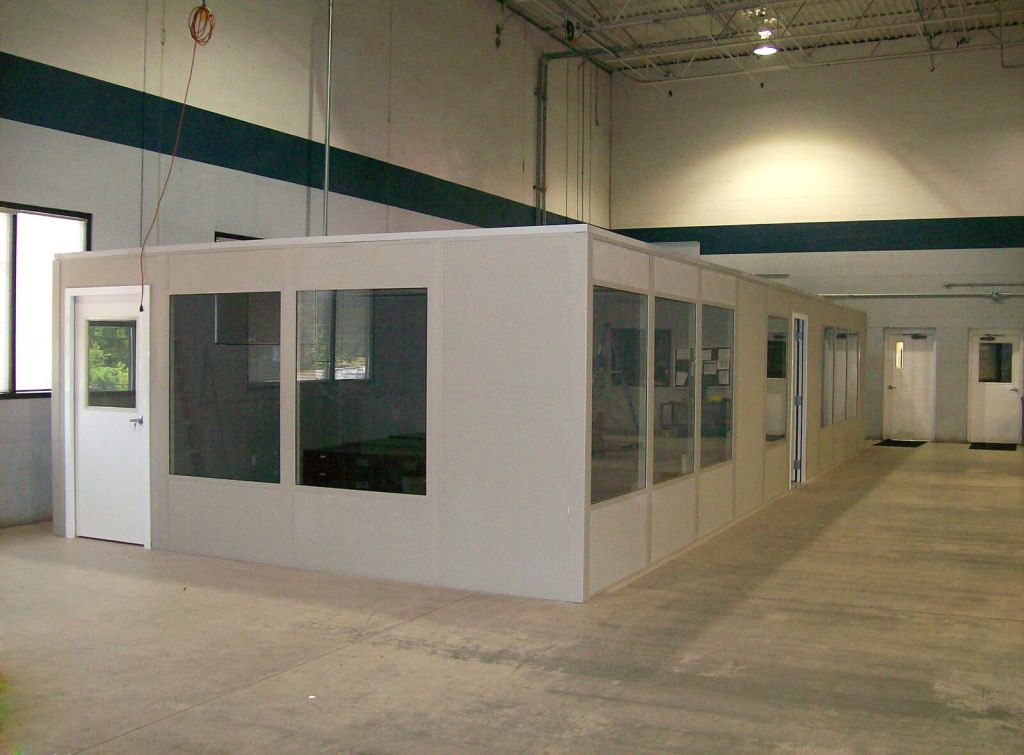
Modular buildings represent a revolutionary shift in how industrial facilities manage their internal space. At Material Handling USA, our pre-engineered modular systems, often sourced from industry leaders like Panel Built, provide a versatile alternative to traditional stick-built construction.
These systems are designed to create controlled environments within your existing warehouse or manufacturing plant, allowing for rapid expansion without the mess, noise, or long lead times associated with permanent renovations. Each unit is constructed using high-quality wall panels, integrated ceiling grids, and robust structural framing that ensures long-term durability in demanding industrial settings.
Panel Construction and Insulation Options
The key features of our modular enclosures include exceptional thermal insulation, sound dampening capabilities, and seamless integration of mechanical, electrical, and plumbing (MEP) systems. Our wall panels are available in various thicknesses and core materials, such as expanded polystyrene (EPS) or mineral wool, to meet specific R-value requirements or fire ratings.
The structural integrity of these buildings is supported by heavy-duty steel channels and aluminum extrusions, ensuring they can withstand the vibrations and activity of a busy factory floor. Furthermore, the modular nature of these systems means they are non-progressive, allowing individual panels to be removed or replaced without disturbing adjacent sections.
Doors, Windows, and Lighting Customization
Customization is at the heart of our modular building solutions. Every quote we provide is tailored to the specific dimensions and functional needs of your facility. We offer a wide range of door options, from standard steel swing doors to high-speed roll-up doors for forklift access, as well as various window configurations including tempered safety glass or acrylic.
Lighting systems are typically integrated into the drop-ceiling grid, utilizing energy-efficient LED fixtures that provide optimal visibility for office work or precision assembly. By choosing a modular approach, you are investing in a flexible asset that can be expanded, relocated, or reconfigured as your business evolves.
Fast, Clean On-Site Installation
Installation is where the modular advantage truly shines. Because the components are factory-engineered and pre-cut to precision, the on-site assembly process is remarkably clean and efficient. Most projects can be completed in as little as three to seven days, significantly reducing the downtime for your operations.
Our professional installation crews handle the assembly of the wall tracks, panels, and roof decking, ensuring that the structure is level, plumb, and secure. This streamlined process eliminates the need for multiple subcontractors, such as drywallers and painters, as the panels come pre-finished in a variety of professional colors and textures.
Versatile Configurations and Product Types

Material Handling USA offers a comprehensive array of modular configurations to suit any industrial requirement. Our most popular option is the single-story in-plant office, which provides a quiet, climate-controlled workspace for supervisors and administrative staff directly on the production floor. For facilities with limited floor space, we specialize in two-story modular buildings.
These structures utilize heavy-duty mezzanines to elevate the second floor, effectively doubling your usable square footage without expanding the building’s footprint. These multi-level systems are engineered to meet strict IBC (International Building Code) standards, ensuring safety and stability for all occupants.
ISO-Rated Clean Rooms and Equipment Enclosures
For specialized technical requirements, we provide ISO-rated modular clean rooms. These enclosures are designed to maintain strict particulate counts and environmental conditions, featuring HEPA filtration systems, pressurized airlocks, and specialized wall finishes that resist microbial growth.
We work with brands like Panel Built to ensure these clean rooms meet the rigorous standards required for pharmaceutical, medical device, and electronics manufacturing. Additionally, we offer specialized equipment enclosures designed to protect sensitive machinery from dust, debris, and temperature fluctuations, or conversely, to contain noise and heat generated by loud industrial equipment.
Breakrooms, Locker Rooms, and Vision Towers
Beyond standard offices and clean rooms, our catalog includes modular breakrooms, locker rooms, and restrooms. These units can be outfitted with moisture-resistant wall panels and integrated plumbing fixtures to provide a sanitary and comfortable environment for employees. We also offer vision towers and elevated observation platforms, which are ideal for security personnel or plant managers who need a clear line of sight over the entire facility. These towers can be integrated with stairs, landings, and safety railings from trusted manufacturers like SpaceGuard or BeastWire to ensure OSHA compliance and personnel safety.
Exterior-Grade and Specialty Buildings
For outdoor applications or specialized storage, we provide exterior-grade modular buildings. These units feature reinforced roof systems designed to handle snow loads and wind speeds, along with weather-resistant exterior finishes. Whether you need a guard shack at your facility entrance, a remote pump house, or a hazardous material storage locker, our modular solutions provide a durable and secure enclosure. Each configuration is fully compatible with various flooring options, including standard VCT tile, anti-static ESD flooring for electronics assembly, or heavy-duty rubber matting for high-traffic industrial areas.
Industrial Applications and Industries Served
Modular building applications span a vast range of industries. Each configuration below reflects a real B2B requirement we engineer around — from measurement labs to blast-resistant control rooms.
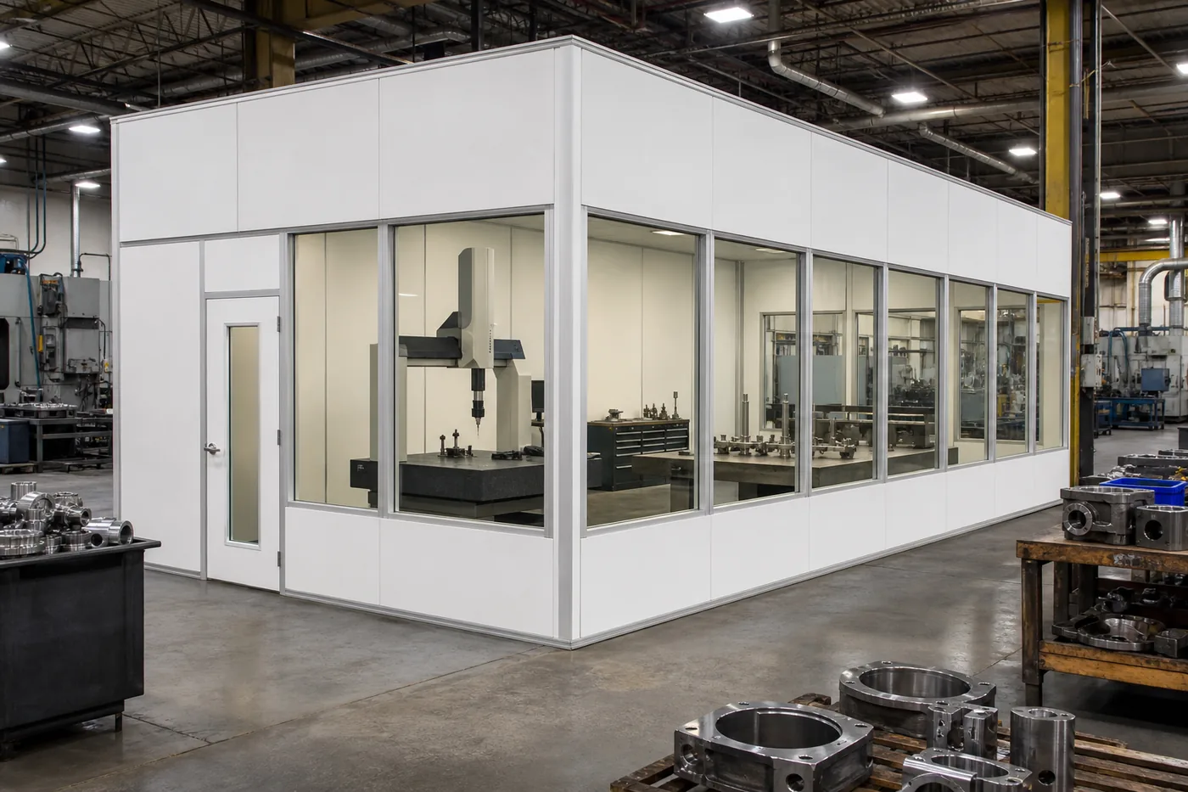
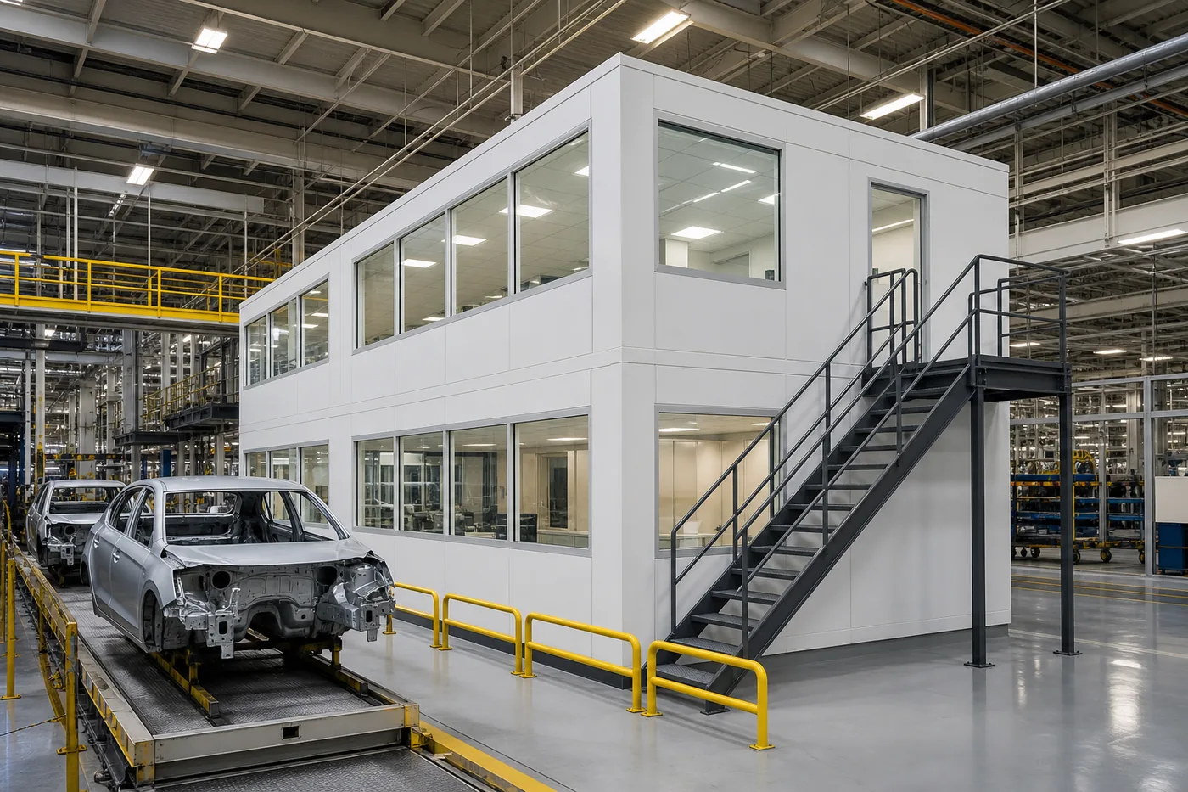


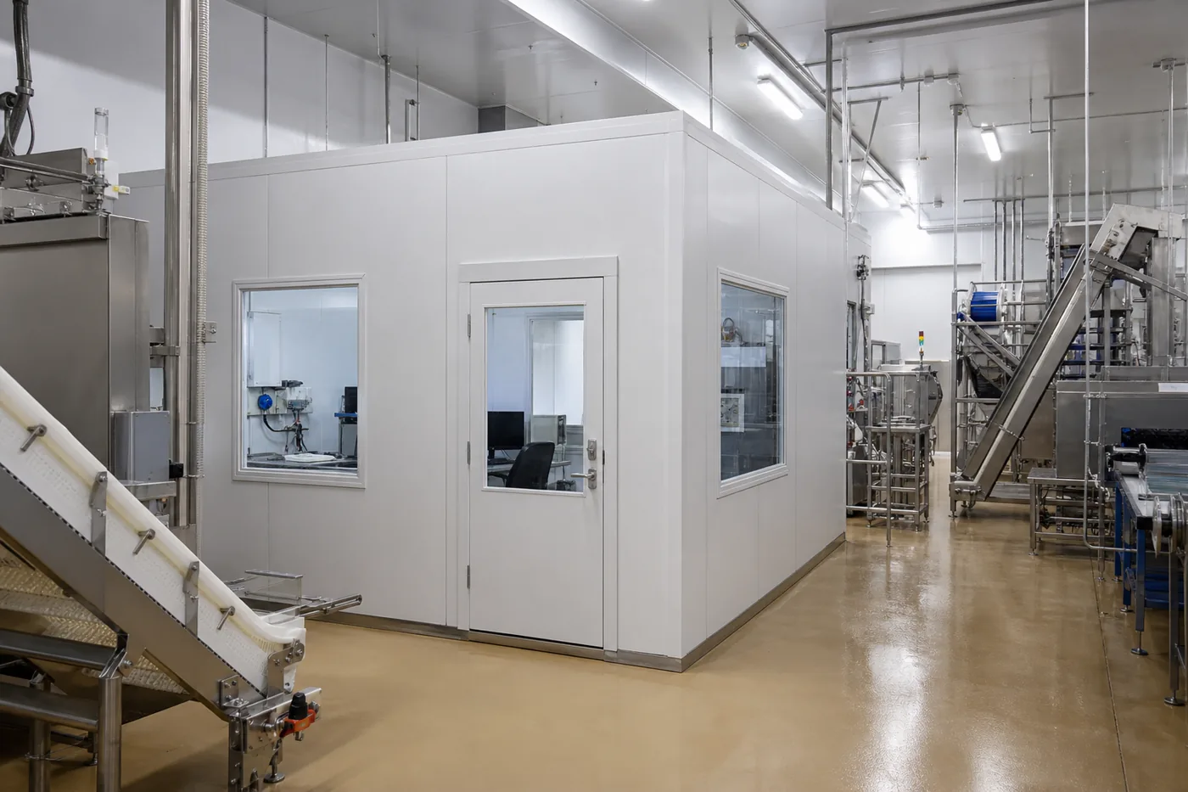
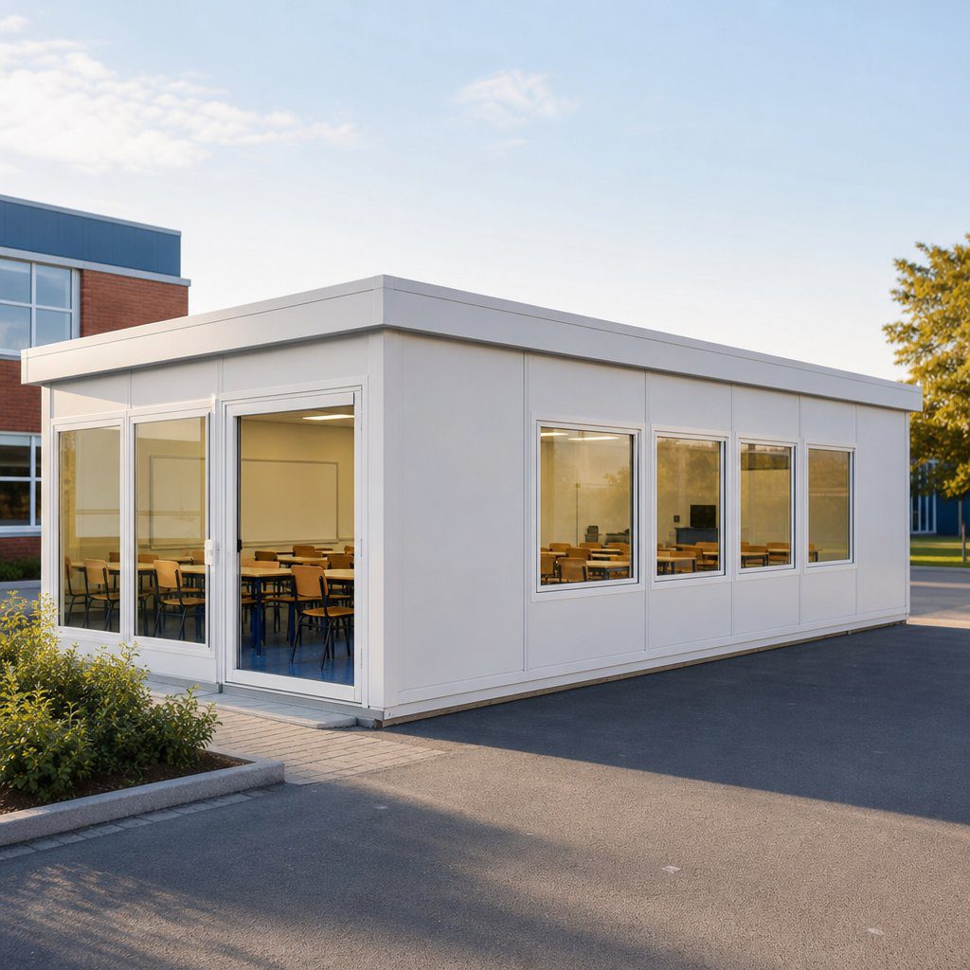



Simple requirements are welcome too. Plenty of projects are nothing more than a clean breakroom or a two-person office in a retail warehouse, and those ship fast. Because modular structures are typically classified as equipment rather than permanent real estate, they are often easier to approve through municipal or corporate budgeting processes — which is why they remain the go-to solution for rapid expansion.
Strategic Benefits and Operational Advantages
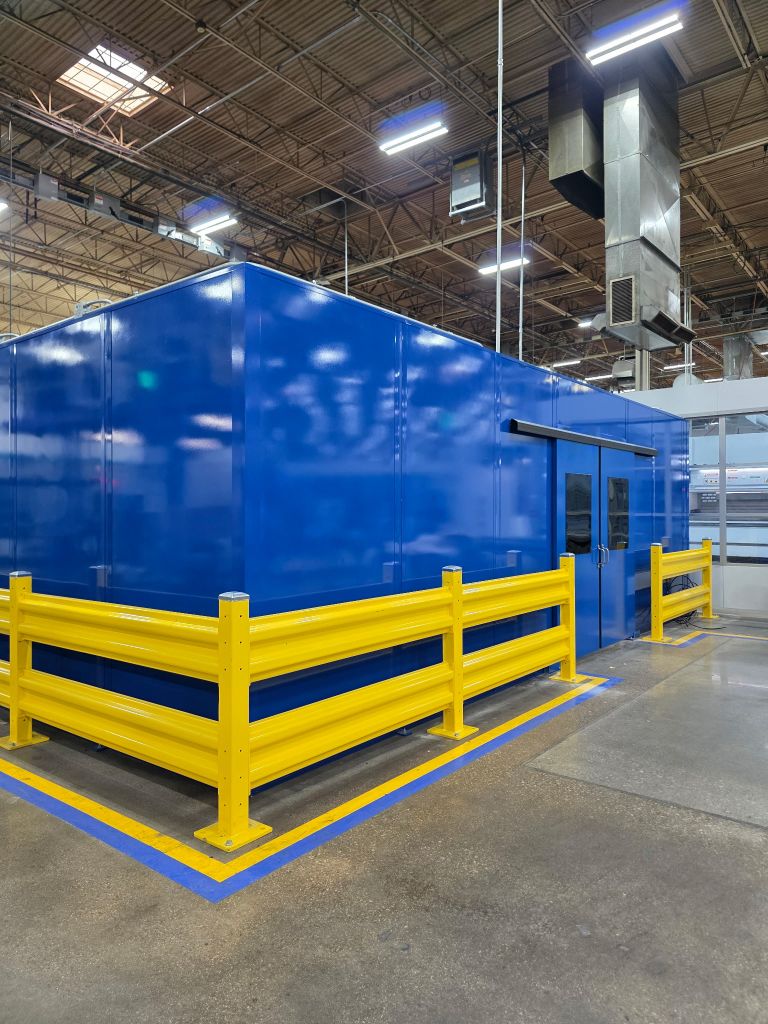
Choosing a modular building from Material Handling USA offers significant financial and operational advantages over traditional construction. One of the most compelling benefits is the accelerated depreciation schedule. Because modular offices are considered tangible personal property (equipment) rather than permanent improvements to real estate, they can often be depreciated over 7 years instead of the 39.5 years required for conventional buildings.
This provides a substantial tax advantage and a faster return on investment for business owners. Furthermore, the total cost of ownership is often lower because the project is completed faster, with fewer labor hours and less material waste.
Relocate, Expand, or Reconfigure
Flexibility is another hallmark of the modular approach. In a dynamic business environment, your space needs can change overnight. Modular buildings are designed to be “future-proof.” If you need to move your operations to a new facility, the entire building can be disassembled, transported, and reinstalled at the new location.
If you simply need more room, you can easily add more panels to expand the existing structure. This level of adaptability is impossible with drywall and masonry construction, which must be demolished and rebuilt at great expense. This makes modular solutions an environmentally friendly choice, as it significantly reduces construction waste.
Minimal Disruption to Active Operations
The reduction in facility disruption is a critical advantage for active warehouses and plants. Traditional construction involves weeks of dust, noise, and various contractors (carpenters, painters, electricians) moving through your space, which can compromise safety and productivity.
Modular installation is a “dry” process; there is no sanding of drywall or fumes from wet paint. The components arrive pre-finished, and the assembly is relatively quiet and contained. This allows your team to continue their work with minimal interruption, maintaining your production schedules while the new office or enclosure is being erected.
Factory-Engineered Quality and Compliance
Lastly, the quality and consistency of factory-engineered components cannot be overstated. When you order a system from brands like Panel Built or Jaken through MH-USA, you are receiving a product manufactured in a controlled environment to exacting tolerances. This ensures that every panel fits perfectly and that the structural integrity meets all engineering specifications.
You gain peace of mind knowing that your modular building is designed for safety, longevity, and compliance with local building codes. With integrated MEP systems and a professional aesthetic, these buildings provide a high-quality environment that enhances employee morale and operational efficiency.
Benefits at a Glance
- Accelerated depreciation — classified as equipment, often 7 years instead of 39.5
- Relocatable and expandable — disassemble, move, or add panels instead of demolishing
- Minimal disruption — a dry install with no drywall dust, sanding, or wet paint fumes
- Factory-engineered quality — components built to exacting tolerances with integrated MEP
Technical Specifications and Customization Options

When designing a modular building or in-plant office, the technical specifications are the foundation of a successful project. At Material Handling USA, we offer a diverse range of wall panel compositions to meet specific environmental needs. Our standard systems often utilize vinyl-covered gypsum panels for general office use, providing a durable and professional finish that is easy to maintain.
For industrial environments requiring higher durability or moisture resistance, we provide steel-skinned panels or fiberglass reinforced plastic (FRP) options. These panels are typically available in thicknesses ranging from 1-3/4″ to 4″, depending on the required thermal insulation and sound attenuation properties. By utilizing high-quality components from manufacturers like Panel Built, we ensure that every structure meets rigorous industrial standards.
Core Materials, Fire Ratings, and Sound Control
Customization extends far beyond the wall material itself. We offer a variety of core materials, including expanded polystyrene (EPS) for excellent thermal resistance and polyisocyanurate for enhanced fire ratings. For facilities where noise reduction is a priority, such as an office located next to heavy machinery, we can specify high-STC (Sound Transmission Class) panels that significantly dampen ambient warehouse noise.
Additionally, our modular systems can be designed with load-bearing roofs, allowing for the storage of light materials on top of the unit or even the future addition of a second story, maximizing your facility’s vertical cube without increasing its footprint.
Glazing and Entry Options
Glazing and entry options are equally customizable to ensure visibility and accessibility. We offer standard tempered safety glass windows, but for specialized applications, we can provide acrylic, polycarbonate, or even wire-reinforced glass for added security. Door options range from standard commercial-grade steel swing doors to high-speed roll-up doors for equipment enclosures.
We also integrate specialized features such as sliding windows for shipping and receiving kiosks or double doors for moving large equipment in and out of cleanrooms. Every component is pre-engineered to fit perfectly, ensuring a seamless aesthetic and functional result.
Built-In MEP Integration
The integration of mechanical, electrical, and plumbing (MEP) systems is a hallmark of our modular solutions. Unlike traditional construction where trades must coordinate on-site, our modular buildings feature built-in electrical raceways in the wall studs. This allows for the easy installation of outlets, data ports, and switches without the need for surface-mounted conduit.
We also provide integrated HVAC systems, ranging from through-wall AC units to sophisticated roof-mounted systems for larger complexes. Lighting options include energy-efficient LED troffers that drop directly into the ceiling grid, providing a bright and productive workspace that is ready for use immediately after assembly.
| Panel thickness | 1-3/4 in. through 4 in., selected for R-value and sound attenuation |
|---|---|
| Panel skins | Vinyl-covered gypsum, steel-skinned, and fiberglass reinforced plastic (FRP) |
| Core materials | Expanded polystyrene (EPS), polyisocyanurate, and mineral wool |
| Fire rating | Class A wall systems tested to ASTM E-84 |
| Glazing | Tempered safety glass, acrylic, polycarbonate, and wire-reinforced glass |
| Doors | Commercial-grade steel swing doors and high-speed roll-up doors |
| Clean rooms | ISO 1 through ISO 8 classifications per ISO 14644 |
| MEP | Built-in electrical raceways in wall studs for outlets, data ports, and switches |
Streamlined Installation and Project Planning
The transition from a conceptual need to a fully functional modular office is a streamlined process designed to minimize disruption to your daily operations. The project planning phase begins with a comprehensive site assessment where we evaluate the floor slab’s levelness, overhead clearances, and the proximity of existing utilities. Our engineering team then utilizes advanced CAD software to create detailed submittal drawings.
These drawings allow you to visualize the layout, including the placement of doors, windows, and internal partitions, ensuring the design aligns perfectly with your workflow before a single panel is manufactured. This precision engineering phase is critical for ensuring that the final product fits into your facility with millimetric accuracy.
Off-Site Fabrication
Once the design is finalized, the components are manufactured in a controlled factory environment. This off-site fabrication is what allows for such rapid project timelines. While your site is being prepared, the wall panels, ceiling grids, and structural members are being cut and finished to your exact specifications.
Because the components are pre-cut and pre-drilled, the “messy” part of construction—sawing, sanding, and painting—is eliminated from your facility. When the materials arrive at your site, they are ready for immediate assembly, which significantly reduces the presence of dust and debris that could otherwise contaminate your inventory or machinery.
3-7 Day On-Site Assembly
The installation phase is where the efficiency of modular construction truly shines. A typical single-story in-plant office can often be assembled by our professional crews in as little as three to seven days. This is a fraction of the time required for traditional stick-built construction, which can drag on for weeks or months.
Our crews are experienced in working within active warehouse environments, prioritizing safety and maintaining clear pathways for your forklifts and personnel. We coordinate the delivery and staging of materials to ensure that the footprint of the construction zone is kept to a minimum, allowing your business to remain operational throughout the build.
Future Relocation and Reconfiguration
Post-installation, the modular nature of these buildings provides a level of flexibility that traditional construction cannot match. If your facility needs change, these structures can be disassembled, moved, and reconfigured in a different location or even a different building entirely.
This “future-proof” aspect of project planning ensures that your investment remains an asset even as your company grows or pivots. From the initial quote to the final walkthrough, Material Handling USA manages every logistical detail, including freight coordination and on-site supervision, to provide a turnkey experience that takes the stress out of facility expansion.
Compliance, Safety, and Industrial Standards
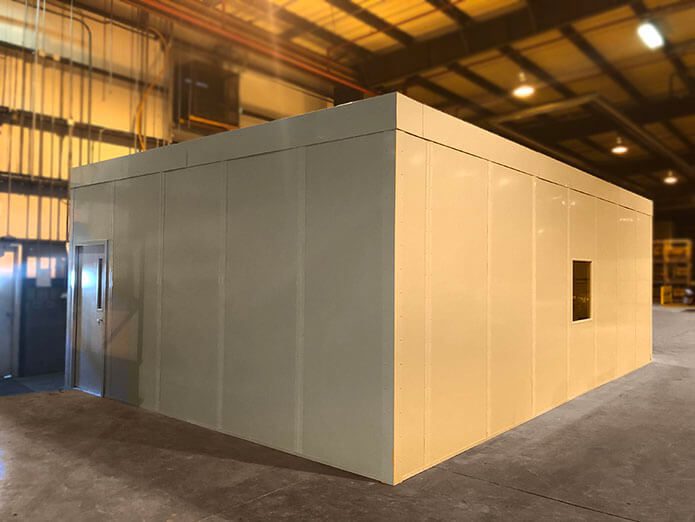
Safety and regulatory compliance are non-negotiable in industrial environments. All modular buildings provided by Material Handling USA are engineered to meet or exceed the International Building Code (IBC) requirements. This includes rigorous calculations for structural integrity, ensuring that the building can withstand the specific live and dead loads of your facility.
For projects located in regions prone to seismic activity, we offer reinforced framing and specialized anchoring systems to meet local seismic zone requirements. By adhering to these strict standards, we provide a safe environment for your employees and ensure that your new structure will pass local building inspections without costly retrofits.
Fire Ratings and Sprinkler Compatibility
Fire safety is another critical component of our compliance strategy. We offer wall systems with Class A fire ratings as tested in accordance with ASTM E-84 standards. This means the materials have low flame spread and smoke development indices, which is often a requirement for insurance compliance and local fire codes.
For high-risk areas or specific industrial applications, we can provide fire-rated gypsum board and mineral wool insulation to enhance the thermal barrier of the enclosure. Our integrated ceiling systems are also designed to accommodate existing sprinkler heads, ensuring that your facility’s fire suppression system remains fully functional and compliant within the new modular space.
OSHA and ISO 14644 Clean Room Standards
In addition to building codes, we ensure that our structures meet all relevant OSHA safety standards. This is particularly important for two-story modular offices or those integrated with mezzanines. We provide OSHA-compliant stairways, handrails, and guardrails from trusted brands like SpaceGuard and BeastWire to protect personnel from fall hazards.
For specialized applications like modular cleanrooms, we design systems that comply with ISO 14644 standards, ranging from Class 100,000 (ISO 8) to Class 100 (ISO 5). These environments require precise control over air filtration, pressure, and humidity, and our systems are engineered to maintain these strict parameters consistently.
Environmental and Indoor Air Quality
Finally, the modular approach supports environmental and workplace health standards. Because the components are manufactured off-site, there is significantly less waste generated compared to traditional construction. Furthermore, the materials used—such as low-VOC finishes and recyclable steel and aluminum—contribute to a healthier indoor air quality for your staff. Whether you are installing a simple foreman’s office or a complex laboratory, you can be confident that a solution from Material Handling USA is built to the highest safety specifications, protecting both your personnel and your long-term liability.
Compliance Checklist for Your Modular Build
- IBC structural calculations for live and dead loads
- Seismic reinforcement and anchoring for applicable zones
- Class A fire-rated wall systems tested to ASTM E-84
- Ceiling grid designed around existing sprinkler heads
- OSHA-compliant stairs, handrails, and guardrails on two-story units
- ISO 14644 clean room classification where required (ISO 5 through ISO 8)
Why Choose Material Handling USA for Your Modular Project
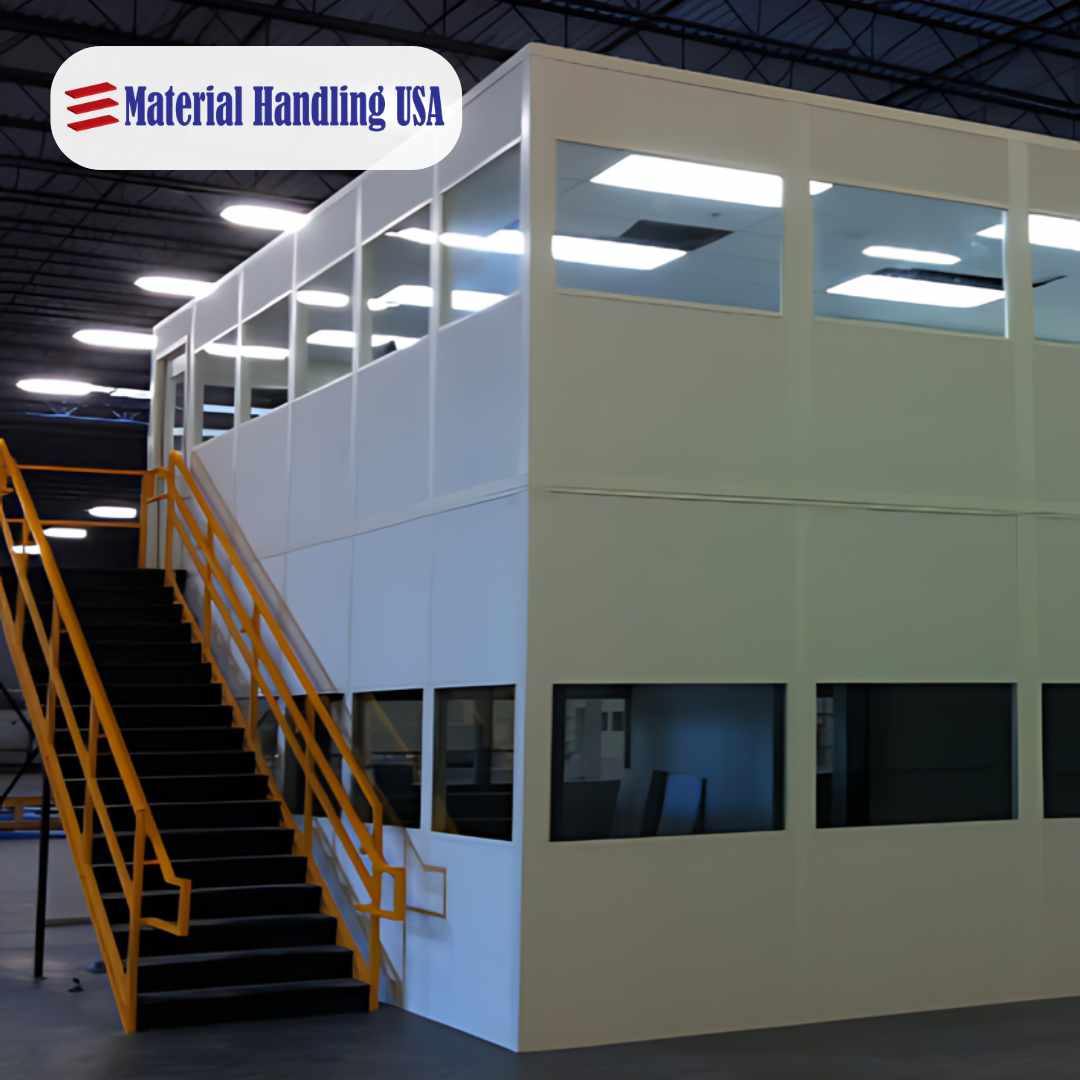
Choosing Material Handling USA as your partner for modular buildings means gaining access to decades of industry expertise and a curated selection of the world’s best material handling brands. We don’t just sell products; we provide engineered solutions tailored to the unique challenges of your facility.
Our deep relationships with manufacturers like Panel Built, Jaken, and Borroughs allow us to source the highest quality materials at competitive price points. We understand the nuances of warehouse logistics and industrial workflows, enabling us to recommend configurations that optimize your space and improve operational efficiency.
Turnkey Project Management
One of the primary advantages of working with us is our turnkey approach to project management. We handle everything from the initial design and engineering to the final installation and MEP integration. This single-point-of-contact model eliminates the communication gaps that often occur when dealing with multiple contractors. Our team coordinates the schedules of installers, electricians, and freight carriers, ensuring that your project stays on track and within budget. This comprehensive service allows your management team to focus on their core business responsibilities while we handle the complexities of the facility expansion.
Section 179 Tax Advantages
Beyond the physical structure, there are significant financial incentives to choosing modular solutions through Material Handling USA. Under current tax laws, modular buildings are often classified as tangible personal property (equipment) rather than real property (permanent improvements).
This allows for accelerated depreciation under Section 179, potentially providing a much faster return on investment compared to traditional construction. Our team can provide the necessary documentation to help your financial department maximize these tax benefits. When combined with the lower initial cost and reduced installation time, the total cost of ownership for a modular building is remarkably favorable.
Long-Term Support and Future Changes
At Material Handling USA, we pride ourselves on our commitment to long-term customer satisfaction. Our relationship doesn’t end when the last panel is snapped into place. We offer ongoing support and can assist with future modifications, expansions, or relocations of your modular units.
Whether you need to add a second story to an existing office or move a cleanroom to a new facility, we have the expertise and the components to make it happen. Our reputation is built on reliability, quality, and a relentless focus on helping our B2B clients succeed in an ever-changing industrial landscape. When you choose us, you are choosing a partner dedicated to the growth and safety of your enterprise.
Frequently Asked Questions
How long does the installation process typically take for a standard in-plant office?
Can modular buildings be relocated or expanded after the initial installation?
Do these modular systems include electrical and HVAC integration?
What are the tax advantages of choosing modular buildings over traditional construction?
Are your modular clean rooms compliant with ISO standards?
Ready to Optimize Your Facility Space?
Contact our modular building specialists today to discuss your specific application, from simple equipment enclosures to complex two-story office complexes. Call us at (800) 326-4403 or request a free, detailed quote online to see how fast and affordable your facility expansion can be.