
Modular Building on a Navy Barge
A 25′ × 71′ two-story modular deck house with 16 rooms, built on a US Navy barge with marine-grade aluminum-clad panels — and what that project teaches you about specifying a prefabricated building for the water.

25′ × 71′
Deck house footprint
16 rooms
Across two stories
120+ panels
4′×10′ and 4′×12′
4 weeks
Contract to panel delivery
A Two-Story Building That Floats
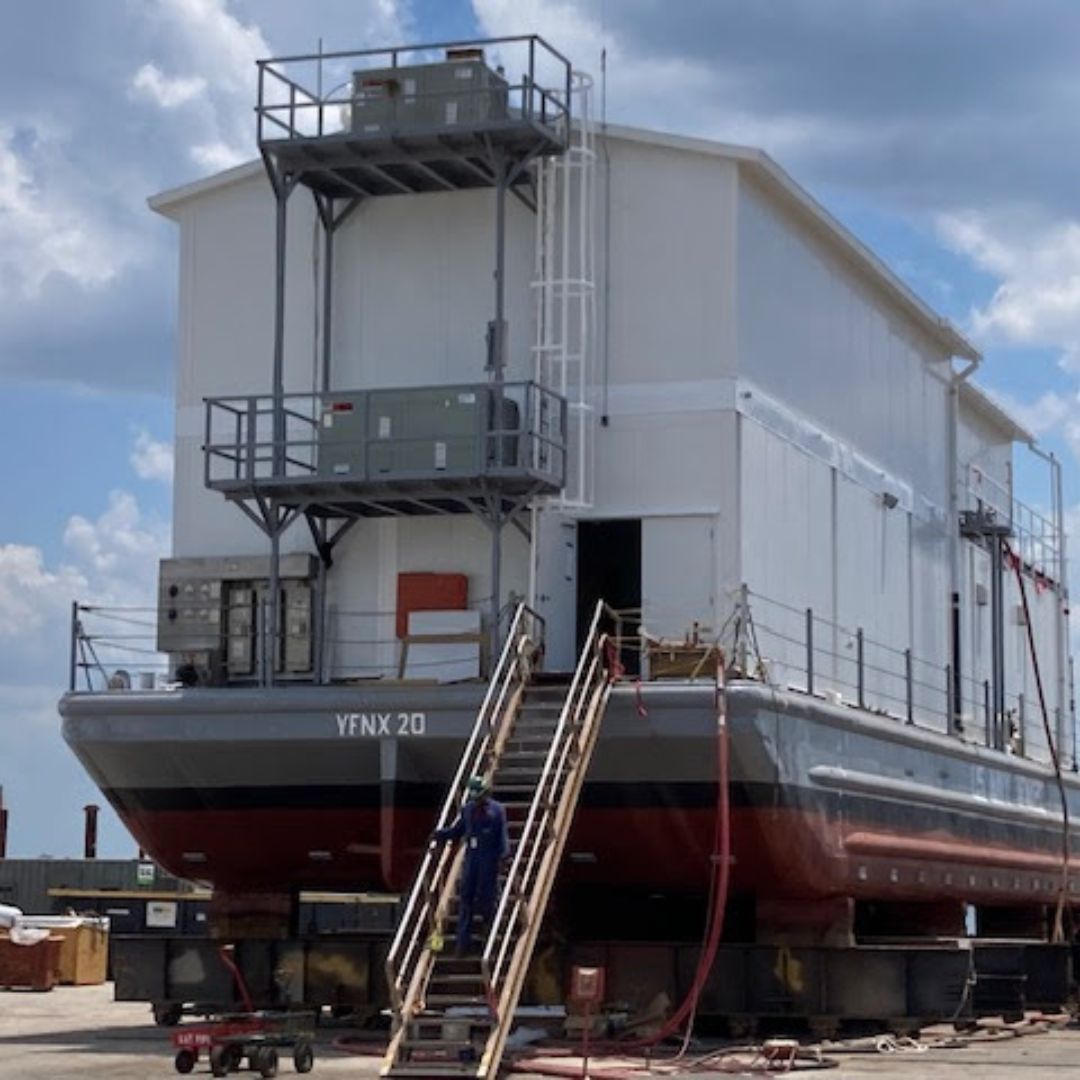
Prefabricated buildings are usually pictured on a concrete pad inside a warehouse. This page is about the harder version: a two-story, 16-room modular building sitting on the deck of a US Navy barge, exposed to salt water on every side, that has to hold up to the wind loads of its home port and cannot add so much weight that it changes how the vessel sits in the water.
Material Handling USA supplies and installs modular buildings manufactured by Panel Built, Inc., the company behind the barge deck house shown on this page. The project was delivered for BAE Systems, serving the US Navy, on a barge off the South Carolina coast: a 25′ × 71′ footprint, 16 rooms across two stories used for offices, storage and operational space, built with marine-grade materials and sealants between aluminum-clad panels to fight corrosion.
What makes it worth reading about is not the size. It is that the original structure had already been standing on that deck for roughly three decades, and the panel system let the whole building be re-skinned rather than scrapped.
Have a vessel, barge or waterfront project?
Send us the deck dimensions or the existing structure and your home port, and we will come back with a panel construction, a structural approach and a real lead time.
The Project: 25′ × 71′, 16 Rooms, Two Stories
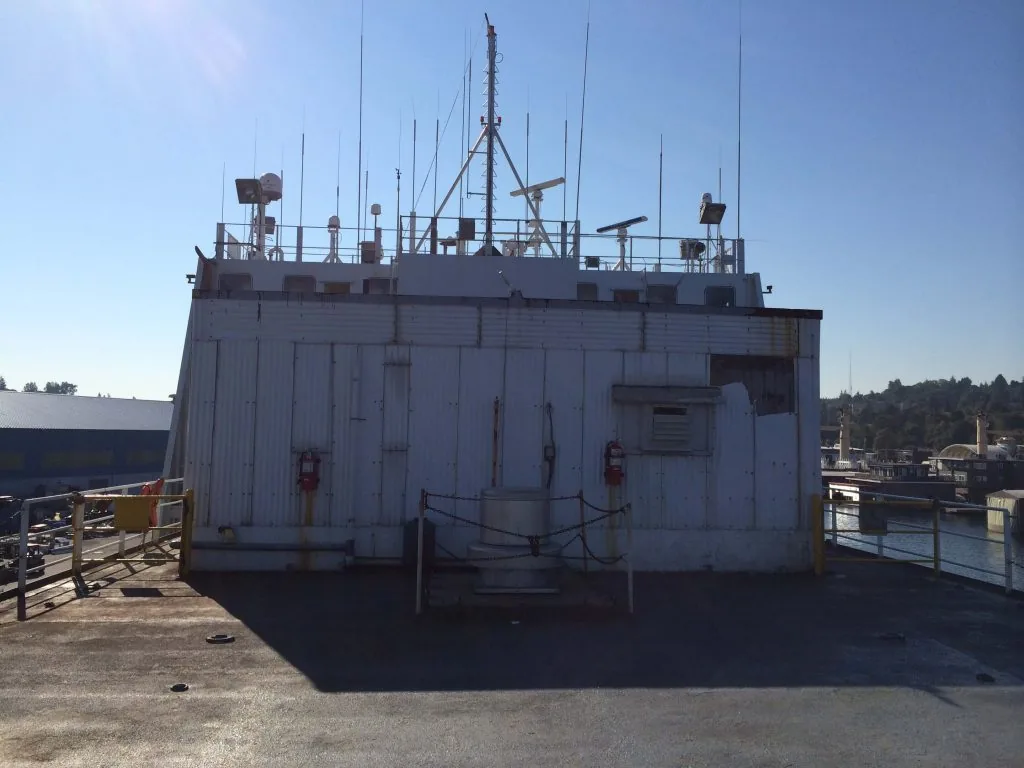
The barge in these photographs carries a two-story deck house that is used for storage and office space while the barge is docked. Panel Built designed and built the original structure decades ago. When a defense contractor won the maintenance package on the vessel — roughly two dozen separate maintenance items, one of which was replacing the deck house structure — the government pointed them back at Panel Built, because the existing design documents showed who had built it in the first place.
| Element | What was specified | Why it mattered |
|---|---|---|
| Footprint | 25′ × 71′ two-story deck house | Same footprint as the original structure, so deck penetrations and tie-downs were reused |
| Rooms | 16 rooms over two levels | Offices, storage and operational spaces used while the barge is docked |
| Panels replaced | All wall panels and all roof panels | 120+ panels at 4′×10′ and 4′×12′, shipped in just over four weeks |
| Panel construction | Polystyrene core with aluminum finish | The original honeycomb-core panel is no longer manufactured; the aluminum facing was kept for salt-water and corrosion protection |
| Added structure | ~4,500 lb of I-beams and tubular steel | Required to meet current wind load requirements; craned in through the roof of the containment |
| Weather protection | Scaffolding wrapped in a plastic skin | Kept the open structure dry through the change-out; opened and re-closed for every panel set |
| Material handling | Articulated forklifts for panels; crane for steel | Panel sizes were chosen so they could be raised and lowered without a crane pick each time |
| Warranty | Ten-year panel warranty | Published by the manufacturer for the replacement panels |
Sources for every figure on this page
The dimensions, room count, panel counts, added steel weight and warranty come from Panel Built’s published case study for this project and from the Modular Building Institute’s write-up of the panel replacement. We do not publish contract values, naval approvals or certifications for this vessel, and we do not claim any.
Replacing Every Panel Without Losing the Building
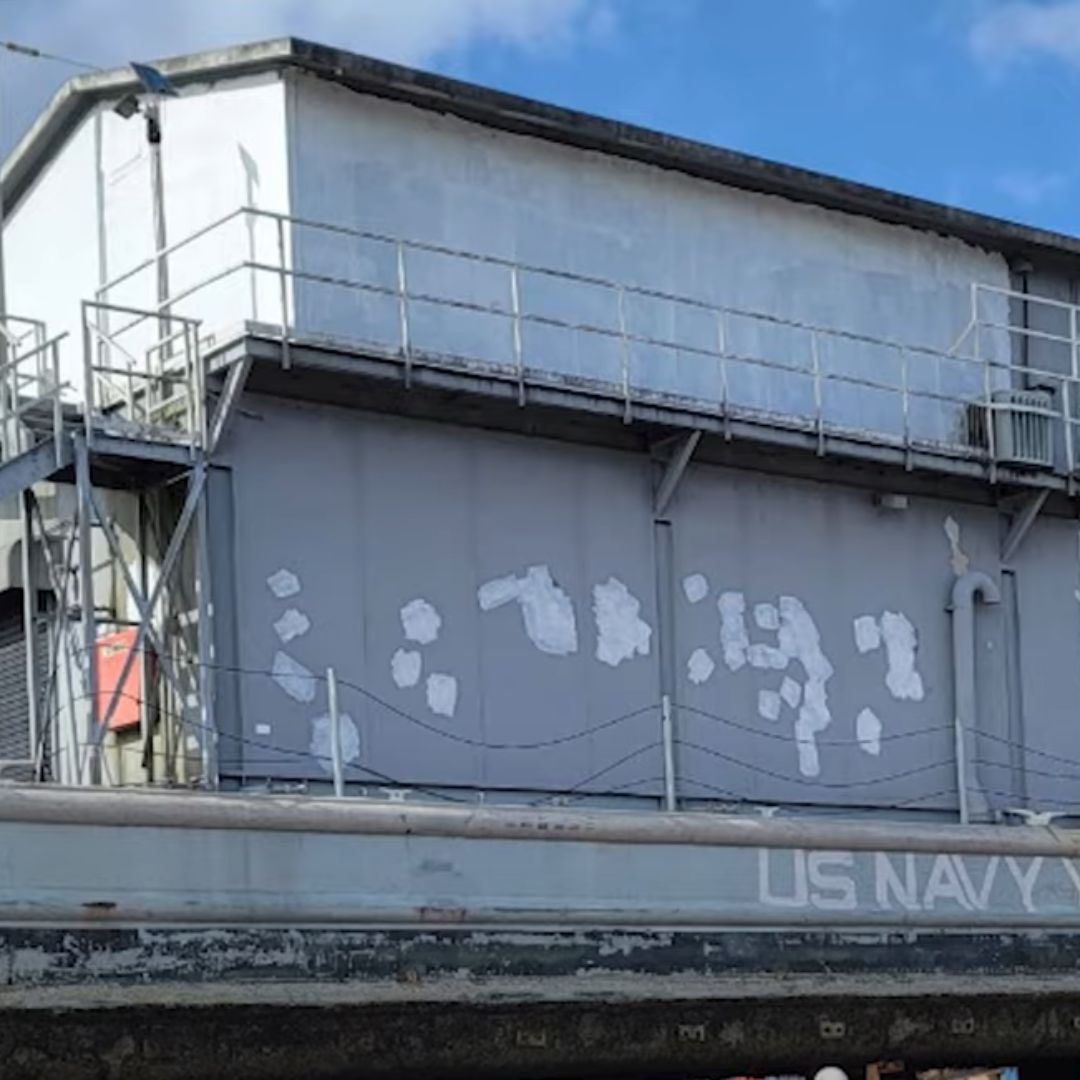
The condition survey
Salt air, sun and thirty years of paint repairs had taken the exterior apart layer by layer. Some panels were better than others, but the honest assessment on site was that patching individual panels would not buy much time — so the proposal that went forward covered every wall panel and the entire roof, not a selective repair.
That is the decision point most owners face with an aging deck house or in-plant structure: repair the worst areas again, or re-skin the whole envelope once and reset the clock. When the original building is panelized, the second option is available at a fraction of the disruption of a welded rebuild, because the panels are designed to be unbolted.
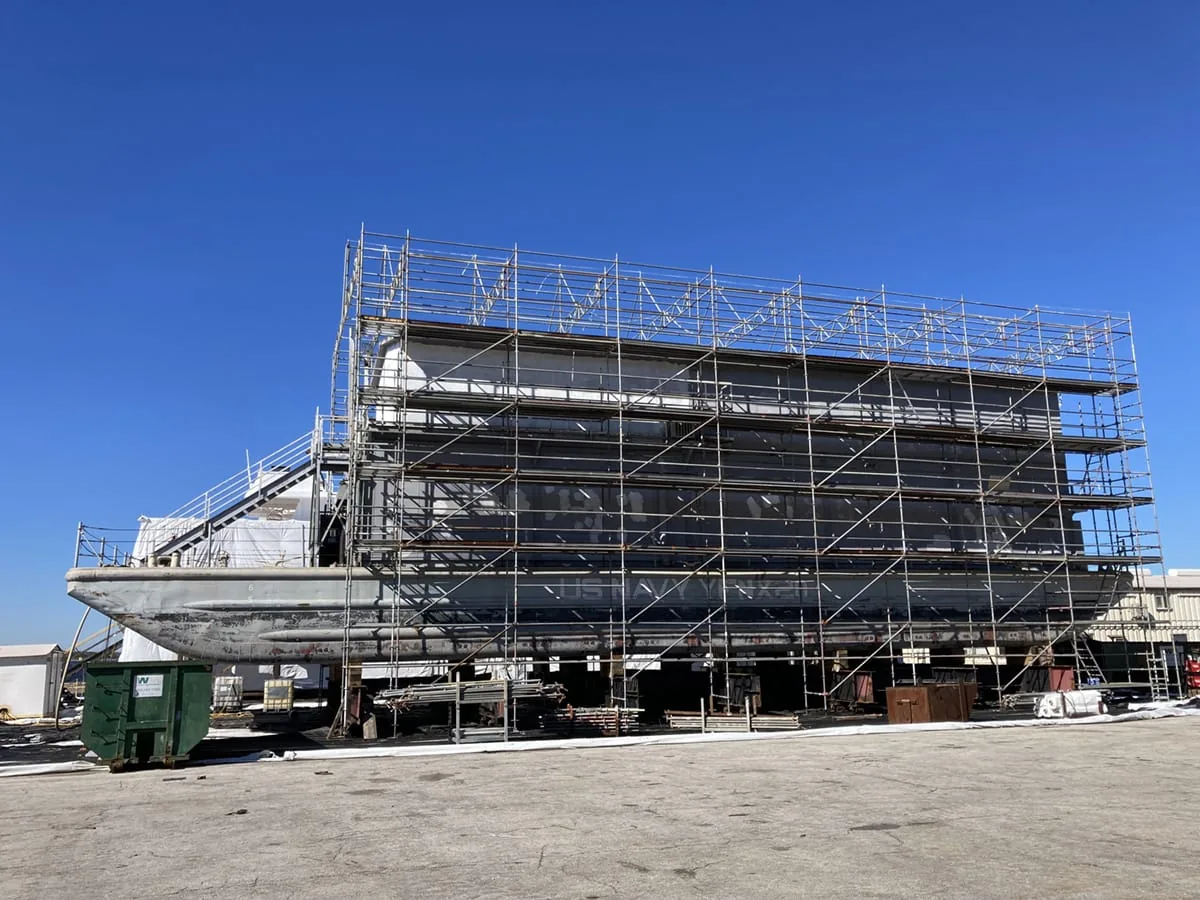
New structure behind the panels
Code requirements moved on in the decades between the two builds. The primary design concern on the refit was wind load, and meeting current requirements took roughly 4,500 lb of new I-beams and tubular steel supporting the walls and roof, plus a design study to confirm the modified supports would carry those loads.
Because the steel was heavy, it had to be craned in through the roof of the containment, while the wall and roof panels themselves were light enough to be raised and lowered with articulated forklifts. Panel size is a logistics decision as much as a structural one.

A dry envelope while the walls were off
Opening every wall of a two-story building on the water means the interior has to be protected. The shipyard wrapped the scaffolding in a plastic skin on all sides, then opened and re-closed it for every panel and every steel pick. It slows the sequence down, and it is the difference between a refit and a water-damaged interior.
Sealing was the other discipline. A building on a slab gets rained on; a building sitting on the water at the coast has to be sealed considerably tighter than a normal exterior structure, which is why sealant was specified between the aluminum-clad panels rather than relying on the panel joints alone.
- Every wall panel and roof panel replaced on the original footprint
- 120+ panels at 4′×10′ and 4′×12′ shipped in just over four weeks from contract
- Honeycomb-core panels replaced with a polystyrene core and aluminum finish (honeycomb is no longer made)
- ~4,500 lb of added I-beams and tubular steel to satisfy current wind load requirements
- Weight on and weight off calculated and compared before installation
- Sealants at the panel joints for salt water, salt air, humidity, heat and UV
- Ten-year panel warranty published by the manufacturer
- Vessel returned to service in June 2024
Re-skinning an existing structure?
If you have a panelized deck house, control room or in-plant building that has aged out of its finish, we can price the replacement panels and the structural work together.
Why Modular Construction Works on the Water
Six practical reasons prefabricated panel construction keeps showing up on barges, workboats and waterfront facilities — each of them visible in the project above.
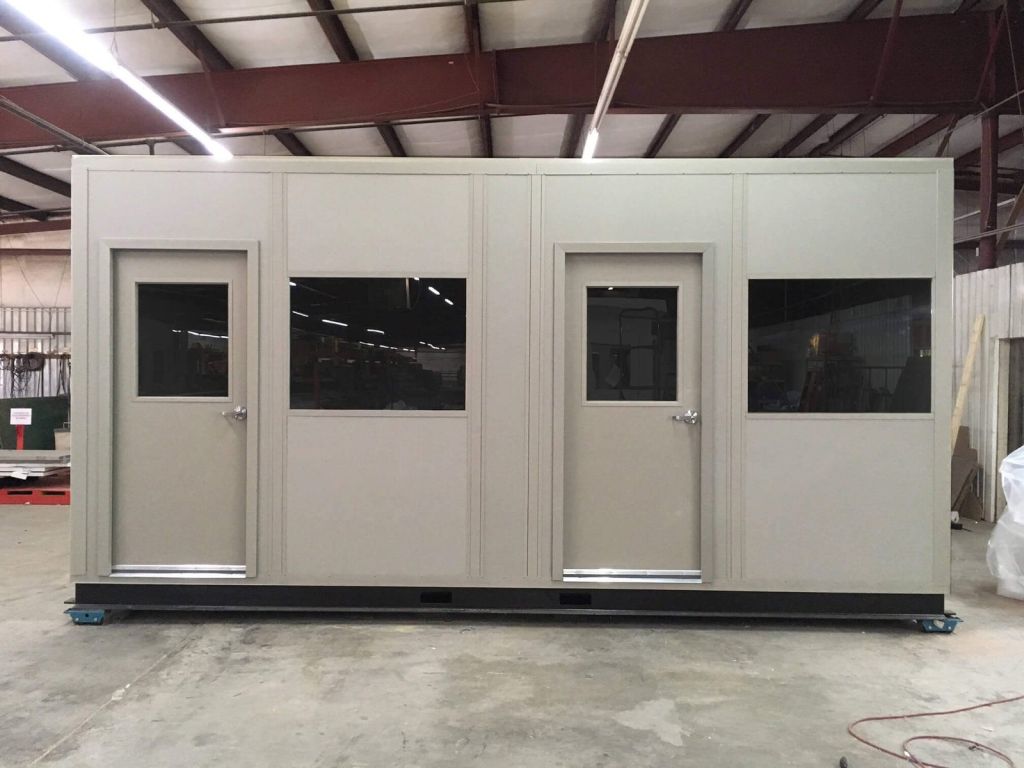 Panels Are Built While the Vessel Is Still WorkingWall and roof panels are fabricated in a factory to the dimensions on the drawings while the barge or boat is still in service. On the barge deck house project, more than 120 panels in 4′×10′ and 4′×12′ sizes shipped in just over four weeks from contract to delivery, so shipyard time was spent installing rather than fabricating.
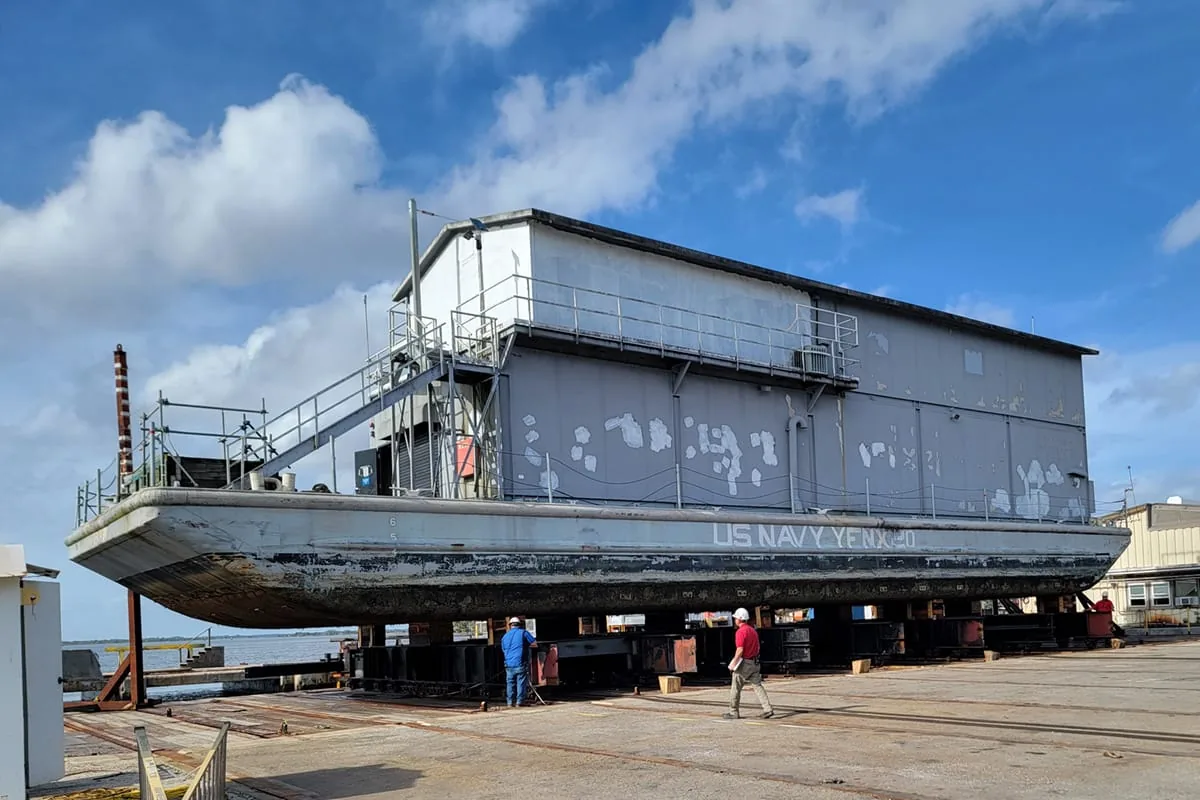 A Panel System Can Be Re-Skinned Instead of ScrappedThe structure on this barge had been standing for roughly three decades and was worn down by sea air, sun and repeated paint repairs. Because it was a panelized building, every wall and roof panel could be pulled and replaced on the existing footprint instead of cutting out and refabricating a welded steel deck house.
 Marine-Grade Facings and Sealed JointsPanel Built specified aluminum-clad panels with sealants at the joints to resist salt water, salt air, humidity, heat and UV. The replacement panels use a polystyrene core with an aluminum finish because the honeycomb core used on the original 1990s build is no longer manufactured.
 Weight Is Engineered, Not AssumedAnything added to a floating platform changes how it sits in the water. The team calculated the weight coming off the barge against the weight going back on, so the net change could be checked against vessel stability before a single panel was set.
 Wind Load Drives the StructureModern code requirements are stricter than they were 30 years ago. Roughly 4,500 lb of new I-beams and tubular steel were added behind the walls and roof so the structure would meet the wind load requirements for its home port, backed by a design study on the modified supports.
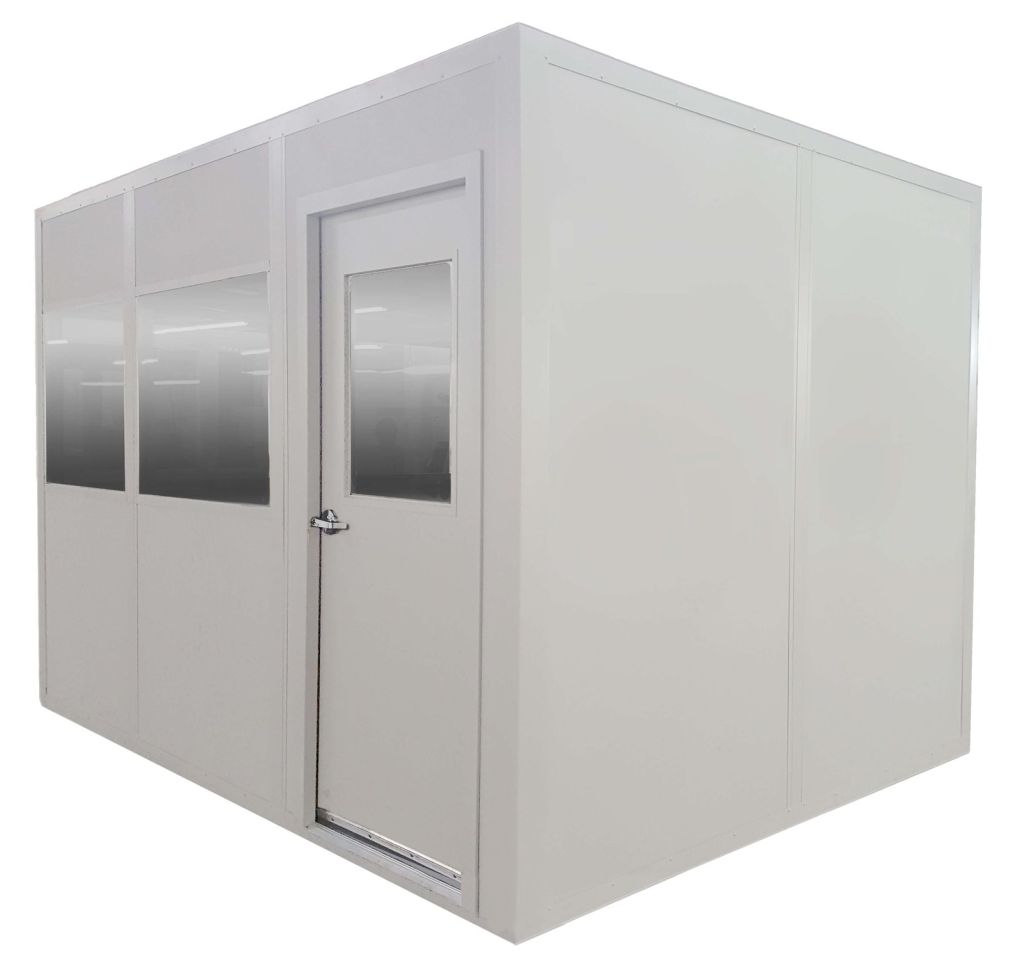 Rooms, Power and Lighting Come With the BuildingA deck house is only useful if the spaces inside it work. Panel systems accept binder-post wiring, surface-mounted or grid lighting, outlets, data, HVAC penetrations, doors and windows as part of the same package, which keeps interior trades out of the critical path.
Panel Constructions and What Each One Is For
The single most important marine decision is the panel facing. All of these are 3″ composite sandwich panels from the same manufacturer’s published wall panel specification — the difference is what is on the outside and inside, and what is in the core.
| Construction | Panel | Facings | Core | Where it fits |
|---|---|---|---|---|
| Aluminum / aluminum | 3″ composite sandwich panel | .021 stucco-embossed aluminum sheet, both faces | 2-7/8″ polystyrene, 1 lb density, structural adhesive | Salt air and salt water exposure — the construction used on the barge deck house |
| FRP / FRP | 3″ composite sandwich panel | 0.090 stucco-embossed FRP, Class C, white, both faces | 2.8″ polystyrene, 1 lb density | Washdown areas, high humidity, food and processing spaces |
| Steel / board-FRP | 3″ composite sandwich panel | 26 gauge stucco-embossed steel exterior; FRP over hardboard interior | 2.8″ polystyrene core | Durable exterior with a cleanable interior face |
| Steel / board-steel | 3″ composite sandwich panel | 26 gauge stucco-embossed steel over 1/8″ hardboard, both faces | 2-5/8″ polystyrene foam, 20 gauge studs where wall attachments are needed | Industrial interiors that take knocks from carts and equipment |
| One-hour fire rated | 3″ composite sandwich panel | 26 gauge stucco-embossed steel laminated to 5/8″ Type X gypsum | 2″ mineral wool, 20 gauge steel stud every 16″ | Separations where a fire-resistance rating is required by the AHJ |
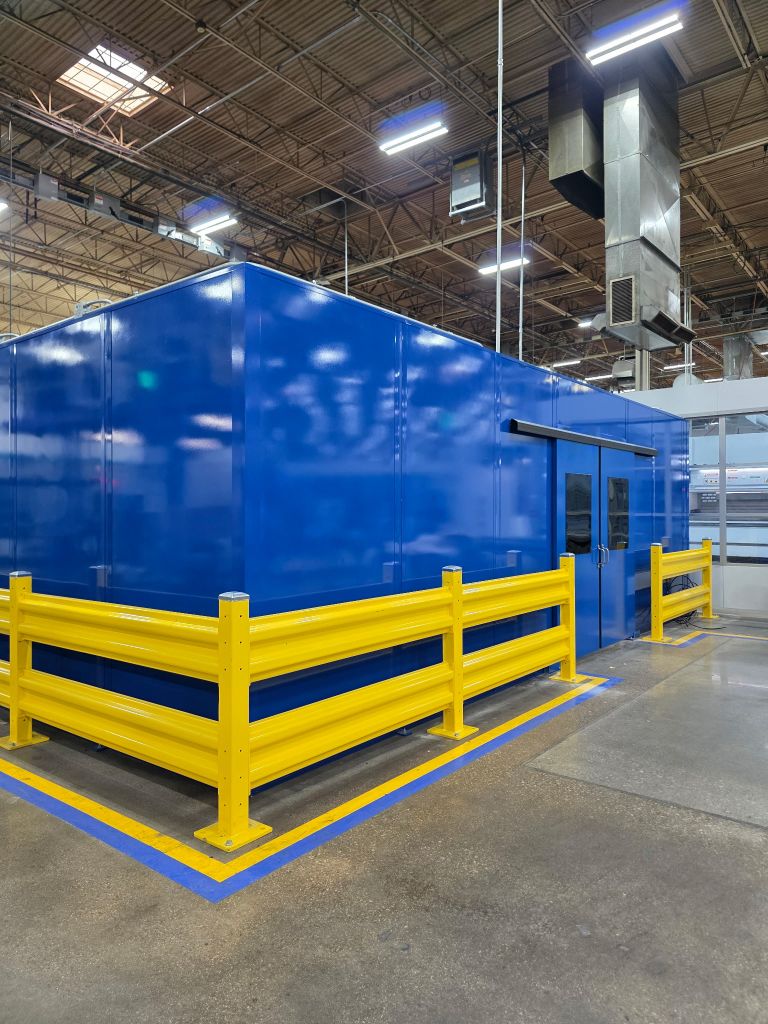
Why aluminum for salt water
The aluminum-faced panel was chosen for the barge because the exterior is in the salt spray zone continuously, not occasionally. Stucco-embossed aluminum sheet does not rely on a paint film to keep corrosion off the substrate the way a painted steel face does, and it is light — which matters when the structure sits on a floating platform.
The trade-off is surface hardness. Aluminum faces dent more easily than a steel-faced panel over hardboard, so interior faces in high-traffic rooms are often specified in a different construction than the exterior. Mixed-face panels exist for exactly this reason.
What we will not do
We will not publish a wind speed, corrosion life, insulation value or fire rating for your building until it has been engineered for your site and your exposure. Marine structural sign-off, deck loading, tie-down design and vessel stability stay with the shipyard and the engineer of record for the vessel — we provide the building, the drawings, the panel specifications and the weights they need.
Marine, Waterfront and Government Applications
The same panel and steel system covers a wide range of projects on and around the water. Every one of these is a real, delivered application — not a catalog category.
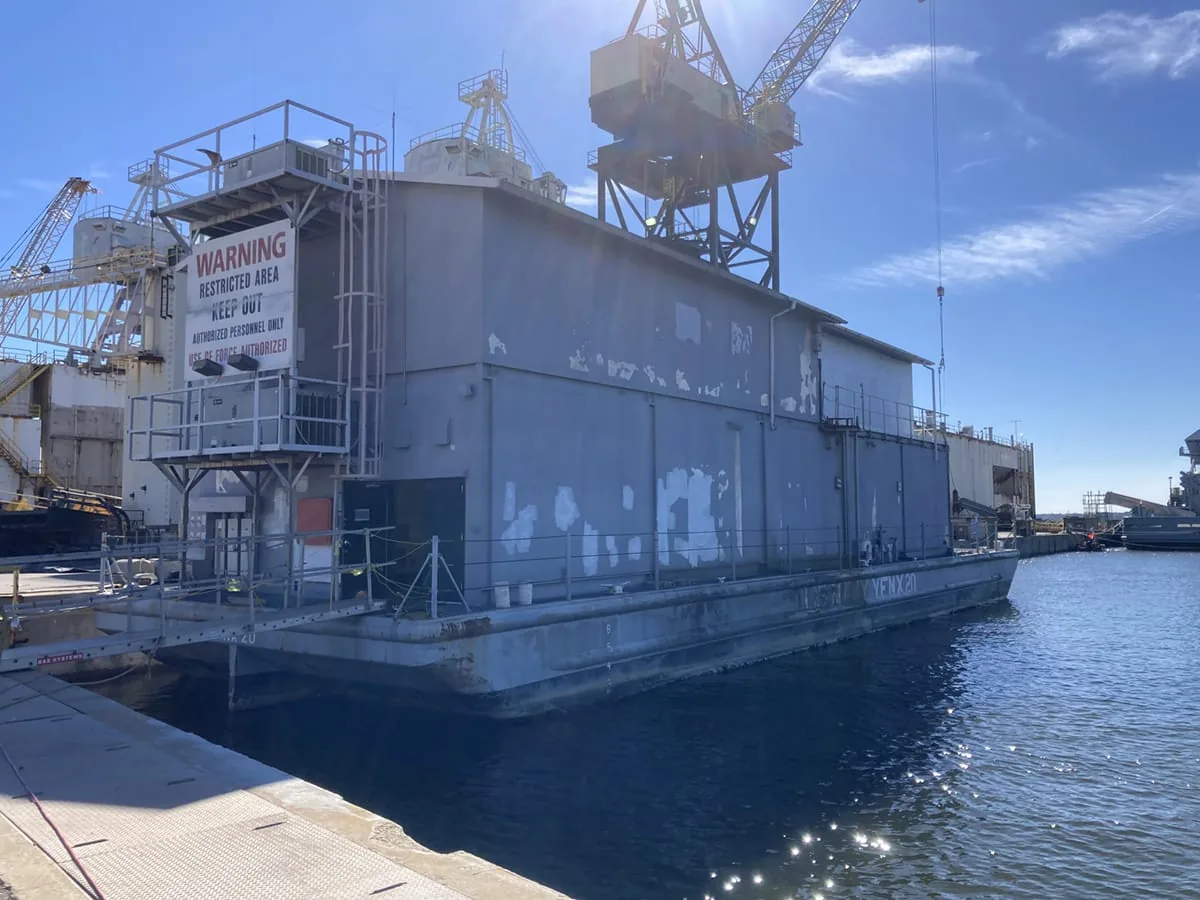 Barge Deck HousesTwo-story offices, storage and operational spaces on a non-self-propelled barge. On the project shown here the deck house carries 16 rooms in a 25′ × 71′ footprint and is used for office and storage space while the barge is docked.
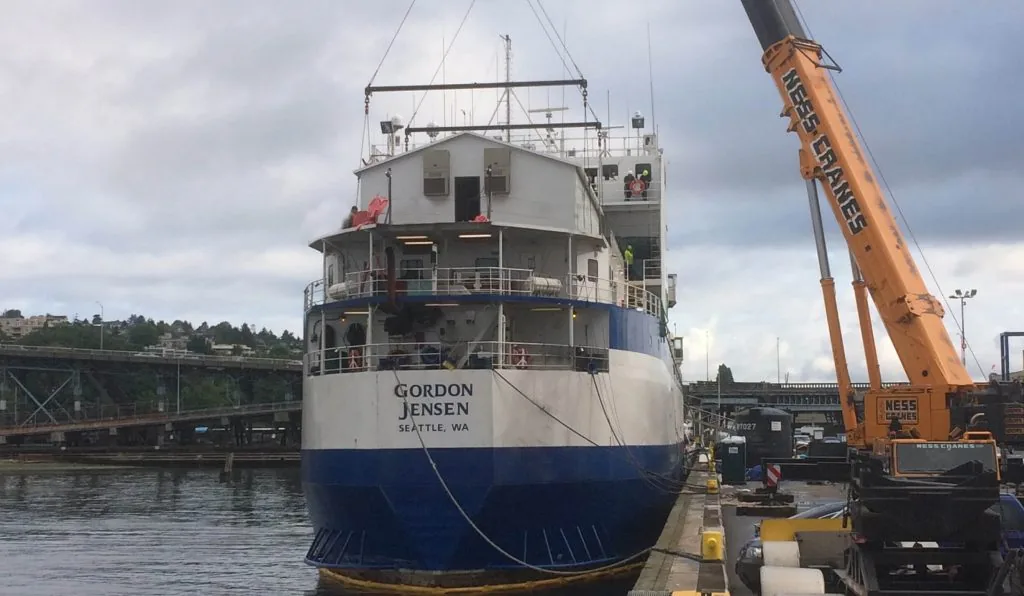
 Crew Quarters on Working VesselsPanelized buildings replace beaten-up metal deck structures on fishing and workboat fleets. One published Panel Built project delivered a 28′ × 46′ building with 12 crew rooms, a steel exterior and an FRP interior, plus electrical and cable TV.
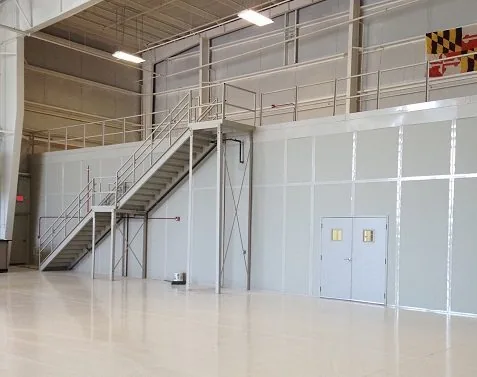
 Pier-Side Assembly and Crane SetsWhere there is quay space, the building can be assembled dockside and crane-lifted onto the deck as a unit, which compresses the time the vessel is tied up for construction work.
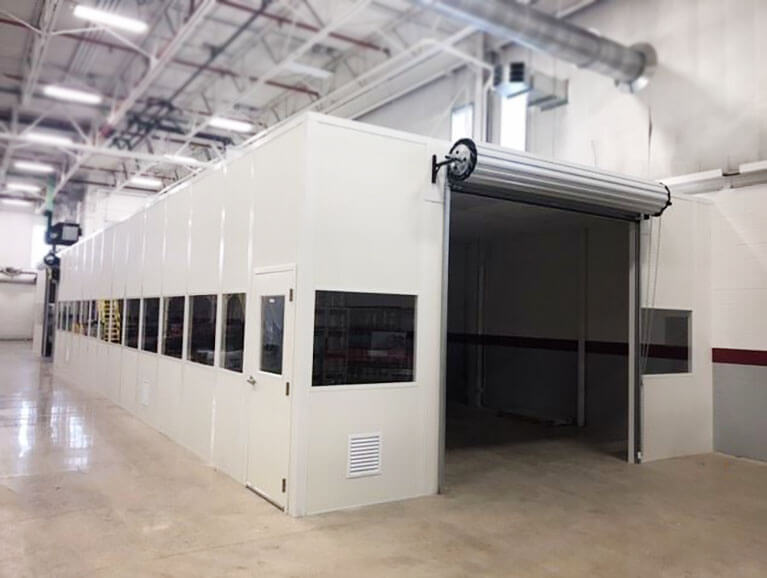
 Shipyard Offices and ShopsTwo-story in-plant offices, QA rooms, tool cribs and break rooms inside fabrication halls, built from the same panel system and relocatable when the yard layout changes.
 Waterfront Access ControlAccess control point booths and gate houses at port and installation entrances, with transaction windows, HVAC and options up to ballistic-rated construction.
 Equipment and Electrical EnclosuresWeather-tight enclosures for switchgear, controls, compressors and instrumentation on piers, plants and yards, sized to the equipment rather than to a container footprint.
Modular at sea: crew quarters on a working vessel
The barge is not the only marine project in this family. Another published Panel Built project replaced a badly beaten metal deck structure on an industrial fishing boat with a 28′ × 46′ panelized building holding 12 individual crew rooms, with a steel exterior, an FRP interior and full electrical and cable TV.
That building was assembled at the Port of Seattle and then crane-lifted into place on the boat — the pattern to copy whenever there is quay space and a crane window, because it moves the assembly work off the vessel’s critical path.
Talk to someone who has specified these buildings
Tell us the vessel or facility, the exposure and what has to happen inside the building. We will tell you the panel construction we would use and what it takes to install it.
Published Specifications for Panel Built Modular Buildings
These are the manufacturer’s published figures for their standard panelized and welded steel buildings. They are the starting point for a marine project, not the finished specification — site conditions can and do drive heavier framing, as the added steel on the barge shows.
| Item | Published specification |
|---|---|
| Wall panels | Nominal 3″ thick × 48″ wide; standard 8′-0″ height, up to 15′-0″ maximum |
| Panel core | Expanded polystyrene, ASTM E84 Class A fire-resistant, 1 lb density (varies by panel construction) |
| Exterior facing options | 26 gauge painted or stucco-embossed steel, stucco-embossed aluminum, FRP, or gypsum-faced constructions |
| Framework | Extruded aluminum alloy 6063-T5 binder posts, connecting and corner posts, ceiling caps and base plates, so panels can be added or moved later |
| Doors | Flush hollow metal doors with tempered, laminated or insulated glass options and industrial-grade hardware |
| Windows | Fixed or sliding aluminum-framed windows with factory-installed glazing; picture windows on exterior buildings |
| Roof options | Panelized shed roof, standing seam metal or composite panel roofs with fascia trim and gutters on exterior buildings |
| Wind load (published exterior building spec) | 120 mph, IBC Exposure C — site-specific requirements are engineered per project |
| Welded steel construction (alternative) | 16 gauge galvanized steel faces with an EPS core, MIG welded; 2″ (R-10) or 3″ (R-12) thickness |

Interiors, power and HVAC come with the package
The aluminum binder post between panels is not just a joint cover: it houses electrical components, so outlets, data jacks and switching sit inside the wall without site carpentry. Lighting can be surface-mounted or in a ceiling grid, HVAC is through-wall or a package unit with a factory-framed cutout, and doors and windows arrive glazed.
On multi-room buildings like a 16-room deck house, that integration is the schedule. Each trade you can move into the factory is one you are not sequencing inside a containment on a barge.
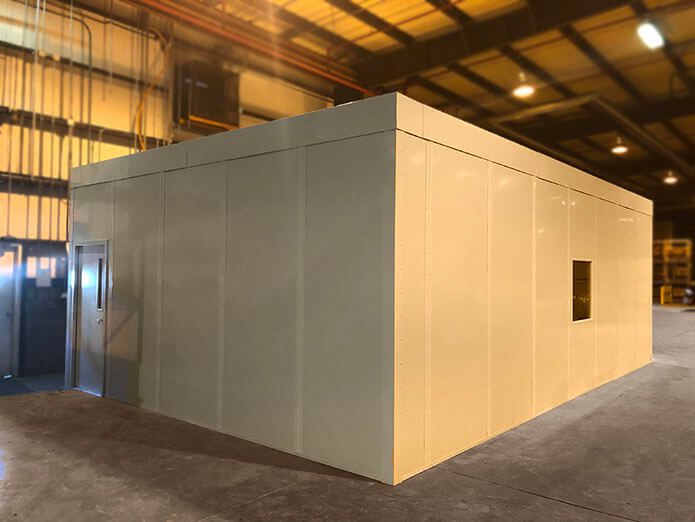 Fire-Rated ConstructionsOne-hour rated panels with mineral wool and Type X gypsum where a rated separation is required around machinery, storage or egress.
 Temperature-Controlled RoomsInsulated composite panels with dedicated HVAC where the room, not the facility, sets the temperature.
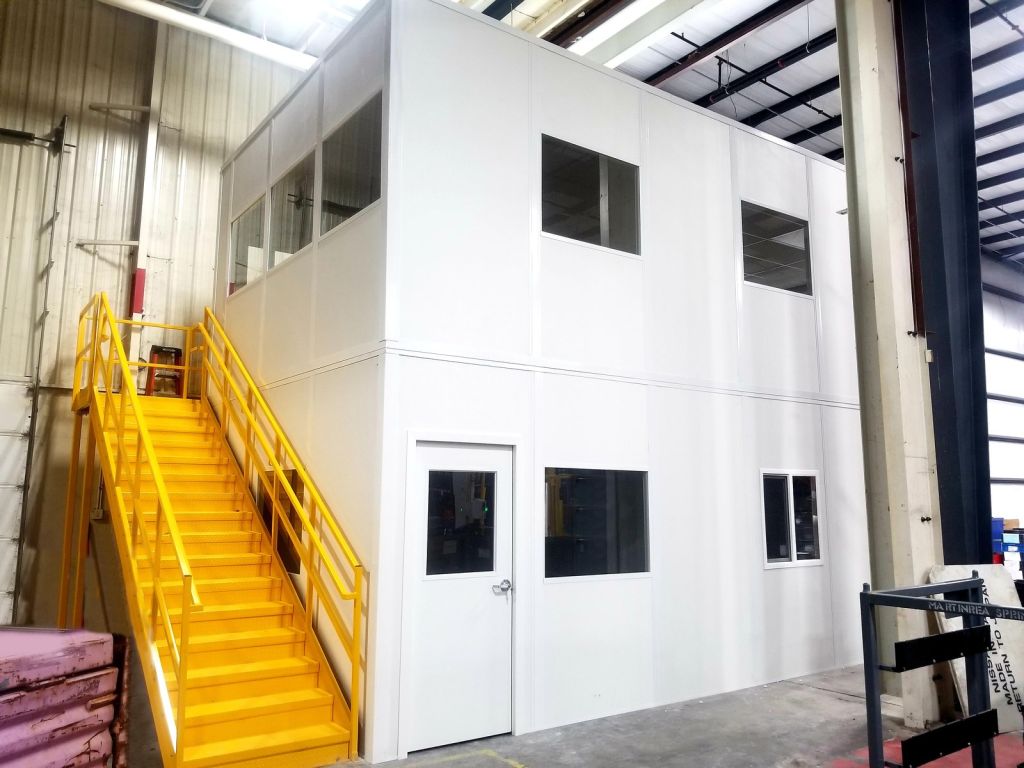 Two-Story In-Plant BuildingsSecond-story offices, break rooms and QA space built from the same panels on a structural steel platform, inside a shop or hall.
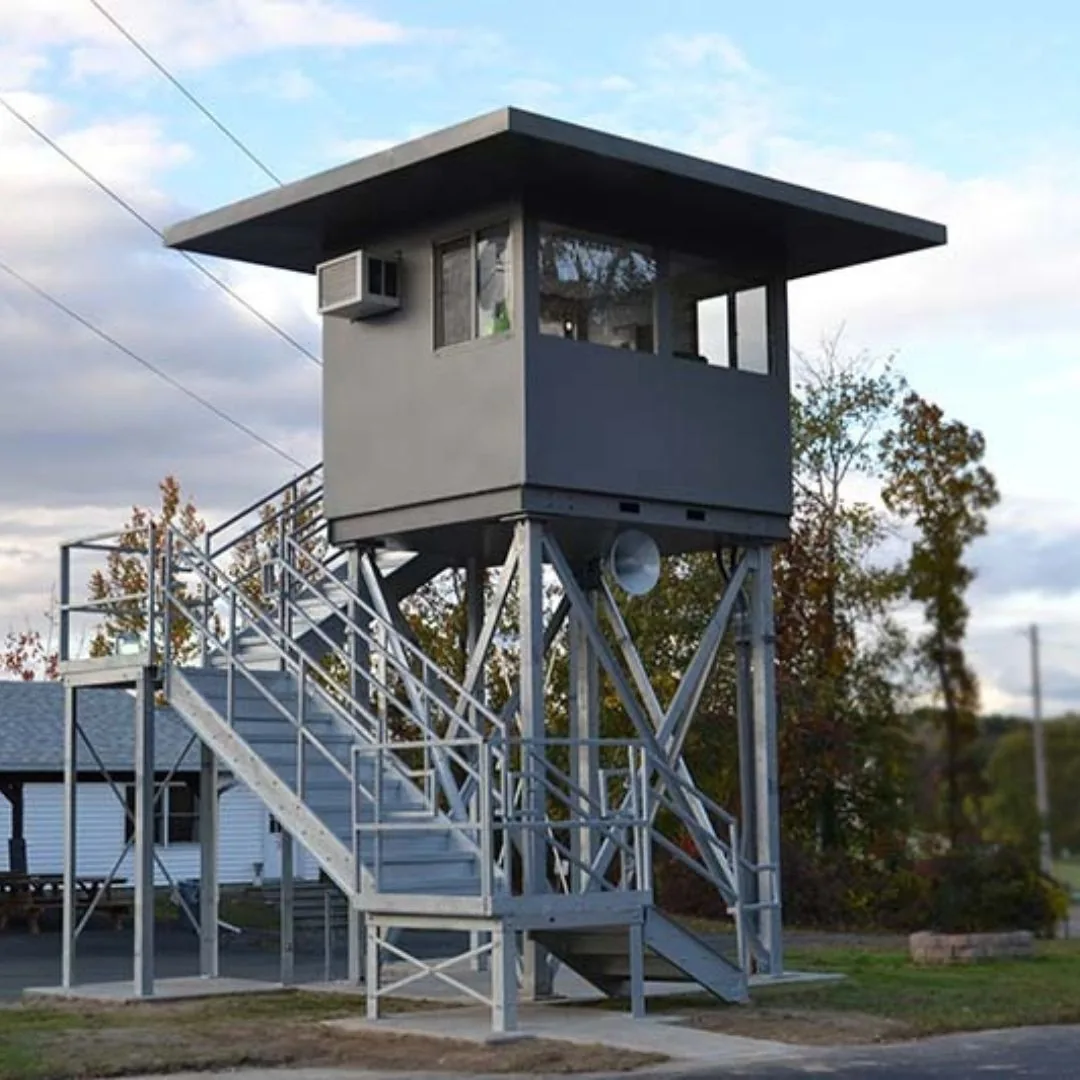 Elevated Towers and PlatformsPrefabricated cabs on welded steel support structures with stair access — range, observation and control towers.
 Gate Houses and Guard BoothsInsulated booths with transaction windows, HVAC and options up to ballistic-rated construction for perimeter and port access.
 Access Control Point BoothsEntry-control structures for installations and secure sites, with glazing, hardware and climate control specified to the post.
How a Marine Modular Building Project Runs
Survey the structure and the deck
We measure the existing structure or the available deck area, note tie-down and penetration locations, and photograph the condition of the panels, roof, stairs and platforms.
Set the environmental and code criteria
Home port wind load, salt exposure, insulation targets, fire separations and any weight limit the vessel imposes. This is what drives the panel construction and the supporting steel.
Engineer and detail the building
Layout, panel schedule, doors and windows, electrical, lighting and HVAC penetrations, plus stamped drawings where the project or the AHJ requires them.
Fabricate off site
Panels and steel are built in the factory while the vessel keeps working, then shipped as a complete package with the hardware and sealants for the install.
Install in a protected envelope
Containment first where panels are being removed, then structural steel, then panels, roof and openings, sealed as the work closes up behind the crew.
Close out and hand over
Punch list, sealant inspection, hardware adjustment, and the submittal package — shop drawings, finishes and warranty documents.

What we need from you to quote it
The fastest path to a real number is a short list of facts: the deck area or existing structure dimensions, the room program, the home port, whether there is a weight limit, whether shore power and HVAC are available, and the shipyard or facility window. If the building already exists, photographs of the panel joints, roof and platforms are worth more than any description.
If your project is land-side, you can skip straight to laying it out: our modular building configurator lets you set the footprint, stories, doors, windows and finishes and send the layout to our team.
- Deck area or existing structure dimensions, and access route for panels
- Room program — how many rooms, what happens in each, occupancy
- Home port and exposure so wind load and corrosion criteria can be set
- Any weight limit imposed by the vessel or the supporting structure
- Power, HVAC and data requirements, plus what is available at the site
- Fire separation or code requirements from the AHJ or the owner’s standards
- Shipyard or facility window, and who provides crane and scaffolding
- Submittal expectations — shop drawings, finish samples, warranty documents
Get a modular building quote
Two-story deck house, single room, replacement panels or a land-side office — we quote the building and the installation together, and we tell you what your engineer of record still has to sign.
Modular Buildings on Vessels: FAQs
Can a modular building really be installed on a barge?
What makes a marine modular building different from a land building?
Do you replace an existing deck house or only build new?
How long does a project like this take?
How do you keep the interior dry while the panels are off?
Which panel construction should we specify?
Do you certify the building for marine service?
Can the same buildings be used ashore?
Related Products & Resources
 Modular BuildingsThe full modular building line — in-plant offices, exterior buildings, cleanrooms, enclosures and towers.
 Government & Military Modular BuildingsBuildings for bases, installations and federal facilities, including towers, ACP booths and secure spaces.
 Prefabricated Exterior BuildingsStand-alone exterior structures with roof systems, glazing and finished interiors for outdoor sites.
 Modular Building Installation ProcessWhat actually happens on site, from pad and anchoring to panel setting and closeout.
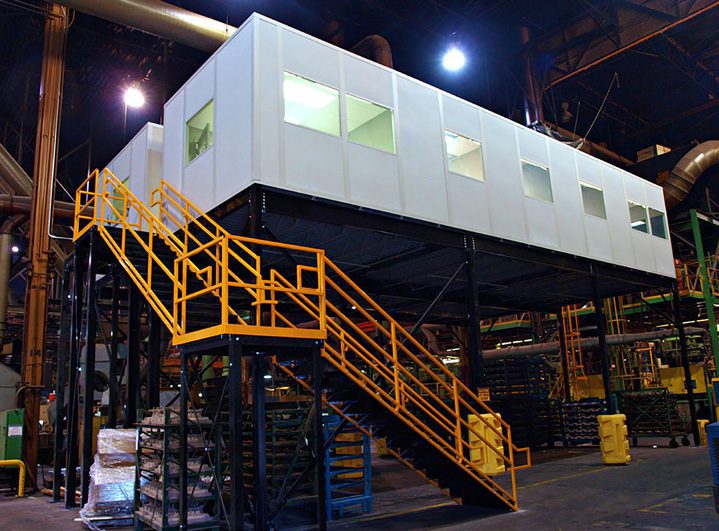 Modular Building Interior SpecificationsPanel, framework, door, window, ceiling, electrical and HVAC specifications in detail.
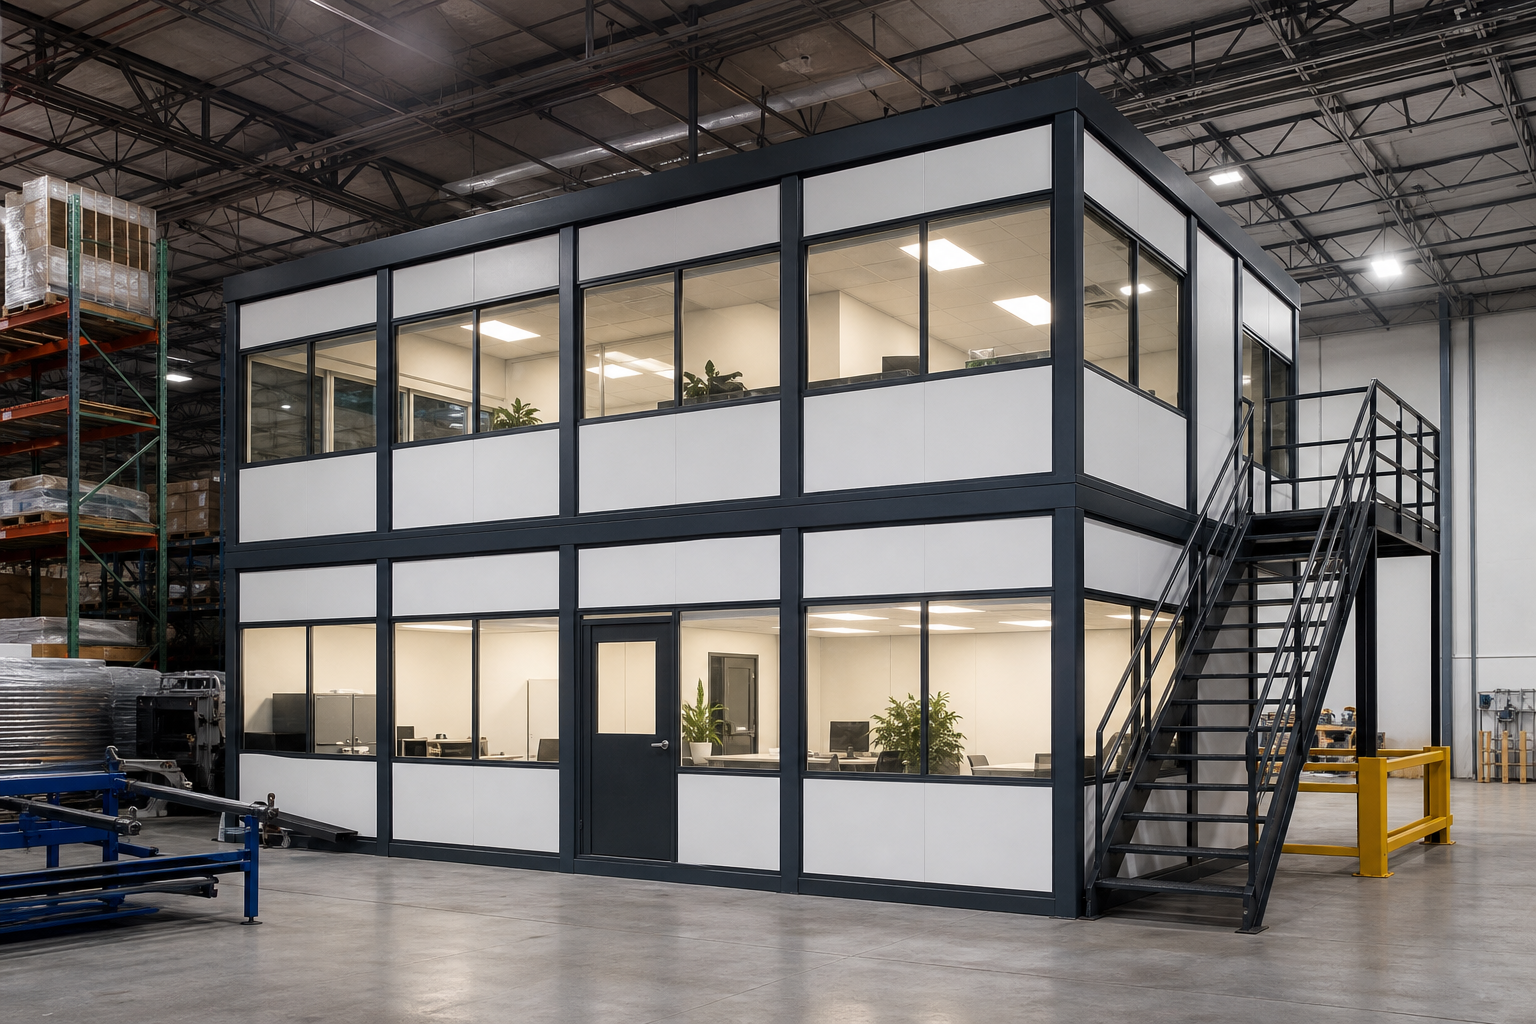 Modular Building ConfiguratorFree online configurator: set the footprint, stories, doors and windows, then send the layout to our team.
Building on the Water? Start With the Exposure.
Send us the deck dimensions or photographs of your existing structure and your home port. We will recommend a panel construction, engineer the supporting steel, quote the building and the installation together, and tell you exactly what your engineer of record still needs to sign off. Free design consultation.