
Custom Catwalk Systems
Engineered industrial catwalks, elevated walkways and crossovers built to your facility — OSHA-rated guardrail, bar grating or solid decking, and stamped drawings for permitting.
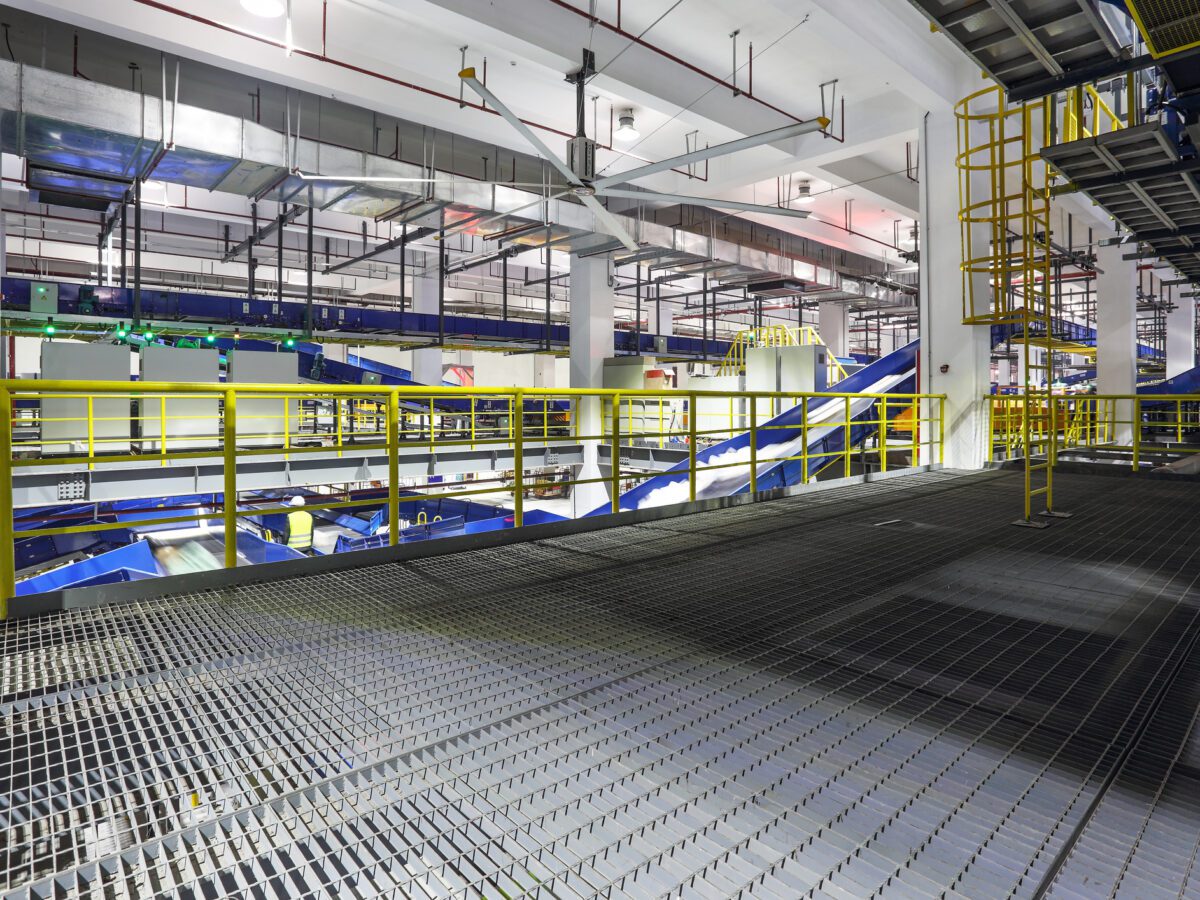
Safe, Permanent Access to the Space Above Your Floor
A custom catwalk system is a permanent elevated walkway engineered for a specific building and a specific job: reaching equipment at height, crossing over a conveyor or aisle, inspecting tanks and vessels, or connecting two elevated levels. Unlike ladders, scaffolding and rented lifts, it is always there, always guarded, and rated for the loads your crews actually put on it.
Material Handling USA designs, supplies and installs catwalks, crossovers and elevated work platforms for warehouses, manufacturing plants, processing facilities and utilities. Every system is engineered around your load, span, clearance and environment — then delivered as prefabricated components that bolt together with minimal disruption to production. For catwalk types, components and OSHA basics, see our industrial catwalks guide.
- ✓Straight runs, L and U shapes, ring platforms and crossovers
- ✓Bar grating, serrated grating, floor plate, resin board or FRP decking
- ✓OSHA-rated guardrail, toeboards and self-closing gates at every opening
- ✓Stair towers, ships ladders and IBC stairs sized with the structure
- ✓Layout drawings, load calculations and PE-stamped plans for permitting
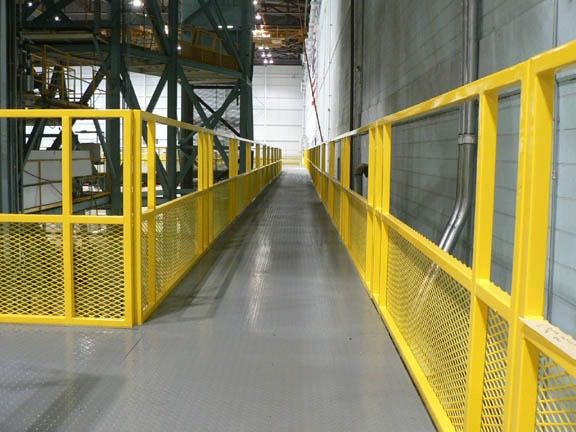
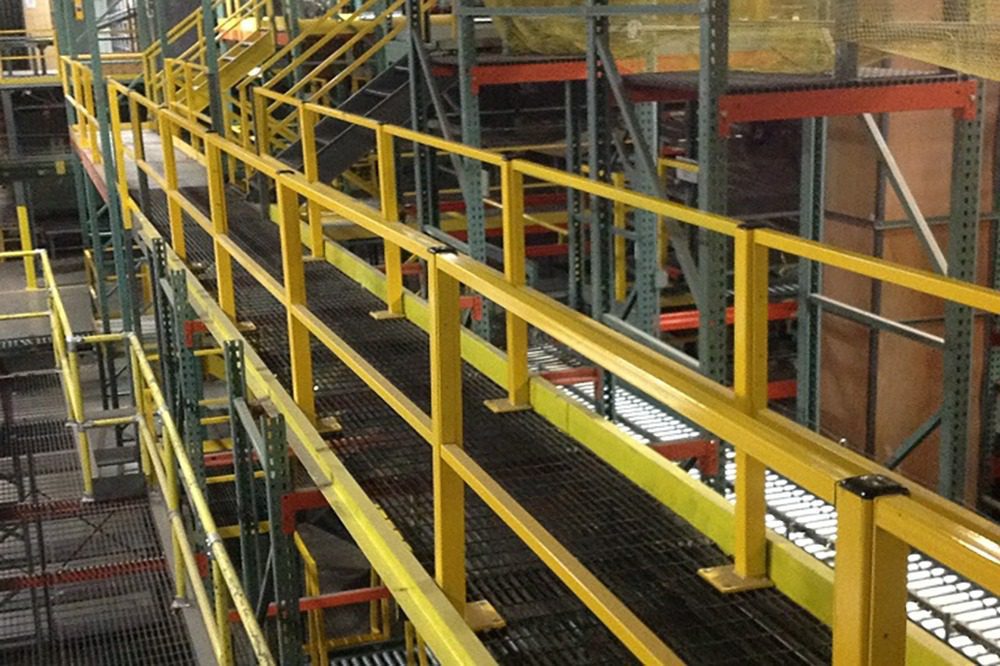
Interior catwalk with 42-inch guardrail and a gated access opening
Why Facilities Add a Custom Catwalk
Three problems come up in almost every project we quote — unsafe access, a crowded floor, and equipment that is hard to reach on a schedule. A catwalk answers all three at once.
Safer access at height
Permanent guarded walkways replace ladders, temporary scaffolding and man-lifts for routine access. Non-slip grating, a 42-inch top rail, midrail and toeboard, and gated openings keep the fall hazard engineered out instead of managed with paperwork.
More usable space, same footprint
Walkways and small work platforms use the volume above your floor — no building addition, no lost aisle. Quality checks, inspection stations and light assembly can move up and off the traffic path.
Built to last in industrial conditions
Powder-coated or galvanized structural steel, aluminum and stainless options, and corrosion-resistant FRP decking mean the system survives washdown, chemical exposure and heavy foot traffic with almost no upkeep.
Traffic separation that prevents incidents
Elevated crossovers let people pass over forklift aisles, conveyors and process lines instead of walking through them — the single most effective change in most pedestrian/lift-truck near-miss reviews.
Modular and expandable
Bolt-together framing means a run can be extended, re-decked or reconfigured when equipment or workflow changes, using the same column and rail system.
Fast, low-disruption installation
Components arrive piece-marked and pre-finished. A straightforward run is normally installed in two to five working days and can be phased around production shifts.
Applications of Custom Catwalk Systems
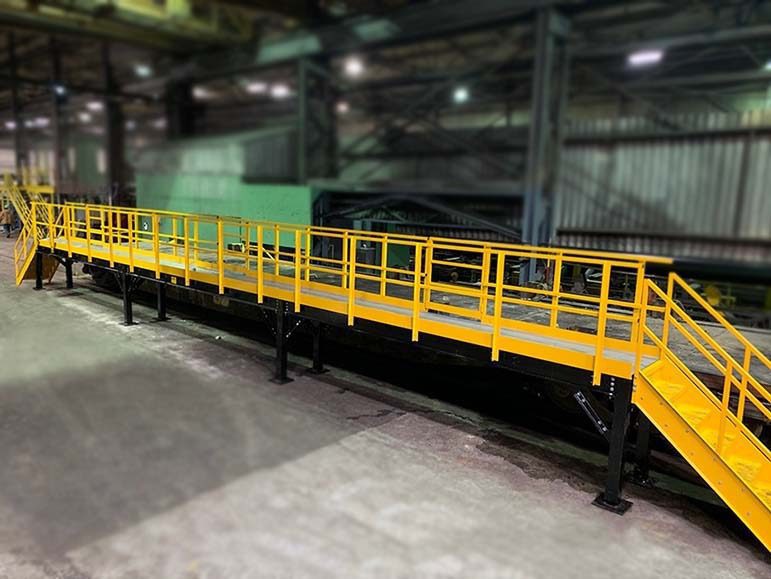
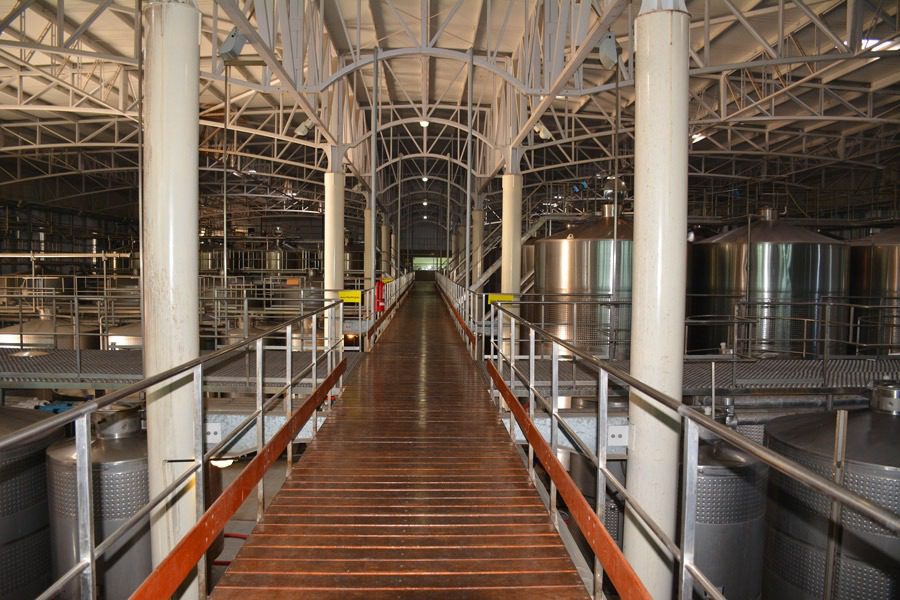
These are the four configurations we build most often. Most projects combine two of them — for example a maintenance run with a small elevated work area at one end.
Catwalk Materials and Construction
Every custom catwalk is engineered to the facility’s load, span and environmental requirements. The frame material is chosen first, because it drives finish, sanitation and corrosion behavior:
- Structural carbon steel — the industrial standard. Hot-rolled beams, channel and columns give the highest load capacity and the longest unsupported spans. Powder coat for interior use, hot-dip galvanized for damp or exterior locations.
- Aluminum — lighter structures for food processing, pharmaceutical and clean-room areas, and for retrofits where added dead load on an existing floor or roof is a concern. Naturally corrosion resistant and easy to clean.
- Stainless steel — for washdown, chemical exposure, marine air and sanitary environments where painted steel will not survive.
- FRP / fiberglass — non-conductive, chemical-resistant grating and framing for wastewater basins, chemical storage and plating lines.

Custom catwalk finished with open bar grating decking
Framing sized to the span, not to a catalog
Bolted C-section framing is cost-effective for shorter bays; beam-and-C-section and beam-and-beam framing carry longer spans and higher loads; bar-joist and truss-girder framing is used for wide open spans where sprinkler, electrical and mechanical runs need to pass through the structure. Seismic locations use moment connections. We size the framing family after we know the load and the column locations you can live with.
Decking Options
Decking is the decision that most affects daily use — traction, cleanability, whether light and sprinkler water pass through, and whether small parts or liquids can fall to the level below.
| Decking | What it is | Best for |
|---|---|---|
| Bar grating | Painted steel bar grating, commonly 1″ x 1/8″ (NAAMM); other bar sizes available | General industrial walkways; lets light and sprinkler water through |
| Serrated bar grating | Bar grating with a serrated top surface for extra traction | Wet, oily or exterior runs where slip resistance matters most |
| Stainless bar grating | Stainless steel bar grating, typically 1″ x 1/8″ | Food, pharmaceutical, chemical and washdown environments |
| Floor plate / diamond plate | Galvanized, painted or bare steel plate over the deck frame | Solid surface where dropped parts or liquids must be contained |
| Steel roof deck + resin board | 20-gauge painted steel deck with 3/4″ resin board; ESD finish available | Finished, quiet walking surface for offices, labs and electronics areas |
| FRP / fiberglass grating | Molded or pultruded fiberglass grating panels | Corrosive and non-conductive applications such as treatment basins |
| Lightweight concrete | Steel deck topped with lightweight concrete (poured on site) | Heavy traffic, wheeled loads and fire-rated assemblies |
Decking options and framing families verified against Wildeck’s published mezzanine and work platform specifications; final selection is confirmed on your project drawings.
OSHA and Building Code Requirements
Catwalks are walking-working surfaces, so they fall under OSHA 29 CFR 1910 Subpart D as well as the International Building Code. These are the criteria we design to — quoted from the current rule so your safety team can check our work:
Guardrail height
Top rail 42 inches (±3 inches) above the walking surface. Heights above 45 inches are allowed only if the system still meets every other guardrail criterion. 1910.29(b)(1)
Intermediate protection
A midrail at mid-height, or screen, mesh or vertical members with openings no more than 19 inches wide, unless a wall or parapet at least 21 inches high is present. 1910.29(b)(2)
Guardrail strength
Must withstand at least 200 pounds applied downward or outward within 2 inches of the top edge, and must not deflect below 39 inches under that load. Intermediate members: 150 pounds. 1910.29(b)(3)–(5)
Toeboards
Where falling-object protection is required, toeboards must withstand 50 pounds applied in any downward or outward direction, with screening added above the toeboard when material is stacked higher. 1910.29(k)
Stairs
Standard stairs are installed between 30 and 50 degrees, with a maximum 9.5-inch riser, minimum 9.5-inch tread depth and minimum 22-inch width. 1910.25(c)
Stair strength and alternatives
Each stair must support at least five times the anticipated live load and never less than a 1,000-pound concentrated load. Ship stairs (50–70 degrees) and alternating-tread stairs are permitted only where standard stairs are not feasible. 1910.25(b)(6), (b)(8), (e)
How compliance actually gets signed off
We design to OSHA and IBC criteria and provide load calculations plus PE-stamped drawings where the project or jurisdiction requires them. No supplier can promise automatic compliance or certification for your site — the authority having jurisdiction reviews the installed system, and items such as egress paths, fire protection and seismic anchoring are decided on your drawings. We give your building department and safety manager the documentation they need to approve it.
Specifications at a Glance
| Specification | Details |
|---|---|
| Materials | Structural carbon steel, aluminum, stainless steel, FRP |
| Live load | 50–75 PSF walkway; 100–150+ PSF work platform (engineered per project) |
| Decking | Bar grating, serrated grating, floor plate, roof deck with resin board, FRP grating, concrete |
| Guardrail | 42″ top rail (±3″), midrail or mesh infill, 4″ toeboard, self-closing gates |
| Access | IBC stairs, OSHA stairs, ships stairs, ships ladders, crossover bridges |
| Clear width | Typically 30″–48″; sized to traffic and equipment being serviced |
| Finish | Powder coat, hot-dip galvanized, stainless or mill aluminum |
| Codes | OSHA 29 CFR 1910 Subpart D, International Building Code, ADA where applicable |
| Documentation | Layout drawings, load calculations, PE-stamped plans where required |
| Installation | Bolt-together prefabricated components; typically 2–5 days per run |
Need more structural detail before you specify? Our mezzanine specifications page covers framing, decking and load detail for the platform side of these projects, and the mezzanine cost guide explains how elevated structures are priced.
Industries Using Custom Catwalk Systems
Custom catwalks provide permanent, code-compliant elevated access across a wide range of industrial environments. Here is where they earn their keep:

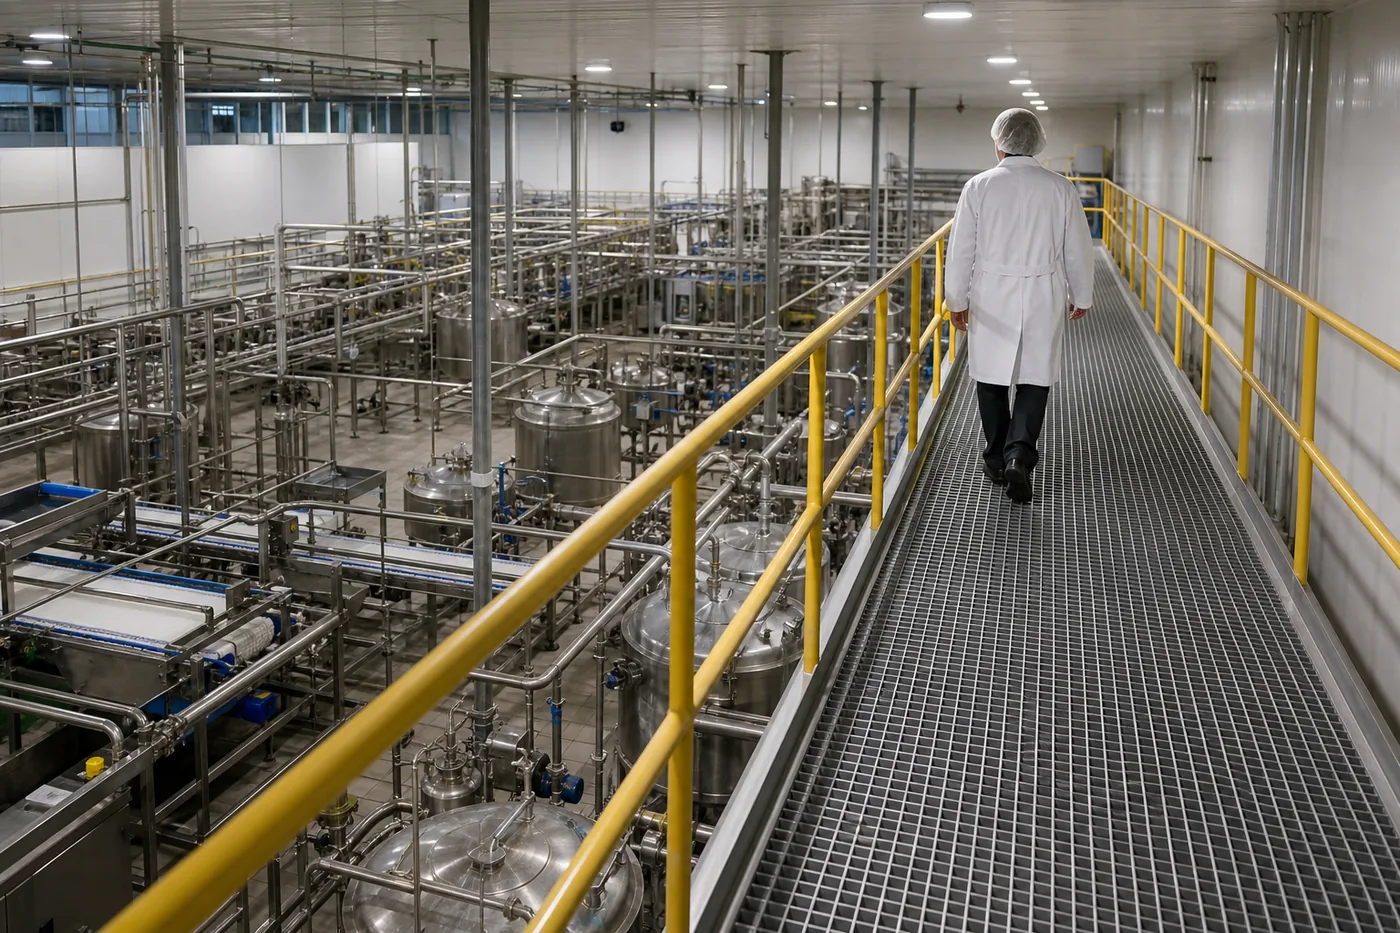
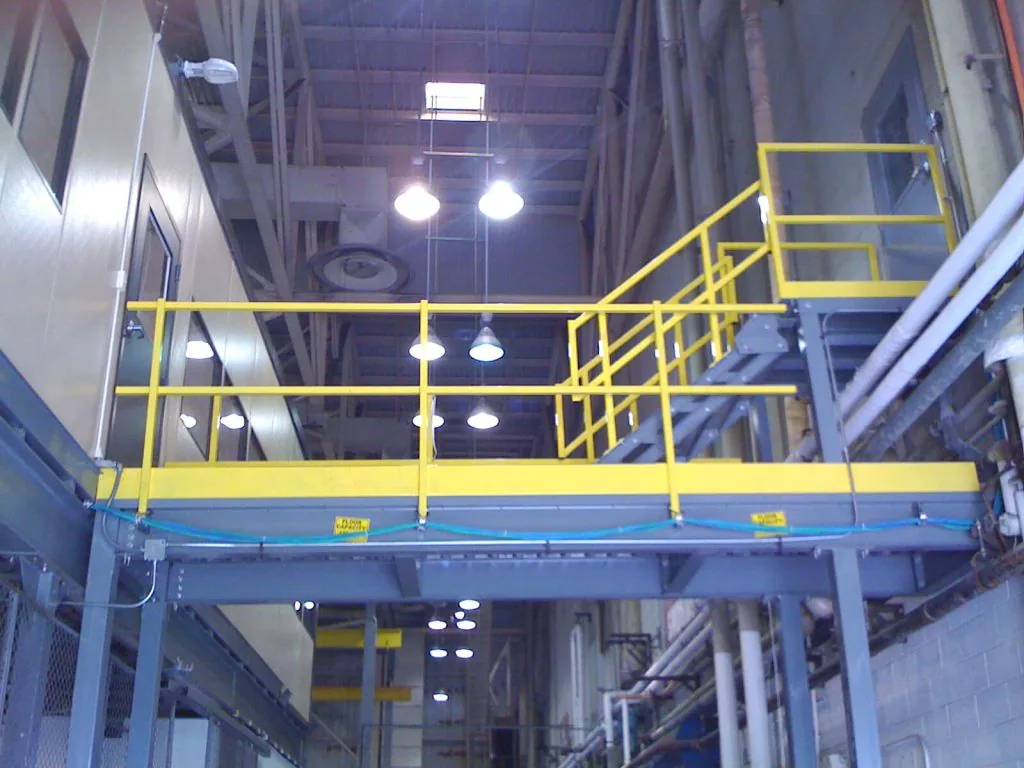


Exterior, Rooftop and Mezzanine-Integrated Catwalks
Exterior and rooftop runs
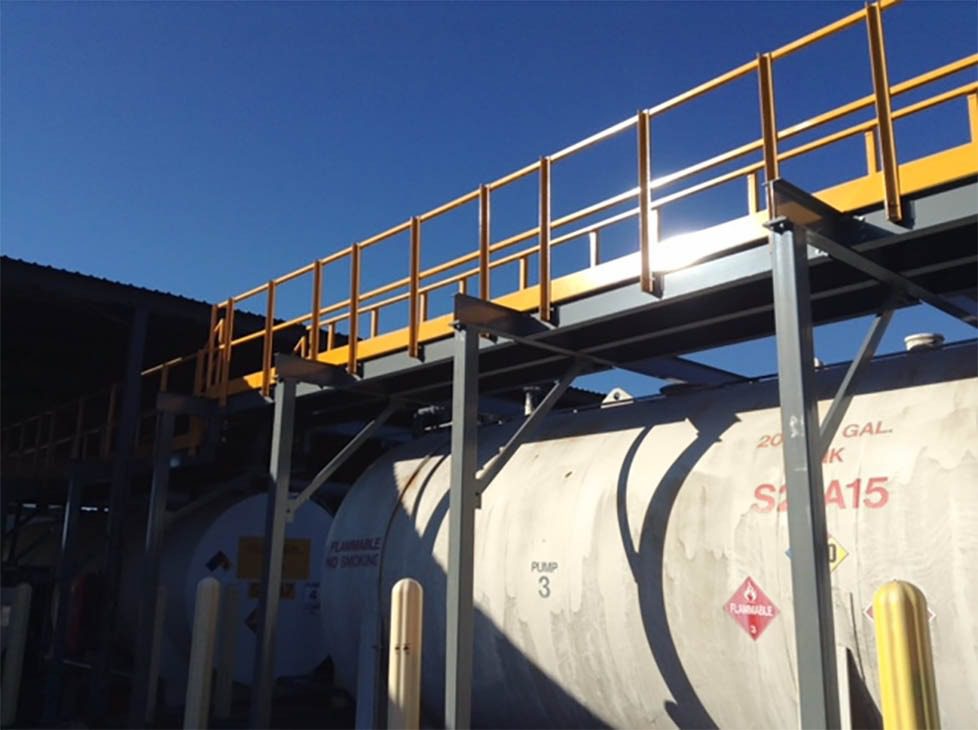
Outdoor catwalks reach tank tops, silos, rooftop mechanical equipment and exterior process areas. These runs are normally hot-dip galvanized or stainless, use serrated grating for traction in ice and rain, and are engineered for wind and snow loads for the specific site — those loads come from the local code and site data, never from a catalog assumption.
Exterior projects usually include a stair tower or ships ladder with a self-closing gate at the landing, plus fall-protection anchor points where a section of the route cannot be guarded.
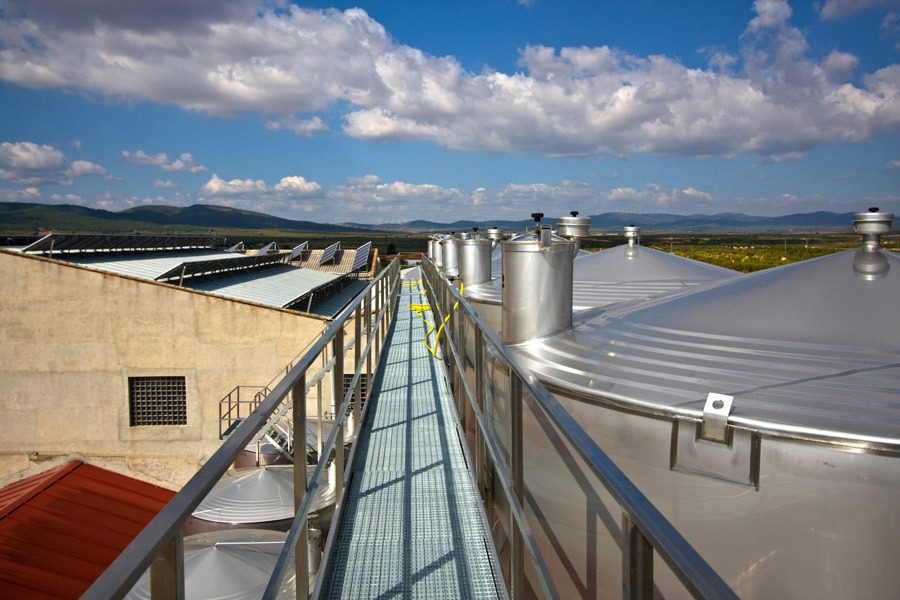
Rooftop catwalk providing guarded access beside process tanks
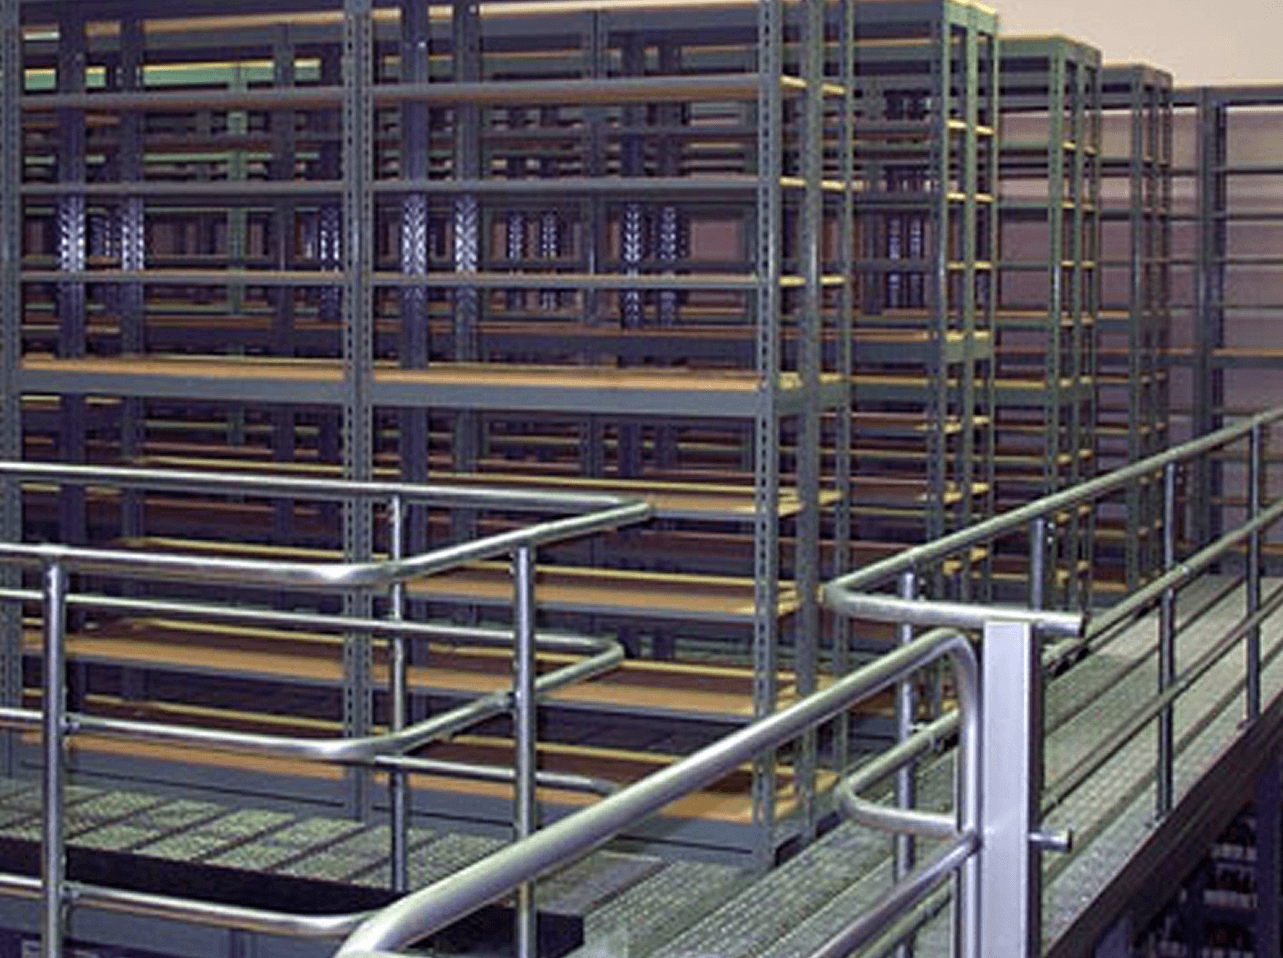
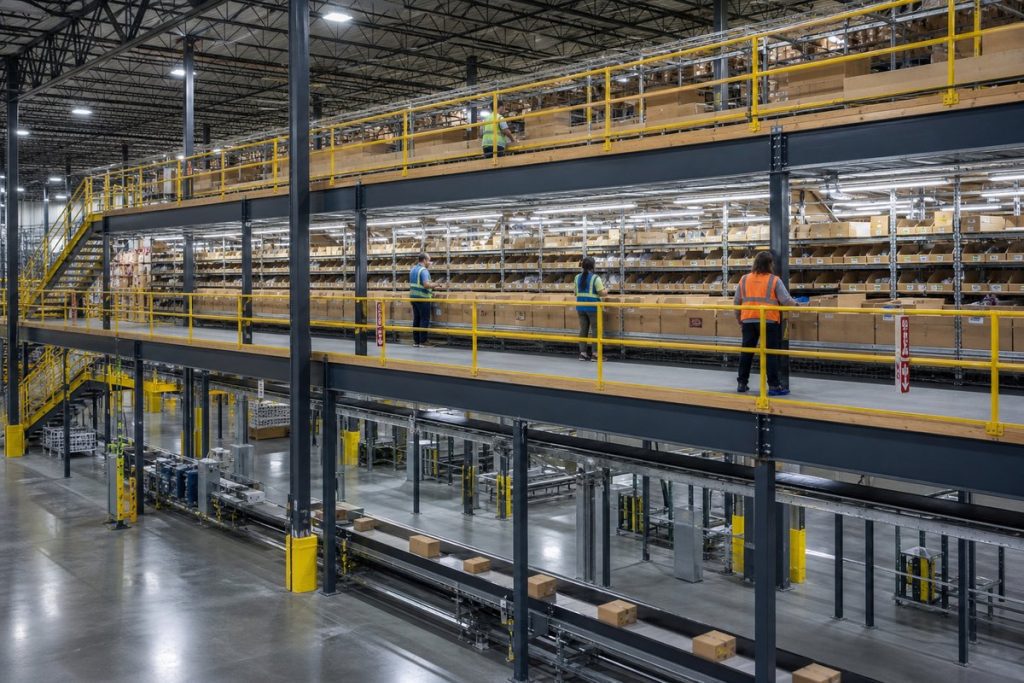
Multi-level catwalk mezzanine with guarded open-grating walkways
Working with mezzanines and pick modules
Catwalks and mezzanines are usually one project. A catwalk bridges between platform levels, links a mezzanine to a pick module or equipment platform, and carries the egress route to the stair tower. When both are engineered together, deck elevations, guardrail, gates and egress travel distances line up the first time.
If your project is primarily a floor-adding platform rather than a walkway, start with our mezzanine systems page or the industrial stairs and work platforms page for access-only structures.
How We Build Your Catwalk System
The same five steps on every project, from a single crossover to a multi-level run:
Site review
We start from your drawings, dimensions or photos — clear heights, column lines, equipment to be served, traffic below and where people will get on and off.
Layout & engineering
Load, span and column locations are set, framing and decking are selected, and drawings plus load calculations are produced — PE-stamped where required.
Quote & approval
You get a fixed scope: structure, decking, guardrail, gates, stairs, finish, freight and installation. Nothing goes to fabrication until you approve the drawings.
Fabrication & finish
Components are cut, welded, finished and piece-marked to the approved drawings, then shipped as a bolt-together kit with an installation manual.
Install & walkthrough
Our crews install and anchor the system, verify guardrail and gate operation, and hand over documentation for your safety files and inspector.
Why Work With Material Handling USA
Engineering first, catalog second
We size the structure to your loads and building rather than fitting your facility to a stock kit — and we will tell you when a standard preconfigured platform is the cheaper right answer.
Full scope in one contract
Design, engineering, fabrication, freight, installation and documentation — including the stairs, gates and guardrail that inspectors look at first.
Manufacturer partnerships
We work with established elevated-structure manufacturers, so you get published, tested framing, decking and guardrail systems instead of one-off fabrication.
Facilities that keep running
Prefabricated components, phased installs and off-shift work keep the floor moving while the structure goes up.
Need something off the shelf instead?
We also stock preconfigured catwalks, crossover bridges, IBC and OSHA stair units, ships stairs and ships ladders you can buy online — browse preconfigured catwalks and mezzanine modules or call (800) 326-4403 and we will confirm the right size before you order.
Custom Catwalk System FAQs
What materials are used in a custom catwalk system?
Can the catwalk be customized to fit my facility’s layout?
Are custom catwalk systems compliant with safety regulations?
How does a custom catwalk improve workflow?
What customization options are available for catwalk railings?
How much does a custom catwalk system cost?
What load capacity can a custom catwalk support?
How long does it take to install a catwalk system?
Can catwalks be integrated with mezzanines?
What decking options are available for catwalks?
Do you provide drawings and engineering for permitting?
Ready to Design Your Catwalk System?
Send us dimensions, drawings or a photo of the space. We will size the structure, decking, guardrail and access, and quote the installed system — no charge for the layout.