
Architects & Designers / Mobile Shelving
Mobile Shelving for Architects
Specify high-density mobile storage as a coordinated building system — with room planning, floor and structural requirements, accessible aisle strategy, powered-system coordination, CSI-format guidance, and current submittal support.

3
drive options to evaluate
1
moving access aisle strategy
10 56 26
published reference section label
CAD / BIM
current-file request route
Specify the room system, not just the shelving
Mobile shelving for architects is a coordinated high-density storage system. Shelving, cabinets, drawers, racks, or collection supports sit on steel carriages that travel along fixed floor rails or tracks. The ranges compact together and create one working aisle where access is needed. That movement changes the way the storage scope touches structure, floors, accessible routes, lighting, sprinklers, doors, electrical work, security, and the project schedule.
At programming and schematic design, the architect’s job is to protect the planning assumptions: what is stored, how often it is accessed, how much it will grow, where people approach the open aisle, how the system meets the finished floor, and what must remain clear above it. At construction documents, those assumptions become a coordinated plan, elevations, schedules, specifications, and submittal requirements — see our mobile shelving specification and submittal checklist for what each of those documents has to contain.
A terminology check for the project manual
Use “mobile shelving” for shelving or storage housings on guided carriages. Do not use a shelving cart on casters as a stand-in: a cart can be moved independently, while a rail-mounted high-density system creates a planned compacted row and a controlled access aisle. Define the system clearly before comparing products or assigning a specification section.
MH-USA’s mobile shelving hub explains the overall product family. This architect-focused page adds the coordination questions that should be resolved before a system is drawn, specified, or accepted in a submittal.
Start with the room and the collection
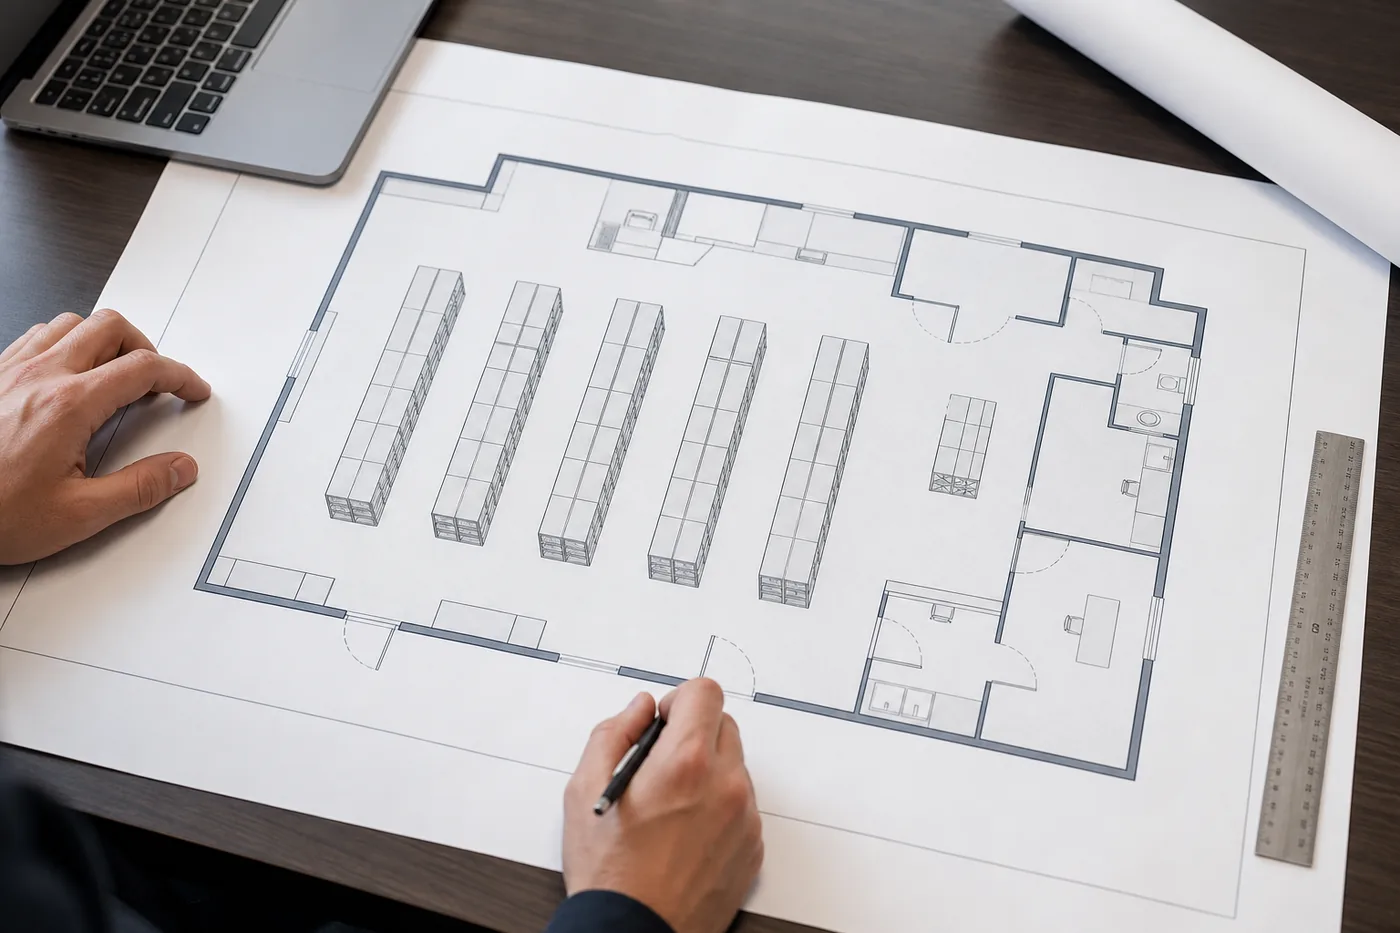
A mobile shelving specification becomes reliable when the layout is based on the real room rather than a nominal product footprint. Begin with a dimensioned plan, a clear-height section, and a short inventory or collection brief. The system manufacturer can then test a carriage and rail arrangement against actual constraints.
Record both existing and future conditions. A records room may start with banker boxes and later add retention growth. A museum may need a mix of art panels, drawers, and open shelving. A laboratory or healthcare project may need cleaning access, visibility, secure stock, and coordination with carts. Those decisions affect depth, shelf spacing, carriage length, aisle access, and the appropriate drive.
Architectural planning checklist
- Room geometry: field-verify length, width, columns, pilasters, doors, windows, casework, wall protection, and equipment that cannot move.
- Clear height: measure slab or finished floor to the underside of structure and every low obstruction. Allow for rail or track, leveling/grout, carriage, storage housing, lighting, and sprinkler coordination.
- Stored media: identify the object or file dimensions, weight distribution, shelf depth, growth rate, handling method, and any environmental or security requirement.
- Access pattern: show the route into the room, who opens aisles, how frequently they do it, where carts or people approach, and whether more than one aisle must be available at once.
- Floor condition: identify slab or deck type, finish, levelness, joints, penetrations, raised floors, transitions, and whether a field survey or structural review is needed.
- Building coordination: reserve the information needed by structural, electrical, lighting, fire protection, security, interiors, and accessibility reviewers.
What should appear in the design set?
| Drawing or schedule | Show or confirm | Primary coordination |
|---|---|---|
| Floor plan | Rails, carriages, fixed/perimeter ranges, open aisle, clear access route, doors, and obstructions | Architect + storage specialist |
| Elevations and section | Top-of-system height, shelf or cabinet configuration, finished floor, ceiling/structure, lighting, and sprinklers | Architect + MEP + fire protection |
| Structural information | Rail line loads, wheel reactions, slab/deck assumptions, anchorage, and seismic design responsibility | Structural engineer + manufacturer |
| Electrical plan | Power, circuit/disconnect, control locations, safety devices, and any data/security interface for powered systems | Electrical engineer + manufacturer |
| Finish schedule | End panels, face panels, kickplates, trim, color, texture, and floor/ramp transition intent | Architect + interiors + manufacturer |
A layout is a coordination tool, not an engineering approval. Dimensioned drawings and final manufactured dimensions should be reviewed against the selected product’s current submittal before the project is issued for construction.
Aisle clearance, ADA, and safe operation
Our deeper guidance on ADA and accessible aisle planning for mobile shelving covers the clear widths, reach ranges and operable-part rules referenced below. The open aisle is the functional heart of a mobile shelving room. It is also where architects most often need to reconcile storage density with accessible operation, turning space, door clearances, egress, fire protection, and day-to-day carts or equipment. Do not put a single universal aisle dimension into an early mobile shelving specification without knowing the stored media, the approach, the route, and the requirements adopted for the project.
Show the intended clear aisle between finished faces, not merely the nominal distance between carriage centerlines. Identify the accessible route to the open aisle, the approach to a control or drive handle, any required turning or maneuvering condition, door swings, floor transitions, and the location of stored items that may project into the path. The design team and authority having jurisdiction should verify the current accessibility and building requirements.
Powered movement can reduce physical effort, but it does not make a layout automatically compliant. Controls still need a usable approach, readable status, safe aisle selection, and coordination with the selected manufacturer’s safety package. Mechanical-assist and manual systems need the drive effort, locks, stops, and operator instructions reviewed for the actual loaded range.
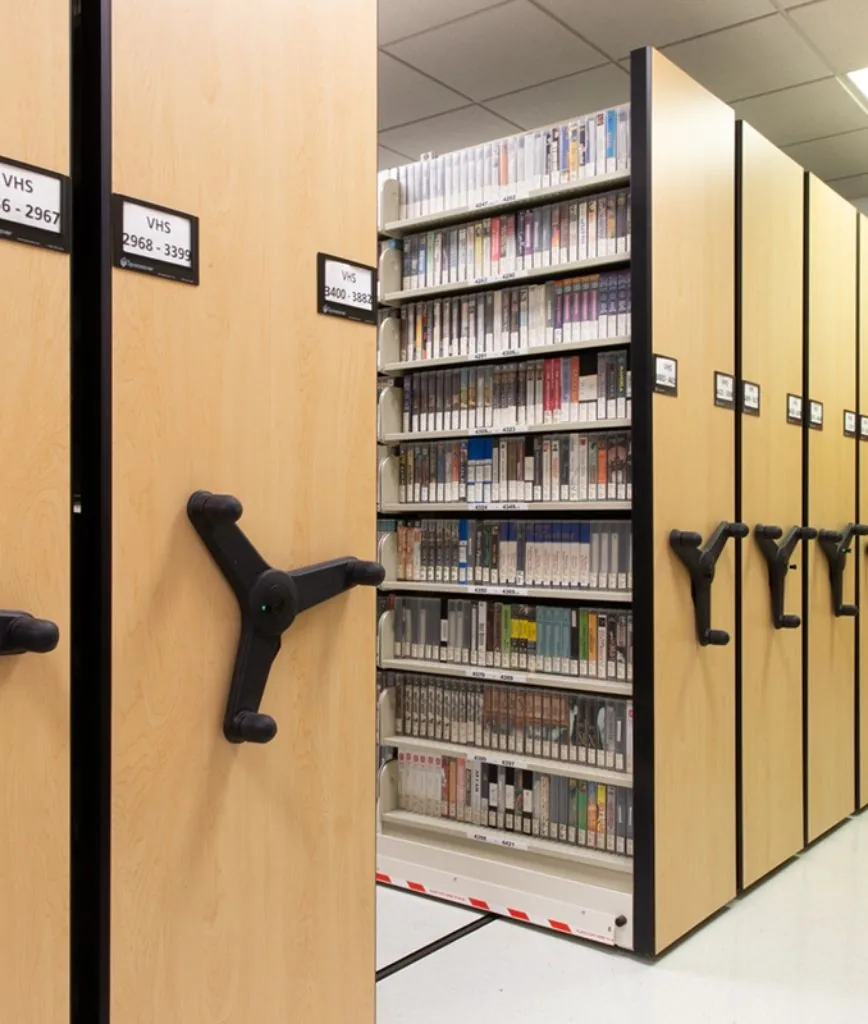
Write the requirement as a coordinated outcome
Instead of promising “ADA-compliant mobile shelving,” require the completed system to be coordinated with the project’s applicable accessibility criteria, clear aisle and approach conditions, control reach, operating effort, floor transitions, and manufacturer instructions. Ask for a drawing that lets the reviewer see those conditions.
Questions for an accessibility review
- What is the required clear aisle for the stored material and the people or carts using it?
- Can a user approach and operate the control without entering a conflict with a door, end panel, or adjacent fixture?
- Does a surface-mounted rail need a manufacturer-approved transition, ramp, or recessed detail?
- Which aisles can be open simultaneously, and how does the safety system prevent movement while occupied?
- Are control height, reach, force, lighting, signage, and audible/visual warnings addressed in the submittal?
Floor loading, rails, and structural coordination
Mobile shelving transfers storage and operating loads through wheels and rails into the supporting floor. That is different from drawing a static shelf footprint. The structural review should consider the selected carriage geometry, rail spacing, loaded storage housings, occupants, wheel reactions, anchors, slab or deck capacity, deflection, floor joints, and the project’s seismic design approach.
MH-USA’s media library contains manufacturer-specific reference documents for mechanically and electrically assisted high-density mobile storage. The following values are useful for an architect’s early coordination conversation, but they are not universal design requirements. Confirm the current values for the selected manufacturer, model, carriage length, load schedule, and jurisdiction before putting them in a project specification.
For a related design resource, see MH-USA’s floor plan review. Use it to surface room, access, and equipment conflicts before the mobile shelving layout is finalized.
For the structural side of that review, our guide to mobile shelving floor load requirements and slab preparation covers the live loads code sets, how loaded weight is calculated, rail flatness tolerances, and the package a structural engineer needs before a system is ordered.
When the project is a renovation rather than new construction, the existing building sets most of the constraints. Our guide to retrofitting mobile shelving into an existing building covers the existing-conditions survey, floor levelness, clear height and sprinkler clearance, surface-mounted versus recessed rail, and phasing the work around occupants.
| Reference item | Value in MH-USA source documents | How to use it |
|---|---|---|
| Rail material and line load | ASTM/AISI Type 1045 steel; 1,000 lb per lineal foot of carriage length | Use as a source-specific discussion point; obtain current rail and line-load data for the selected system. |
| Floor deflection basis | Mechanical-assist document: L/700; electrically assisted document: L/480 | Coordinate the applicable basis with the structural engineer and current manufacturer criteria. |
| Rail leveling | The documents describe leveling with non-shrink grout and a 7/16 in. minimum grout condition at the high spot | Coordinate finished elevation, floor preparation, and transitions; do not assume the detail applies to another system. |
| Wheels and bearings | 5 in. cast ductile-iron wheels; 4,400 lb dynamic bearing rating per wheel | Confirm wheel, guidance, reaction, and maintenance data in the selected product submittal. |
| Grout strength | The reference documents call for non-shrink grout with 8,000 psi minimum cured strength | Treat as a manufacturer-specific product criterion and coordinate with the concrete/floor trade. |
Seismic coordination is project-specific
The reference documents call for a high-density mobile system capable of resisting earthquake effects as required by applicable building codes and call for a site-specific third-party evaluation by a licensed local structural engineer. That language is a coordination flag, not an automatic approval. Ask the selected manufacturer for anchorage, restraint, rail, carriage, storage-housing, and seismic data early enough for the structural engineer to review it.
Also coordinate the installation sequence. Rail preparation, leveling or grouting, finished flooring, carriage placement, storage housing installation, and protection from surrounding construction can affect both the schedule and the final floor elevation. Put responsibility for field measurement, examination, installation, field quality control, adjustment, cleaning, demonstration, and training in the execution section and confirm it in the bid scope.
Powered systems: electrical, controls, and building coordination
Powered mobile shelving introduces a small but important building-services scope. The architect should reserve the decision space before electrical drawings are finalized: where the controls sit, how the operator selects an aisle, how a safety event stops movement, where the disconnect is located, and whether access control, emergency operation, or network integration is part of the project. Fire protection, lighting and air movement above the ranges need the same early attention — our page on sprinklers, lighting and HVAC above mobile shelving sets out the clearances and coordination sequence.
One MH-USA electrically assisted reference document describes a 1/8 HP, 24 VDC motor per carriage, a 120 VAC, 15 amp, 60 Hz, single-phase power basis, sequential motor starting, touchpad controls, and a movement speed of 3 inches per second. It also describes infrared photoelectric safety sweeps. These are published values in that particular reference document, not a universal electrical schedule. The selected manufacturer’s current submittal and the project electrical engineer’s design govern.
Give the electrical team a usable package
- Selected manufacturer and drive model, carriage count, control method, and safety package.
- Voltage, phase, circuit, overcurrent/disconnect, control power, and any emergency-power requirement from current product data.
- Control and disconnect locations shown on plan/elevation with an accessible approach.
- Any lighting, audible/visual warning, access-control, badge, network, or building-management interface.
- Responsibility for final connections, testing, safety calibration, training, and closeout documentation.
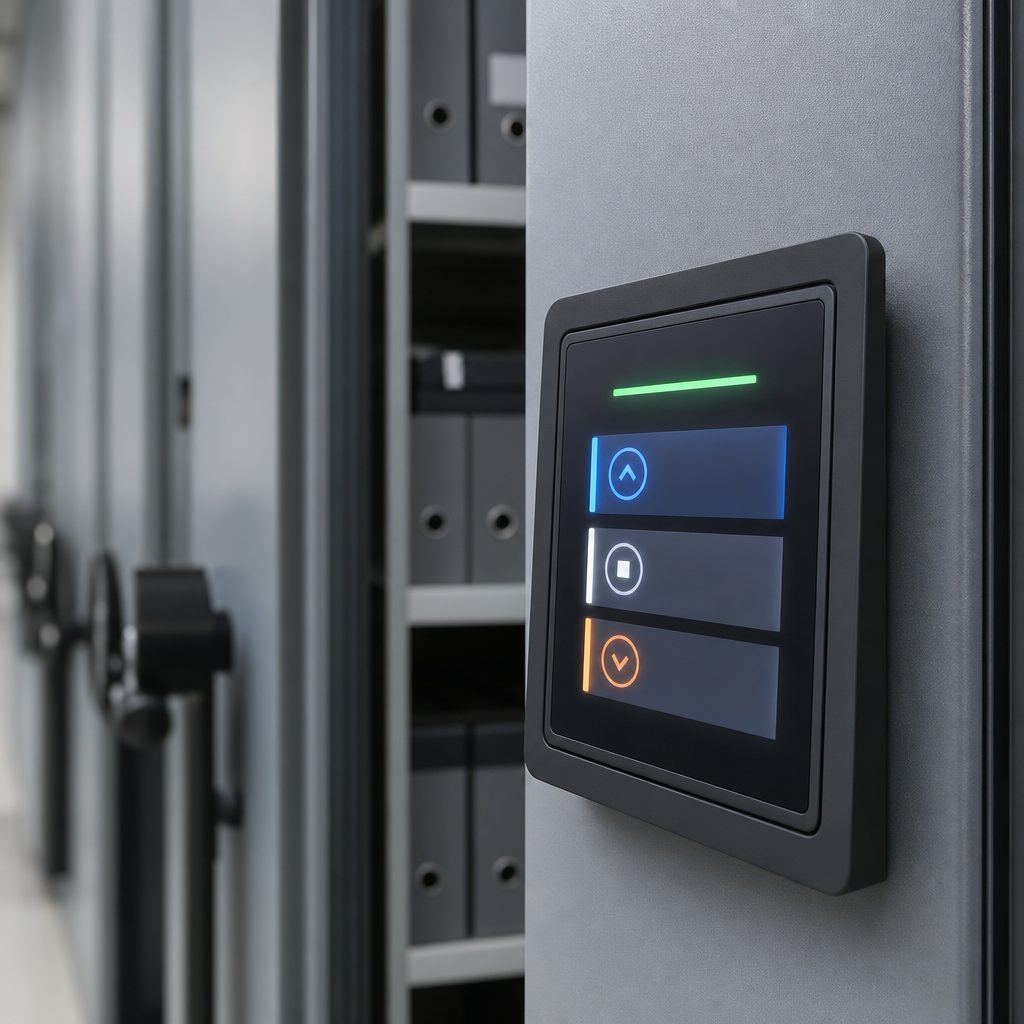
Manual and mechanical-assist systems do not normally need the powered-system circuit, but they still need a clear operating strategy. Identify handles, locks, anti-roll or aisle-control features, lighting, and the condition under which an occupied aisle is protected from movement. Keep the drive selection tied to the stored load, range length, access frequency, operator population, and project goals rather than treating it as a finish-level choice.
CSI specs for mobile shelving: section strategy
Searchers often use phrases such as mobile shelving specification, high-density storage specifications for architects, or CSI specs mobile shelving. The important practice is not memorizing a section number; it is building a section that describes the coordinated system and can be checked against the selected manufacturer’s current data.
MH-USA’s current media-library reference files are labeled SECTION 105626 (10672), HIGH-DENSITY MOBILE STORAGE UNITS, with mechanically assisted and electrically assisted movement versions. That label is a useful starting point and a real MH-USA resource. It is not a direction to use one number on every project. Confirm the current CSI MasterFormat edition, your office master, the project manual’s division structure, and whether the project requires a basis-of-design or performance specification before issuing the section.
Part 1 — General
Define the scope, related work, terminology, submittals, quality assurance, project conditions, delivery, storage, handling, warranty, maintenance data, references, and any required seismic or accessibility coordination.
Part 2 — Products
Describe the rail and carriage system, storage housings, drive, controls, safety devices, guidance, floor/ramp interface, anchorage, finishes, panels, shelving, accessories, and project-specific performance criteria. Separate approved manufacturers from generic performance requirements.
Part 3 — Execution
Assign examination, field measurement, floor preparation, rail installation, carriage and shelving installation, electrical coordination, field quality control, adjustment, cleaning, demonstration, training, and closeout responsibilities.
Submittals worth asking for
- Product data and installation instructions for the exact drive, carriage, rail, storage housing, controls, safety devices, and accessories.
- Dimensioned plan, elevations, sections, rail details, top-of-system height, finished floor elevation, and adjacent room conditions.
- Load schedule and structural design data, including rail line loads, wheel reactions, anchorage, and seismic information when applicable.
- Electrical and controls information for powered systems, including power basis, control locations, safety circuits, and interfaces.
- Finish, end-panel, trim, floor-transition, warranty, operations, maintenance, training, and deviations documentation.
Start with the MH-USA specifications library and Architect Specification Package. If the project needs a current CAD, BIM, Revit, manufacturer PDF, or CSI-format section, identify the product family, project phase, jurisdiction, and format so the resource can be checked before it reaches the project manual.
Applications architects commonly coordinate
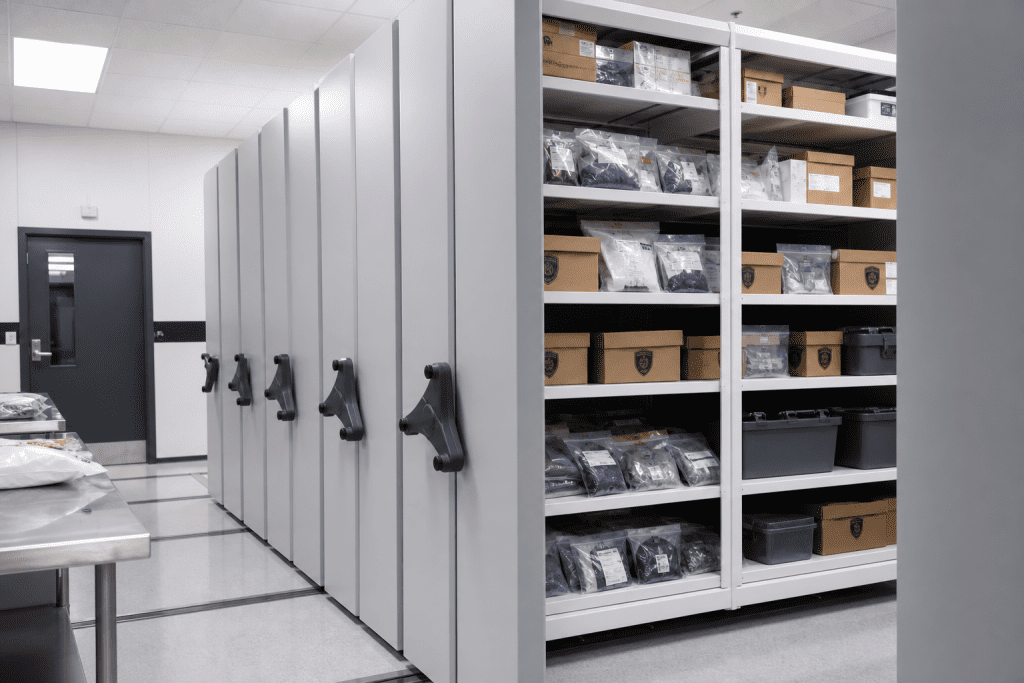
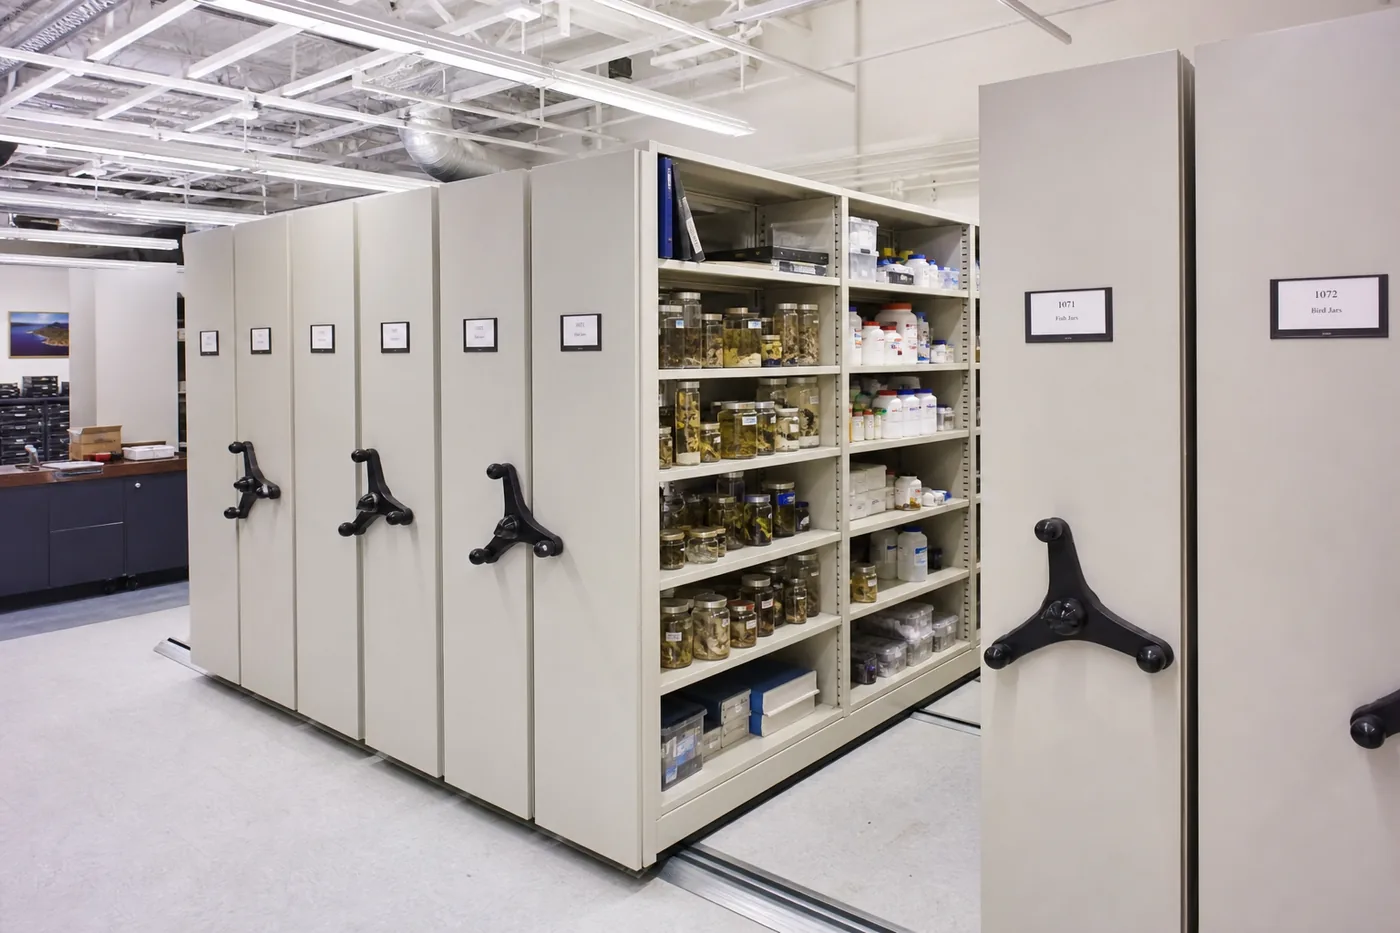
Collections spaces are the most constrained of these: air circulation, fire protection, floor capacity and curatorial access all shape the layout, as covered in our guidance on museum and archival collections storage on mobile shelving.
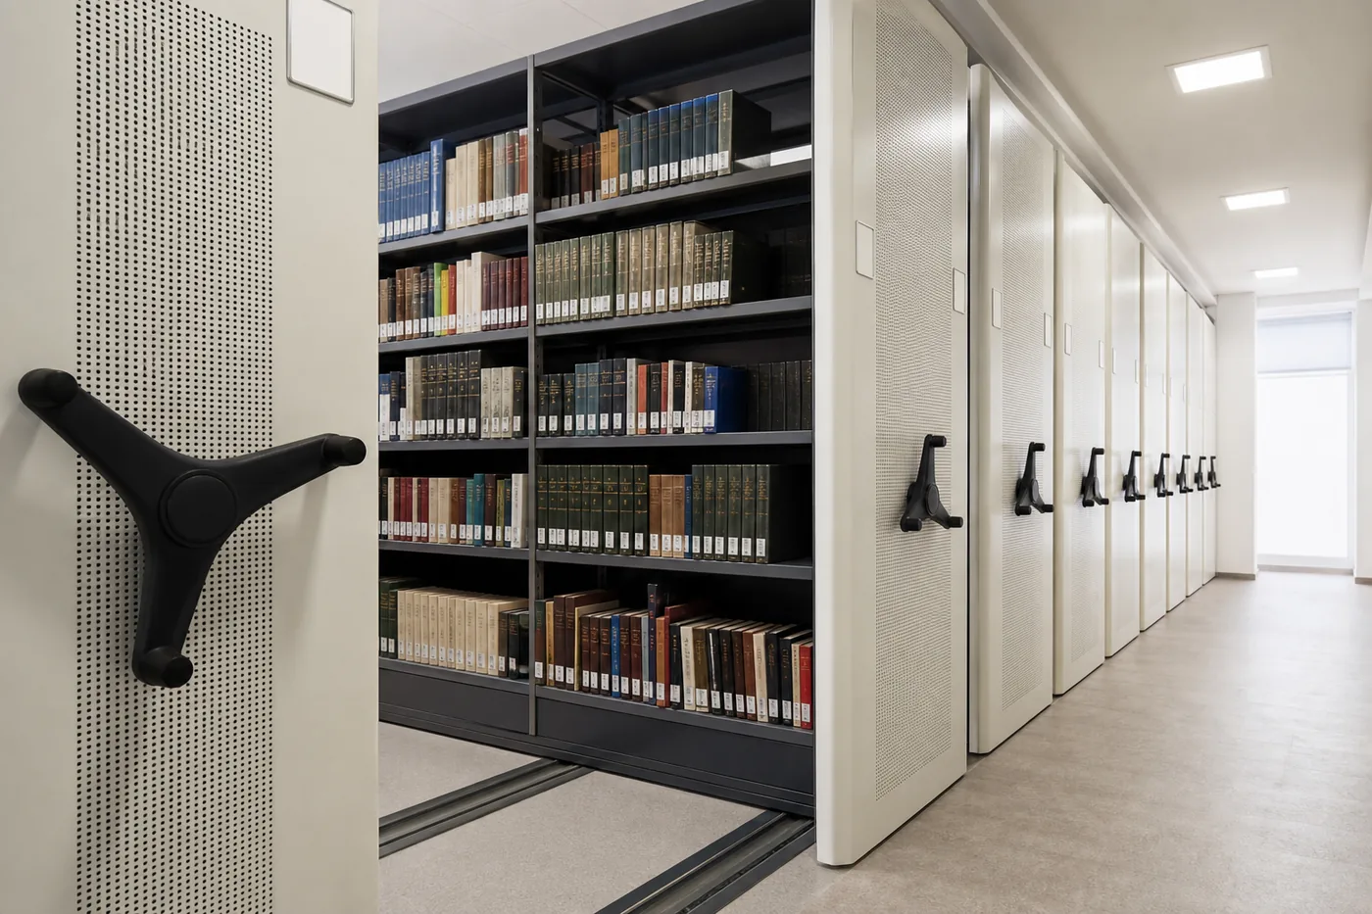
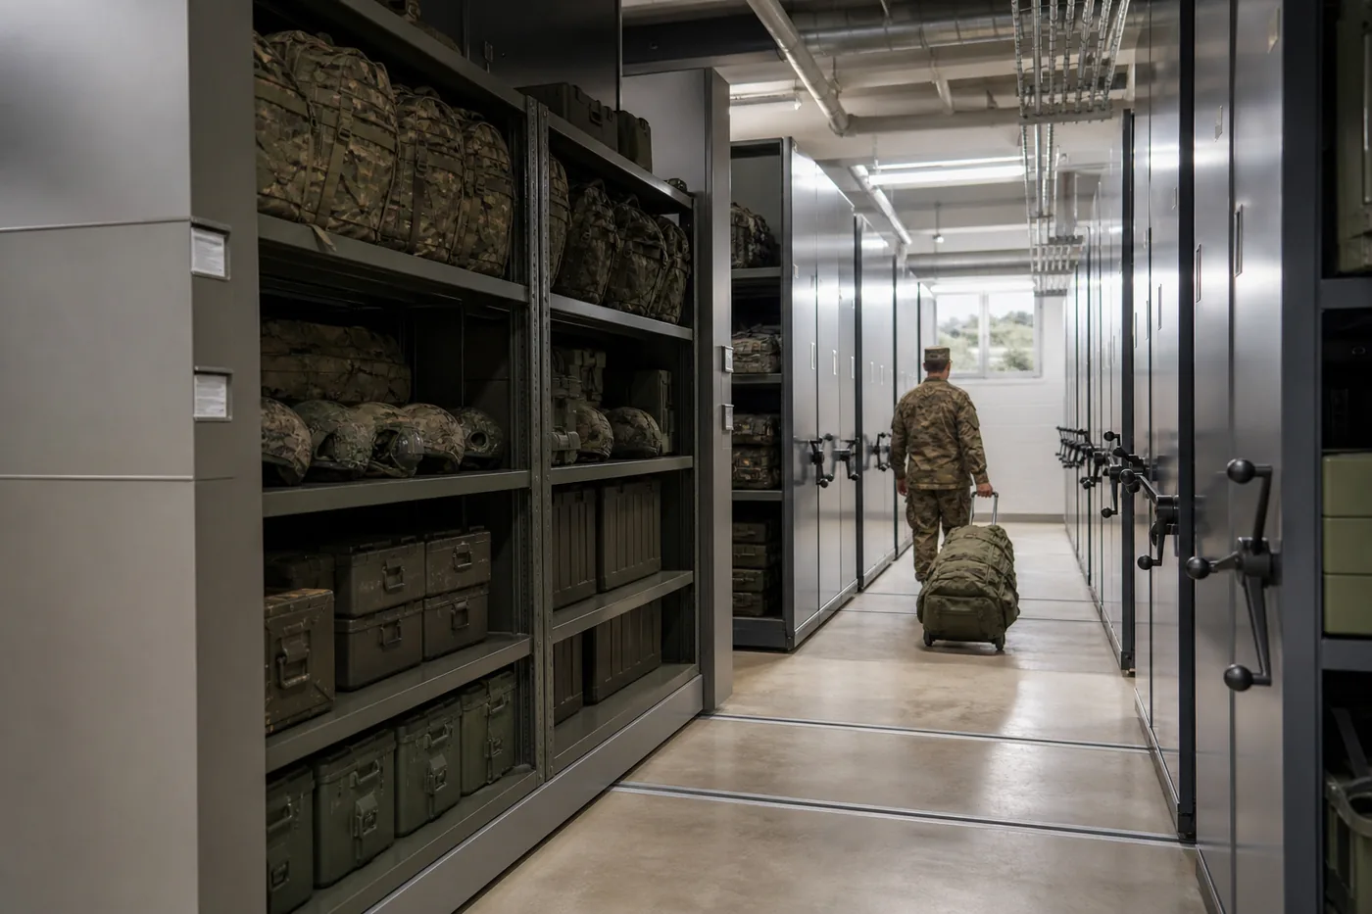
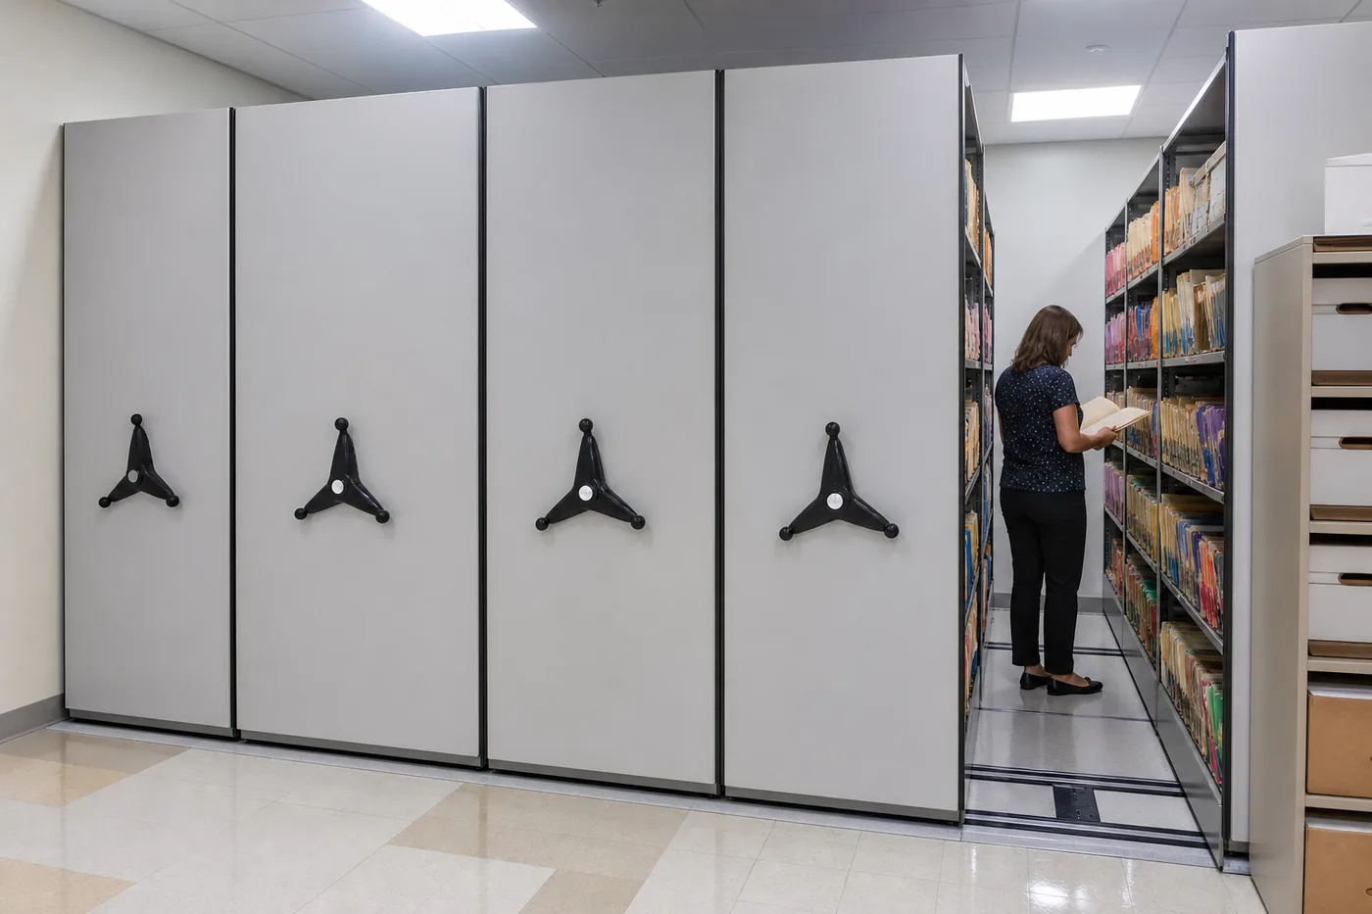
The same rail-and-carriage principle can support very different design intents. The storage housing, finish, aisle operation, environmental requirements, and security package should be selected for the actual application rather than copied from a generic mobile shelving detail.

Choose the drive after the use case is understood
Drive selection belongs in programming and design development because it changes operating force, controls, electrical work, safety devices, access strategy, and sometimes the project budget. It should follow the stored load, carriage length, access frequency, operator population, security needs, and owner preferences.
| Drive | Good starting question | Coordination items | MH-USA detail |
|---|---|---|---|
| Manual | Can operators safely move the loaded range directly, and is access moderate? | Range length, stored load, handle/lock location, aisle protection, and operating instructions. | Manual mobile shelving |
| Mechanical assist | Would a geared handle reduce effort without adding electrical work? | Gear ratio, range length, load, drive location, locks, anti-roll features, and accessible operation. | Mechanical-assist mobile shelving |
| Powered / electric | Does the owner need low-effort, frequent, or controlled operation? | Power, controls, safety sweeps/stops, lighting, access control, emergency operation, and electrical submittals. | Electric mobile shelving |
Compare systems on the same assumptions
When presenting options, keep the room, collection, shelf depth, clear aisle, fixed ranges, capacity target, finish level, installation constraints, and owner workflow constant. Then show what changes when the drive, controls, safety package, electrical scope, or access method changes. This makes the recommendation defensible in a design meeting and easier to edit in the project manual.
For the manufacturer-family view, see Aurora mobile shelving, Pipp Mobile Storage Systems, and Datum mobile shelving. Product names, capacities, controls, and available files should always be checked against the current selected-system submittal.
How MH-USA supports the architect and design team
MH-USA can support the project as a manufacturer representative and storage-system resource: translating the design intent into a workable mobile layout, checking manufacturer data, assembling a specification or submittal package, and coordinating the path to quote, fabrication, installation, and training. The final engineering, code, accessibility, seismic, and permitting decisions remain with the project’s licensed professionals and authority having jurisdiction.
Share the brief
Send the room plan, stored media, growth expectation, access pattern, project phase, and jurisdiction.
Test the geometry
MH-USA reviews carriage and rail concepts, open aisle conditions, clear height, floor questions, and fixed elements.
Build the design package
Develop a coordinated plan, elevations, finish and drive assumptions, structural/electrical questions, and a preliminary specification path.
Review current resources
Match the selected product family to current manufacturer literature, CAD/BIM/Revit availability, drawings, and submittal requirements.
Coordinate execution
Confirm field measurements, floor preparation, fabrication, installation sequencing, operator training, maintenance, and closeout.
For a fast start, use the Request a Quote form or contact MH-USA. Include the project address, room dimensions, stored material, target date, and any drawing or specification file available. The more visible the assumptions, the more useful the first layout conversation will be.
Architectural, CAD, BIM, and specification resources
Vendor files are not static website furniture. A CAD, BIM, Revit, or specification file can have a model version, revision date, rights limitation, or product scope that matters to the project. MH-USA’s resource workflow favors a current verified file or a request route over an old download copied into a set.
Architect Specification Package
Start here. Use the Architect Specification Package to identify the project type and systems, then request a current CSI section, literature, CAD, BIM, or Revit resource for the selected mobile shelving family.
Published specifications library
Review what exists. The specifications library is the public index of available MH-USA specification resources. Confirm the product and revision before issuing a project manual.
Manufacturer-specific reference PDFs
Use with care. MH-USA publishes mechanically assisted and electrically assisted high-density mobile storage reference documents labeled Section 105626 (10672). They are useful source material, not a universal current MasterFormat assignment.
Request project support
Close the gaps. If the required file is not public, use Request a Quote or contact us with the product family, format, phase, and jurisdiction. MH-USA can explain the current route.
A useful request names the selected line (for example, Aurora, Pipp, or Datum), the desired format, the Revit version if relevant, the project phase, and whether the file is for layout, specification, bidding, or submittal review. That prevents a generic “send BIM” request from producing the wrong product family.
Get a free quote
Tell us what you are storing, the room size and your timeline. A project specialist will follow up with layout options and pricing. Prefer to talk? Call (800) 326-4403.
Mobile shelving specification FAQs
These answers are planning guidance, not a substitute for the current manufacturer submittal, licensed engineering review, adopted code, or AHJ direction.
What does “mobile shelving for architects” include?
What CSI section should be used for mobile shelving?
What belongs in a mobile shelving specification?
How are floor loads handled in a high-density mobile storage specification?
How should ADA aisle clearance be shown?
Do powered mobile shelving systems need electrical coordination?
Can MH-USA provide CAD, BIM, or Revit content for mobile shelving?
When should an architect involve MH-USA?
Ready to coordinate mobile shelving in your project?
Send MH-USA your plan, stored material, project phase, and specification questions. We will help identify the right planning and resource path.