
ADA and Accessible Aisle Planning for Mobile Shelving
How to plan an accessible moving aisle, reachable shelf levels and operable controls in a high-density shelving system — and which 2010 ADA Standards actually drive the layout.
36 in.
Minimum clear width of an accessible route (2010 ADA Standards 403.5.1)
60 in.
Diameter of a circular turning space (304.3.1)
15–48 in.
Unobstructed reach range for operable parts (308)
5 lbf
Maximum force to activate operable parts (309.4)
Compaction and accessibility are solved together, not in sequence
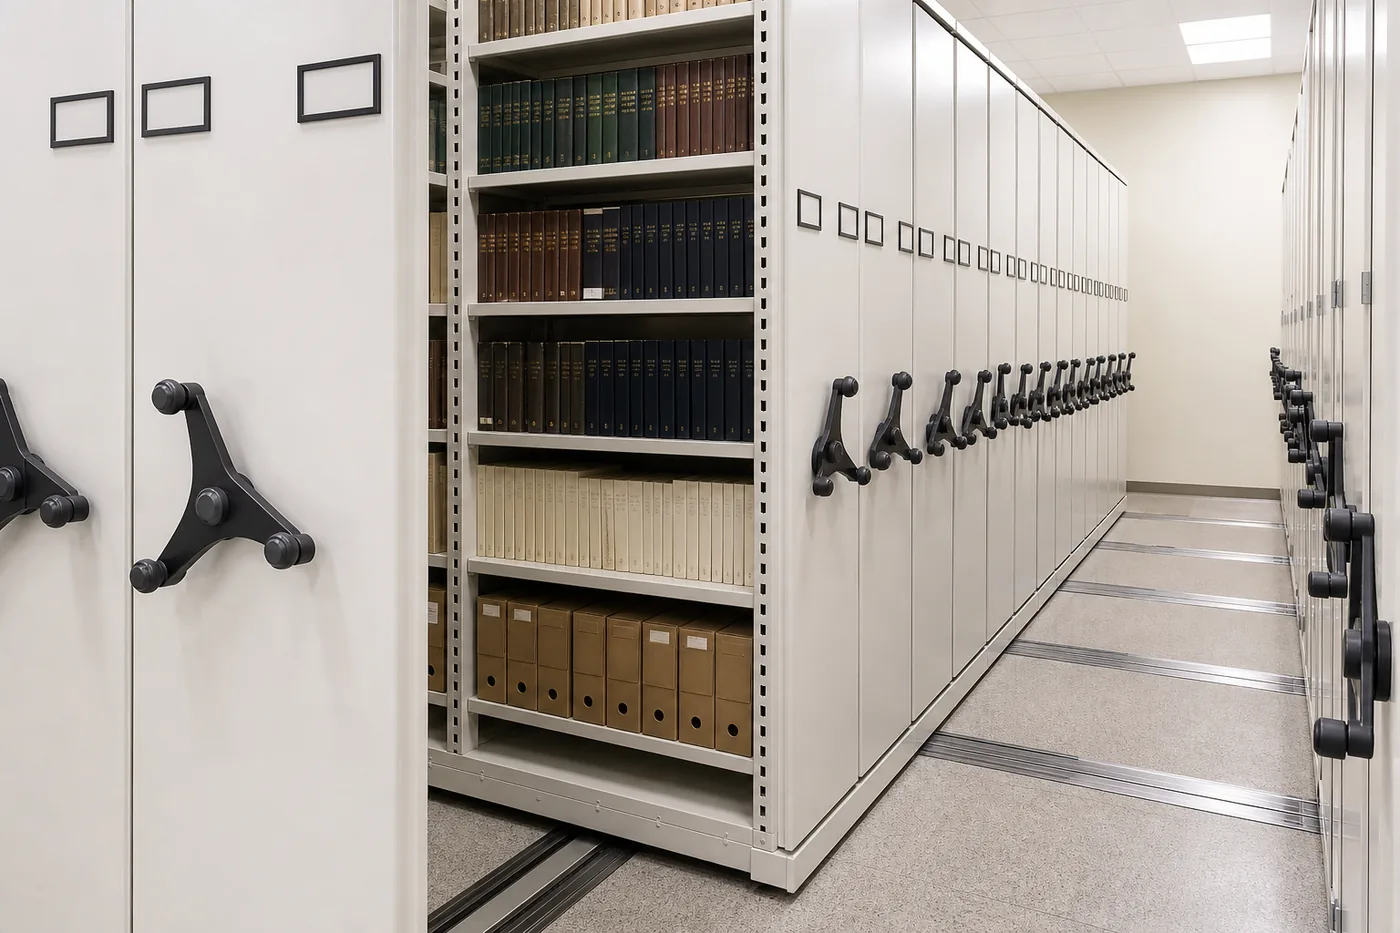
High-density storage works by deleting aisles. A room that once held a fixed aisle between every range gets one or two moving aisles that open where someone needs them. That is exactly what makes track-mounted mobile shelving systems worth installing — and it is also why accessibility has to be designed in from the first layout rather than checked at the end.
The reason is simple. In a fixed-aisle room, every aisle is permanently open, so aisle width is a static fact you can measure on a drawing. In a compact system, the aisle is a temporary condition created by an operator. Its width, the surface underfoot, the force needed to open it and the height of the material inside it are all design decisions. Get one of them wrong and the system stores everything beautifully while remaining unusable for part of the staff or public it was bought to serve.
This page covers what accessible aisle planning means for compact shelving specifically: the clear widths and turning spaces that shape the layout, reach ranges that decide how many shelf levels really count, the operable-parts rules that govern handles and push-button controls, the floor transitions created by rail, and the operational habits that keep an accessible system accessible after handover. It is planning guidance for owners, facility teams and design professionals — not a compliance determination. Whether a particular room, route or element must comply, and how, is decided by the design professional of record and the authority having jurisdiction.
Clear width: what 36 inches really means in a moving aisle
The 2010 ADA Standards for Accessible Design set the clear width of a walking surface on an accessible route at 36 inches minimum. There is a narrow exception: the width may drop to 32 inches for a length of no more than 24 inches, provided the reduced segments are separated by segments at least 48 inches long and 36 inches wide. That exception is meant for pinch points such as a doorway, not for a working aisle.
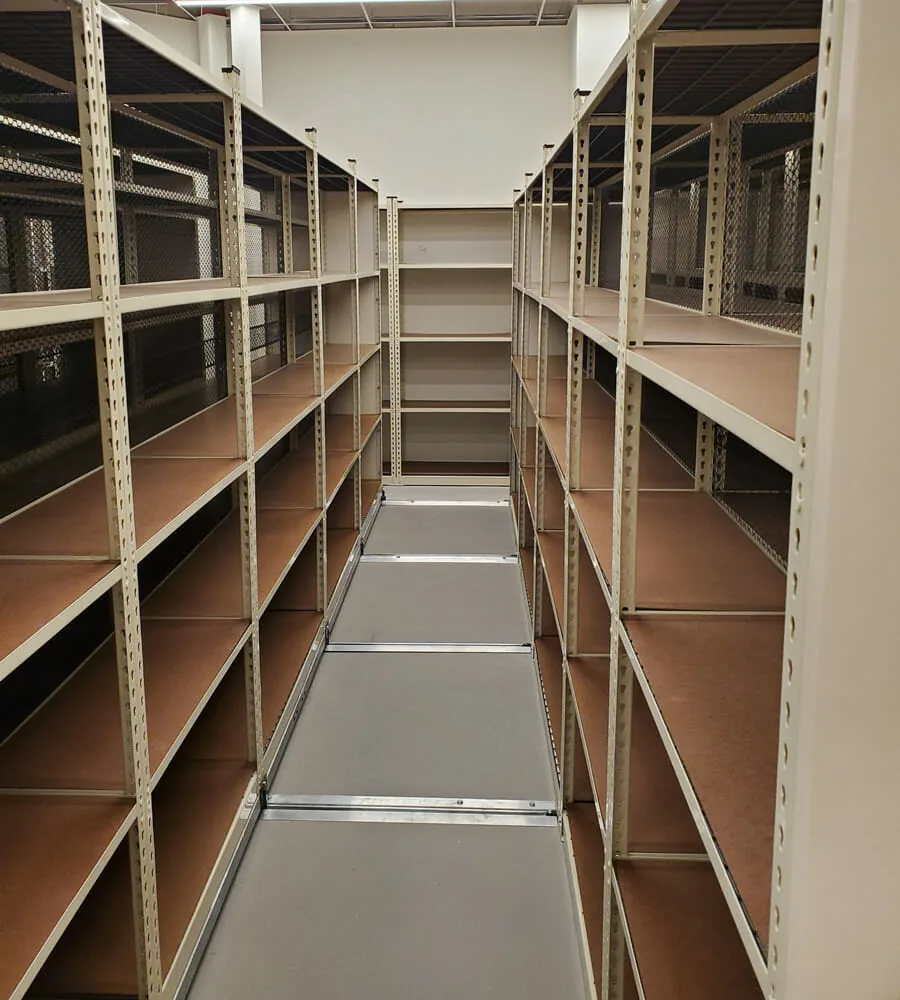
In a compact shelving room, three practical questions follow. First, is the aisle a part of the accessible route at all, or does the route end at the face of the system? That is a design decision with real consequences: if staff or the public are expected to work inside the ranges, the aisle is functionally part of the route. Second, is the width measured to the shelf face or to the material sticking out from it? Binders, archive cartons, hanging files and awkward items intrude into the aisle, and a nominal 36-inch aisle with four inches of overhang is not a 36-inch aisle. Third, does the width survive when the system is fully loaded and a cart is parked in it?
Where the route makes a 180-degree turn around an element narrower than 48 inches — the end of a range is the classic case — the standards call for 42 inches approaching the turn, 48 inches at the turn and 42 inches leaving it, unless the clear width at the turn is at least 60 inches. On a long system, an accessible route narrower than 60 inches also needs passing spaces at intervals of no more than 200 feet.
Aisle width, turning space and clear floor space on one plan
Three separate dimensional requirements collide inside the same open aisle: the clear width of the route, a turning space where someone has to change direction, and the clear floor space needed to work at a shelf. Drawing them together, early, is the cheapest way to find out whether the aisle count and range length you want are realistic.
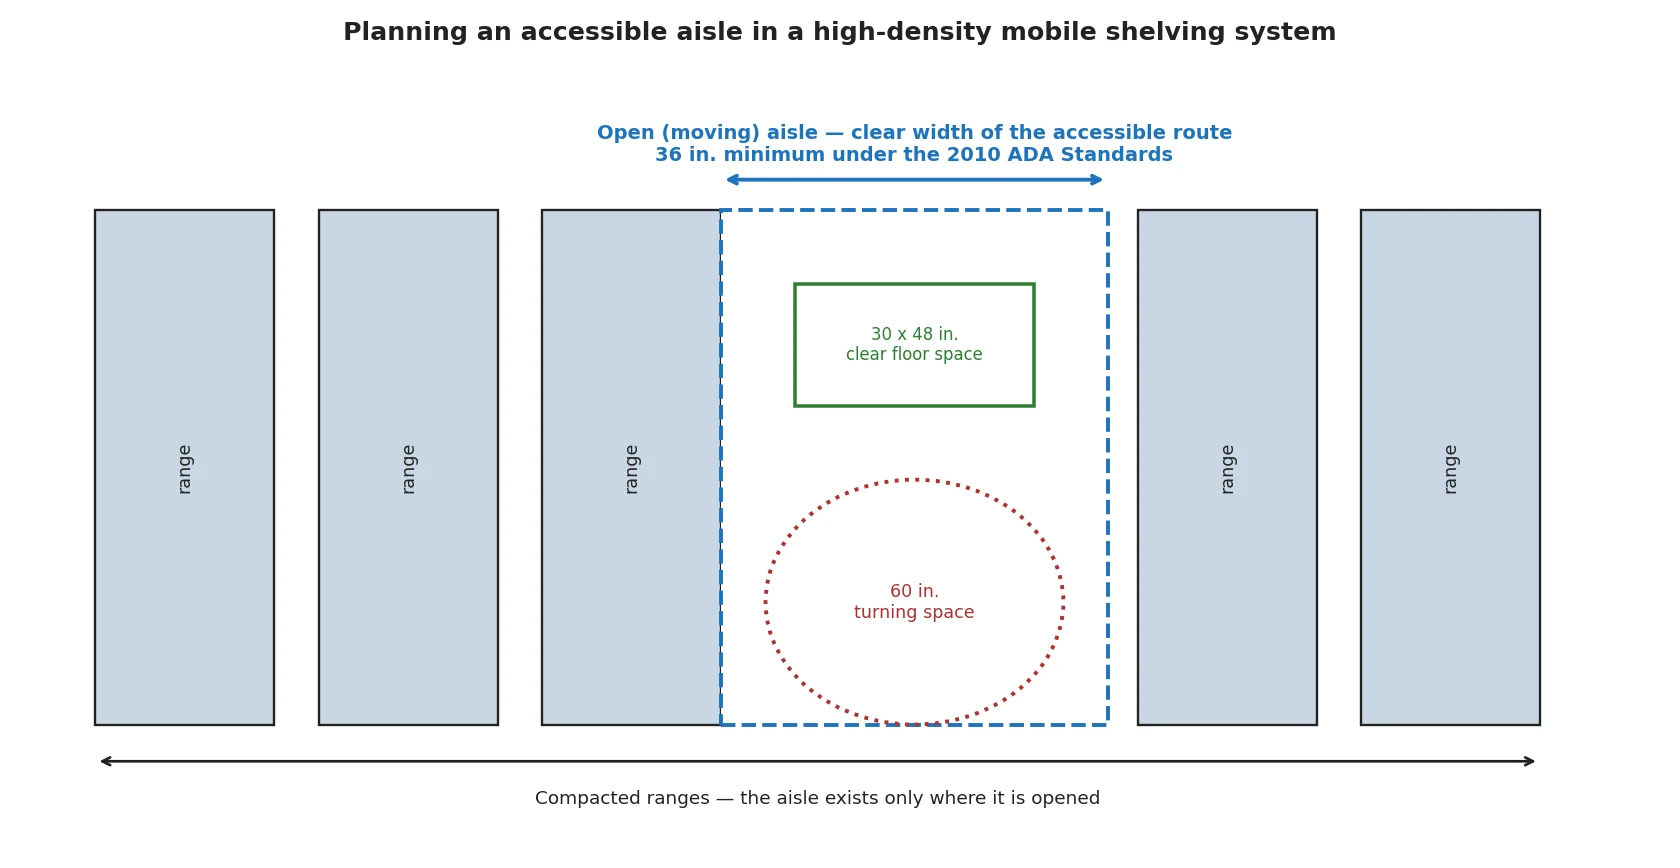
A wheelchair user who enters an aisle, retrieves an item and then has to back the full length of a 40-foot range has technically used a compliant width and practically had a poor experience. Turning space at the far end, a second opened aisle, or a shorter range are all legitimate answers — but they are layout answers, and layout is fixed long before installation.
Wider aisles cost capacity. That trade-off is the honest core of accessible compact-storage planning: the room gives back some of its density in exchange for being usable by everyone. Deciding how much, and where, belongs in the first planning conversation, not in a punch-list item after the ranges are anchored.
Not sure how much capacity an accessible aisle plan will cost you?
Send us the room dimensions and what you need to store, and we will lay out compliant-width options against the capacity each one delivers so you can decide with numbers instead of guesses.
Request a Layout Try the Mobile Shelving Planner Call (800) 326-4403
Reach ranges decide how many shelf levels actually count
Compaction tempts every project toward taller ranges, because vertical space is free capacity. Reach is what limits it. Under the 2010 Standards, an unobstructed high forward or side reach is 48 inches maximum above the floor, and the low reach is 15 inches minimum. Where a high side reach passes over an obstruction deeper than 10 inches (up to a maximum depth of 24 inches), the maximum drops to 46 inches; where a high forward reach passes over an obstruction deeper than 20 inches, it drops to 44 inches.
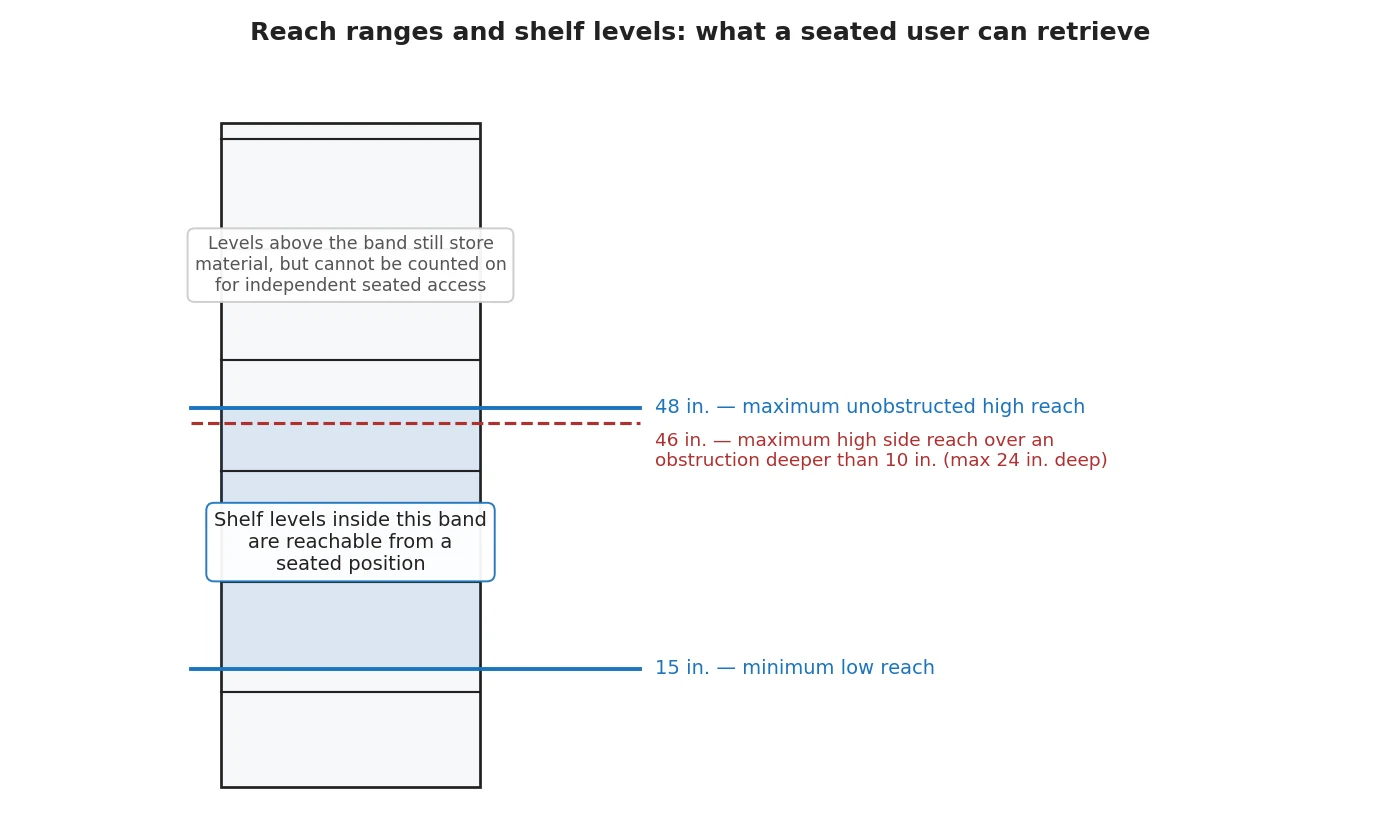
Those numbers do not make tall shelving non-compliant, and they do not mean every shelf must sit below 48 inches. They mean that when a project commits to independent access for seated users, the shelf levels above the reach range cannot be part of that commitment. The usual resolution is a deliberate one: designate accessible ranges or accessible levels, put frequently requested and public-facing material there, and keep deep-archive material higher.
Two details are worth writing into the plan. First, decide which material has to be independently retrievable, because that determines how much shelving must fall in the reach band. Second, remember that compact systems change over time — a collection grows, a category moves — so the accessible allocation needs an owner in the records or collections policy, not just on day-one drawings.
Operable parts: handles, cranks and push-buttons
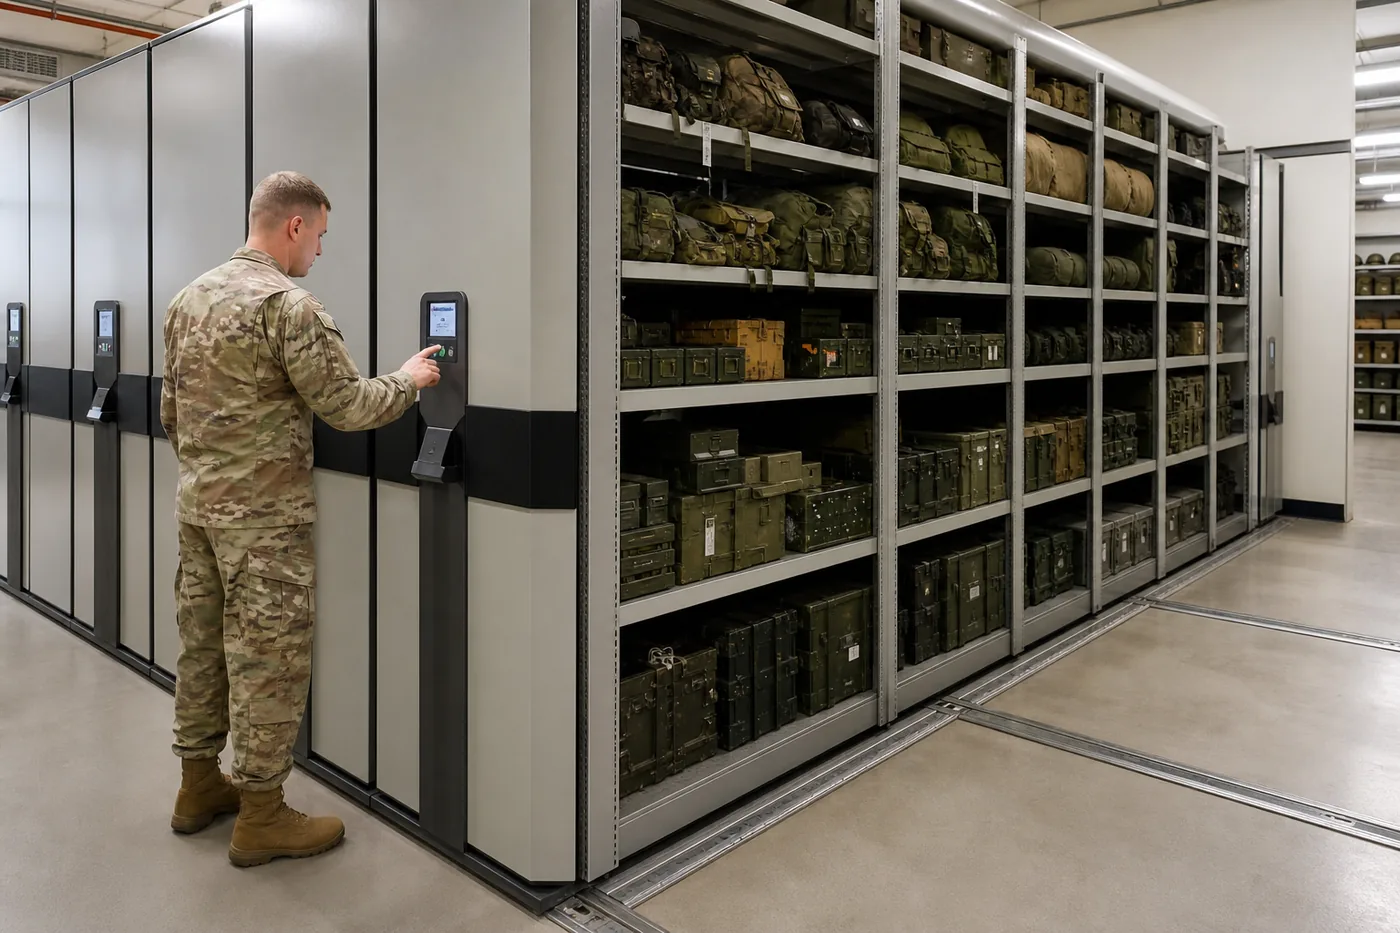
Section 309 of the 2010 Standards covers operable parts. Where they must be accessible, they have to sit in the reach range, have clear floor space in front of them, be operable with one hand, and work without tight grasping, pinching or twisting of the wrist. The force required to activate them is capped at 5 pounds.
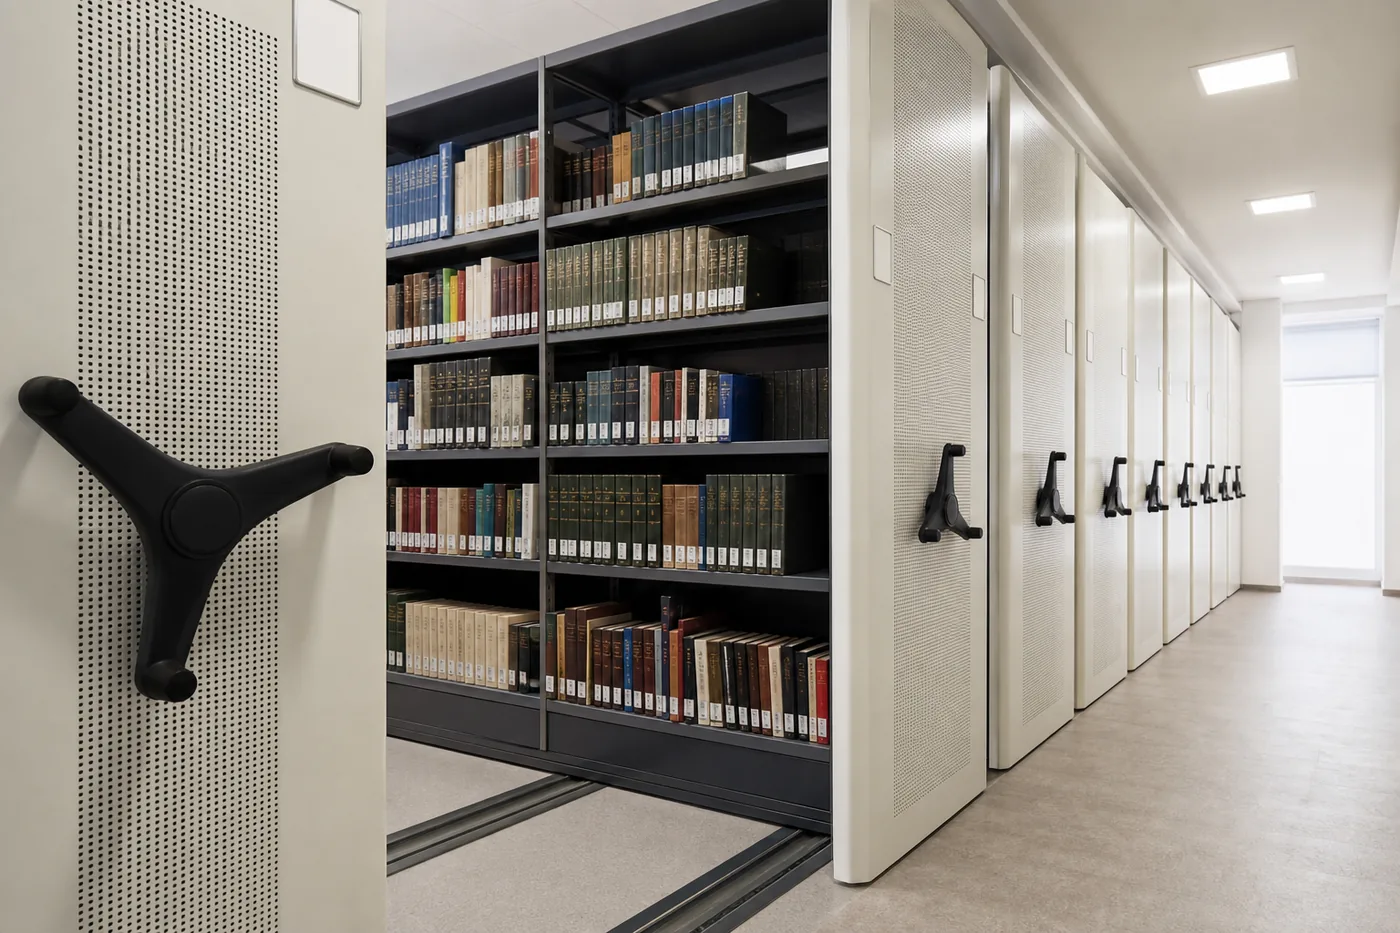
Applied to compact shelving, that is a real design constraint on the aisle-opening mechanism, not a footnote. A three-spoke handle or geared handwheel that turns easily on an empty system may take substantially more effort on a fully loaded range with a dirty rail. A handle mounted high on a face panel may sit outside the reach range for a seated user. And a mechanism that requires a firm grip and a rotating wrist motion is precisely the pattern the standard is written against.
Powered carriages sidestep much of this, because a push-button or touch control can be mounted at a chosen height, activated with light force and operated with a closed fist. That is why accessibility is one of the most common reasons a project moves from a manual or mechanical-assist system to an electric mobile shelving system, and why the control height and mounting location belong in the specification rather than being left to the installer.
The details that quietly decide whether the system is usable
Design intent has to survive handover
Accessible width, reach allocation and control placement are all reversible by ordinary daily habits. Whoever owns the room after installation needs to know which decisions are structural and which are theirs to protect.
Where accessible planning meets the rest of the design
Accessibility rarely arrives as an isolated requirement. It lands on top of the same layout that has to satisfy floor capacity, anchorage, fire protection clearance and the building’s existing conditions.
Aisle width interacts with floor loading, because widening aisles reduces the number of ranges and changes how load is distributed along the rail lines. Rail type interacts with the level-change rules above: recessed rail removes the transition, surface-mounted rail creates one that has to be detailed. And in an existing building, the room’s real dimensions — not the ones on the record drawings — decide whether a compliant turning space fits at all, which is why a retrofit needs a field survey before a layout is priced.
For project teams working through specifications and drawings, our planning resources for architects and designers cover the coordination items that most often land late: floor tolerance, anchorage, clearance to sprinklers, power for powered systems, and the accessible route through the room.
A practical planning sequence
Most accessible compact-storage problems are sequencing problems: the decision was made after the point at which it was still cheap. This order keeps them in the right place.
Define who uses the room
Staff only, staff and public, or a mixed reading-room condition. This determines how much of the system is on an accessible route.
Fix the accessible route
Draw the route into and through the room, including the aisle the user is expected to enter, before deciding how many ranges fit.
Allocate reachable levels
Decide what material has to be independently retrievable and which shelf levels will hold it.
Choose the drive and control
Match the aisle-opening mechanism and control placement to the users, the load and the access frequency.
Detail the floor
Resolve rail type, level changes and any ramp before the slab work is bid.
Write it into the specification
Control height, clear widths, aisle-holding features and finish-floor transitions belong in the documents, not in a conversation.

Get a free quote
Tell us what you are storing, the room size and your timeline. A project specialist will follow up with layout options and pricing. Prefer to talk? Call (800) 326-4403.
Does a mobile shelving system have to be ADA compliant?
How wide should an accessible aisle be in high-density shelving?
Is powered mobile shelving more accessible than manual or mechanical-assist?
Do the shelves themselves have to be within reach range?
What happens where the rail raises the floor inside the system?
Can an accessible layout still save floor space?
Plan an Accessible High-Density Storage System
Tell us the room, the collection and who has to use it. We will lay out compliant aisle options, reachable shelf allocations and control choices, and show what each one does to capacity.