
Recessed vs Surface-Mounted Rail for Mobile Shelving
The rail is the part of a high-density system that touches your building. Choosing between a recessed track, a low-profile surface-mounted track and a built-up infill floor decides your site work, your floor transitions and how the room will feel to use for the next thirty years.
3
Rail approaches: recessed, surface-mounted, surface with infill floor
1/2 in.
Level change above which the 2010 ADA Standards require a ramp
2
Documents that govern the rail: the product specification and the structural drawings
0
Rails that should ever be anchored to anything but a structural floor
The rail decision is a building decision, not a shelving decision
Most of the conversation about compact storage is about the shelving: how many ranges, how many levels, what goes on them. But the component that determines how disruptive the installation is, how much concrete work the project needs and how the finished room behaves is the track under the carriages. Rolling shelving units on tracks only roll smoothly if that track sits dead level on a floor that can carry it, and the way the rail meets the finished floor changes everything from carts to wheelchairs to how the room gets cleaned.
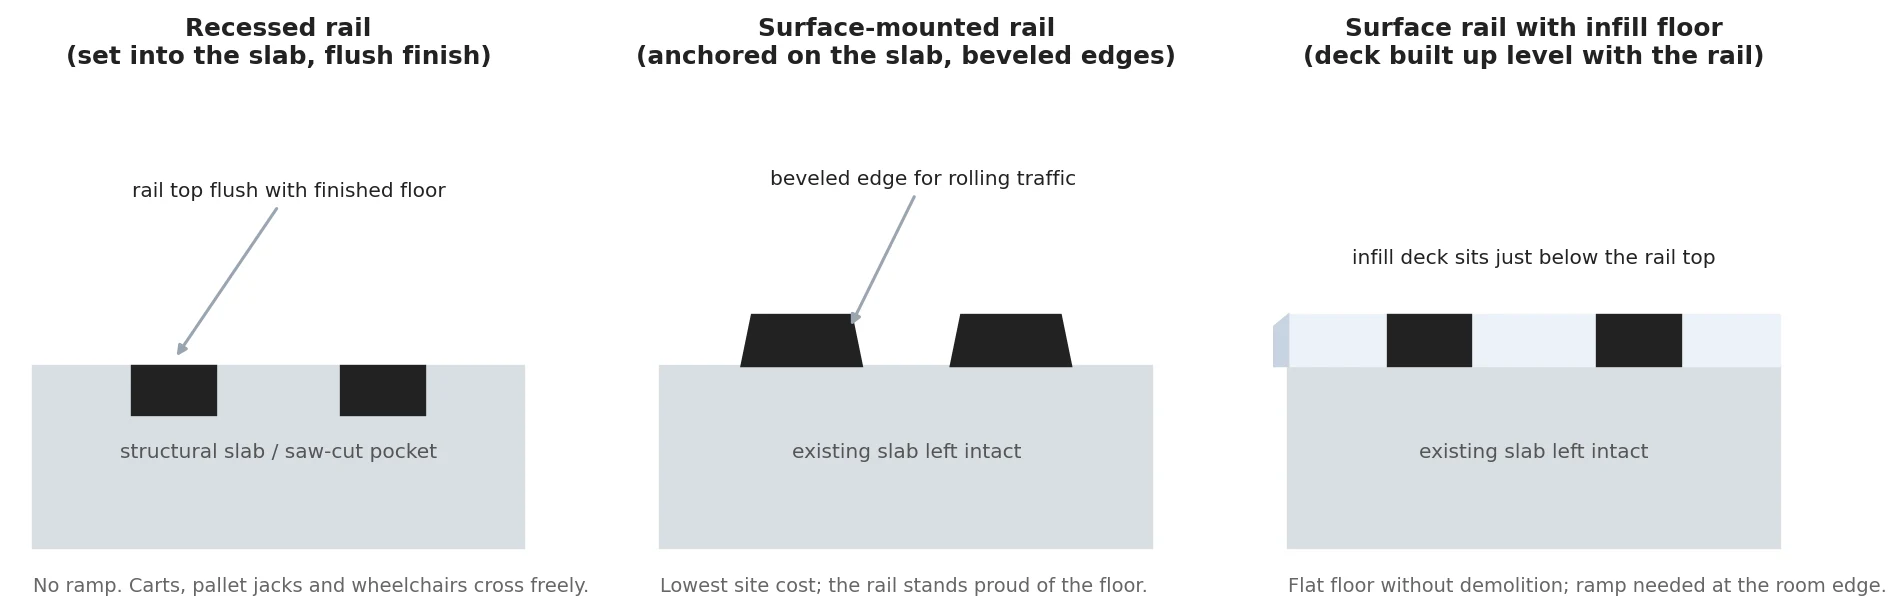
There are three practical approaches for a track-mounted mobile shelving system: set the rail into the slab so it finishes flush, anchor a low-profile rail on top of the existing slab, or anchor the rail on top and build a thin infill floor up around it so the room reads flat again. Each is a legitimate engineering answer. Which one belongs in your project depends on whether the slab can be cut, what crosses the room, what the finished floor elevation has to match and what the budget can absorb in site work.
This page walks the three options, what each demands from the floor, where each one fails, and the questions to settle before a rail layout goes onto a shop drawing. It is planning guidance: the tolerances and anchorage for your specific system come from the approved product specification and the project’s structural documents, not from a web page.
The three rail approaches, side by side
Same carriages, same shelving, three different relationships with the floor.
Recessed rail: the flush floor
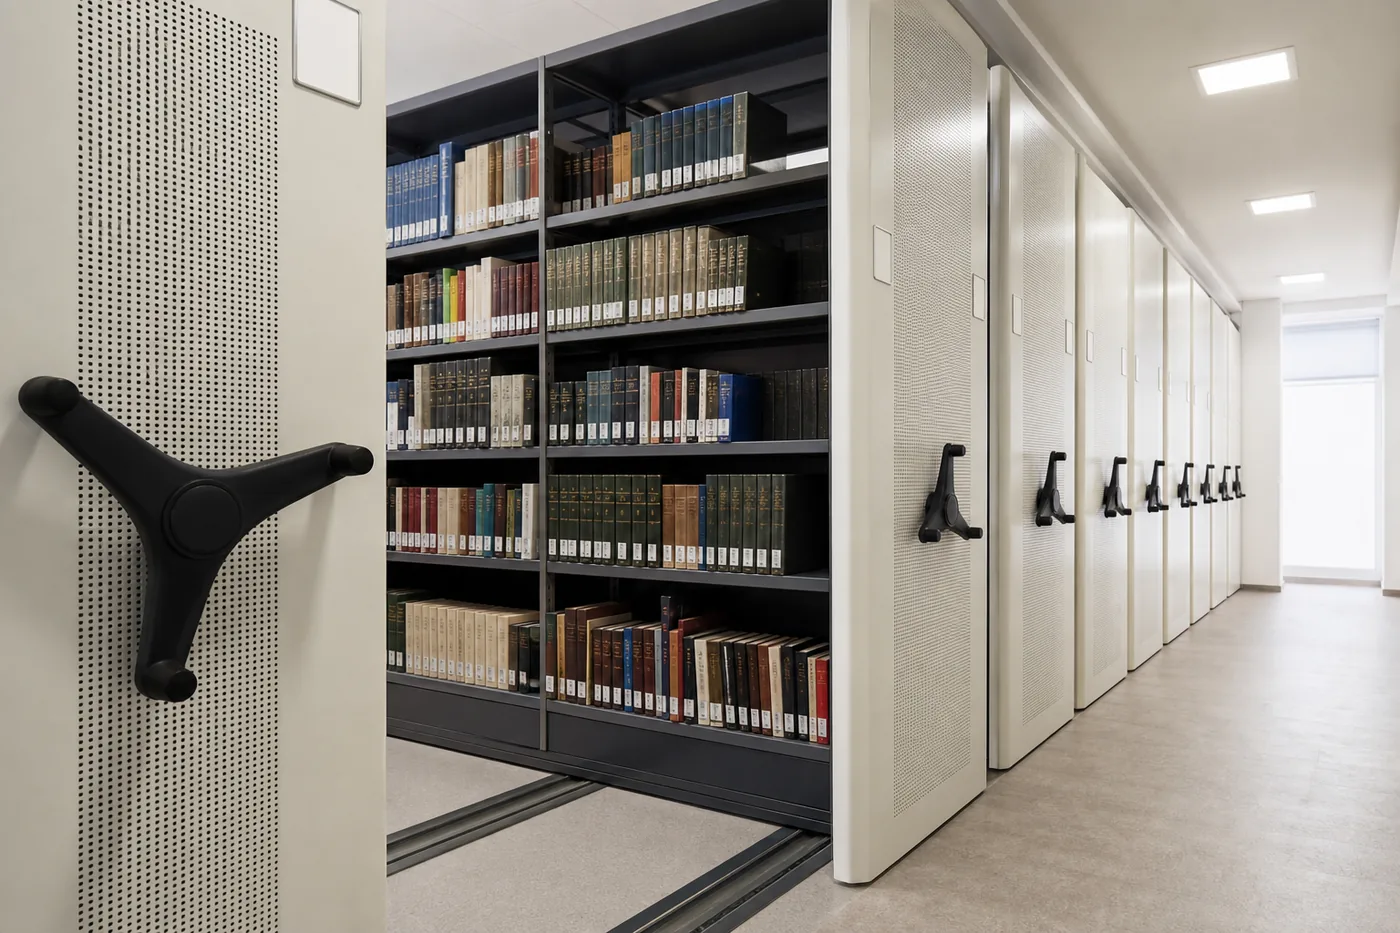
A recessed installation sets the rail into the structural slab or into a pocket cut for it, so the top of the rail finishes level with the finished floor. Nothing stands proud. Carts, pallet jacks, book trucks, gurneys and wheelchairs cross the room without ever encountering a level change, and the finished floor covering can run continuously across the room.
Where it is the right answer. New construction, where the rail layout can be coordinated with the slab pour before concrete is placed. Rooms with heavy rolling traffic crossing the ranges. Public or clinical spaces where the floor has to read as one uninterrupted plane. Rooms where finished floor elevation is fixed by a corridor, a doorway or an adjacent space and cannot rise.
What it costs you. Concrete work, sequencing and commitment. Cutting pockets into an existing slab is demolition: it needs the structural engineer’s review, produces dust and noise in an occupied building, and cannot be casually undone. Once the rail is cast in, the layout is effectively permanent; relocating a range later means new concrete work, not just moving steel.
Surface-mounted low-profile rail: the least invasive option
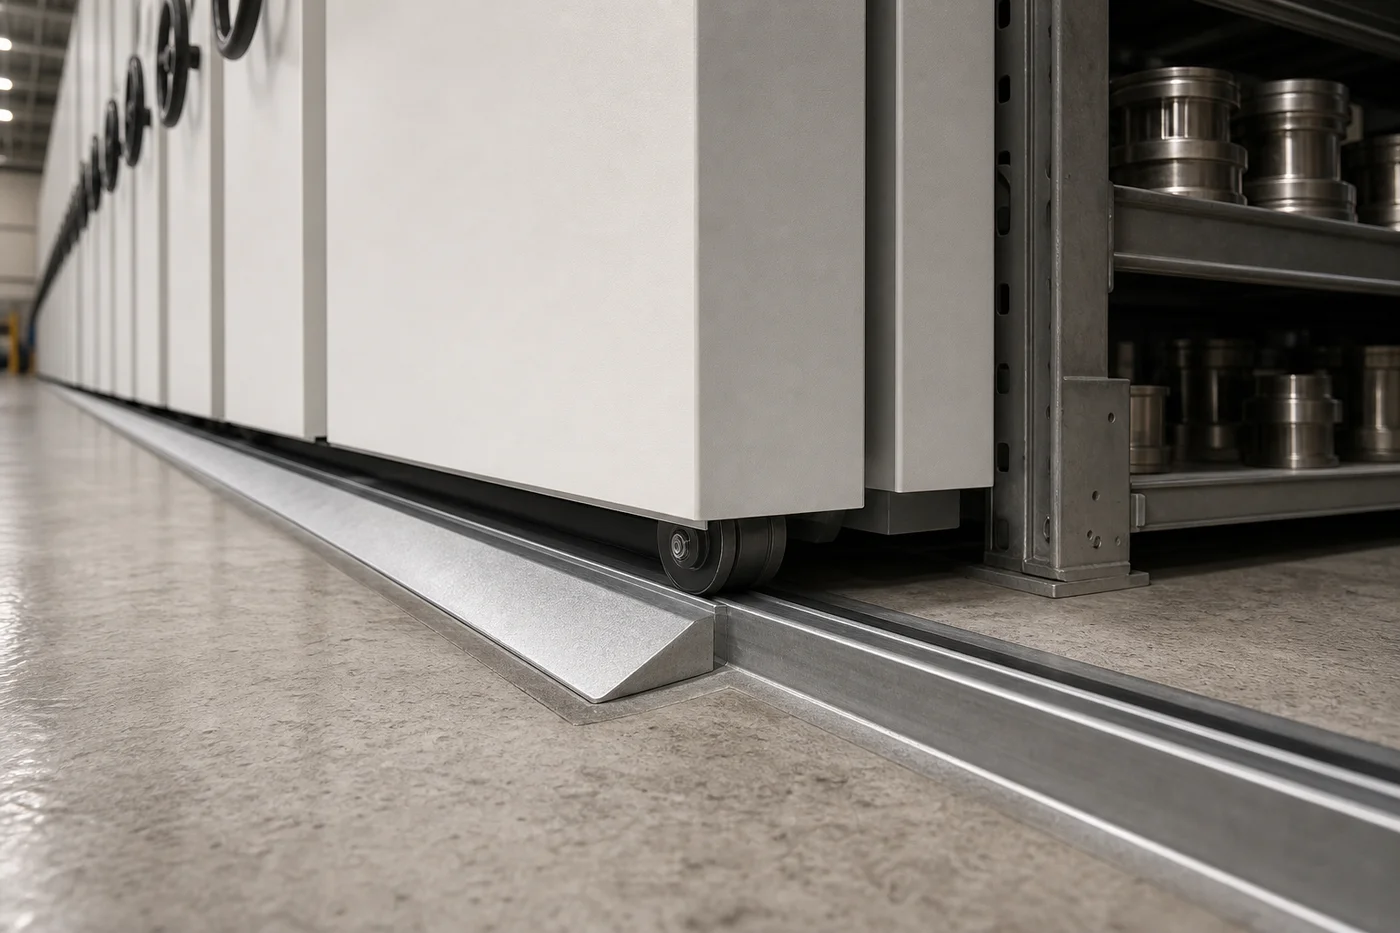
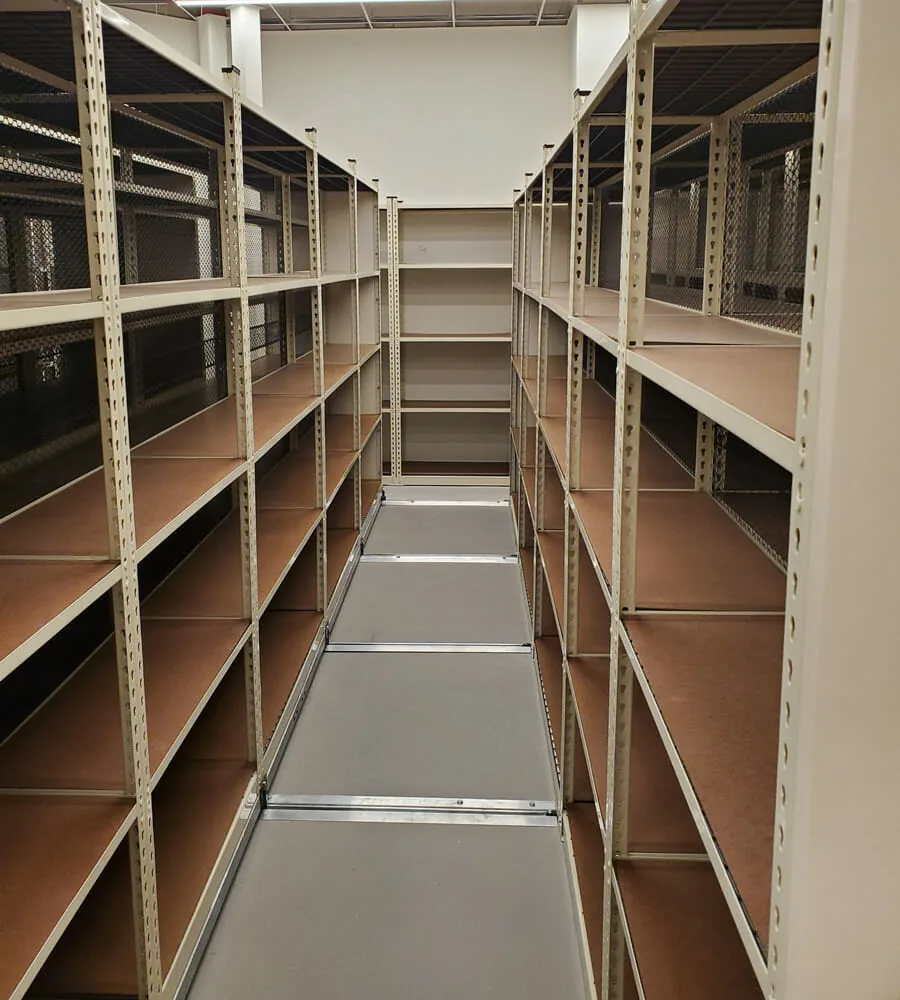
A surface-mounted installation anchors a low-profile rail directly to the existing slab. Published specifications for these systems call for rails with beveled or ramped edges precisely so that wheeled traffic can cross them, and for anchorage into a structural floor at the spacing shown on the approved shop drawings.
Where it is the right answer. Retrofits into an existing building, tenant improvements, leased space, and any project where cutting the slab is off the table. It is also the fastest: no concrete cure time, no demolition, no dust barrier, and the room can often stay partly in service while the work proceeds. If the project is a retrofit into an existing occupied building, this is usually where the conversation starts.
What it costs you. The rail stands above the floor. That is a small dimension, but it is not zero, and it matters in three places: rolling equipment has to cross it repeatedly, cleaning equipment has to work around it, and accessibility rules apply to it. The 2010 ADA Standards treat vertical changes in level up to 1/4 inch as acceptable, allow 1/4 to 1/2 inch when beveled no steeper than 1:2, and require a ramp complying with the ramp provisions for anything greater than 1/2 inch. Where an accessible route crosses the system, that transition is part of the design, not an afterthought — our page on accessible aisle planning for compact shelving covers the rest of that analysis.

Surface rail with an infill floor: flat without demolition
The third approach anchors the rail on the existing slab and then builds a thin floor system up between and around the rails so the walking surface finishes just below the top of the rail. Published mobile storage specifications describe exactly this condition, calling for the finished elevation of the infill floor to sit slightly below the rail top so the carriages never ride on the floor system.
Where it is the right answer. When the room needs a flat working surface, the slab cannot be cut, and there is enough clear height and enough room at the perimeter for a transition. It gives users most of the experience of a recessed installation without touching the structure.
What it costs you. Height and edges. The entire room floor rises by the thickness of the build-up, which eats into clear height above — and clear height is often the binding constraint in a records room, especially where sprinkler clearance and shelving height are already close. The raised floor also has to be resolved at every doorway and at the room perimeter, typically with a ramp, and that ramp occupies floor area you were hoping to fill with shelving.
Choosing between them
Six questions usually settle it. Answer them in this order, because an early answer often eliminates two of the three options outright.
| Question | What the answer rules in or out |
|---|---|
| Can the slab be cut? | If no — post-tensioned slab, an upper floor, a lease restriction, an occupied building — recessed rail is out and the decision is between surface-mounted and infill. |
| Is the finished floor elevation fixed? | If the room must match a corridor or a doorway threshold, an infill floor may not fit, leaving recessed (new construction) or surface-mounted with a compliant transition. |
| What crosses the ranges, and how often? | Constant cart, gurney or pallet-jack traffic across the rail argues strongly for a flush condition, either recessed or infill. |
| Is the room on an accessible route? | Any level change above 1/2 inch must be ramped under the 2010 ADA Standards; between 1/4 and 1/2 inch it must be beveled no steeper than 1:2. |
| How tight is clear height? | An infill floor raises the walking surface and reduces the space available for shelving height and the required clearance below sprinkler deflectors. |
| Will the layout change? | Surface-mounted rail is the most reversible; a recessed installation is close to permanent once the concrete is finished. |
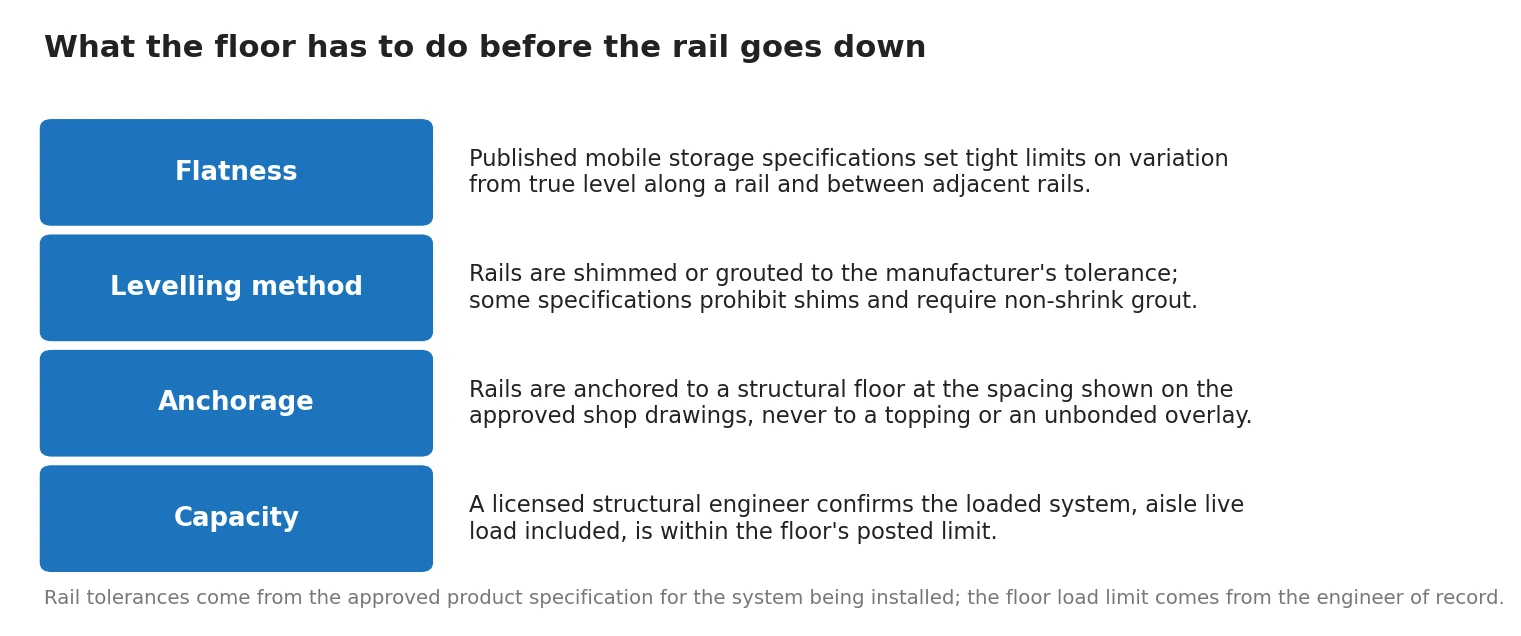
What every rail approach demands from the floor
The three options differ above the slab. Below it, they ask for the same four things, and this is where mobile shelving projects most often go wrong.
Flatness. Published specifications for mobile storage systems set tight limits on variation from true level along a rail run and between adjacent rails, because a carriage that is out of plane binds, drags and wears. Floors that look flat frequently are not, and no one knows until the room is surveyed.
Levelling method. Rails are brought into tolerance with shims or with non-shrink grout, depending on the manufacturer. Some published specifications explicitly prohibit shimming and require the void under a levelled rail to be completely filled with non-shrink grout. This is not interchangeable: follow the specification for the system being installed.
Anchorage. Rails anchor to a structural floor at the spacing on the approved shop drawings. They do not anchor to a topping slab, an unbonded overlay or a patch.
Capacity. The loaded system is a concentrated line load along the rails, and the open aisle carries live load too. A licensed structural engineer confirms the loaded condition against the building’s posted capacity — the topic of our page on mobile shelving floor load requirements.
What a rail layout has to show before it is approved
Rail decisions are made on paper long before steel arrives. When you review shop drawings for a high-density system, look for these items explicitly, and hold the submittal until they are there. Our specification and submittal checklist covers the wider package.
Rail type and elevation
Recessed, surface-mounted or infill, with the finished floor elevation and the top-of-rail elevation both dimensioned.
Anchor pattern
Anchor type and spacing into a structural floor, coordinated with reinforcement, conduit and any post-tensioning.
Transitions
Every ramp, bevel or threshold where the system meets the surrounding floor, with slopes shown.
Levelling method
Grout or shim, per the product specification, with the tolerance the installer must achieve.
Rail choice and the rest of the system
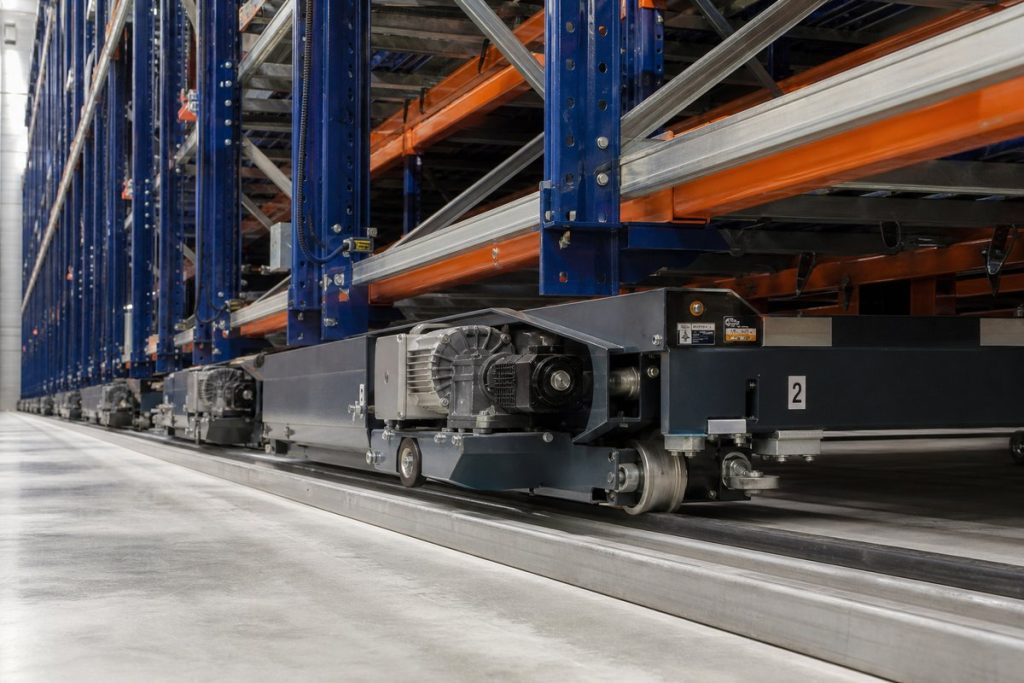
Drive type. Rail is independent of whether the system is manual, mechanical-assist or powered, but heavier systems and powered drives put more demand on rail alignment and anchorage. If the drive decision is still open, see manual, mechanical-assist and powered mobile shelving.
Maintenance. Whatever the rail approach, the rail is the maintenance item. Debris in the wheel path is the single most common cause of a carriage that suddenly takes effort to move. A surface rail collects more of it; a recessed rail hides it in the channel. Both need the routine described on our maintenance and service intervals page.
Budget. Site work is one of the biggest swing factors in a compact storage budget, and the rail decision is most of that swing. A surface-mounted retrofit and a recessed installation in the same room can be very different projects for the same shelving. Our cost and budget drivers page explains where the money actually goes. A worked industrial example is our project page on heavy duty mobile shelving for oilfield tool and parts storage, where a ramped surface-mounted rail was chosen over cutting an existing industrial slab.
Related Boxes & Packaging Supplies
No online product listing covers the specified mobile-shelving system or installation work. These general boxes and shipping supplies are available from our store, but are not components of the mobile shelving system.



Get a free quote
Tell us what you are storing, the room size and your timeline. A project specialist will follow up with layout options and pricing. Prefer to talk? Call (800) 326-4403.
Frequently asked questions about mobile shelving rail systems
What is low-profile rail for mobile shelving?
Is recessed rail better than surface-mounted rail?
Can mobile shelving be installed without cutting the concrete?
Does a surface-mounted rail meet accessibility requirements?
How level does the floor have to be for mobile shelving?
Can a mobile shelving system be moved to a different room later?
Do rails need a ramp at the edge of the room?
Who is responsible for the floor being ready?
Related planning resources: track shelving system selection · rail-less / overhead-suspended mobile shelving for coated floors and floor-restricted buildings.
Plan the Rail Before You Plan the Shelving
We survey the floor, confirm what your slab will accept, and lay out a high-density system that fits the building you already have — across Utah and the Mountain West.