
Rail-less / Overhead-Suspended Mobile Shelving
For coated floors, sensitive slabs, or historic buildings where drilling a floor track is not an option, an overhead-rail mobile shelving system carries and guides the carriages from above instead of from the floor.
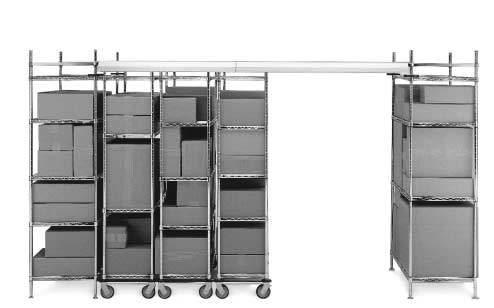
How Rail-less, Overhead-Suspended Mobile Shelving Works
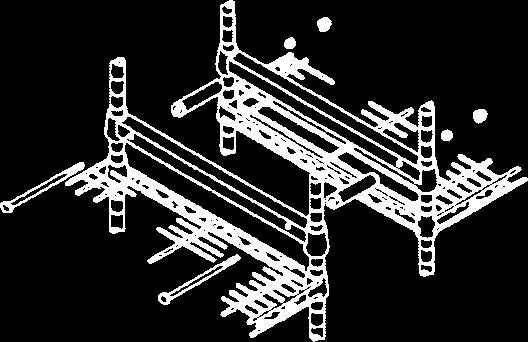
A conventional high-density mobile shelving system rolls on a floor-mounted rail: steel track is set into or bolted onto the slab, and the carriages ride on wheels that follow it. An overhead-rail system — Metro’s Top-Track line is the version we carry most often — flips that: a track is mounted to the ceiling structure or an overhead support frame, and each carriage hangs and guides from a trolley riding in that overhead rail instead of a floor track.
The floor underneath stays completely clear and undrilled. There is no track to trip over, sweep around, or waterproof, and no floor penetrations to core, patch or seal.
When to Choose Rail-less Over Floor-Track Mobile Shelving
We see three real drivers behind an overhead-rail spec, drawn from projects and RFQs we’ve quoted:
- Coated or finished floors. Epoxy, sealed concrete, raised access flooring, or a finish the owner does not want penetrated. A floor track means drilling anchors through the coating; an overhead rail leaves it untouched.
- Historic or leased buildings. Landlords and historic-preservation requirements often restrict floor penetrations or slab modifications. An overhead-mounted system can be specified without altering the floor structure.
- Brand-or-equal federal and institutional specs. We’ve seen federal statements of work specifically call out rail-less or overhead-suspended systems by name, with a requirement that any ‘or-equal’ substitute submit technical documentation showing it meets the same floor-protection intent.

Overhead-rail systems generally cost more than an equivalent floor-track system and carry a lower weight-per-carriage rating, since the ceiling structure or support frame has to carry the load instead of the slab. They are a fit for specific site constraints, not a universal upgrade — a standard floor-track system is the better value when the floor has no restrictions.
Egress and Door Clearance Drive the Layout, Not Just Capacity
On more than one project we’ve quoted, the limiting factor on a mobile shelving layout was not how much storage capacity the room could fit, but whether the closed system left required door swing and code-mandated egress paths clear. A layout that maximizes capacity on paper can still get red-lined by a code reviewer or architect if a stationary run or a closed carriage blocks a door swing or narrows an exit path below the required clear width.
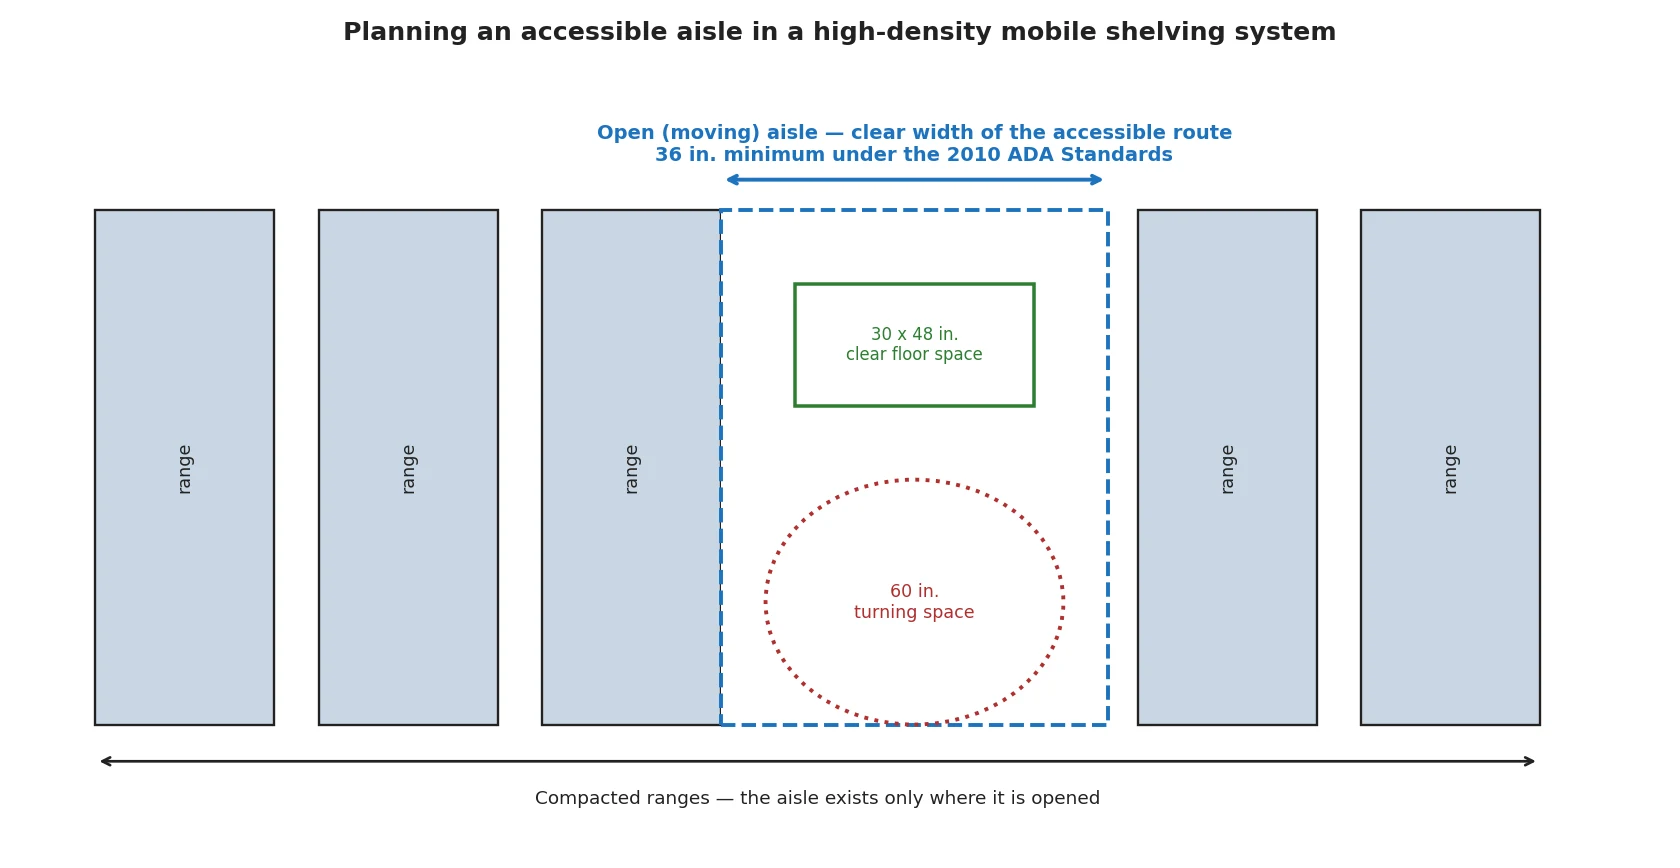
Confirm required clear widths, door swing arcs and any fire-code egress path before finalizing a layout, especially in a room with a single point of entry/exit. See our ADA-accessible aisle planning guide for the same underlying clearance math applied to accessibility instead of egress.
Plan the Floor Transition Even When There Is No Track
Buyers evaluating mobile shelving consistently ask about the floor transition at the edge of the system — even on a rail-less system, the room usually still has a transition where the storage area meets an adjoining hallway or room, and it needs to be addressed:
- A ramp is the safer option where a height change exists, versus a raw 1–2 inch edge, which is commonly flagged as a trip hazard right where people are reaching for a shelf.
- Confirm whether the shelving area sits on a slab-on-grade (concrete) or a raised/subfloor system — the subfloor height needs to be matched so the shelving base sits flush and level.
- On a rail-less system specifically, confirm there is no residual floor prep needed (leveling, patching an old track cut) before the new system goes in.
Specifying a Rail-less System

If you are writing a spec that calls for a rail-less or overhead-suspended system, or evaluating a brand-or-equal substitution against one, ask for: the ceiling/structural support requirement (point loads and attachment method), per-carriage weight rating, aisle width and end-panel dimensions, and documentation showing the substitute system achieves the same floor-protection outcome as the named product. We quote both Metro Top-Track overhead-rail systems and conventional floor-track high-density shelving, and can size either to your room and load.
Shop Shelving & Storage Accessories Online
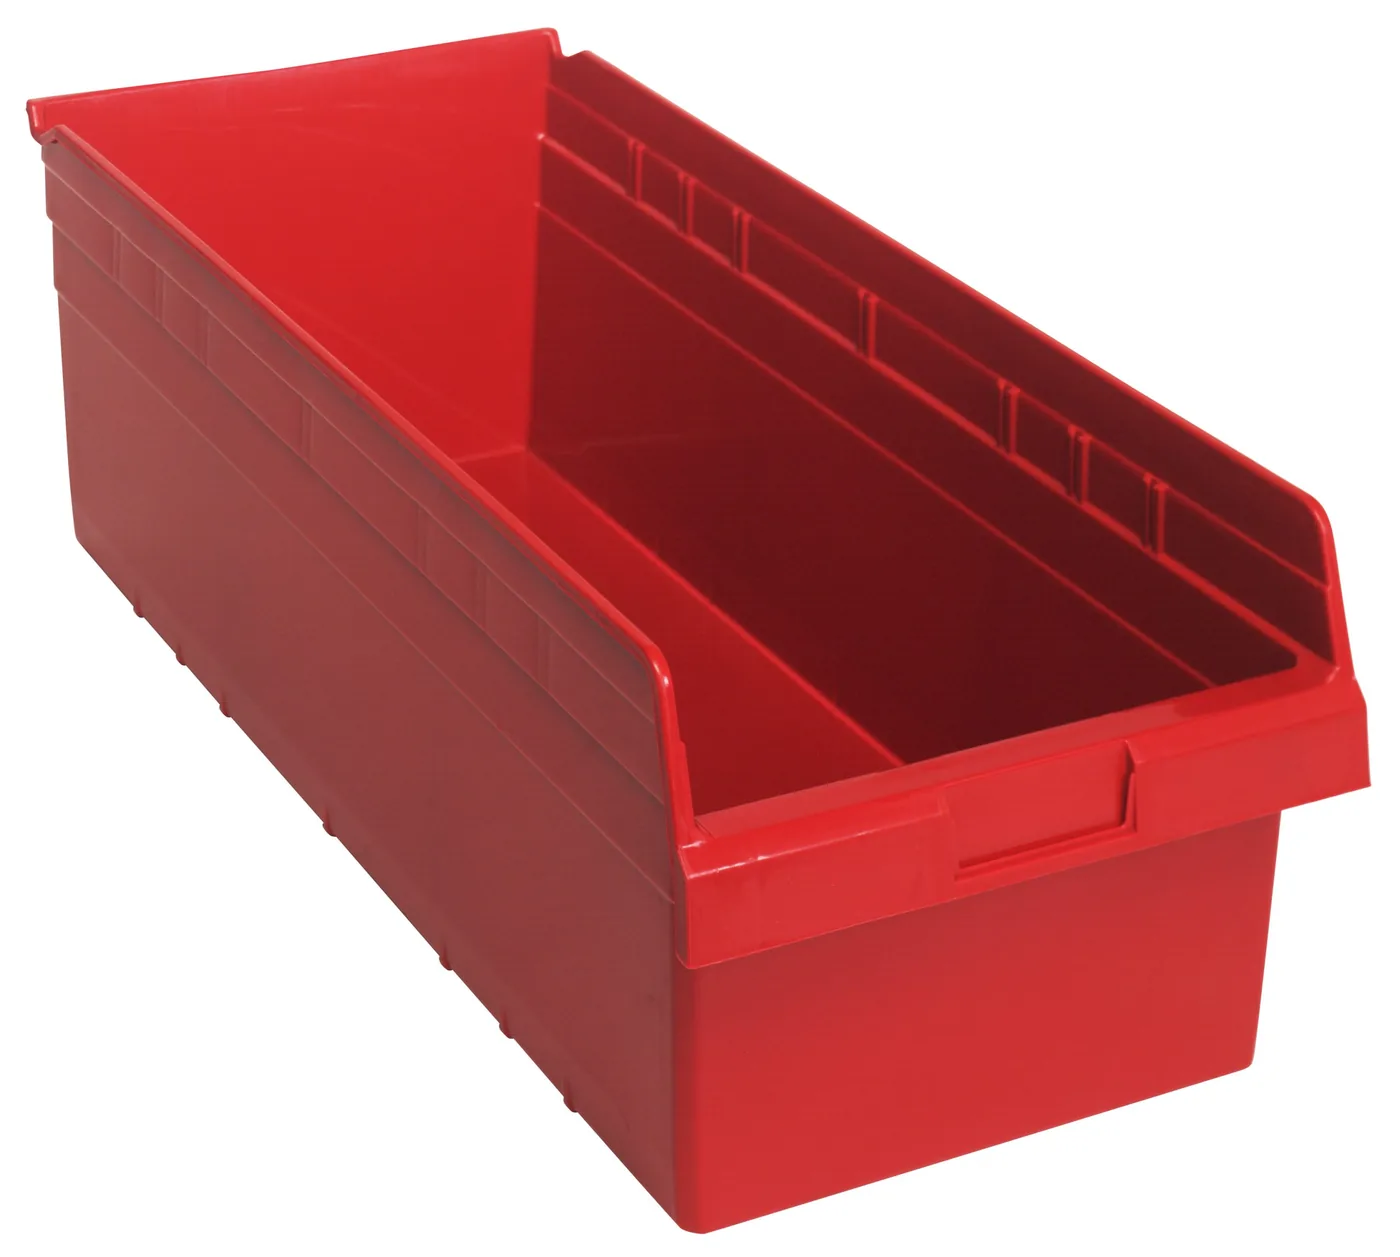
Buy select items directly from our online store, or request a quote for volume, custom sizes and freight-rated orders.


Get a free quote
Tell us what you are storing, the room size and your timeline. A project specialist will follow up with layout options and pricing. Prefer to talk? Call (800) 326-4403.
Frequently Asked Questions
What is rail-less or overhead-suspended mobile shelving?
Why would I choose overhead-rail shelving instead of standard floor-track shelving?
Does overhead-rail mobile shelving cost more than floor-track shelving?
What is the biggest layout mistake to avoid with mobile shelving?
Need Mobile Shelving for a Site With Floor Restrictions?
Tell us about your floor, ceiling and load requirements and we’ll size a rail-less or floor-track mobile shelving system to fit.