
What Drives the Cost of a Mobile Shelving System
A budgeting guide for high-density mobile shelving: the variables that actually move the price, the site costs that hide outside the equipment quote, and how to compare compact shelving proposals that look nothing alike. Price only becomes comparable once the supplier scope is comparable, which is the subject of our buyer’s checklist for evaluating mobile shelving companies.
4
Variables that move most of the budget
2
Quotes that are rarely comparable without a fixed layout
1
Room survey that prevents most change orders
10+
Year service life planned for in a good budget
Why nobody can quote compact shelving from a square footage number
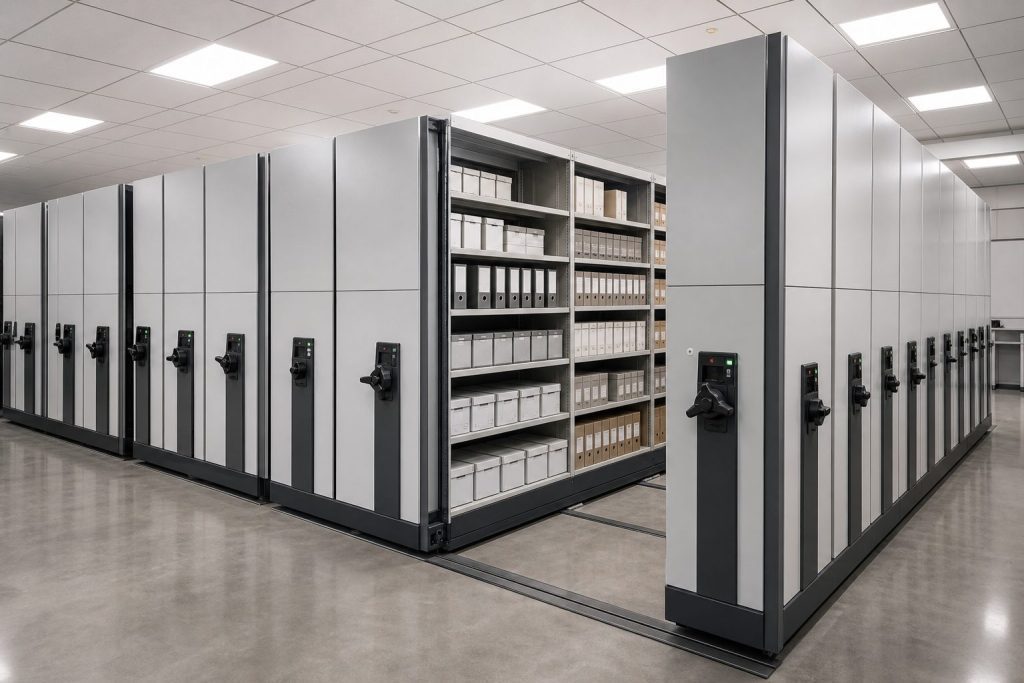
Almost every mobile shelving budget conversation starts the same way: how much does compact shelving cost per square foot? It is a fair question, and it has no honest answer — because two rooms of identical size can hold systems that differ by a multiple in price. One is a manual rolling shelving system with four ranges of open steel shelving on surface-mounted rail. The other is a powered high-density system with cabinets, security doors, recessed rail set in a poured floor, and seismic anchorage designed for the jurisdiction. Both are correctly described as track-mounted mobile shelving systems. Their budgets have almost nothing in common.
What you can do is understand the variables, decide them early, and hold them still while you compare proposals. That is the difference between a budget that survives design and one that gets rewritten at submittal. This page walks through each cost driver, what raises it, what lowers it, and how to spot the costs that live outside the equipment quote entirely.
We do not publish price ranges for mobile shelving here. Steel pricing, freight, drive type, finish, and site conditions move too far and too fast for a published number to be honest, and a wrong number in a budget is worse than no number. What we can do is show you exactly what to hold constant so the numbers you collect mean something.
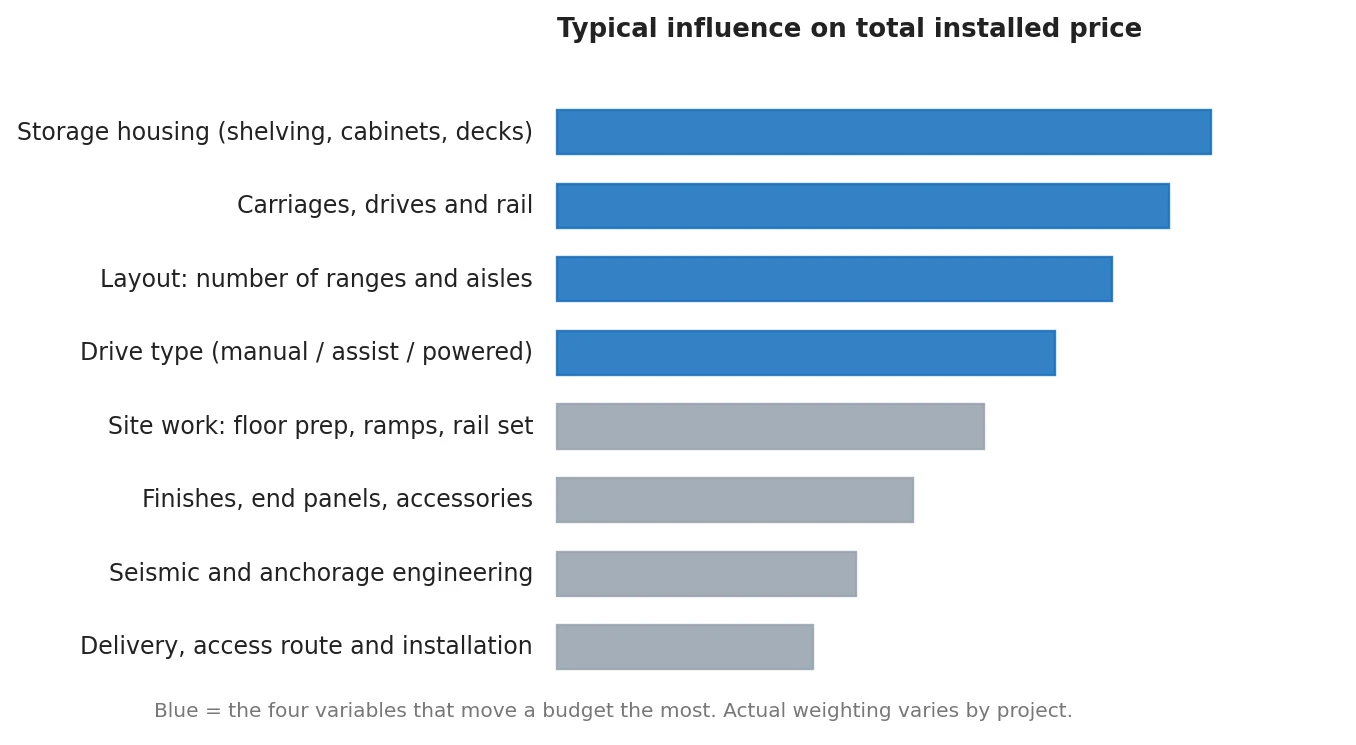
The eight cost drivers, in rough order of impact
Every mobile storage system quote decomposes into the same categories. The weighting shifts by project, but the order below holds for most rooms.

1. The storage housing you put on the carriages
The single most under-appreciated cost driver is not the moving part — it is what rides on it. A carriage is a platform; what sits on top can be open steel shelving, closed-back shelving with wire grid decks, cantilever library shelving, file frames, drawer cabinets, or purpose-built racking. Shelf depth, shelf level count, deck type, load rating, adjustability, back and end panels, and dividers are all separate decisions with separate prices.
This is where a compact shelving budget is either efficient or wasteful. Specifying cabinets where open shelving will do, or 24-inch shelves where 15-inch shelves fit the boxes you actually store, inflates both the housing and the carriage carrying it. Conversely, buying shelving too light for the material is the most expensive kind of saving: you pay again to replace it, and you pay while the room is out of service.
Start the budget from the material, not the room. Measure what you store, count it, project growth, and size the shelf to the load. Everything downstream — carriage length, rail run, drive effort — follows from that. Our step-by-step guide to sizing a mobile shelving system from an inventory count sets out the conversions, growth allowances and fill rates that turn those measurements into a defensible capacity figure.

2. Carriages, rail and the layout that sets how many you need
The mobile part of the system prices by linear foot of carriage and by rail run. The layout decides how many of each you buy, and the layout is driven by one question: how many open aisles does the room need at once?
A system with one moving aisle converts nearly every fixed aisle into storage. A system with three required open aisles gives up much of that gain. Every additional simultaneous aisle costs floor space that would otherwise be capacity, which means either a bigger room or fewer ranges — and both show up in the budget. Departments that share a room, or teams that pick and file at the same time, genuinely need more than one aisle; departments that consult records occasionally do not.
Range length matters too. Long ranges are more efficient per linear foot of rail, but they increase the force needed to move a loaded carriage, which can push a manual system toward mechanical assist.
3. Drive type: the decision that changes several line items at once
Manual, mechanical-assist and powered systems are not three price points on one product — they are three different scopes. Choosing powered adds the drive components, adds controls and safety devices, and adds an electrical scope with conduit, circuits and final connections that usually belongs to another contractor. It also adds a service relationship for the life of the system.
The National Park Service’s guidance on museum compact storage makes a point worth borrowing for any sector: where an electronic drive system is used, it should have a manual override for power outages and system failures. That override is a specification item, not an assumption — and it belongs in the budget conversation.
Our detailed comparison of manual, mechanical-assist and powered mobile shelving covers how to make this choice on operational grounds. For budgeting, the important thing is that the drive decision must be made before you collect pricing, because it changes what the pricing includes.

4. Site work: the costs that are not in the equipment quote
This is where budgets break. Published specifications for mobile storage shelving routinely place the structural floor, the finish flooring and edging at ramps or recessed rail, the power wiring, and the fire suppression system outside the shelving package. Every one of those can carry real cost, and none of them appear on the shelving quote.
Floor capacity and preparation. A loaded compact system concentrates far more weight per square foot than the fixed shelving it replaces, and the floor has to be confirmed — by an engineer, not by a supplier. Federal records storage facility rules require a floor load limit established by a licensed structural engineer, posted conspicuously and not exceeded. If the slab is not level, leveling or grouting under the rail is a line item. Our page on mobile shelving floor load requirements covers what that review involves.
Rail type and floor transitions. Surface-mounted rail with ramps is usually the lower first cost. Recessed rail set flush in the floor costs more up front and requires floor work, but removes the ramp entirely — which matters for accessibility, housekeeping and pest management.
Seismic anchorage. In much of the Mountain West this is not optional. Requirements come from the governing building code, and the engineering and anchorage hardware are budget items; see seismic anchoring and bracing.
The quiet budget item: access to the room
Delivery and installation price against the route, not the room. Narrow corridors, small elevators, stair-only access, occupied-building work windows, after-hours labor and temporary relocation of the material already stored all add cost. If the room is in service today, read our guidance on retrofitting mobile shelving into an existing building before you set a number.
5–8. Finishes, accessories, engineering and installation
The remaining drivers are smaller individually but easy to underestimate together, and several of them drive lead time more than they drive price.
| Cost driver | What raises it | What to decide early |
|---|---|---|
| Finishes and end panels | Custom colors, laminate or wood end panels, graphics, edge banding, decorative panels | Whether the room is a public-facing space or a back-of-house storeroom |
| Accessories | Dividers, drawers, file frames, hanging rails, security doors, aisle lighting, end-of-range signage | Which accessories are operational needs versus preferences |
| Security and access control | Locking end panels, keypad or card access, individual aisle locking | Whether the material requires controlled access at the aisle or at the room |
| Engineering and submittals | Seismic calculations, sealed drawings, jurisdiction review, specialized layouts | Which approvals the authority having jurisdiction will require |
| Installation conditions | After-hours work, phasing, occupied space, material relocation, difficult access | The installation window and who moves the existing contents |
| Freight and lead time | Custom finishes, long ranges, non-standard sizes, expedited schedules | The real required delivery date, not the optimistic one |
Want a real number instead of a range?
Send us the room dimensions, what you store, and how many people need access at once. We will put together a budget you can take to a capital request.
Building the budget: a practical sequence
The order matters. Each step below removes a variable that would otherwise make the next step guesswork.
Inventory the material
Measure what you store, count it by type, and project growth over the planning horizon. Shelf depth and load rating follow from this, not from a catalog default.
Decide the access model
How many aisles must be open at once, and who is in the room at the same time. This single decision sets the layout efficiency and therefore the capacity.
Confirm the structure
Get the floor capacity confirmed by a licensed engineer before you finalize a layout. This is a requirement in federal records storage facilities and good practice everywhere.
Fix the drive type
Manual, assist or powered — decided on operating conditions, then held constant across every proposal you collect.
Define the site scope
Rail type, floor prep, ramp or recess, power, fire protection clearance, delivery route. Assign each to a trade and a budget line.
Then collect pricing
With the layout, drive type, housing and site scope fixed, competing proposals finally describe the same project.

Cost of ownership, not just cost of purchase
A compact storage system is a long-lived asset that sits in a building for decades. Three ownership costs belong in the budget conversation even though none of them appear on a purchase order.
Maintenance. Rails need cleaning, moving parts need inspection, and manufacturers of these systems recommend a professional inspection roughly annually. Budget for it deliberately rather than discovering it when a carriage starts to drag.
Change. Departments reorganize, collections grow, and materials change shape. Systems specified with adjustable shelving and some spare capacity absorb that change; systems built exactly to today’s inventory do not.
The space you did not build. The reason high-density shelving is bought at all is that floor area has a cost — in rent, in construction, or in the alternative use of the room. When a compact system defers an addition or a leased offsite records facility, that avoided cost is the honest comparison, not the price of the shelving alone.
How to compare two mobile shelving proposals
Most proposals are not comparable as written. These checks make them comparable, or expose why they are not.
- Do both proposals price the same layout revision, with the same number of ranges and the same number of simultaneously open aisles?
- Do both include the same storage housing — same shelf depth, same number of shelf levels, same deck type and load rating?
- Is the drive type identical, and if powered, does each proposal state what is included versus left to the electrical contractor?
- Is rail type stated, and does each include floor leveling, grouting, ramps or the recessed rail detail?
- Are anchorage and seismic engineering included, excluded, or silent? Silent means excluded.
- Do both include delivery to the room, installation, and removal of existing shelving and packaging?
- Are accessible aisle widths and control heights the same in both, where accessibility applies? See our accessible aisle planning guidance.
- Is each proposal traceable to a written scope? Our specification and submittal checklist lists what to require.

Get a free quote
Tell us what you are storing, the room size and your timeline. A project specialist will follow up with layout options and pricing. Prefer to talk? Call (800) 326-4403.
How much does a mobile shelving system cost?
What makes one compact shelving quote so much higher than another?
What costs are usually not included in the shelving quote?
Does mobile shelving cost more than adding a room?
Is powered mobile shelving worth the extra cost?
How far ahead should I budget for a high-density shelving project?
What ongoing costs should be in the budget?
Build a Mobile Shelving Budget That Holds
Tell us the room, the material and who needs access. We will scope the system, flag the site costs that sit outside the equipment, and give you a number you can defend.