
2
Track formats: overhead and floor
1
Open aisle per run instead of one per unit
Wire · Polymer · Solid
Shelf types available on track
Kit or component
Order a complete kit or build it up
How track shelving works, and what it is not
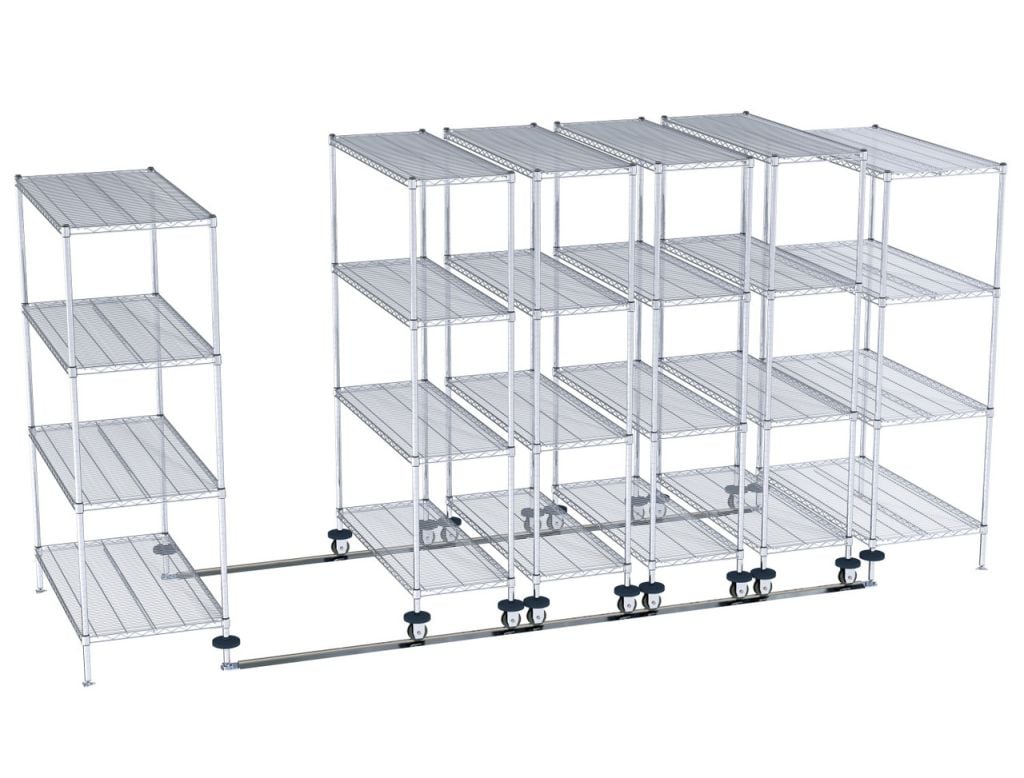
Ordinary shelving spends most of its floor area on aisles. Every unit needs an aisle in front of it, and every one of those aisles sits empty except for the few seconds a day someone is standing in it. Track shelving removes that waste in the simplest possible way: the units are mounted on wheels that are captured by a rail, so the whole run can be pushed closed into a solid block, and a single aisle is opened wherever the person working needs it.
The rail is the entire point. Shelving on plain casters also rolls, but nothing keeps it aligned — units drift out of square, front faces stop lining up, and heavy units are awkward to steer back into place. A track constrains the unit to one straight path, keeps adjacent units parallel, carries the side loads that hand pressure puts into a tall unit, and ends in a stop so nothing rolls out of the run. That is why track systems can be pushed together tightly and loaded to their rated capacity while caster units are better treated as furniture you occasionally reposition.
Three different products share the words “rolling” and “mobile”
This page is about track shelving as a product: shelving units on a rail, usually one run at a time, ordered as a kit or built from components. It is not the same as a room-scale high-density movable-aisle system designed for a whole records room, and it is not freestanding shelving on casters. Getting these three separated early is what stops a project being quoted with the wrong product.
Top-track: the guide rail lives overhead

In a top-track system the rail runs above the units and the units hang from, or are guided by, that rail. Load still goes to the floor through casters at the bottom of each unit, but the alignment comes from above. That single change has consequences that matter every day in a working room:
- The floor stays completely clear, so there is no rail to sweep, mop around, or catch a cart wheel.
- Nothing has to be fastened into the slab, which is useful in leased space, over post-tension slabs, and anywhere the floor finish must not be broken.
- Debris cannot collect in a floor channel — the usual reason floor systems start to bind in food, lab and shop environments.
- The trade-off is that the overhead rail needs somewhere sound to attach: structure, a purpose-built support frame, or a wall.
Because the rail is above head height, the practical planning work for top-track is a ceiling survey, not a floor survey. You are looking for what is already up there — sprinkler heads and their required clearance, light fixtures, ductwork, cable tray, and the position of joists or beams relative to where the rail has to land.
Floor-track: v-groove wheels on a rail fixed to the slab
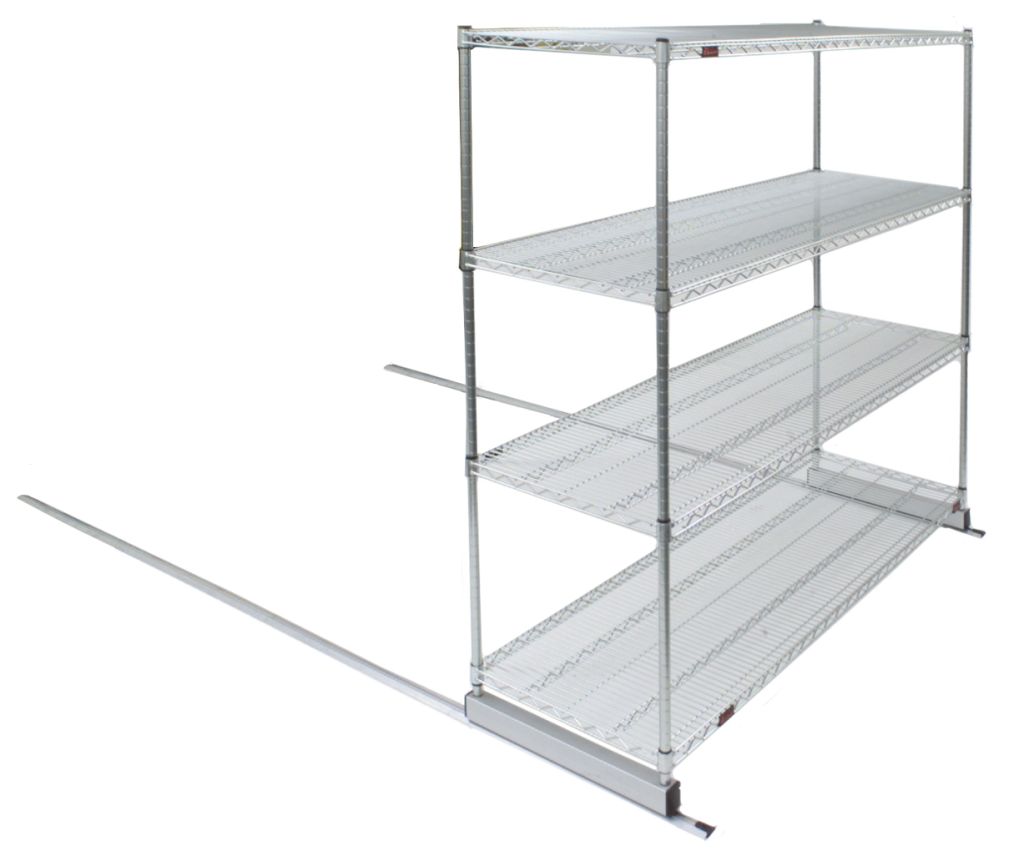
Floor-track systems put an aluminium or steel rail on the floor and fit each unit with v-groove wheels that sit in it. The unit is guided and carried at the bottom, and there is nothing overhead at all. That makes floor-track the answer whenever the ceiling cannot help you: low headroom, a suspended ceiling with no accessible structure, an open joist space full of services, or a room where a new overhead support frame would be more work than the shelving itself.
Floor track is also the format that scales most naturally from a single run to a wider block, because rails simply repeat across the room. A single-deep run uses two rails; a double-deep run shares a middle rail between back-to-back units, which is why the double-unit kits we stock ship three tracks rather than four. Stationary end units at the wall are normal in both formats and are not on the track at all.
What floor track asks for in return is a good slab and a plan for traffic. The rail becomes part of the floor: it will be walked over, rolled over and cleaned around every day, and the run will only move sweetly if the rail was shimmed straight along its whole length.
Top-track vs floor-track, side by side
Neither format is better in the abstract. The room decides, and it usually decides on one or two of the rows below rather than on all of them.
| Question | Top-track | Floor-track |
|---|---|---|
| Where the guide rail sits | Overhead, above the units | On the slab, under the units |
| What the building must provide | Sound overhead structure, a support frame, or wall backing at the rail line | A flat, sound slab that can take the specified anchors |
| Floor obstruction | None — floor is clear wall to wall | Rail crosses the traffic path and must be planned around |
| Cleaning and washdown | Easiest to clean; nothing on the floor to trap debris | Needs a cleaning routine for the rail channel to avoid binding |
| Low or non-structural ceilings | Usually rules top-track out unless a frame is added | No ceiling involvement at all |
| Leased space / floor you cannot drill | Often the only workable option | Requires permission to anchor into the slab |
| Typical way it is bought | Complete kit sized to the run length | Track kit plus mobile unit kits, or complete kit |
| Growing the run later | Extend the rail if structure allows | Add rail lengths and units across the room |
Not sure which format your room supports?
Send us a photo of the ceiling, a photo of the floor, the run length you have in mind and the shelving you already own. We will tell you which format fits and quote the exact kit — or tell you if a room-scale system is the better answer.
What to verify before you order either format
Track shelving fails in installation, not in use, and it fails for the same handful of reasons every time. Each item below is something you can check in the room in an afternoon.
Three of those items have full write-ups in our engineering series, written for room-scale systems but equally applicable to a single track run: floor load and slab preparation, recessed vs surface-mounted rail, and what installation actually involves.
The parts of a track system
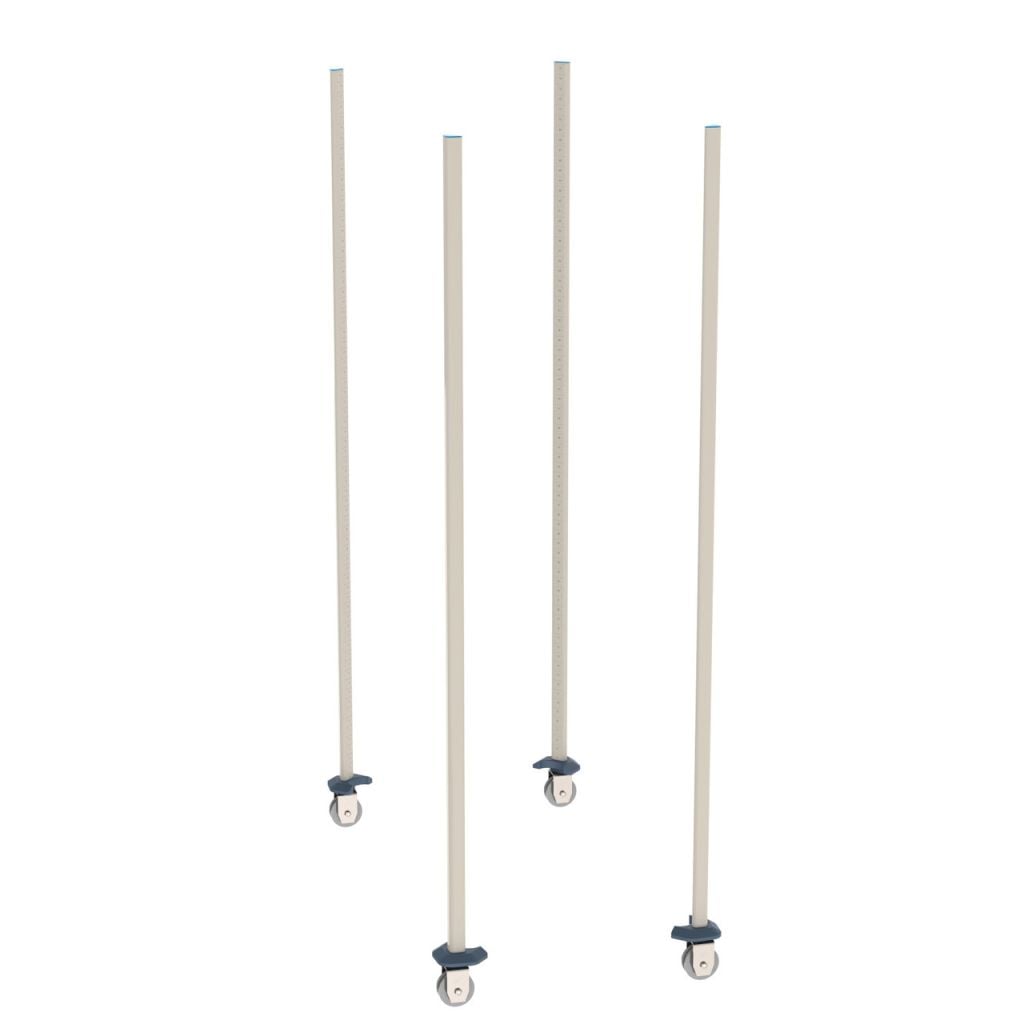
Whichever format you choose, a track run is made of the same five things. Knowing the vocabulary makes quoting far faster, because most confusion in a track order comes from asking for a “system” when what is missing is one component.
- Track — the rail itself, cut or supplied to the run length, with end stops so nothing rolls off.
- Mobile unit kit — the wheels, trucks or hanger hardware that turn a standard shelving unit into a unit that rides the track.
- Shelving units — posts and shelves in the material the room needs: chrome or zinc wire, epoxy-coated wire, polymer, or solid.
- Stationary end unit — the unit against the wall, which stays put and is not on the track.
- Accessories — wall-mount brackets, stop plates, floor pad protectors, dividers, ledges and labels.
Complete kits bundle the first three for a stated run length, which is the fastest way to buy a straightforward run. Component ordering is what you want when you already own shelving, when the room is an odd length, or when you are extending a run that already exists.
Working out the space and shelf capacity you gain
You do not need a proposal to know roughly what a track run will do for you. The whole benefit is aisles you no longer keep open, so the calculation is geometry you can do with a tape measure.
Step 1 — count the aisles you have. A stationary layout of single-sided runs against a wall keeps one aisle per run. Back-to-back stationary runs keep one aisle per pair. Write down how many aisles the current layout keeps permanently open and how wide they are.
Step 2 — count the aisles a track layout keeps. A closed track run keeps one working aisle, opened wherever it is needed, plus whatever permanent access route the room’s egress and accessibility requirements demand. That is the number you compare against.
Step 3 — multiply. Aisles removed × aisle width × run length = floor area released. You can either take that back as open floor or spend it on more shelving.
Step 4 — convert to shelf capacity. Divide the released depth by the unit depth plus the closed spacing between units to get the number of extra units that fit, then multiply by shelves per unit and usable shelf length. That gives you added linear shelf feet — the number worth putting in a budget request, because it is defensible.
Two limits the arithmetic does not show
First, density is a throughput trade: a closed run has one aisle, so two people cannot work opposite ends of the same run at once. If the room is busy all day, plan more runs rather than longer ones. Second, concentrating shelving concentrates weight — the loaded weight per square foot rises even though the shelving is the same, which is exactly why the slab and anchorage questions above come before the purchase order.
If your run is turning into several runs and a room layout, you have crossed out of this product and into a designed system. Continue at high-density shelving for the density options across formats, or at mobile shelving for room-scale movable-aisle systems.
Track kits and components you can order now
These four are live in our store and are the parts most track projects start with: a complete overhead kit, the single- and double-deep floor track assemblies, and the wall-mount bracket that solves a run with no structure at one end. The full range, including mobile unit kits, stop plates and floor pad protectors, is in the track shelving category.
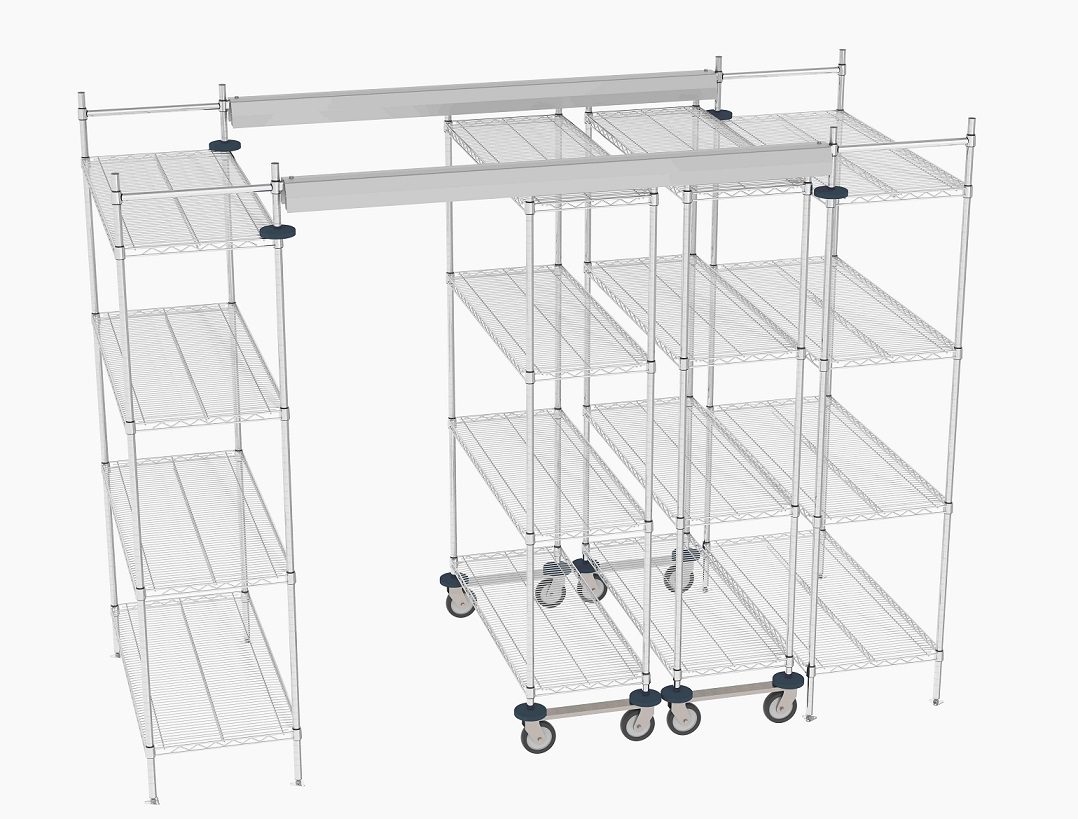 Metro TT10-E2148M1848C Top-Track Kit, 10 ft. SpacesComplete top-track overhead kit for a 10 ft. run with 48 in. wide chrome wire shelves — overhead rails, hanger posts and mobile units in one part number.
 Quantum Single Unit Floor Track Assembly Kit, 9 ft.Two 9 ft. v-groove aluminum floor tracks with an end stop kit and hardware — the floor-track base for a single-deep run. Listed as NSF approved and made in the USA.
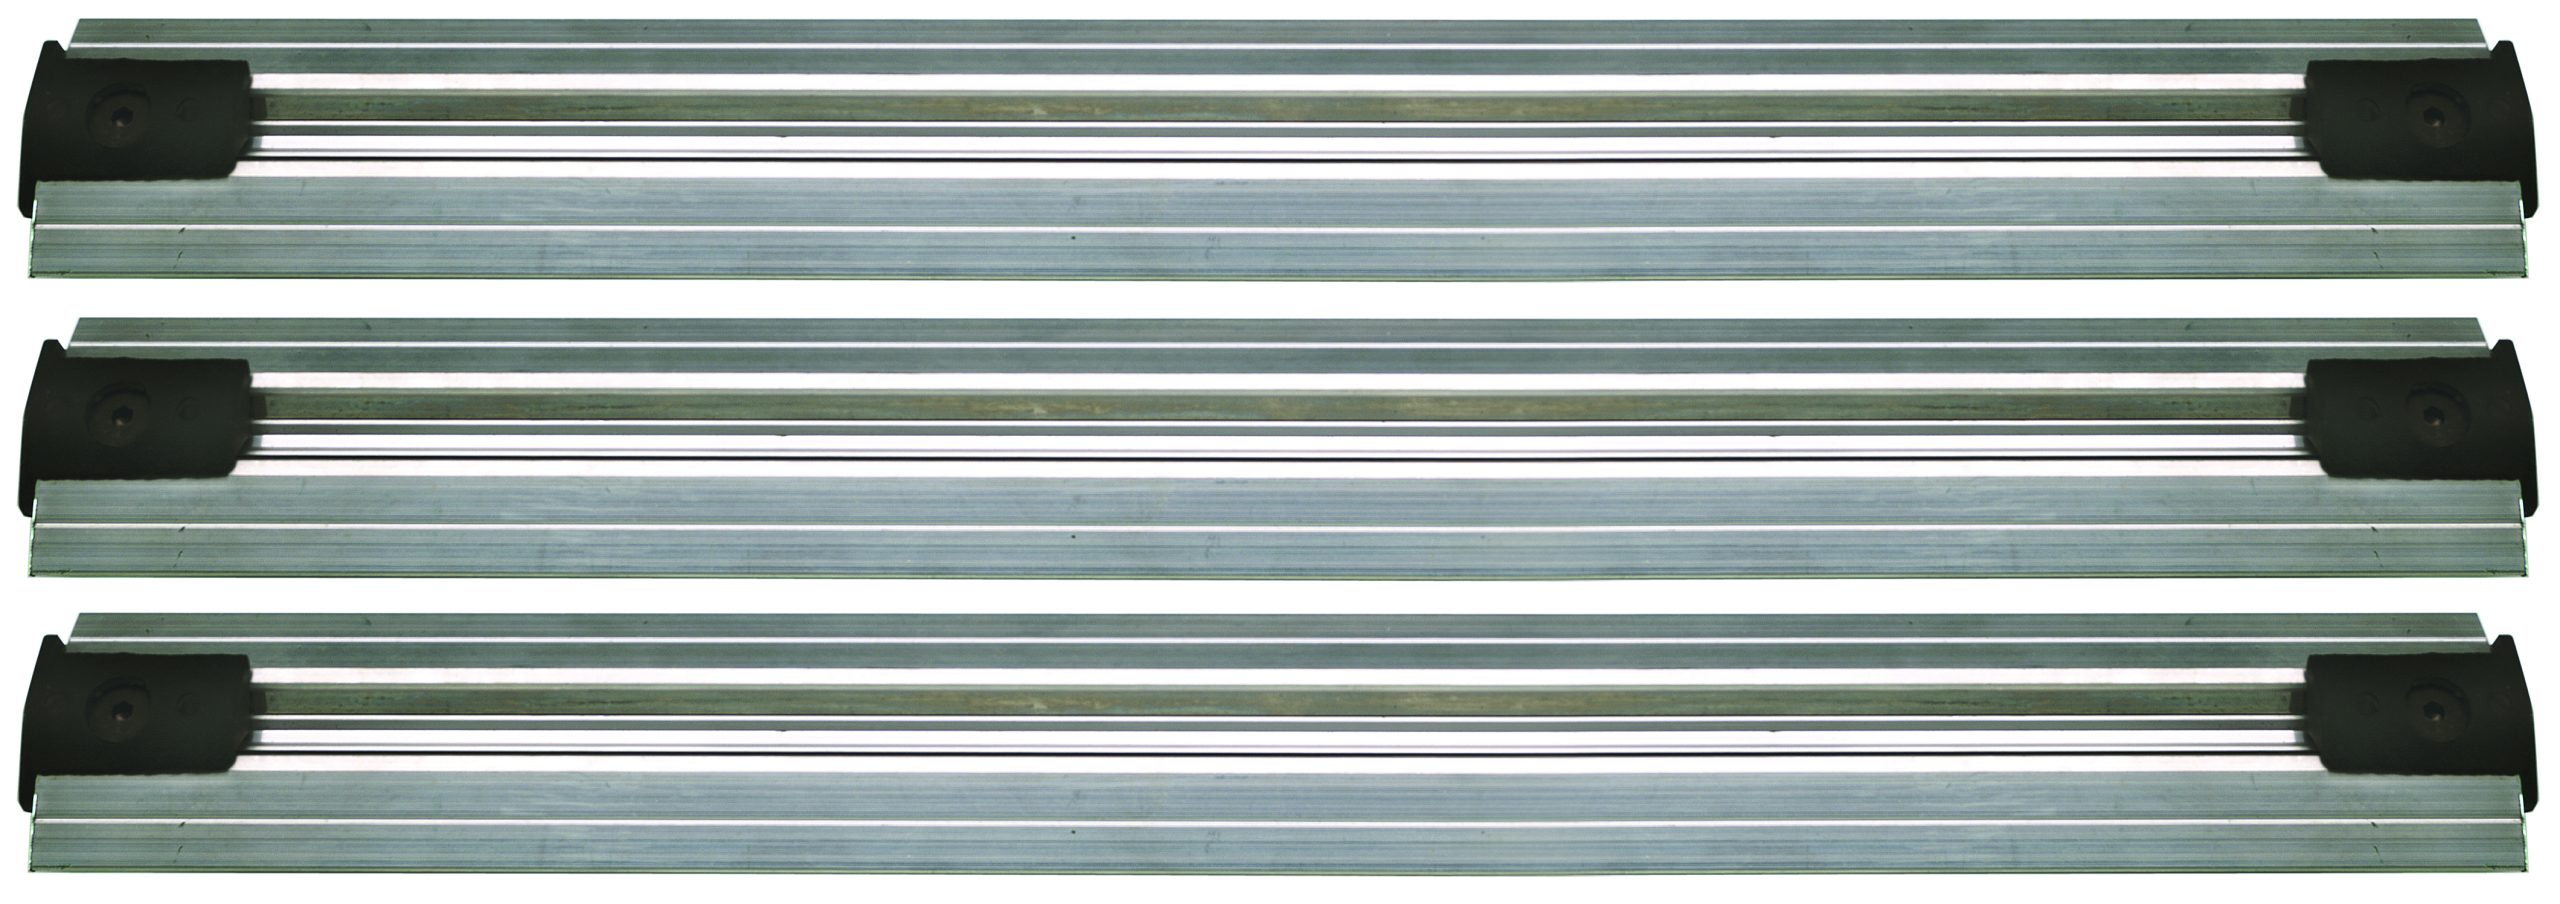 Quantum Double Unit Floor Track Assembly Kit, 9 ft.Three 9 ft. v-groove aluminum floor tracks with an end stop kit and hardware, laid out for double-deep units sharing a centre rail. Listed as NSF approved and made in the USA.
 Metro TTWM Top-Track Wall Mount Bracket KitPair of wall-mount brackets that terminate an overhead top-track rail into a wall instead of a ceiling hanger — the fix when one end of the run has no structure overhead.
Ordering components rather than a kit? Send the model numbers of the shelving you already own. Track hardware is family-specific — posts, shelves and trucks have to match — so we check the conversion against the manufacturer’s own component list before quoting rather than assuming a fit.
Where track shelving earns its keep
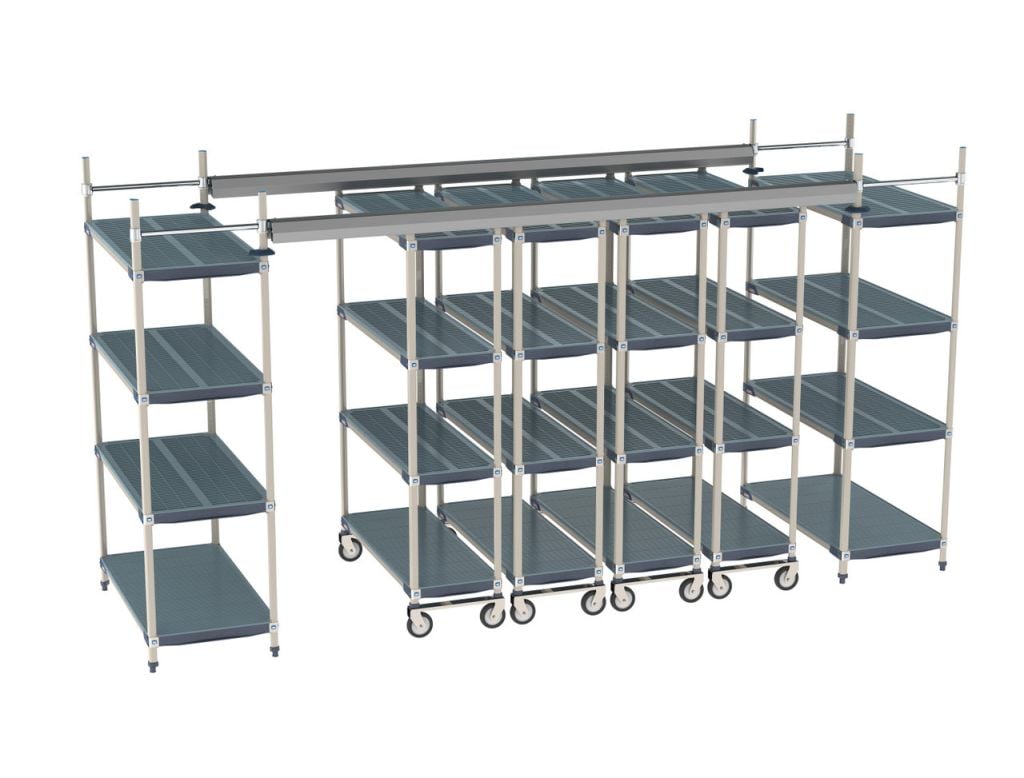
Track shelving is also the natural companion to standard wire shelving already in the room, and to the wider Metro shelving and storage range we supply.
When track shelving is the wrong answer
An honest routing section saves everyone a quoting cycle. Track shelving is not the right product when:
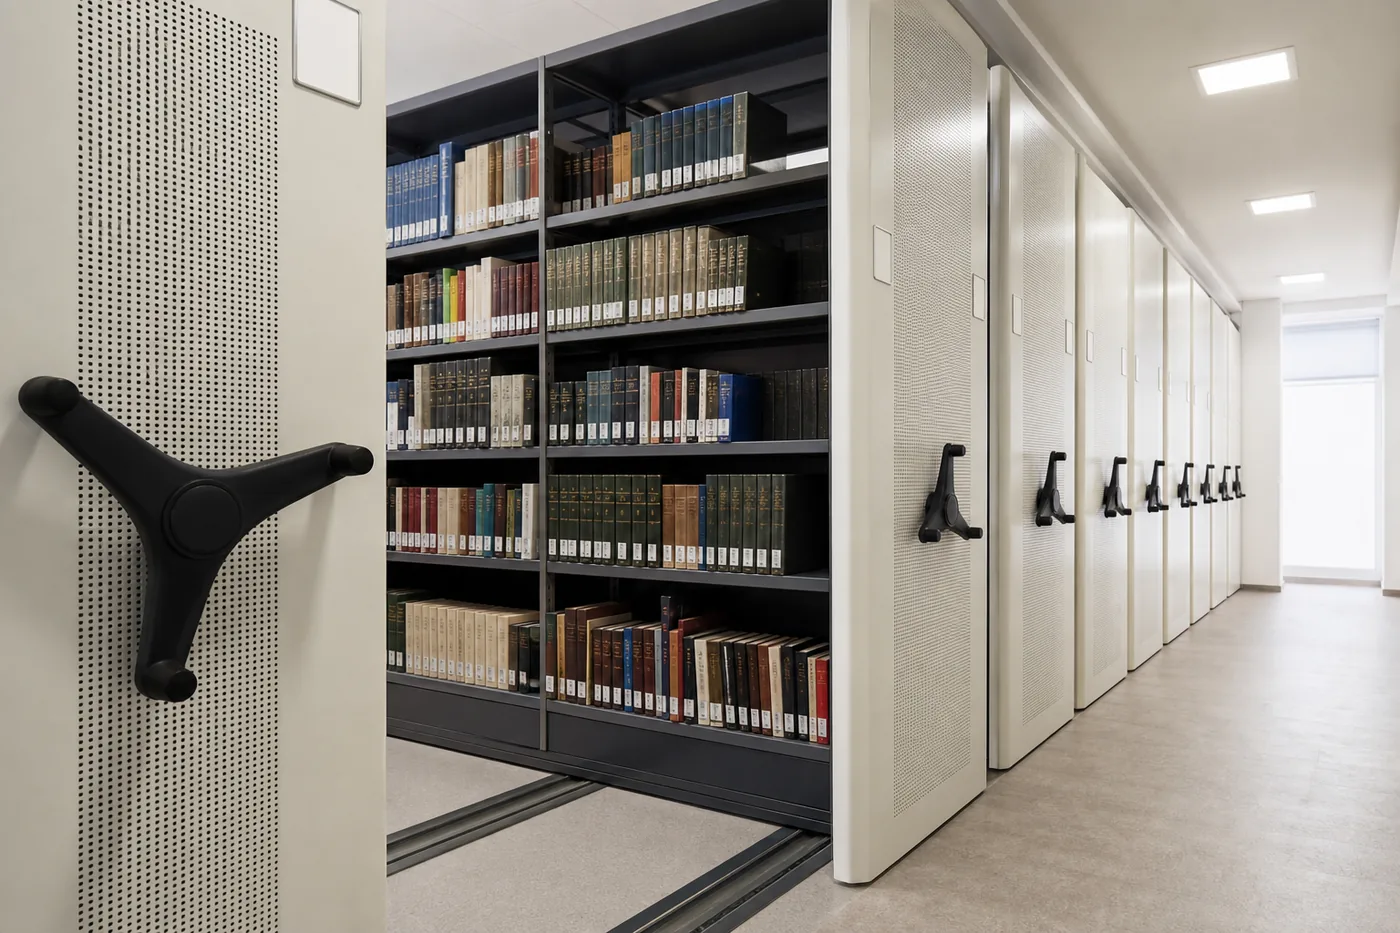
- The project is a whole room of records, evidence, archives or library stacks. That is a designed movable-aisle system with carriages, drive mechanisms, aisle safety and a room-wide floor and anchorage design. Start at mobile shelving.
- You actually want to move the shelving around the building. Track holds a unit to one path by design. If units need to travel — between rooms, to a workstation, onto a truck — you want casters, and our rolling shelving guide separates the two.
- The loads are palletised. Pallet loads handled by forklift belong on racking, not shelving on a shelving track.
- Two or more people must work the same run at once. A closed run offers one aisle at a time; more runs, not longer runs, is the fix.
How a track shelving order goes
Send the room
Run length, ceiling type and what is overhead, slab condition, the shelving you already own, and what is being stored.
Pick the format
We confirm whether the room supports top-track or floor-track, and whether a kit or component build is the cleaner buy.
Quote and submittal
You get the part list, the layout, and the manufacturer’s installation and anchorage data to review before anything is ordered.
Install and check
Rail set straight and shimmed, stops fitted, every unit rolled end to end under load, and the aisle checked against the access route.
Related Boxes & Packaging Supplies
These are boxes and packaging supplies, not shelving, mobile carriages, or storage-system equipment. See each product page for current price and ordering details.




Design & price it online: Metro High-Density Shelving Configurator
Configure Top-Track and qwikTRAK high-density shelving banks in our free Metro High-Density Shelving configurator — build the layout, see a full bill of materials and save or send the quote in minutes. Need a different Metro product? Browse all 17 tools in the Metro configurator hub.
Get a free quote
Tell us what you are storing, the room size and your timeline. A project specialist will follow up with layout options and pricing. Prefer to talk? Call (800) 326-4403.
Track shelving questions we get asked
What is track shelving?
What is the difference between top-track and floor-track shelving?
Does track shelving need to be anchored to the building?
Can I convert existing shelving to track shelving?
Is track shelving the same thing as high-density mobile shelving?
What floor flatness does floor-track shelving need?
Can track shelving be used in a walk-in cooler or wet area?
How much space does track shelving actually save?
Get a track shelving layout and quote
Tell us the run, the ceiling, the floor and what is going on the shelves. We will come back with the format that fits, the exact part list, and the manufacturer data behind it.