
Mobile Shelving Installation: Process, Site Readiness and Sequence
What actually happens when a high-density system is installed — the site conditions that have to be true first, the order the work happens in, and the handover items worth insisting on.

4
Readiness gates a room has to clear first
1
Pre-installation conference that prevents most surprises
Rail first
Everything else is set out from the rail
Handover
Testing, adjustment and demonstration are part of the work
Installation is short. Readiness is what takes the time
People searching for shelving installation usually want to know how long a crew will be in the room. That is almost never the number that decides the project. On a compact system the on-site work is comparatively quick and highly predictable — provided the room, the floor and the structure are in the condition the shop drawings assumed. When installations go badly, it is nearly always because something in that assumption was never verified.
Unlike static shelving, a track-mounted mobile shelving system is an assembly that has to move accurately for the next twenty years. Its carriages roll on rails that are set out to fine tolerances, anchored to structure and levelled across the whole run. A floor that is out of tolerance, a recess cut to the wrong depth, or a room that still has trades working in it does not produce a slightly worse installation; it produces a system that binds, drifts or cannot be commissioned at all.
This page describes what installation involves, what has to be true before it starts, and what a competent handover looks like. It is written to be useful whether you are the facilities manager who will live with the system, the contractor coordinating trades, or the specifier trying to write realistic sequencing language. If the system already exists and is moving to a different room or building, see moving or reusing an existing mobile shelving system instead — the sequence and the reusable components are different.

Four gates before an installation date means anything
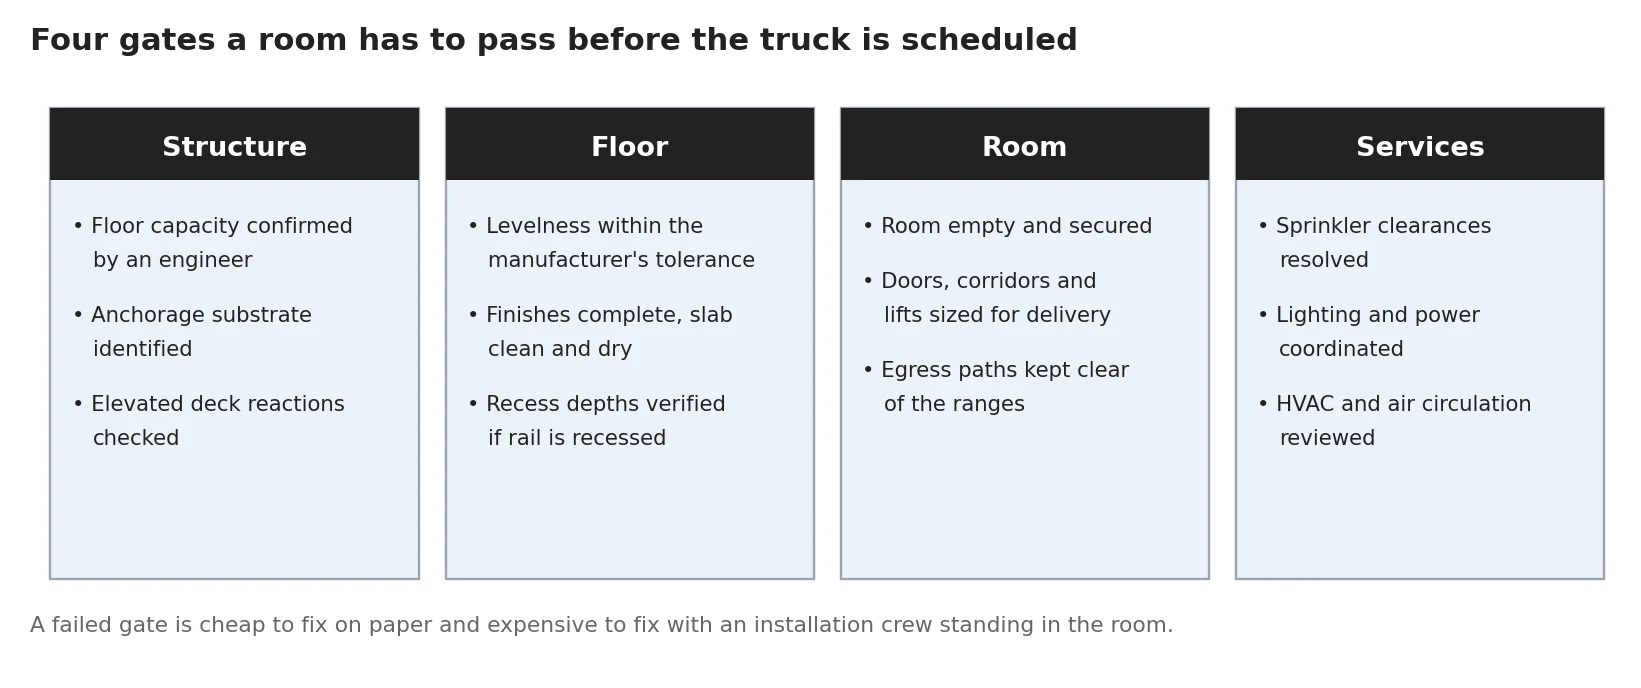
Published specifications for manual mobile storage shelving describe an examination step in which the installer, with the owner present, verifies floor surfaces against the installation tolerances, confirms the building structure is adequate for the units at the locations shown on approved shop drawings, and confirms that the intended positions will not block required means of egress. That examination is not a formality. Treat it as four gates, each of which can be closed on paper long before a crew is scheduled.
| Gate | What has to be confirmed | Who normally confirms it |
|---|---|---|
| Structure | Floor capacity for the loaded configuration, anchorage substrate, and reactions on elevated construction. | A licensed structural engineer, using the manufacturer’s reaction loads. |
| Floor | Levelness within the manufacturer’s tolerance, finishes complete, slab clean and dry, recess depths correct where rail is recessed. | Installer’s floor survey, coordinated with the general contractor or facilities team. |
| Room | Room empty and secure, delivery route sized for the components, egress paths unobstructed by the proposed layout. | Owner or contractor, verified against the approved shop drawings. |
| Services | Sprinkler clearances, lighting positions, power for powered systems, and air circulation over compacted ranges. | Design team, with the fire protection engineer for anything touching the sprinkler system. |
Scheduling language worth using
Published mobile storage specifications call for installation to commence after finishing operations, including painting, have been completed, and for a pre-installation conference on site to review levelness of flooring and preparatory work performed under other contracts. Both requirements exist because trades working over a set rail run is a reliable way to lose the tolerance.
The floor survey is the real gate
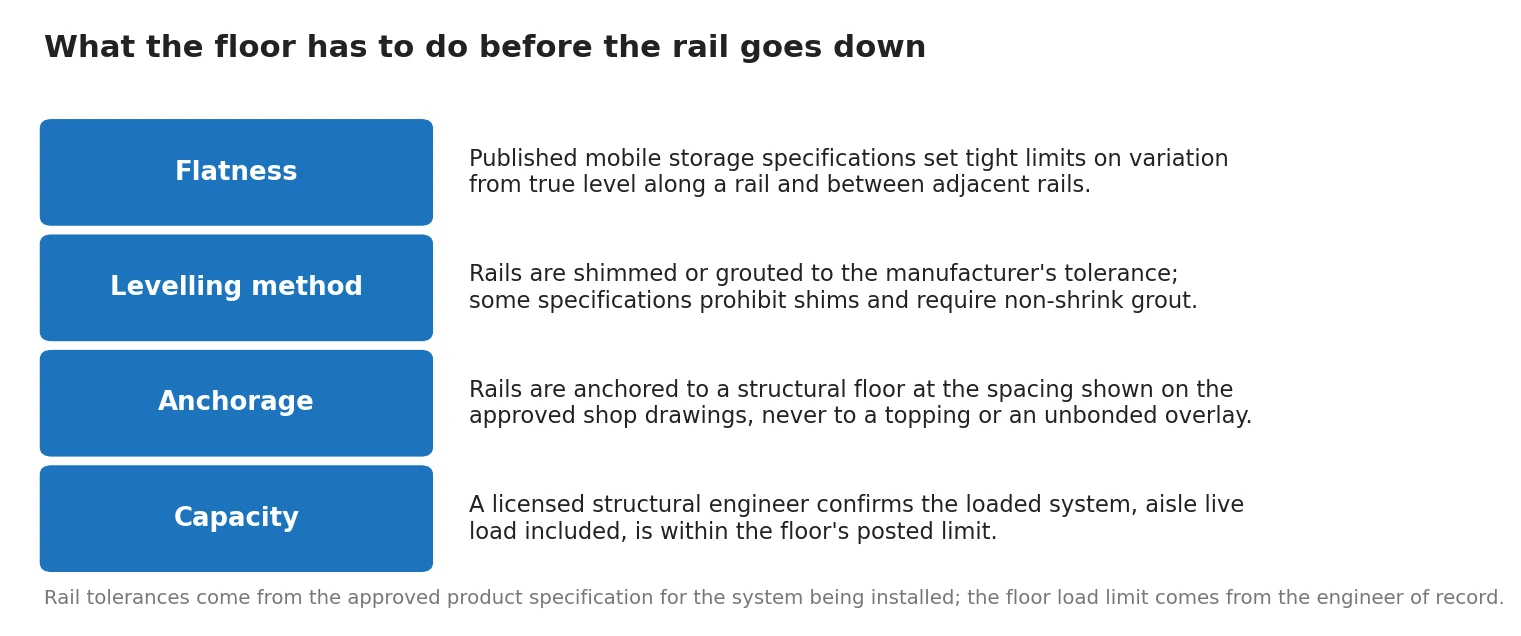
Of the four gates, the floor is the one that most often fails, because “the floor looks fine” is not a measurement. Concrete floors are specified and measured for flatness and levelness using F-numbers under ASTM E1155 and the tolerance framework in ACI 117 — flatness describing how bumpy or wavy the surface is, and levelness describing how level it is overall. Published guidance on the F-number system explicitly notes that floor levelness affects shelf placement and design.
What matters for your project is simpler than the standards: the manufacturer of the system you are buying publishes an installation tolerance, and the floor either meets it or it has to be corrected. The correction is normally shimming or grouting the rail rather than anything done to the slab, but the scope and cost of that correction depend entirely on how far out the floor is and over what distance.
Get the survey done early. A floor survey during design costs very little and changes the rail approach, the budget and sometimes the layout. The same survey done on installation day changes the schedule.
- Ask the manufacturer for the written installation tolerance before the floor is assessed, not after.
- Survey along the intended rail lines, not just at a few random points in the room.
- For an existing building, check for slab curl at joints, previous patching, and floor coverings that will be removed.
- Confirm what happens at the ends of the rail run, where levelling errors tend to accumulate.
- Agree in writing who is responsible for correcting an out-of-tolerance floor before it is discovered.
The order the work actually happens in
A compact storage installation is a linear process. Almost nothing can be done out of order, because every stage inherits the accuracy of the one before it.
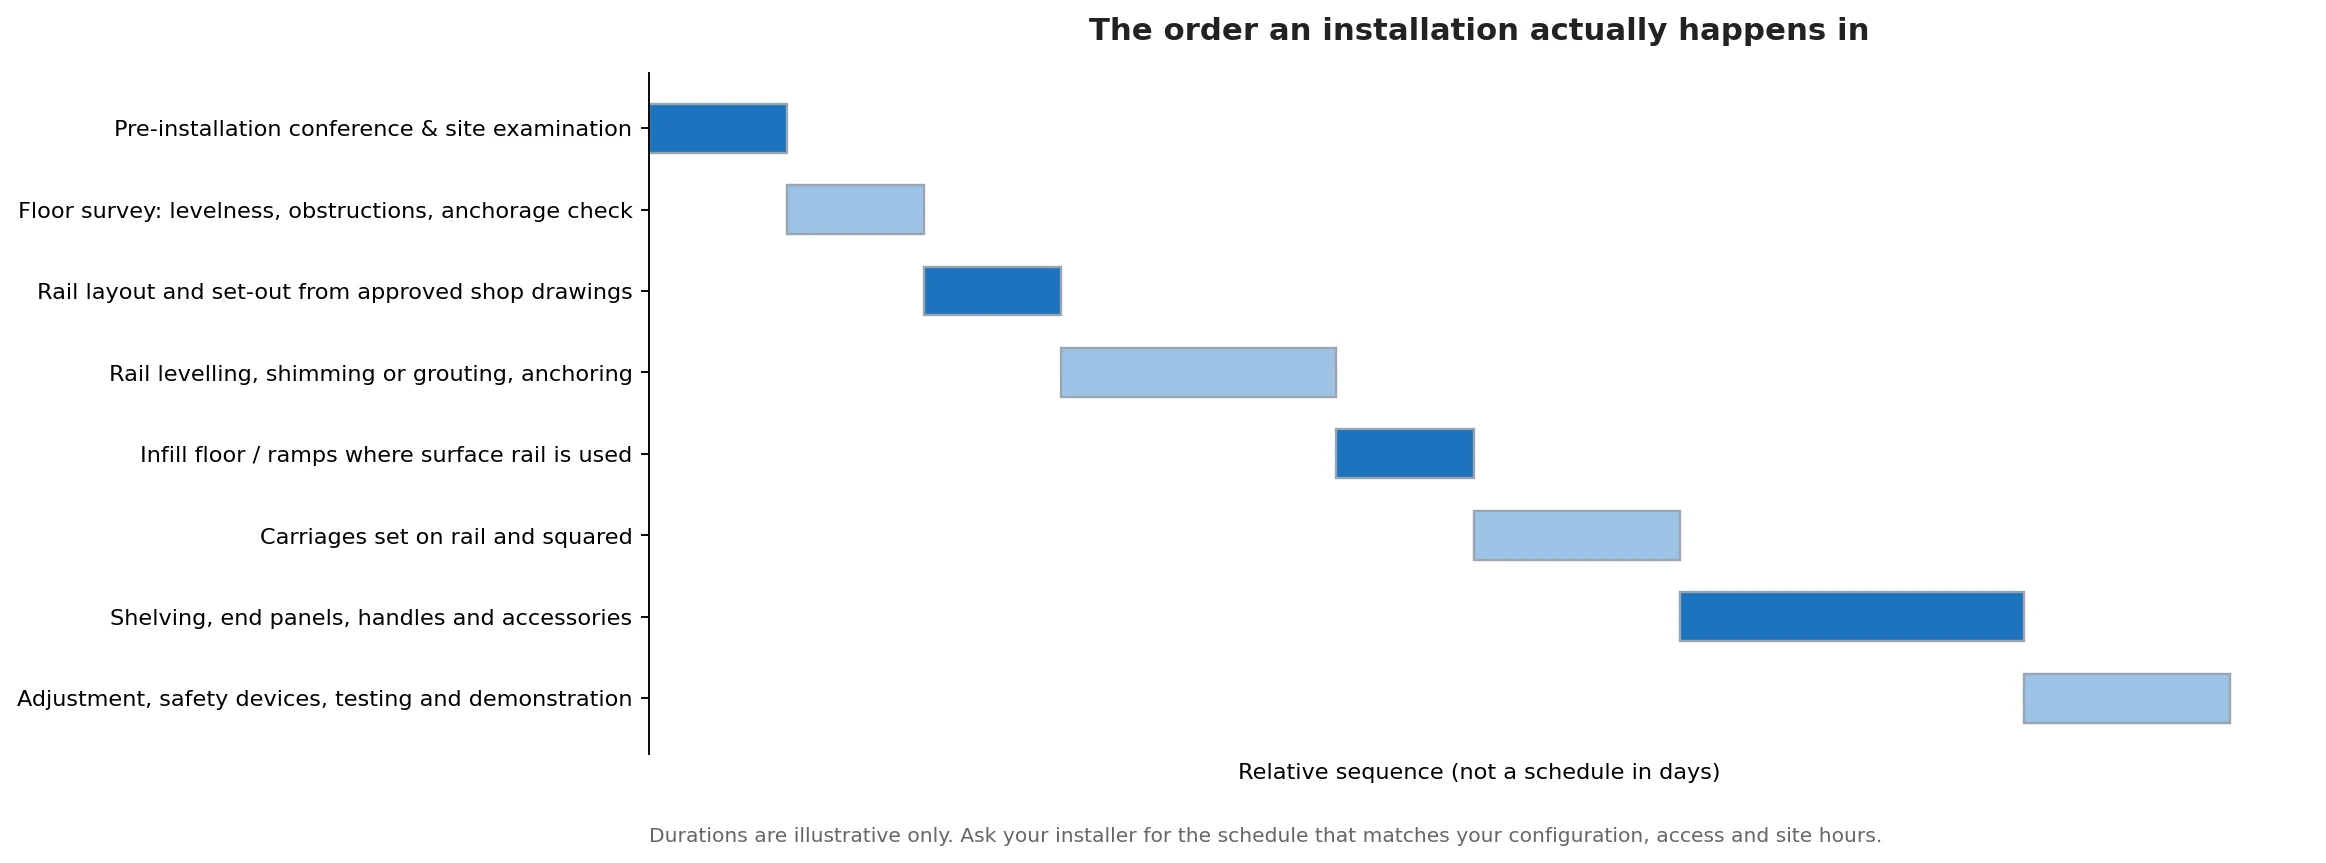
Pre-installation conference and examination
On site, with the installer and owner. Room conditions, floor levelness, preparatory work by others, delivery route and working hours are all confirmed against the approved shop drawings.
Set-out and rail layout
Rail lines are marked from the drawings, squared to the room and to each other. This is where a room that is not square gets resolved deliberately rather than by accident.
Rail levelling and anchoring
Rails are levelled and shimmed or grouted as required, then anchored. On a recessed installation the pocket depth and grouting have to produce a rail flush with the finished floor.
Floor treatment and transitions
Where surface-mounted rail is used, the infill deck or ramping is completed so the aisle floor and the surrounding floor work together. Our rail comparison page covers the trade-offs in detail.
Carriages and squaring
Carriages are set on the rails, checked for square and free movement, and adjusted. A carriage that runs unevenly at this stage will not improve once it is loaded.
Shelving, panels and accessories
Uprights, shelves, end panels, handles, safety devices and any locking or access-control hardware are installed and adjusted.
Testing, adjustment and demonstration
Movement, safety devices and locking are tested and adjusted, then the system is demonstrated to the people who will operate it.
Loading is a separate exercise from installation, and it should be planned as one. Distribute the collection across the ranges in the order the layout intended, rather than filling the nearest ranges first — uneven loading is one of the most common reasons a new system feels harder to move than it did during the demonstration.
Why the rail decision changes the installation
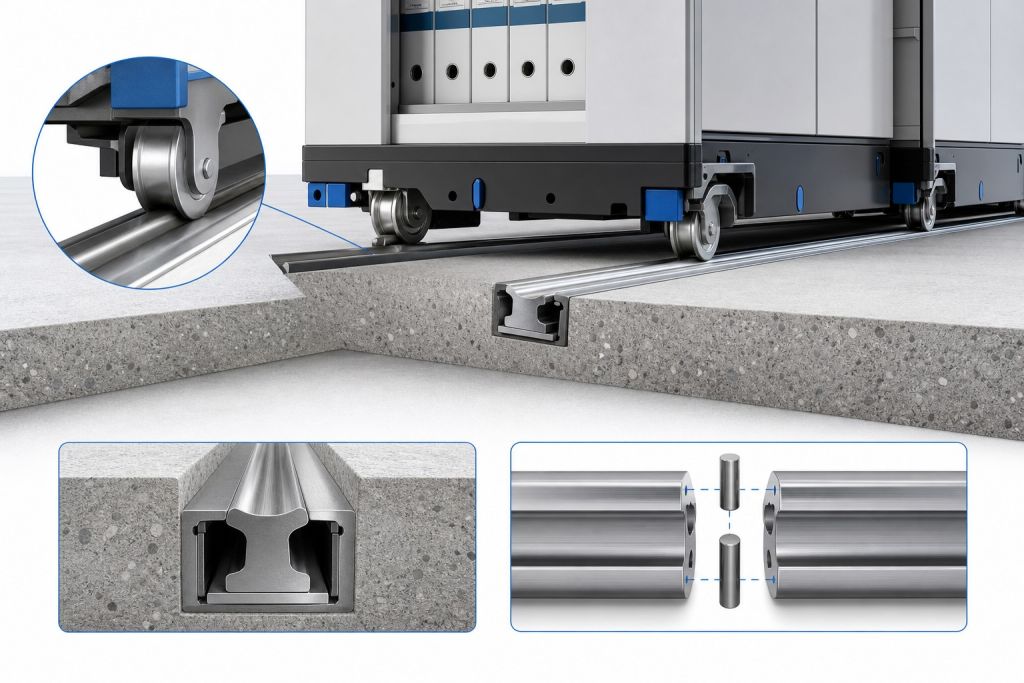
The single biggest variable in an installation is whether the rail is recessed into the slab or surface-mounted with an infill floor above it. Recessed rail produces a flush floor with no ramping, but requires saw-cutting or forming, accurate recess depths and grouting — work that has to be scheduled with the concrete or demolition trades. Surface-mounted rail avoids cutting the slab, but the finished aisle floor is built up on the rail deck, and the transition at the perimeter has to be handled.
That decision drives the sequence, the trades involved, the disruption to the surrounding area, and how the room reads when it is finished. It also interacts with anchorage: rails are anchored to structural floor construction, and in seismic regions the anchorage design is a specific engineering requirement rather than a hardware choice.
The full comparison is on our page covering recessed versus surface-mounted rail, and the anchorage requirements are covered on the seismic anchoring page.
What a proper handover includes
A system that moves smoothly on the day it is installed and is never adjusted again will be harder to move within a couple of years. Handover is where that is prevented, and it is worth writing into the purchase rather than hoping for it.
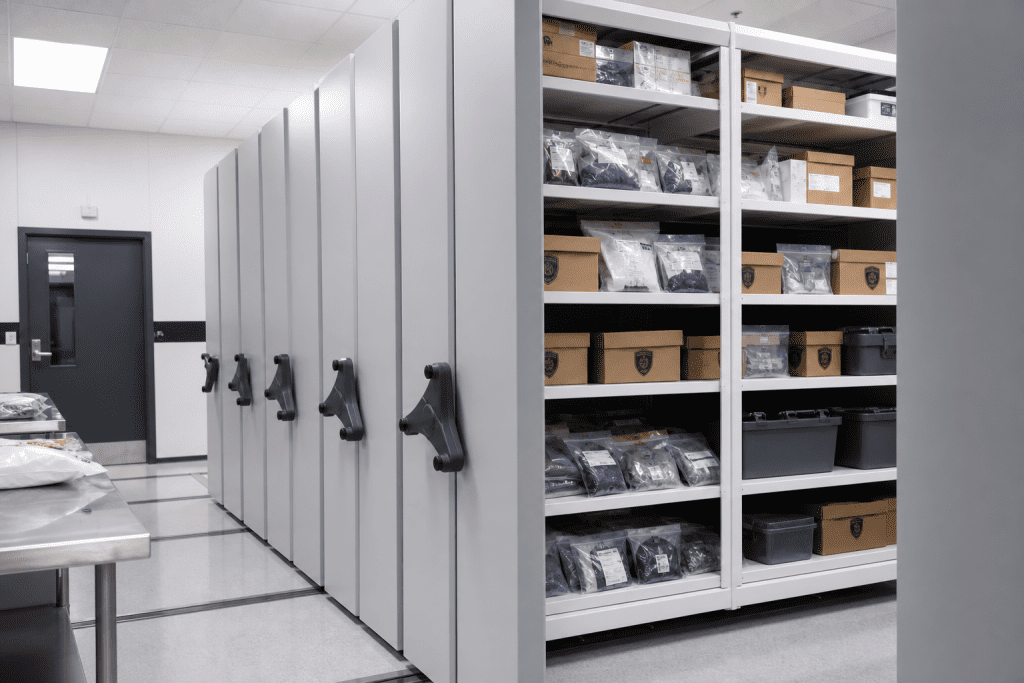
Judge the handover on a loaded system
A demonstration on empty carriages tells you very little. Ask for the walkthrough after the collection is in, or at least after a representative range has been loaded, so that operating force, alignment and the behaviour of the safety devices are being shown under the conditions the system will actually live with. If something needs adjustment at that point, it is a normal part of commissioning rather than a warranty argument.
This is also the right moment to agree what “normal” feels like. Staff who know how a correctly adjusted carriage moves will notice a developing problem months before it becomes a repair.
The follow-through matters as much as the handover. Our page on preventive maintenance and service intervals covers what a realistic maintenance rhythm looks like once the system is in service.
Planning an installation date?
We install high-density mobile shelving across the Mountain West and can walk your site, survey the floor and tell you honestly what has to happen before an installation date is worth setting.
Request a Quote See the mobile shelving hub Call (800) 326-4403
The delays that show up again and again
Almost every avoidable delay on a compact storage installation belongs to one of a small number of categories. None of them are exotic; all of them are cheaper to prevent than to solve.
| What goes wrong | Why it happens | How to prevent it |
|---|---|---|
| Floor out of tolerance | The floor was never surveyed, or was surveyed only at a few points. | Survey along the rail lines during design, against the manufacturer’s published tolerance. |
| Room not ready | Finishing trades, particularly painting, are still working, or the room is still being used for storage. | Specify that installation commences after finishing operations are complete, and confirm at the pre-installation conference. |
| Access route too small | Component lengths were never checked against door widths, corridor turns or lift dimensions. | Check the delivery route against actual component dimensions before the delivery is scheduled. |
| Structural review incomplete | The floor-load question was deferred until submittals. | Get the structural review done before the layout is committed. See our floor load page. |
| Services conflict above the ranges | Sprinkler heads, light fittings or ductwork sit where the ranges or their full height need to be. | Coordinate the services before the layout is fixed, and involve the fire protection engineer early. |
| Egress conflict | The layout obstructs a required exit path when the aisle is open in a particular position. | Verify egress against the layout in every aisle position, not just the drawn one. |
| Uneven loading after handover | Material was loaded into whichever ranges were nearest. | Plan the loading sequence with the layout, and check movement after the collection is in. |
If you are installing into an occupied building rather than a new fit-out, the constraints are different again — phasing, dust, noise, working hours and keeping the collection accessible throughout. That situation is covered on our page about retrofitting mobile shelving into an existing building. If you are writing the specification, the specification and submittal checklist covers the sequencing and examination language directly, and the cost and budget drivers page explains where installation conditions show up in a price.
Related Boxes & Packaging Supplies
No online product listing covers the specified mobile-shelving system or installation work. These general boxes and shipping supplies are available from our store, but are not components of the mobile shelving system.



Get a free quote
Tell us what you are storing, the room size and your timeline. A project specialist will follow up with layout options and pricing. Prefer to talk? Call (800) 326-4403.
Installation questions we are asked
How long does a mobile shelving installation take?
Does the room have to be empty before installation?
Who is responsible if the floor is out of tolerance?
Can mobile shelving be installed on an upper floor?
Is the floor damaged when a system is installed?
What should be tested before I sign off an installation?
Get an installation assessed properly
Send us your room, your floor construction and your timing. We will tell you what has to be true before an installation date is set.