
Labeling and Location Coding for Mobile Shelving
A high-density room is only as good as its ability to give something back. Here is how to build a location code, label the ranges and shelves, and keep the map true as the collection grows.
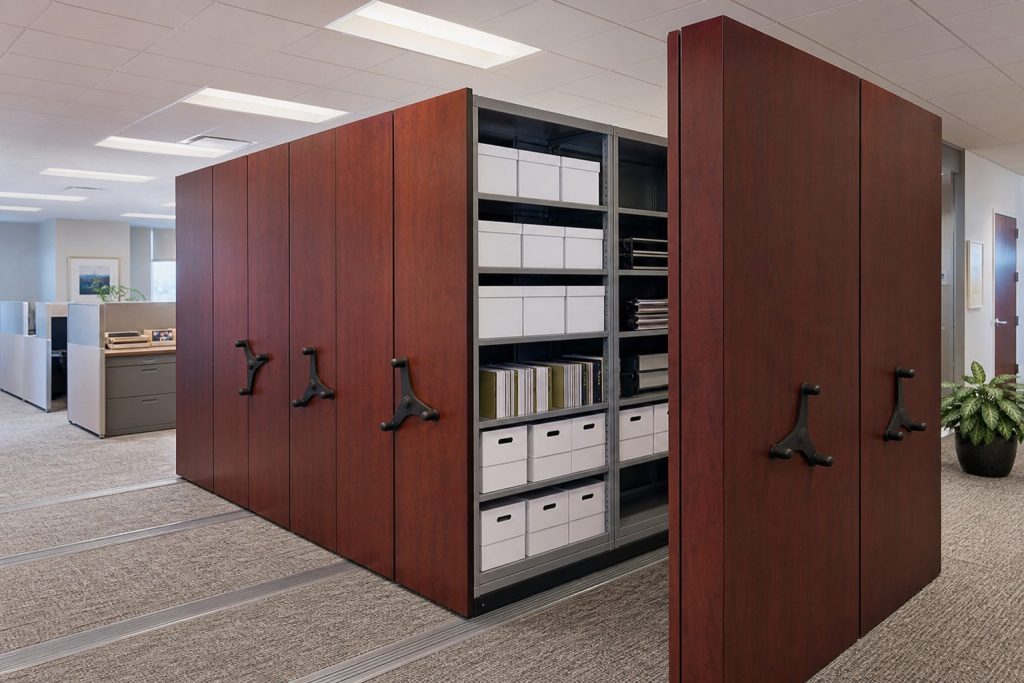
4 levels
A workable code: range, section, shelf, position
48-60 in.
ADA mounting band for tactile characters, to the character baseline
40 in.
ADA minimum height above the floor for visual characters
Before loading
When labels should exist — not after the boxes arrive
A moving room breaks the habits people rely on
In a static room, staff navigate by memory and line of sight. They know the third row on the left holds closed cases, and they can see most of the room from the door. Convert that room to track-mounted mobile shelving and both crutches disappear. The ranges are closed most of the time, only one aisle is open, and the visual cues that used to do the wayfinding are hidden inside a solid block of steel.
That is not a defect — it is the mechanism that doubles the room’s capacity. But it means a high-density room has to replace informal navigation with an explicit one: a location code, labels that carry it, and signage that lets somebody who has never worked in the room find a box on the first try.
Rooms that skip this step do not fail immediately. They fail slowly, as staff turn over, as series are shifted to make space, and as the person who knew where everything lived retires.
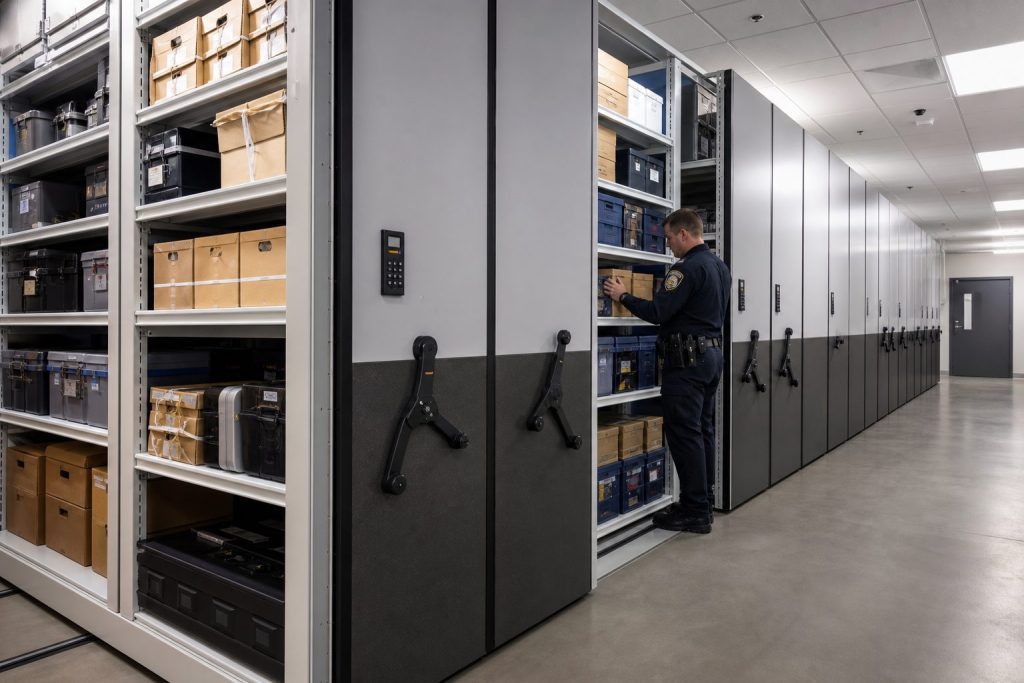
Three failures worth designing out
Opening the wrong aisle. If range-level signage does not carry enough content detail, staff guess, open, look, close and repeat. On a mechanical-assist system that is a minute a time; on a powered system it is longer, and it is the single most common complaint in badly labeled rooms.
Refiling into the nearest gap. When the label does not clearly define what belongs in a position, material gets returned wherever there is space — and it becomes findable only by search.
Silent drift after a shift. Collections get shifted to even out growth. If labels are not updated as part of the shift, the map and the room disagree, and nobody knows which one to trust.
Designing a location code that survives
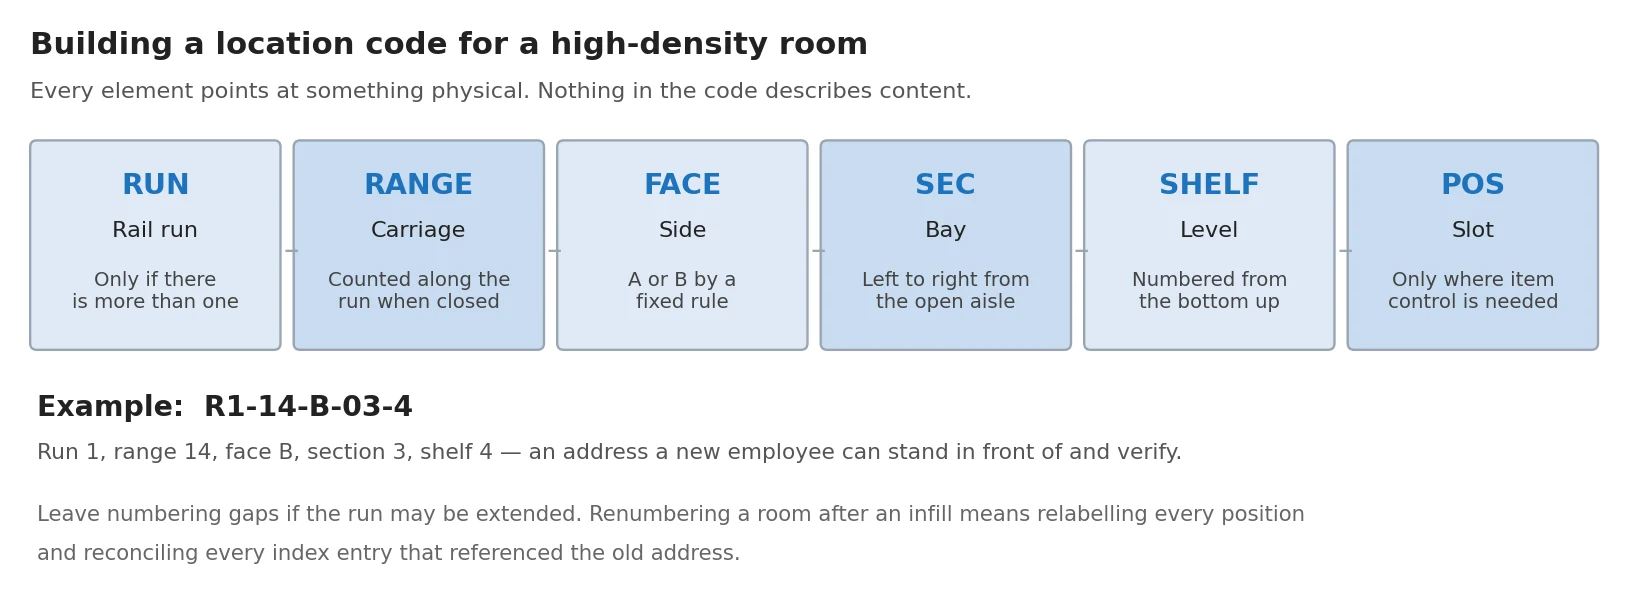
A location code is an address. Good addresses describe geography, are read in one direction, and never change meaning. The scheme below is the one we recommend for high-density rooms because every element is physical.
| Element | What it identifies | Design rule |
|---|---|---|
| Room or run | The rail run, or the room where more than one run exists | Short and fixed. Use it only if the site genuinely has more than one run. |
| Range | One carriage, counted in fixed order along the rail run when closed | Number in one direction from a defined datum, and never renumber after an infill. |
| Face | Which side of a double-face range is being addressed | Two values only, such as A and B, assigned by a fixed rule rather than by aisle. |
| Section | One bay of shelving within the range | Number left to right as the operator faces the open aisle, consistently on every range. |
| Shelf | The level within the section | Number from the bottom up so added top levels do not renumber the ones below. |
| Position | Optional: a slot or box position within the shelf | Only where item-level control is genuinely required, such as evidence or vital records. |
Leave room to grow
Number ranges and sections with gaps if the run may be extended, or accept that an extension renumbers part of the room. Deciding this before the first label is printed costs nothing; discovering it afterwards costs a relabel of the whole run and a reconciliation of every index entry.
Where the labels actually go
Labels fail in predictable places: behind boxes, on surfaces that get pushed, at heights nobody reads, and on adhesives that let go the first summer. Plan the placement as carefully as the code.
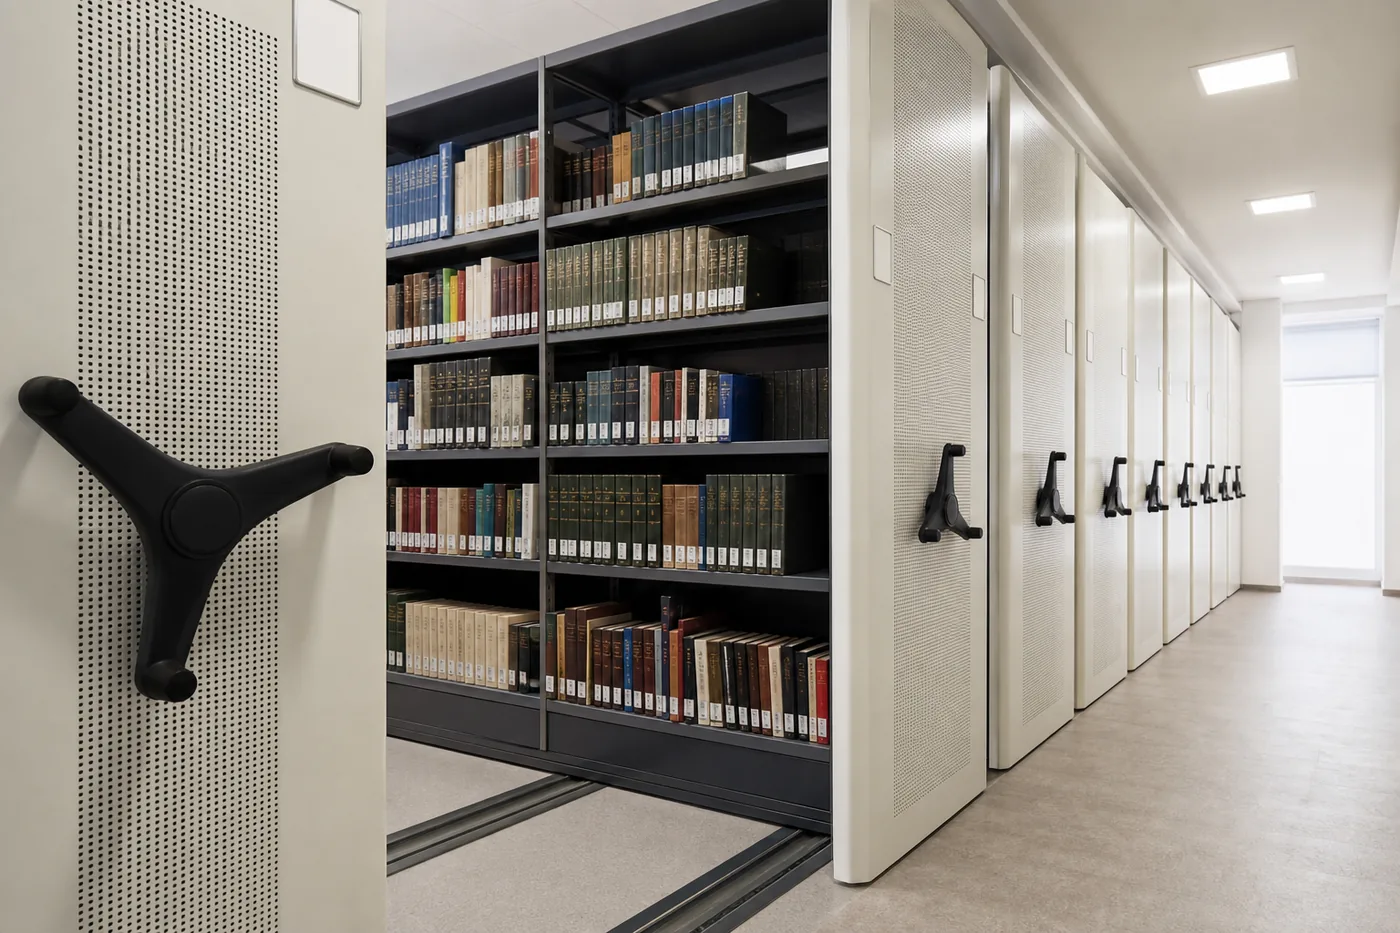
 End panel: range identificationLarge, high-contrast range number plus the content span held by that range. Readable from the end of the room, positioned clear of the handle and clear of hands reaching for the panel.
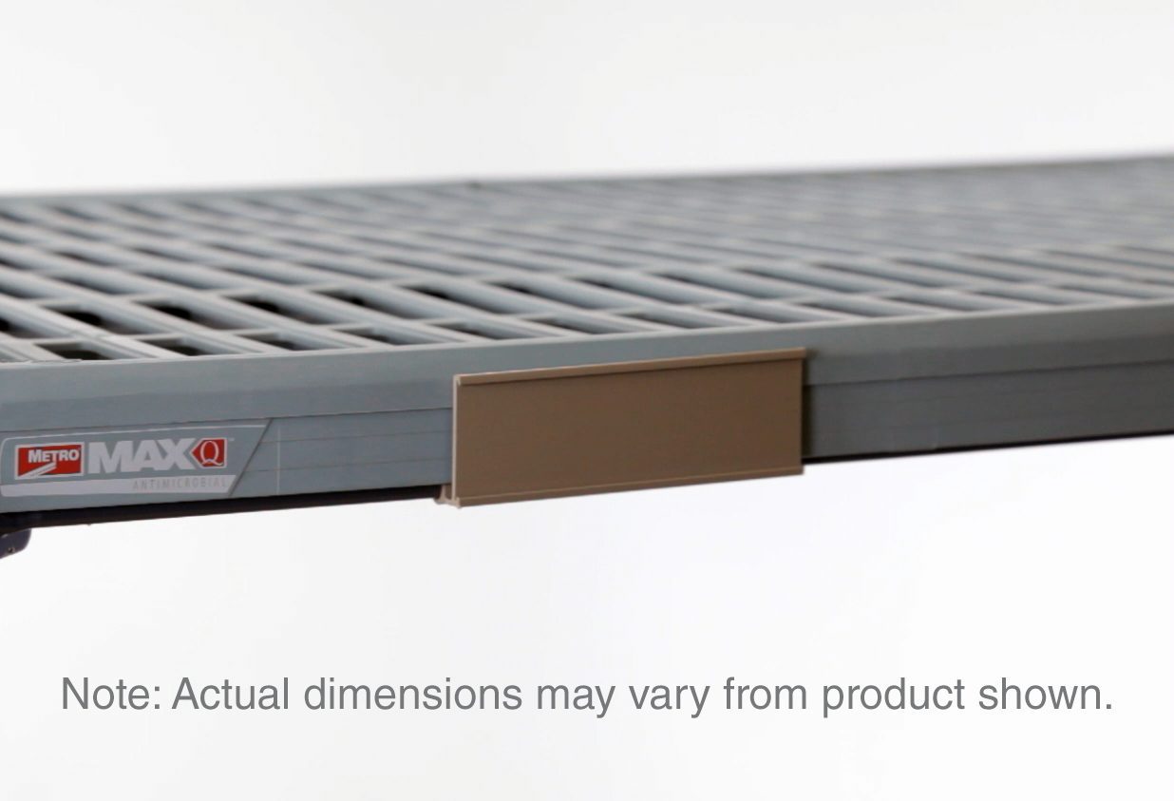
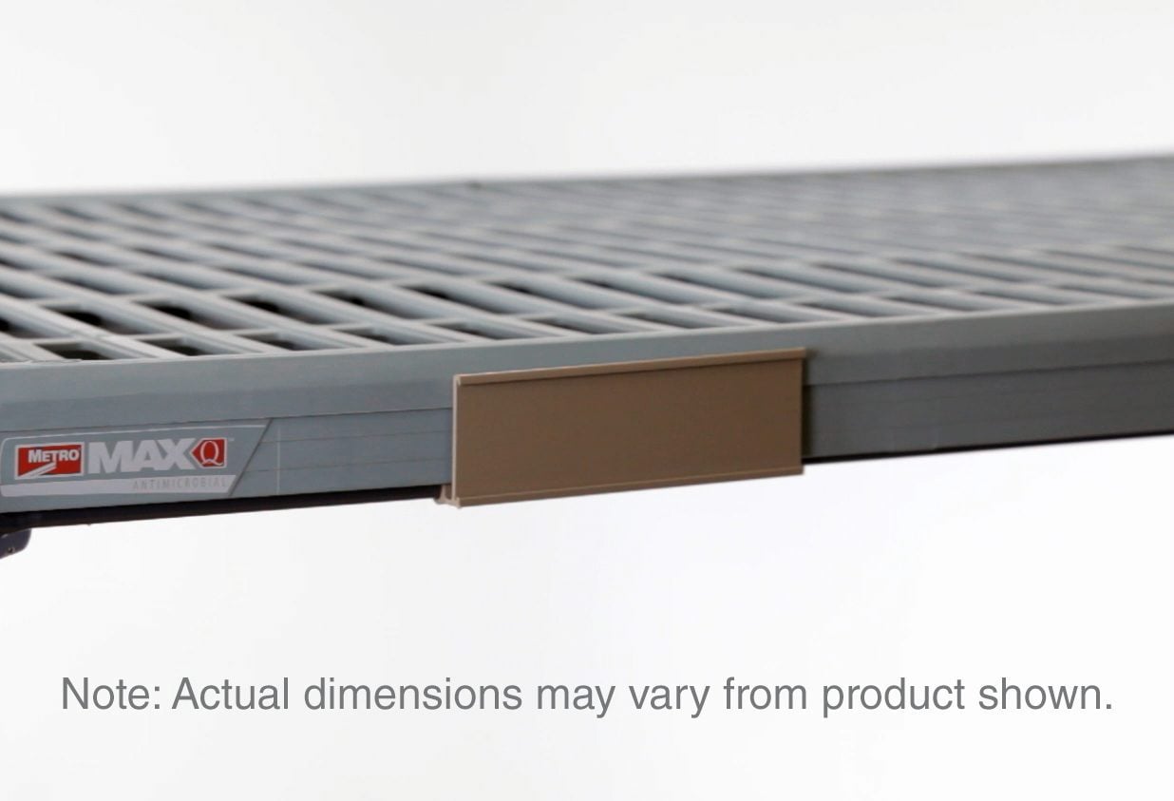
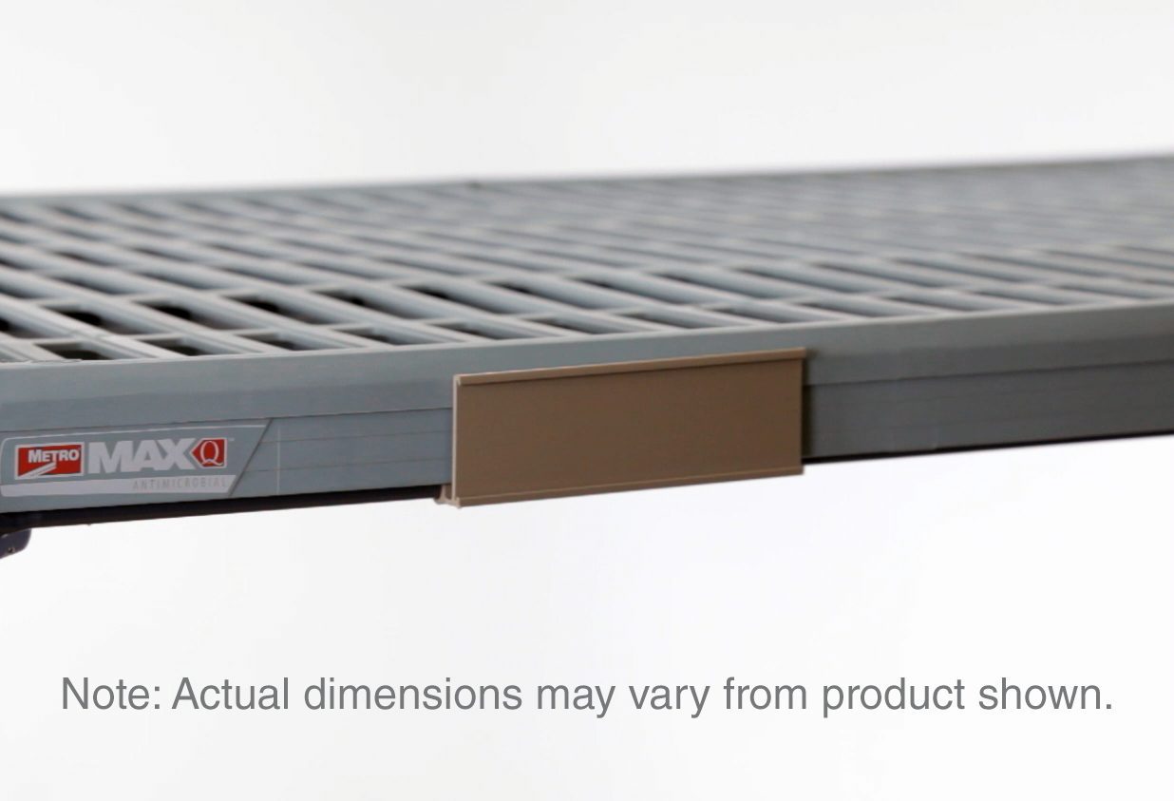
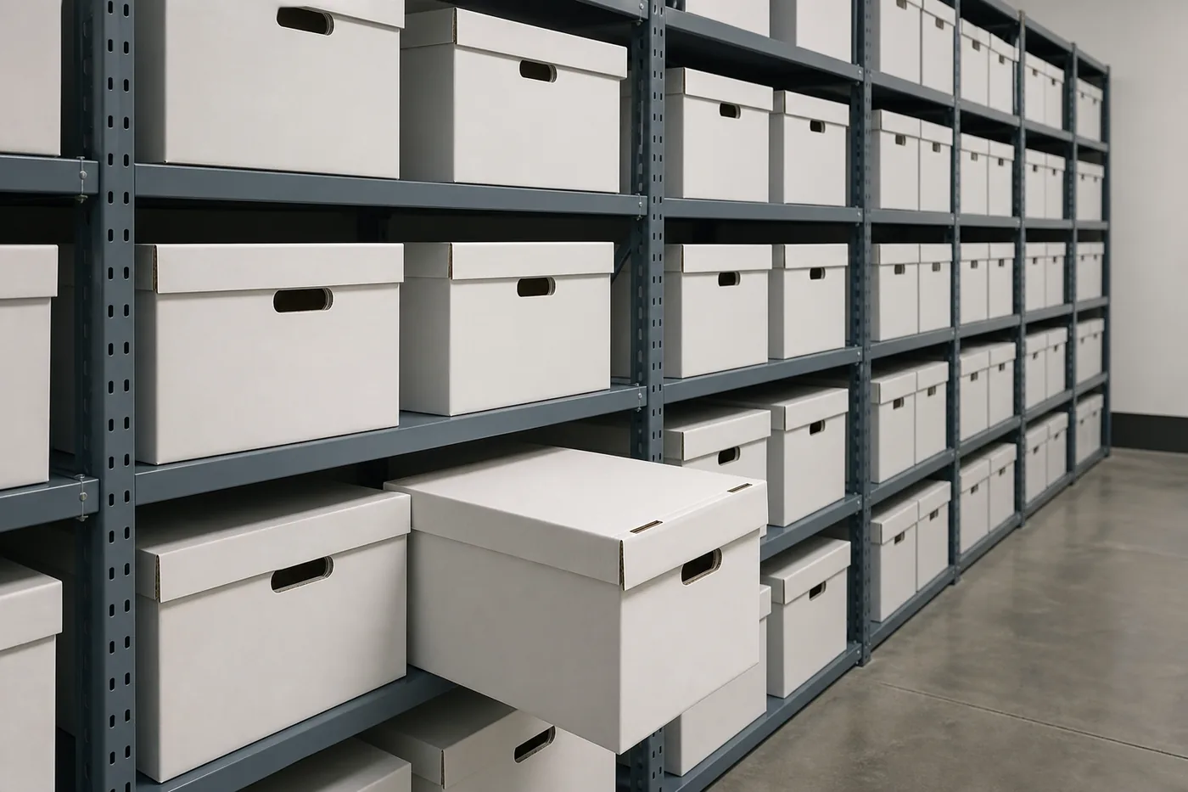 Shelf edge: section, shelf and contentsLabel holders on the shelf edge, at the front, so they stay visible when the shelf is full. Include the shelf code and the range of contents that belongs there, not just a number.
 Aisle and room: orientationA room map at the entrance showing range numbers and content spans, plus aisle-level direction where a run is long enough that staff can lose their place in it.
- Use label holders rather than bare adhesive wherever content will be reorganized — holders make a relabel a two-second job
- Keep labels off the moving faces that hands and carts strike, and off the kickplate
- Print high contrast, sans-serif and larger than feels necessary; these rooms are often dim between the ranges
- Never place a label where a full shelf hides it — test with the shelf loaded, not empty
- Give every label the same field order as the database, so a person reading a screen can read the shelf without translating

End panels are the wayfinding surface
On a static range, the end of a row is a piece of steel. On a mobile system it is the working face of the carriage: the surface staff push, the panel that keeps hands out of a closing aisle, and the largest continuous area in the room. It is also, for most rooms, the only thing visible when the system is closed.
Treat it as signage. Decide during design whether panels will carry printed inserts, holders, applied vinyl, or a writable surface, and get the mounting detail into the submittal rather than improvising with tape after handover. Panels are available in a range of materials and finishes, and the choice affects both how a label attaches and how the room reads to visitors.
Where the system carries access control, the end panel is also where the keypad or reader lives, so signage, hardware and handle all compete for the same real estate. Lay that out on paper before the panels are ordered — the constraints are covered further on the mobile shelving security and access control page.
Signage, legibility and accessibility
Two different requirements meet in a records room. Operational labeling — range numbers, shelf codes, content spans — exists to make the collection findable. Building signage — room identification, exits, directional signs — is governed by accessibility standards like any other space.
Under the 2010 ADA Standards for Accessible Design, signs identifying permanent rooms and spaces require tactile characters, and those characters are installed 48 in. minimum above the finish floor measured to the baseline of the lowest tactile character, and 60 in. maximum measured to the baseline of the highest. Visual characters are mounted 40 in. minimum above the floor, with minimum character height scaled to the horizontal viewing distance. Your architect or code consultant confirms what applies to your project; we plan the shelving so signage can be mounted where the standard requires rather than wherever the steel happens to allow.
Operational labeling has no such code, but it benefits from the same discipline: high contrast, non-glare finish, generous character height, and consistent placement so the eye learns where to look. Aisle access itself is a separate planning subject covered on the accessible aisle planning page.
Barcodes, RFID and the index behind the labels
Labels tell a person where something is. A tracking system tells the organization where everything is. In a high-density room the second one carries most of the value, because the room is closed, dense and hard to eyeball.
The principle that makes tracking work is separation: barcode the item and barcode the location, then record the pairing when the item is shelved. Item labels then never need reprinting when material moves, and a location can be re-used without ambiguity. Audits become a scan of a shelf rather than a reading exercise, and the exceptions the scan produces — items not where the system says — become a short work list instead of a rumour.
Whether that system is a records management application, a library catalogue, an evidence system or a spreadsheet matters less than three disciplines: one authoritative source, a documented rule for who updates it, and a periodic audit that is actually performed.
| Approach | Best suited to | What it demands |
|---|---|---|
| Human-readable labels only | Small rooms, stable series, few users | A written standard and someone who owns it; otherwise it drifts within a year. |
| Barcode item plus barcode location | Records centres, evidence rooms, archives, parts rooms | Scanners, a system of record, and a rule that nothing is shelved without a scan. |
| RFID at item or shelf level | High-value or high-audit collections | Tag budget, reader infrastructure, and testing near dense steel before committing. |
Steel and dense storage affect reads
Compacted steel ranges are an unforgiving radio environment. Where RFID is under consideration, test read performance in a loaded, closed configuration — not on an open bench — before the system is specified.
Rolling it out without stopping work
Fix the code before the layout is approved
Range and section numbering comes off the approved layout drawing. Agree it while the drawing is still a drawing, and record it in the project file.
Produce labels from the layout, not the room
Generate the label set from the same numbering used in the drawing so the printed set and the installed system cannot disagree.
Label before loading
Install range and shelf identification during or immediately after installation, before the collection arrives. Loading into a labeled room is faster and produces a correct map on day one.
Load to a shelving plan
Assign series to ranges deliberately, with planned growth space, rather than filling from one end until the room is full.
Reconcile the index
Update the system of record as material lands, then verify a sample of locations against the shelves before the project is closed out.
Hand over the standard
Give the room’s owner the numbering rule, the label template and the audit schedule — in writing, not as a conversation.
Where the project is a move rather than a new build, this sequencing is even more important; the relocation and reuse page covers the wider move plan, and the installation process page covers site sequencing.
Keeping the map true
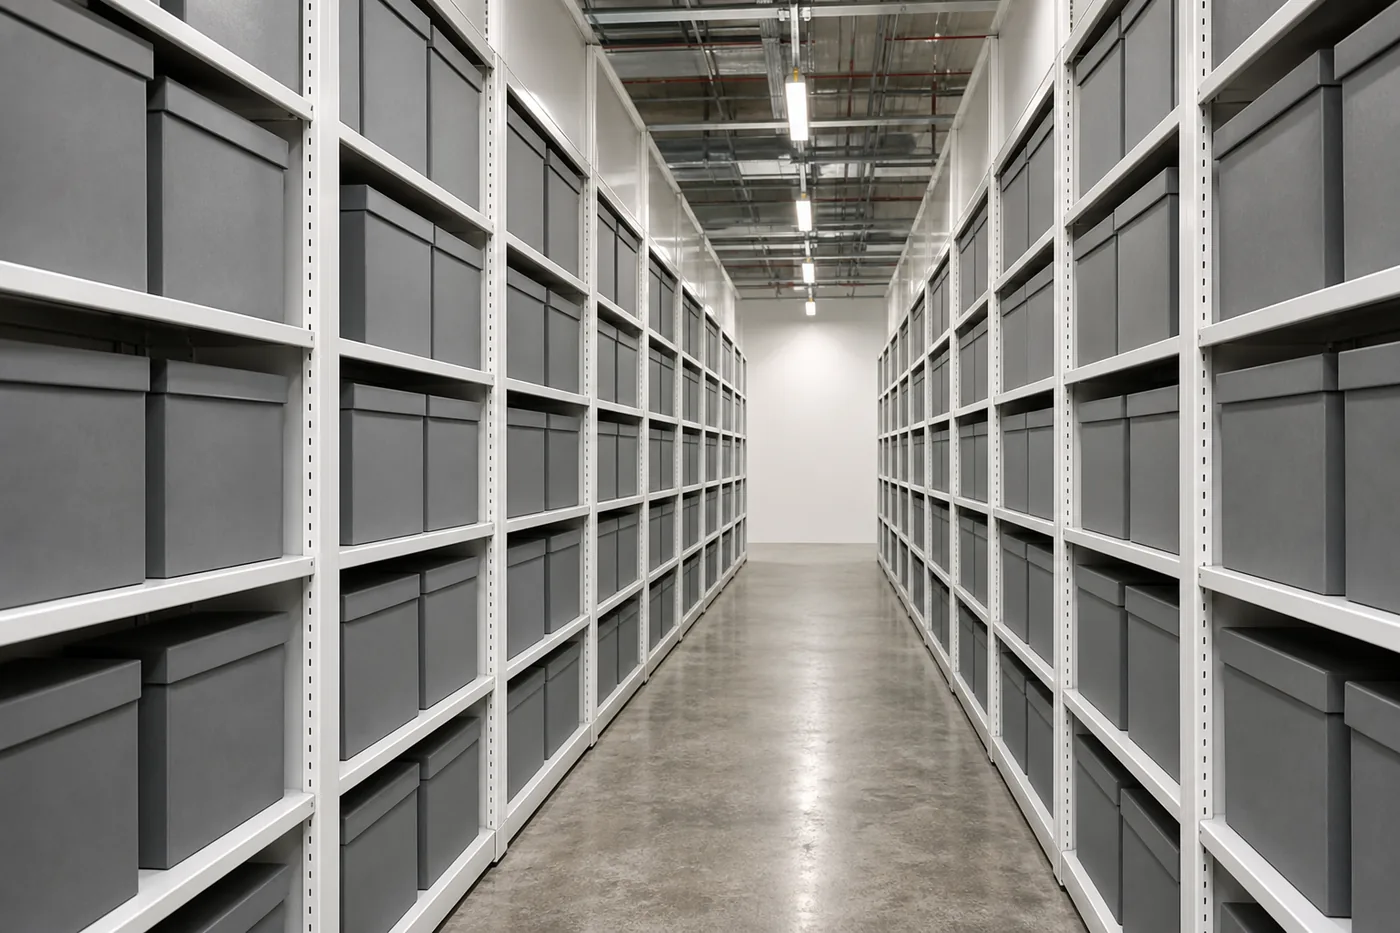
Labeling is not a project deliverable, it is a maintained asset. The rooms that stay findable five years on all do the same small things.
They name an owner. One person is accountable for the numbering standard and for approving changes to it. They audit on a schedule — a sample of locations each quarter, a full pass annually — and treat exceptions as work rather than noise. They update labels as part of any shift, so the shift is not finished until the labels match. And they keep a current room map at the entrance, because the person who most needs it is the person who does not work there.
Fold the label audit into the same routine that covers the mechanical system; the intervals on the maintenance and service page make a natural anchor. For records rooms deciding what should be in the building at all, the on-site versus off-site storage page is the companion decision, and file-specific hardware is covered under mobile filing systems. Rooms with chain-of-custody requirements should also read the corrections records page, where the labeling standard and the access log have to agree.
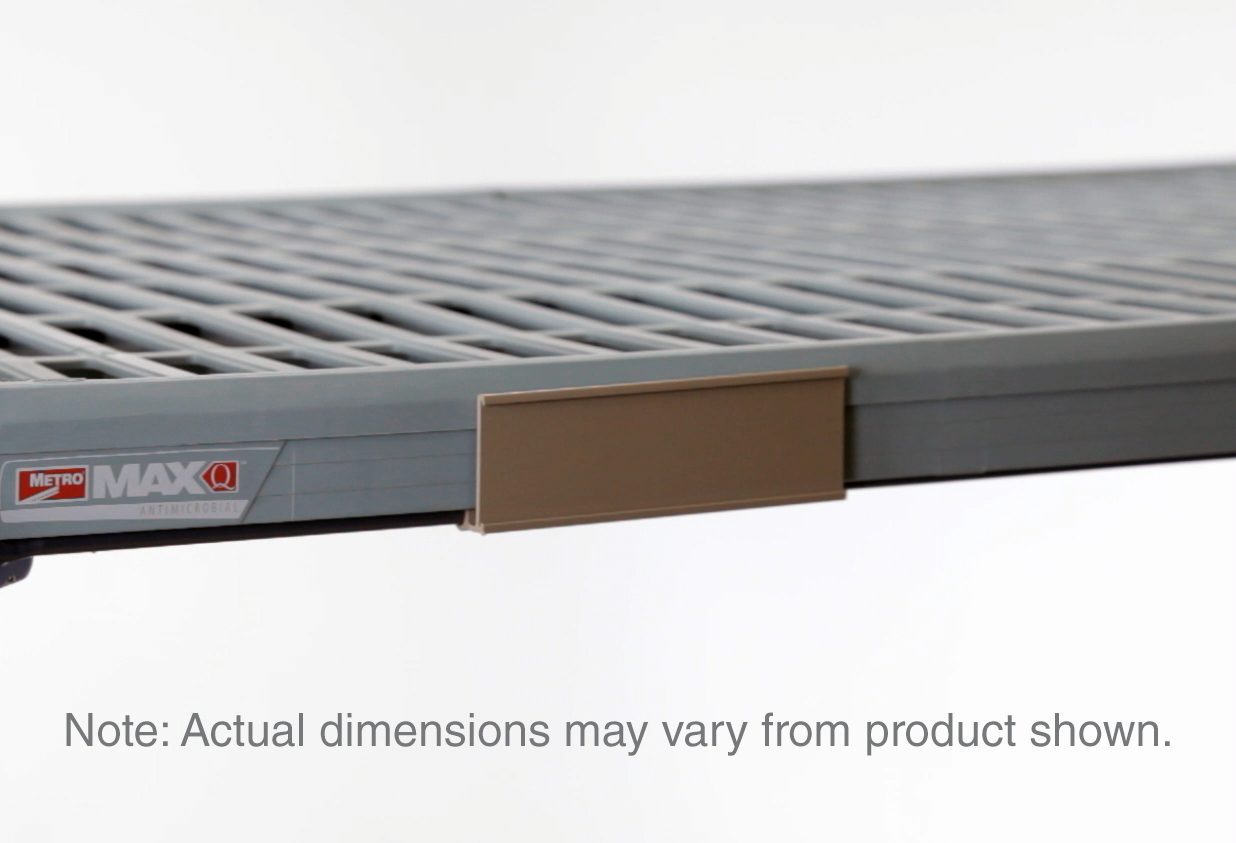
Shop Compatible Metro Shelf Label Holders
These label holders are specified for compatible MetroMax Q and Super Erecta Pro shelving; verify fit with your exact shelving line and shelf depth before ordering. Product pricing is shown below.
Frequently asked questions
How should I number ranges in a mobile shelving system?
Should the code describe the contents?
What goes on the end panel and what goes on the shelf?
Do signs in a mobile shelving room have to meet ADA requirements?
Can we barcode a mobile shelving room?
What is the biggest labeling mistake in a high-density room?
When should labels be applied during a project?
Planning a high-density room that has to stay findable?
We lay out the ranges, produce the numbering from the approved drawing, and specify end panels and label hardware so the room is labeled before the first box lands.