
Mobile Shelving for Corrections and Inmate Records Rooms
Offender files outlive almost every other record a corrections agency keeps. This is how to plan an inmate records room around retention schedules, confidentiality and the space you actually have.
50 lb/cu ft
Minimum shelf rating in the federal records facility standard
Decades
Typical retention on offender case files
4 layers
Of access control between the corridor and a file
2 rooms
Records and evidence are never the same space
The records problem inside a corrections facility
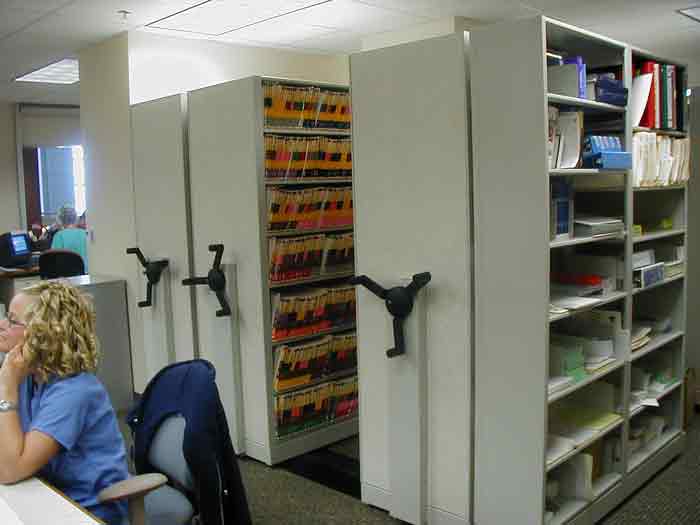
Corrections agencies accumulate paper in a way few other public bodies do. An offender file follows a person through booking, classification, housing, discipline, programming, medical referral, grievance, release and supervision — and then it has to survive long after that person has left custody. State retention schedules routinely keep inmate institutional and central record files for decades after the sentence expires, and several states designate parts of the series as archival, meaning they are never destroyed at all. Meanwhile the record room itself is usually a windowless interior space that was sized for a much smaller population, in a building where every square foot is already spoken for.
That combination — long statutory retention, growing intake, confidential content, and a fixed footprint — is exactly the problem track-mounted mobile shelving systems exist to solve. Instead of holding open an aisle between every range of shelving, the ranges sit on carriages that roll on floor rails, and staff open one aisle at a time where the file actually is. The floor area that was previously permanent aisle becomes storage.
This page is written for the records supervisor, jail administrator, facilities manager or architect who has to make that room work. It covers how to sort the collection, how to size the system, how to keep confidential files controlled, what the building will limit, and where corrections records differ from evidence storage — which is a genuinely different problem with different rules.
Sort the collection by activity before you buy anything
The most expensive mistake in a corrections records project is sizing equipment around the whole collection as it stands today, including the material that should already have been destroyed. Every approved retention schedule contains series that are past their retention period and eligible for disposition. Working through that backlog first is free capacity, and it changes the size of the system you need to buy.
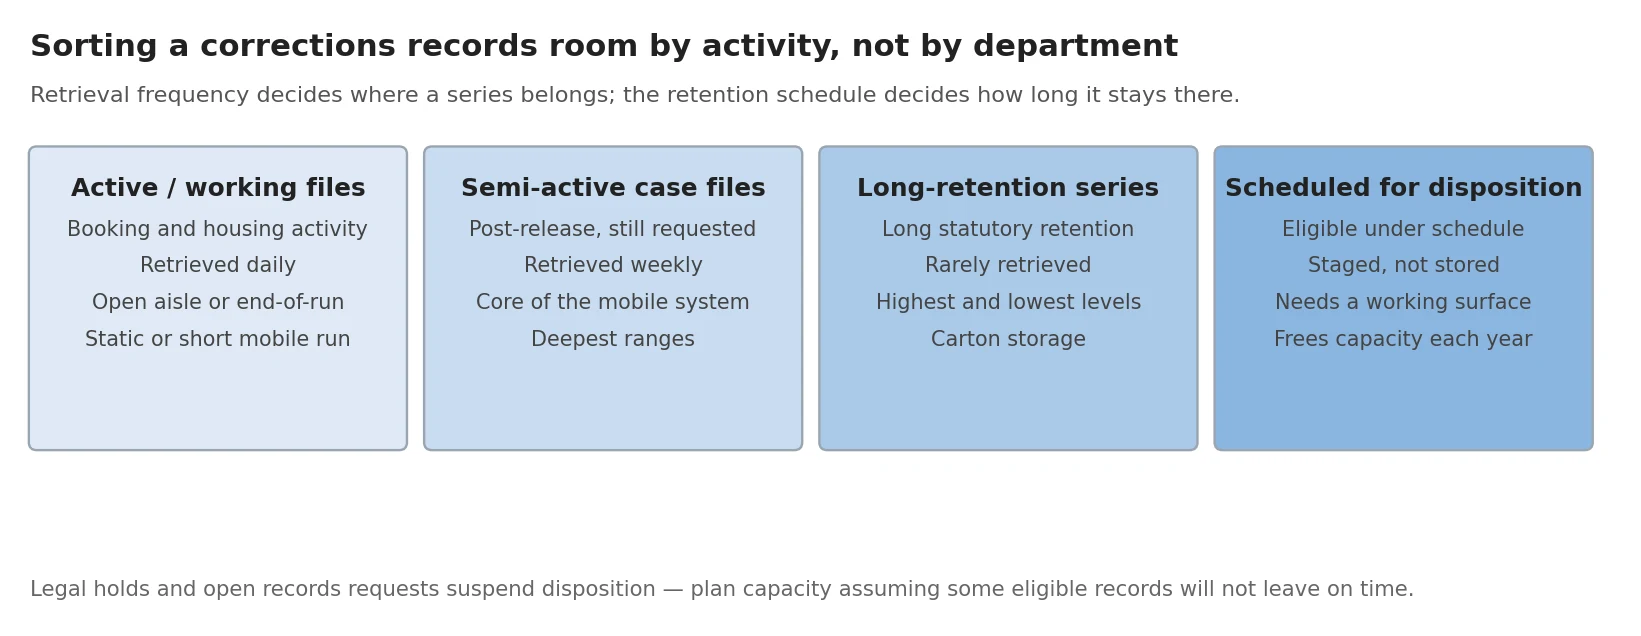
Once the collection is honest, sort it by how often it is retrieved rather than by which unit created it. Retrieval frequency, not organizational chart, is what decides where a series belongs in a high-density room.
- Active working files — booking, classification and current housing activity, pulled every day. These belong in a static run, at an end of the system, or on the shortest travel path so staff are not rolling ranges constantly.
- Semi-active case files — the bulk of a corrections records room. Requested weekly rather than hourly. This is the material a mobile system is best suited to.
- Long-retention and archival series — kept for statutory reasons and touched rarely. Put them on the highest and lowest shelf levels, where reach is worst, because reach hardly matters for material nobody retrieves.
- Records eligible for disposition — staged, not stored. Give them a defined area and a working surface, and process them on a cycle rather than letting them silt up the room.
- Records under legal hold — excluded from disposition regardless of the schedule. Plan capacity assuming a fraction of eligible material will not leave on time.
Retention drives capacity, not the other way around
Build the capacity model from the retention schedule: annual accumulation by series, minus scheduled disposition, projected over the life of the equipment. A system sized only against today’s inventory is full the year it is commissioned, and a system sized against unrestrained growth is over-bought.
Sizing an inmate records room
Corrections collections are rarely uniform. A single room may hold end-tab folders in open shelf files, records cartons, oversized docket or register books, microfilm, and increasingly a shrinking paper tail behind a digital system. Each of those has a different natural shelf depth and level spacing, and mixing them without planning wastes more space than the mobile system saves.
The practical method is to convert everything to a common unit. Published state archives conversion guidance treats a standard records center box measuring roughly 15 by 12 by 10 inches as one cubic foot, a letter-size filing cabinet drawer as about 1.5 cubic feet, and a legal drawer as about 2 cubic feet; shelf files convert at roughly 0.8 cubic feet per linear foot for letter size and about 1 cubic foot per linear foot for legal. Convert the inventory, add projected accumulation, subtract scheduled disposition, and only then translate the result into shelf levels and range lengths.
| Planning question | Why it matters in a corrections room | Where it is decided |
|---|---|---|
| Shelf depth | End-tab folders, cartons and register books each want a different depth; one depth for everything strands space | Shelf depth and level spacing |
| Number of shelf levels | More levels means more capacity but worse reach at the top and bottom — acceptable for archival series, not for daily files | Shelf depth and level spacing |
| Range length | Long ranges store more but take longer to open; corrections staff often work under time pressure | Manual, mechanical-assist or powered |
| Drive type | Loaded runs get heavy; mechanical assist keeps the effort constant as the system fills | Drive type comparison |
| Floor capacity | A loaded high-density room concentrates far more weight per square foot than the office it replaced | Floor load requirements |
| Budget shape | Equipment, floor work, installation and phasing are separate lines and behave differently | What drives the cost |
Plan around growth you can measure
Many state retention schedules publish an annual accumulation figure for offender record series. If your agency’s schedule does, use it. If it does not, count a year of intake before committing to a capacity number — it is the cheapest survey in the project.
Confidentiality: locks are the easy part
Inmate records are confidential in most jurisdictions, and courts have repeatedly treated prison records as not open to general public inspection. Records staff also handle series with their own overlay of rules — medical and mental health files held under health privacy requirements, criminal history material governed by state and federal dissemination rules, and juvenile records with separate statutory restrictions. A records room usually has to demonstrate not just that files were locked, but who reached them and when.
That is why access control on a high-density system is best thought of as layers rather than a single lock. Each layer answers a different question, and each one leaves a different kind of evidence.
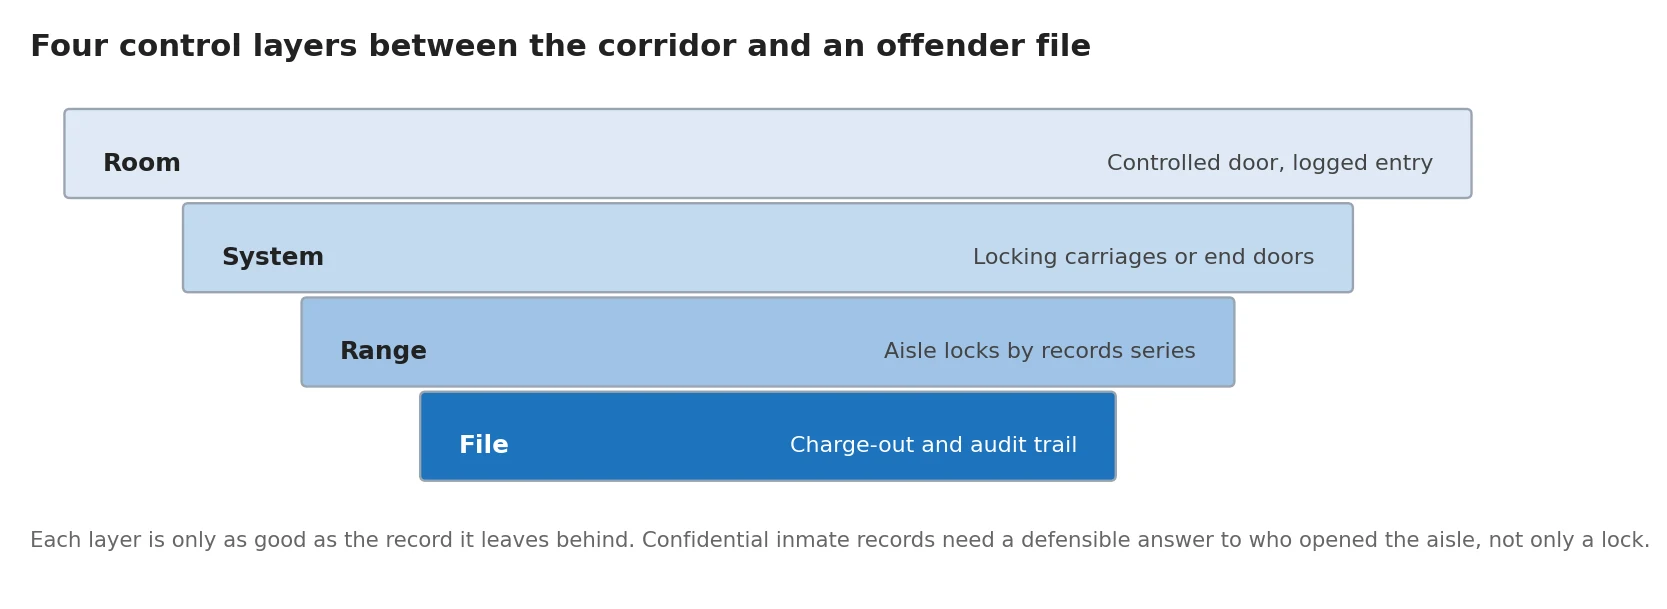
Room, system, range and file: four layers, four different records of who had access.
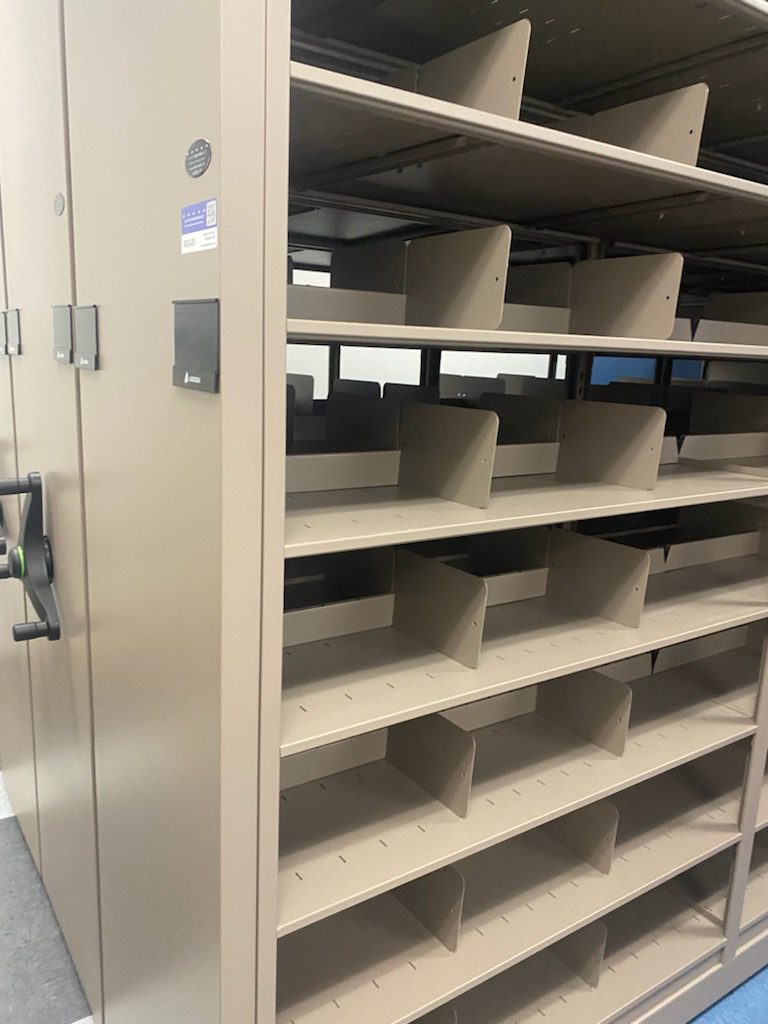
Dividers and compartments keep segregated series physically separated inside a single system.
A mobile system helps here in a way static shelving cannot. When the ranges are closed, the collection is a solid block: there is no aisle to walk down and nothing on open display. Carriage locks, end doors and keyed or coded controls can then be applied selectively, so a segregated series — medical, juvenile, internal affairs — sits behind its own control while the rest of the room stays workable for daily staff.
None of that substitutes for procedure. Charge-out discipline, a defined refile routine, supervised access for outside requesters, and a records destruction process with witnessed certificates do more for custody than any hardware. Detailed options for the physical layers are covered on our security and controlled access page.
What the building will limit
Corrections facilities are hard buildings to work in. Record rooms often sit on suspended slabs, inside secure perimeters, behind sally ports, in structures that were designed decades ago with no expectation that the storage load would ever triple. Three constraints decide whether the room you want is the room you can have.
Each of those has a page of its own: floor load requirements, seismic anchoring, and sprinkler, lighting and HVAC coordination. Work through them before a layout is fixed, because all three can change the number of ranges the room will hold.
Access to the room during installation is its own constraint in a secure facility. Deliveries through a controlled perimeter, escorted crews, tool control, and limited working hours all extend a schedule that would be routine in an office building. Say so in the specification instead of discovering it on the first day.
Records rooms and evidence rooms are not the same project
Agencies frequently try to solve both with one system, and it usually goes badly. The requirements genuinely diverge.
| Corrections records room | Evidence storage | |
|---|---|---|
| What is stored | Offender files, registers, program and administrative records | Physical property held under chain of custody |
| Governing rules | State records retention schedules and confidentiality statutes | Chain-of-custody law, court orders and department policy |
| Item variability | Mostly uniform folders and cartons | Highly variable: bags, boxes, firearms, biological and hazardous items |
| Access pattern | Routine staff retrieval by file number | Restricted, logged, often single-custodian |
| Equipment implication | Uniform shelf depth, high fill, long ranges | Mixed shelving, lockers, refrigeration, segregated areas |
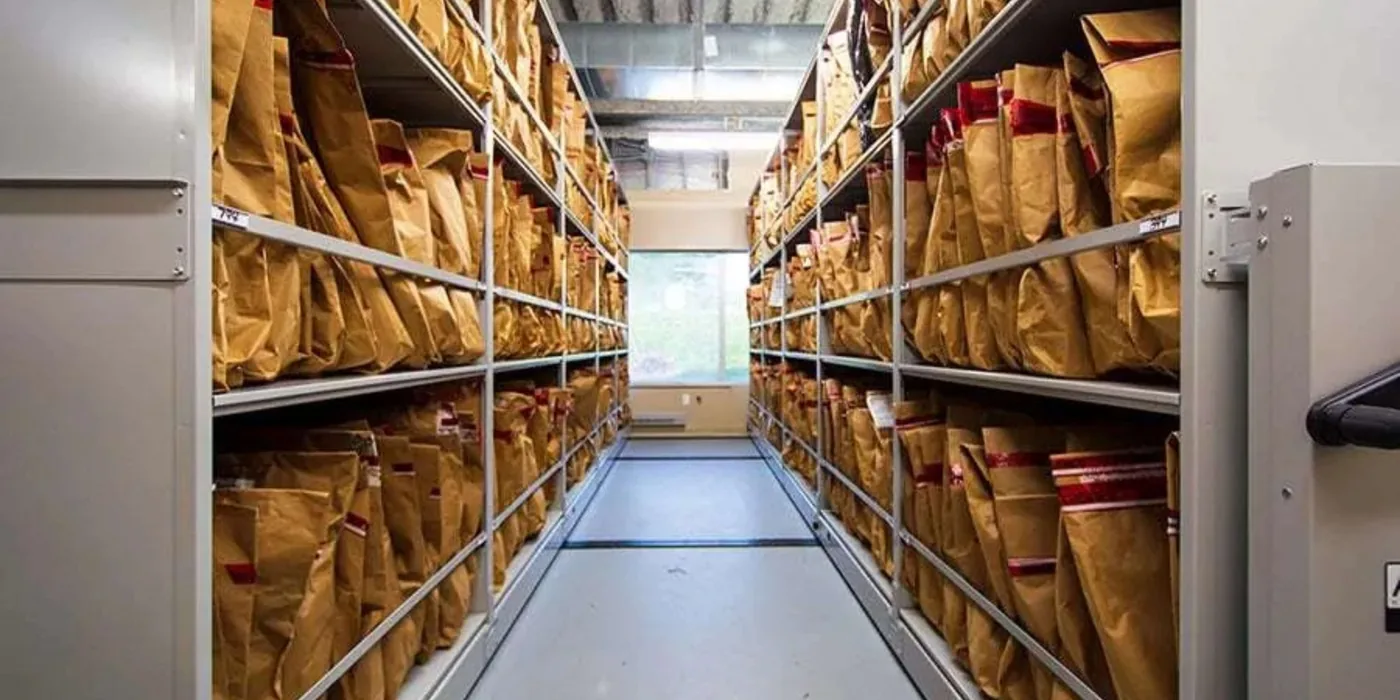
Both can use high-density equipment, and both often should. But they should be sized, controlled and specified separately. Our police evidence storage case study covers the evidence side, and the law enforcement storage section covers the wider set of equipment agencies use. A closely related public-sector example is our state agency records storage project, which deals with the same retention-driven capacity problem outside a secure facility. For the working files that stay in facility offices rather than the archive, see our Times-2 rotary file cabinet project at Salt Lake Valley Detention Center.
Getting it specified and procured
Corrections purchases usually run through a formal procurement path — a public bid, a state contract, or a cooperative purchasing vehicle. That makes the specification the most important document in the project, because it is the only place where the requirements above become binding on whoever wins.
Inventory and purge
Measure the collection in cubic feet by series, apply the retention schedule, and dispose of what is already eligible before anything is priced.
Fix the constraints
Floor capacity, flatness, seismic requirements, egress and fire protection — confirmed in writing, not assumed from the drawings.
Set the layout
Range length, aisle count, shelf depth and level spacing derived from the collection, with the daily-use series placed for short travel.
Write the specification
Capacity, safety hardware, locking, finishes, submittals, installation conditions and the demonstration you expect at handover.
Plan the phasing
A records room usually cannot close. Sequence the work so a working aisle exists throughout, and schedule secure-facility access constraints explicitly.
Our specification and submittal checklist covers what belongs in the package and the order the submittals should arrive in. Everything on this page is planning guidance: floor capacity, seismic anchorage and fire protection for a specific building are engineering decisions that need a licensed engineer of record, and retention and confidentiality decisions belong to your agency’s records officer and legal counsel.
Related Boxes & Packaging Supplies
No online product listing covers the specified mobile-shelving system or installation work. These general boxes and shipping supplies are available from our store, but are not components of the mobile shelving system.


Get a free quote
Tell us what you are storing, the room size and your timeline. A project specialist will follow up with layout options and pricing. Prefer to talk? Call (800) 326-4403.
Frequently asked questions
How long do corrections agencies have to keep inmate records?
Will mobile shelving really double the capacity of our records room?
Can confidential and non-confidential records share one system?
Can we put a high-density system on an upper floor?
Should evidence and records go in the same system?
What happens to the system if we digitize?
Planning a corrections records room?
Send us the collection size, the room dimensions and your retention schedule, and we will come back with a layout and a written capacity estimate.