
Mobile Shelving › Mobile Filing Systems
Mobile Filing Systems
Lateral file bars and open shelf filing on track-mounted carriages — sized from your filing inches, planned around your records room, and specified with the drive type your staff will actually use.
1
Open aisle instead of one per range
3
Drive options: manual, mechanical-assist, powered
2
File formats planned for: letter and legal
800-326-4403
Talk through a file room
Filing that gives back the aisles
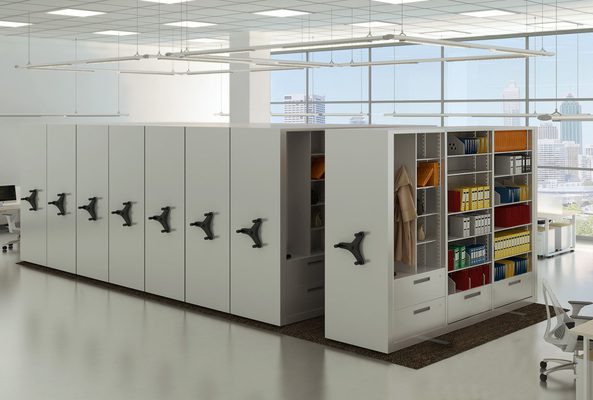
A conventional file room spends most of its floor on access. Every range of shelving or every run of lateral cabinets needs an aisle in front of it, permanently, whether anyone is standing in it or not. In a room with six ranges that is six aisles held open around the clock so that one of them can be used at a time.
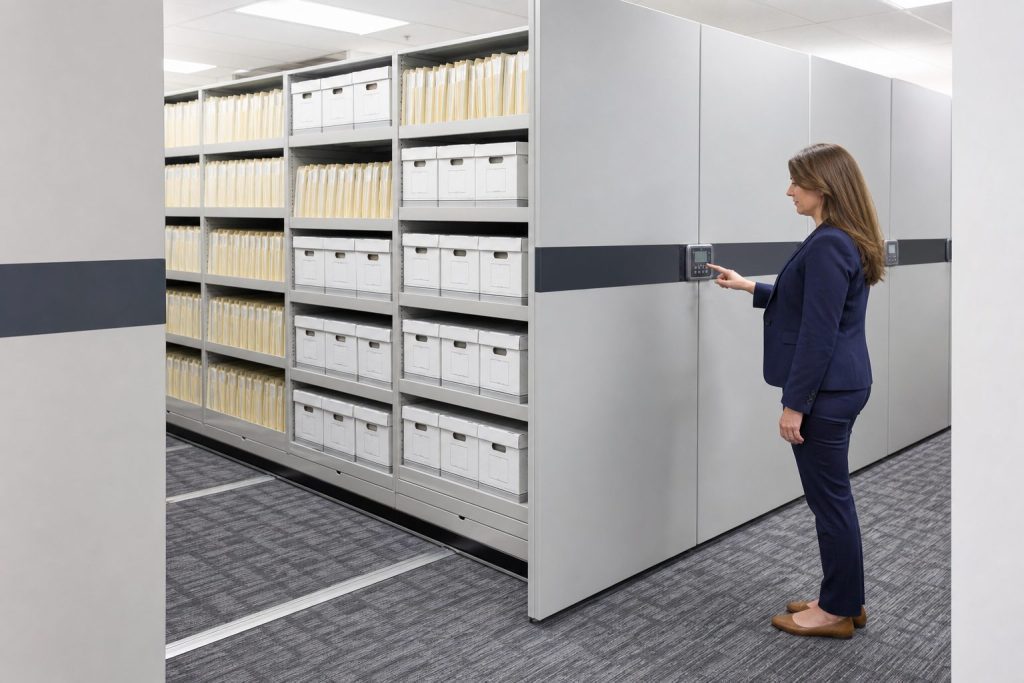
A mobile filing system puts the ranges on carriages that ride on a rail set into or onto the floor. The ranges park closed against one another and staff open the single aisle they need, by hand, through a geared handle or with a powered drive. The filing hardware above the carriage is ordinary open shelf filing or shelving fitted with file bars — what changes is the aisle arithmetic underneath it.
That is the whole idea, and it is why mobile filing is usually specified for one of two reasons: a records room that has run out of room and cannot grow, or a records room whose floor is more valuable used as something else. Both are decisions about square footage, so both deserve real numbers rather than a rule of thumb.
Lateral cabinets, file bars and open shelf filing
Most conversions we are asked to price start from lateral filing cabinets, and the first question is whether to keep the cabinets, keep the folders, or change both. The three usual configurations behave differently in a high-density room.
| Configuration | How files are held | What it does well | What to watch |
|---|---|---|---|
| Lateral filing cabinets (static) | Drawers on suspension slides, side-tab or hanging folders | Familiar, lockable per drawer, no floor work | The drawer must open into an aisle, so the aisle can never be shared or closed |
| Shelving with file bars on carriages | Hanging or side-tab folders suspended from bars across the shelf | Keeps existing hanging-folder practice while moving to carriages | Bar hardware occupies shelf depth and height; mixed legal and letter needs planning per level |
| Open shelf filing on carriages | End-tab folders standing on the shelf deck, read from the aisle | Fastest to file and retrieve; the densest of the three per linear foot | Usually means relabelling the collection to end-tab, which is a project of its own |
The honest comparison is per collection, not per catalogue
Any of these can be the right answer. The differences that decide it are your folder type, whether the collection is letter, legal or mixed, how often a given file is pulled, and whether relabelling is realistic for you. We price the options against the same file inventory rather than assuming the densest configuration wins. For the folders themselves, see our file folders page.
From filing inches to carriage feet
Every credible mobile filing quote starts from a measured collection. The unit is the filing inch: one inch of files standing on a shelf or hanging in a drawer. It is measured, not estimated, because the difference between a measured room and a guessed one is usually a whole range of shelving.
Measure the collection
Total the occupied inches across every cabinet drawer, shelf and box, keeping letter and legal separate.
Apply retention
Subtract what your schedule says can be destroyed or sent off site. Size the system to what stays.
Add a growth allowance
Agree a stated percentage or a stated number of years of intake. Write it down; it is a design input.
Divide into shelves and ranges
Filing inches ÷ usable shelf length = shelves. Shelves ÷ levels per range = range length in carriage feet.
A worked example — with its assumptions on the table
Assume a measured 4,800 filing inches of letter-size records, a 36-inch nominal shelf with 34 inches usable after uprights and dividers, and seven filing levels per range. Then:
| Step | Calculation | Result |
|---|---|---|
| Shelves required | 4,800 ÷ 34 | ≈ 141 shelves |
| Range positions required | 141 ÷ 7 levels | ≈ 21 shelf bays |
| Carriage length at 36 in nominal | 21 × 3 ft | ≈ 63 linear feet of loaded carriage |
| With a 20% growth allowance | 63 × 1.2 | ≈ 76 linear feet to design around |
Treat these numbers as a method, not a specification
Usable shelf length, the number of filing levels a range can carry, and the loaded weight per carriage all come from the manufacturer’s published data for the model being quoted, and the loaded weight then has to be checked against the floor. We run this arithmetic with your measured inches and the real product data before anything is priced.
Choosing the carriage and the drive

The carriage is the moving chassis under the filing: a welded or bolted steel frame with wheels that engage the rail, an anti-tip arrangement, end panels, and a drive at the aisle face. Filing collections are comparatively light per linear foot next to parts or tooling, so the decision is rarely about brute capacity. It is about how the aisle gets opened, how often, and by whom.
Manual (direct-push) carriages are moved by hand on a grab handle. They suit short, lightly loaded ranges in rooms that are visited rather than worked in.
Mechanical-assist carriages use a geared drive handle so the effort at the handle stays manageable as the range gets longer and heavier. This is the common choice for a working file room.
Powered carriages move on a motor drive with safety sensing and controls at the aisle face. They earn their place on long or heavy ranges, in rooms opened constantly, and where accessibility for all staff is a stated requirement. They also introduce an electrical scope that has to be coordinated and permitted like any other fixed equipment.
The specification details that decide day-to-day usability
- Shelf depth per side. Letter and legal filing want different depths; a single-depth room forces one of the two into wasted space or overhang.
- Filing levels and level spacing. The top level people will actually use is lower than the top level the frame allows. Decide it deliberately.
- Single or double entry. Double-entry ranges file from both faces and change how many ranges the room needs.
- End panels and range identification. Panels protect the files and carry the range labelling that makes an aisle findable at a glance.
- Aisle lock or safety lock. Whatever locks the open aisle while someone is standing in it is a specification item, not an accessory to decide later.
- Dividers, backstops and file bars. These stop the files leaning, keep the labels square to the aisle, and hold hanging folders where the collection requires them.

Want the arithmetic run on your file room?
Send your measured filing inches — or ask us to measure — and we will size the carriages, the ranges and the aisle layout around the room you actually have.
Planning the records room around the system
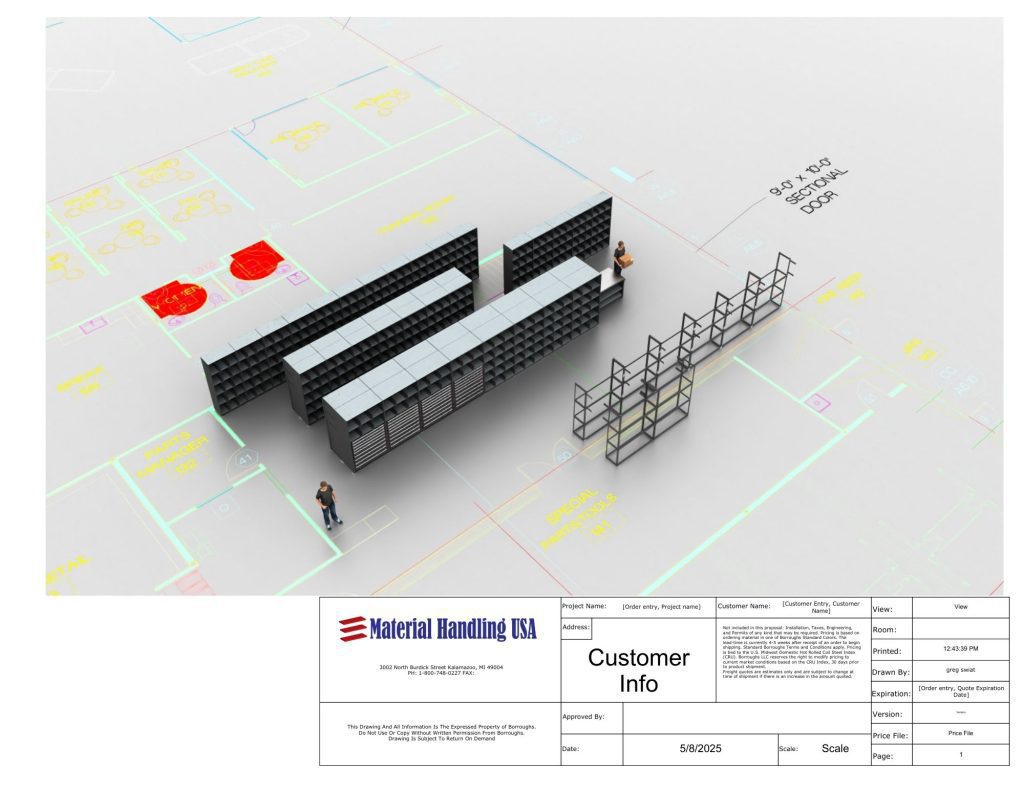
A mobile filing system is a piece of the room, not an item on a pallet. The layout that fits the most filing inches on paper is frequently not the layout you want to work in, and the difference shows up in a handful of recurring places.
Range direction. Ranges run best across the short dimension of a rectangular room with the operating aisle along the long side. Columns, door swings and floor boxes decide this more often than preference does.
Egress and door swings. A closed system must never sit across a required means of egress, and an open aisle must not block a door. This is confirmed against the room, not assumed from a catalogue layout.
Accessible aisle width. If the room is used by staff or visitors who need an accessible route, the open-aisle width and the operating effort are design inputs from the start, not a retrofit.
Services overhead. Sprinkler heads, lighting and supply diffusers were laid out for a room with fixed aisles. Once the ranges close, the clear space above the system changes and the coordination has to be done with the trades who own those systems.
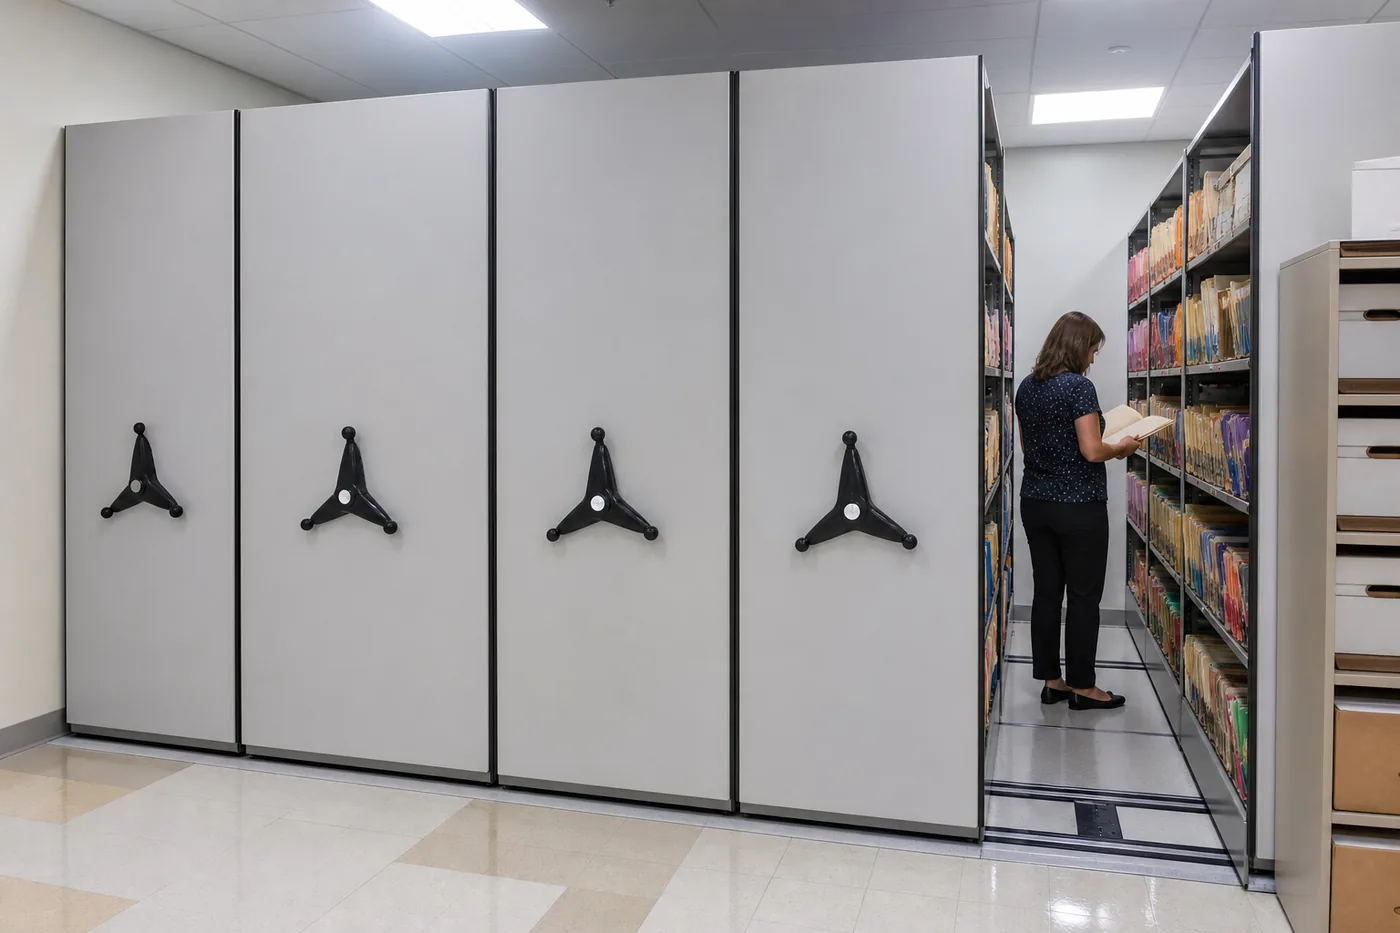
Two further items belong on the plan before pricing: where the intake and processing table goes, and where the files that are on their way out are staged. Records rooms that skip both end up storing active work on the floor of the one open aisle.
Related planning detail is covered in depth elsewhere in this cluster: capacity and sizing calculation, shelf depth and level spacing, and the specification and submittal checklist for projects that go out to bid.
The floor decides more than the shelving does
Filing is dense. A room of files closed onto a single aisle concentrates load in a way the original floor design may or may not have anticipated, and the carriages need a running surface flat enough that a loaded range rolls without binding. Two questions therefore come before product selection.
| Question | What is actually checked | Who normally confirms it |
|---|---|---|
| Can the structure carry the loaded system? | Loaded weight per range against the floor’s design capacity, including any upper-floor or slab-on-grade condition | The building’s structural engineer, using the loaded weights we provide |
| Is the floor flat and level enough for rail? | A survey of the actual floor across the footprint, not a spot check | Surveyed on site before installation is scheduled |
| Recessed or surface-mounted rail? | Whether the rail is set into the slab or laid on it with ramped infill, and what that does to the finished floor | Decided jointly — it affects cost, schedule and the room’s finish |
| Is the room in a seismic design category that requires anchorage? | Anchorage and bracing requirements for the jurisdiction and the building | The project’s engineer of record, against the local code |
Full detail lives on mobile shelving floor load requirements, recessed versus surface-mounted rail and seismic anchoring requirements. None of these are decided by us alone, and we will not quote a system as though they were already settled.
Apply the retention schedule before you buy the shelving
The cheapest linear foot of filing is the one you do not have to store. Most records rooms we are asked to densify are holding a meaningful volume that their own retention schedule already allows them to destroy, transfer to an archive, or move off site. Running that exercise first changes the size of the system, and it is the only line in the budget that goes down without a trade-off.
- Have the records manager or counsel confirm the current retention schedule — the schedule governs, not habit.
- Separate the collection into active, semi-active and archival before measuring. They rarely belong on the same shelving.
- Decide what is genuinely better off site, and what has to stay within reach of the people who use it.
- Agree the growth allowance in writing so the system is sized for the intake you expect, not for today only.
- Plan the labelling standard at the same time; a conversion is the cheapest moment to fix inconsistent file labels.
If the active-versus-archival split is the open question, our comparison of off-site versus on-site records storage sets out the cost and access trade-offs on both sides.
Where mobile filing systems are specified
The common thread is not the industry. It is a collection that must stay on site, must stay retrievable, and has outgrown the aisles it was given.
Brands we represent
This page covers the generic product and the planning method. Model-level detail — carriage construction, drive options, finishes and accessory lines — lives on the manufacturer pages.
Related File Boxes & Packaging Supplies
These are boxes and packaging supplies, not shelving, mobile carriages, or storage-system equipment. See each product page for current price and ordering details.




Get a free quote
Tell us what you are storing, the room size and your timeline. A project specialist will follow up with layout options and pricing. Prefer to talk? Call (800) 326-4403.
Mobile filing questions we are asked
What is a mobile filing system?
Can I keep my existing lateral filing cabinets and just make them mobile?
What are file bars and when do I need them?
How do I work out how many carriages I need?
Do mobile filing systems need a special floor?
Manual, mechanical-assist or powered — which one suits a file room?
Should I purge the files before or after we design the system?
Plan your file room with real numbers
Send us the measured filing inches, the room dimensions and your retention position, and we will come back with a sized layout, the drive recommendation and the questions your floor still has to answer. Call (800) 326-4403.