
Mobile Shelving › Installation Services
Mobile Shelving Installation Services
Professional installation of track-mounted mobile shelving — rail set-out, levelling and anchoring, carriage set, shelving, testing and demonstration — with the scope written down before a date is promised.

1
Coordinated scope, from rail to demonstration
4
Service types: new, relocation, reconfiguration, service call
2
Site checks first: structure and floor
800-326-4403
Talk to us about a site
What a mobile shelving installation contract covers
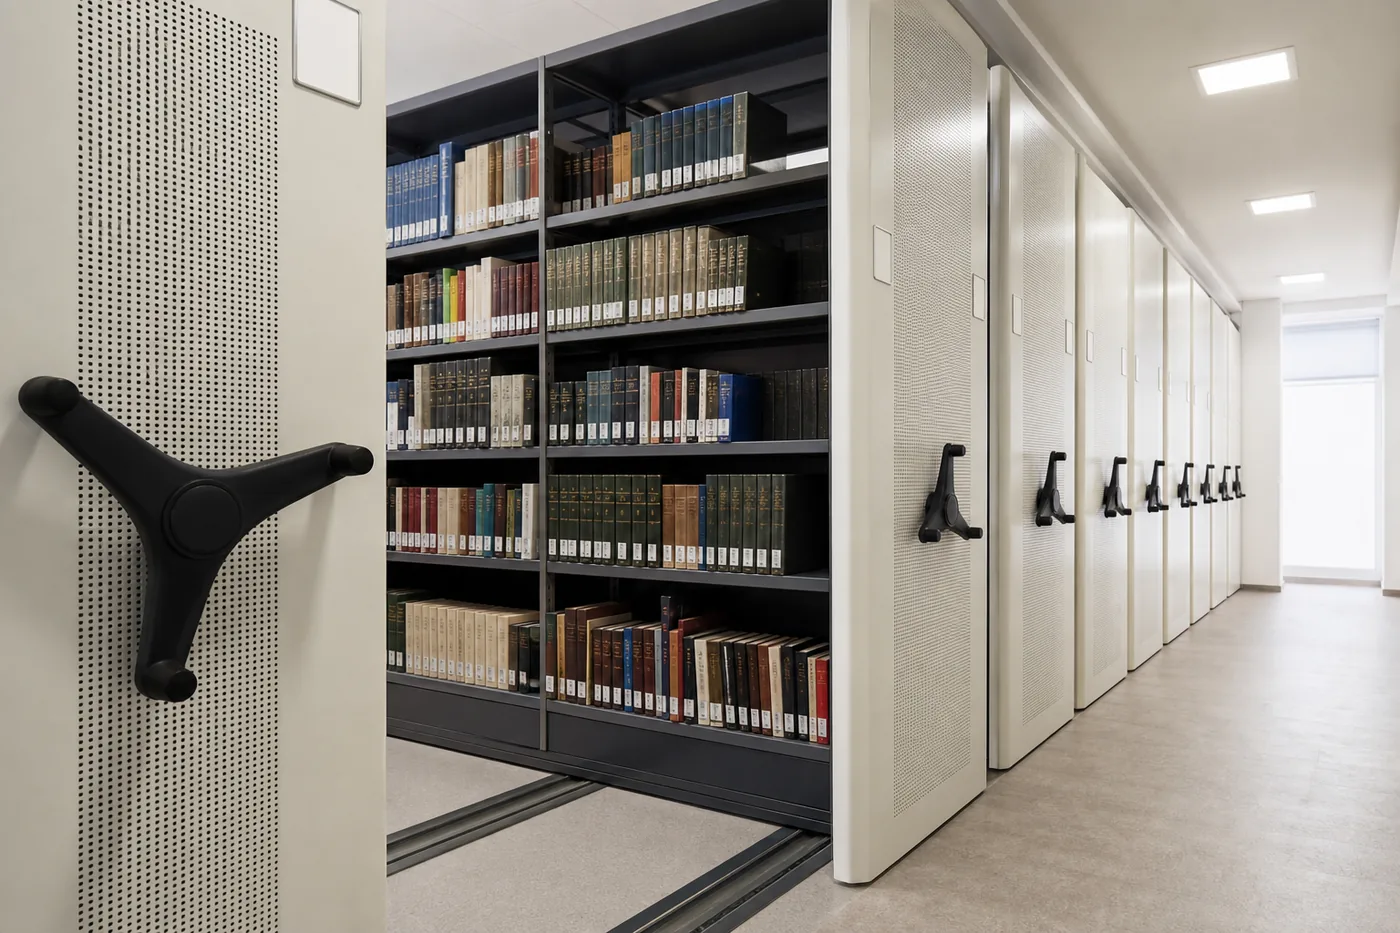
Installing a track-mounted mobile shelving system is not shelving assembly with an extra step. The rail is a levelled, anchored running surface for loaded ranges, and everything above it inherits whatever accuracy the rail was set to. That is why the work is quoted as a defined scope rather than as labour hours.
A typical scope of work under our installation service includes receiving and checking the delivery against the packing list, setting out the rail to the approved layout, levelling and anchoring it, setting and squaring the carriages, building the shelving, end panels and accessories, fitting the specified aisle-safety hardware, then testing the movement of every range and demonstrating safe operation to your staff before we leave.
What it does not include is anything owned by another trade or another contract — structural remediation, floor grinding or levelling, fixed electrical work, sprinkler or lighting modification, permits, and the disposal of anything that was in the room first. Those are named in the quote as excluded rather than left ambiguous, because ambiguity in this scope is what turns into a change order.
- Delivery received, counted and checked against the packing list before assembly starts
- Rail set out to the approved layout, levelled and anchored to the surveyed floor
- Carriages set on rail, squared and adjusted so every range runs freely under load
- Shelving, decks, dividers, backstops, file bars and end panels installed to the specification
- Aisle-safety hardware fitted and function-checked on every range
- Ranges tested loaded where possible, adjusted, and demonstrated to your staff
- As-installed layout and product documentation handed over with a named point of contact
Who does what — settle it before the schedule
Most installation disputes are not about workmanship. They are about a task nobody priced. The split below is the one we use as a starting point; the quote for your project states the version that applies to it.
| Task | Normally MH-USA | Normally the owner or general contractor |
|---|---|---|
| Floor survey for flatness and level | Arranged and recorded before installation | Access to the room to perform it |
| Structural confirmation of the loaded system | Loaded weights and reactions provided | Confirmation by the project’s structural engineer |
| Remedial floor work | Identified and coordinated | Performed and paid for as a separate scope |
| Emptying and clearing the room | — | Room clear, clean and available on the agreed date |
| Delivery route and access | Route requirements stated in advance | Dock, doors, lift access and any protection required |
| Rail, carriages, shelving and accessories | Installed | — |
| Fixed electrical for powered systems | Requirements and locations coordinated | Licensed electrical contractor under project permits |
| Sprinkler, lighting and HVAC modification | Coordination on clearances | The responsible trades, under permit |
| Permits and inspections | Product documentation supplied | Held by the project |
| Removal of existing shelving or cabinets | Quoted separately when asked for | Otherwise cleared before we arrive |
| Loading files or stock into the finished system | — | Owner, after demonstration and sign-off |
Why we will not quote a date from a drawing alone
A room that is not clear, a floor that has not been surveyed, or an electrical scope with no contractor attached will stop an installation just as effectively as a missing truck. Confirming those items on paper first is the cheapest part of the whole project.
Four different jobs people call “installation”
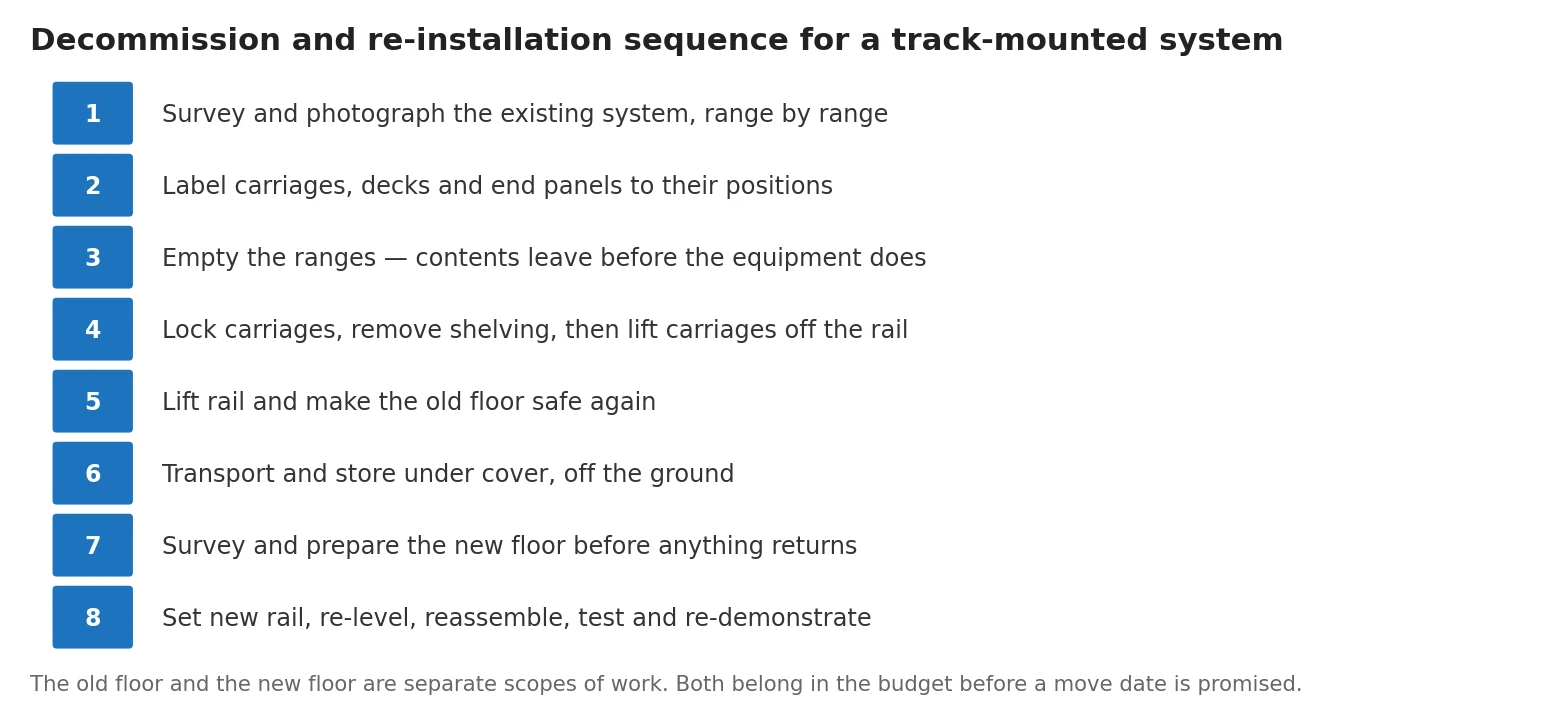
Relocation is the one most often underestimated. The equipment is only part of it: the rail has to come up, the original floor has to be made safe and presentable again, the system has to be stored under cover, and the destination floor has to be surveyed exactly as a new installation would be. When the system is old, heavily modified or short of parts, the honest answer is sometimes that new equipment configured for the new room is the better value — and we will say so.
Have a system to install, move or reconfigure?
Tell us the room, the system and the dates you are working towards. We will tell you what has to be confirmed before a schedule means anything.
Powered systems add a second contractor to the schedule

A powered mobile shelving system is fixed equipment with an electrical supply, controls at the aisle faces and safety sensing that has to be commissioned rather than merely switched on. That changes the shape of the installation in three ways.
First, the electrical scope belongs to a licensed electrical contractor working under the project’s permits. We coordinate what the system requires and where, and we do not perform that work. Second, the sequence matters: power and control routes are established with the rail, not after the shelving is standing. Third, commissioning is a distinct step — safety sensing and stop functions are tested on the installed system, on loaded ranges wherever it is possible to load them, before anyone signs anything.
If drive type is still an open question, decide it before the room is booked. It is a design decision with consequences for the schedule, the trades involved and the day-to-day operation of the room.
Anchorage and bracing are code items, not preferences
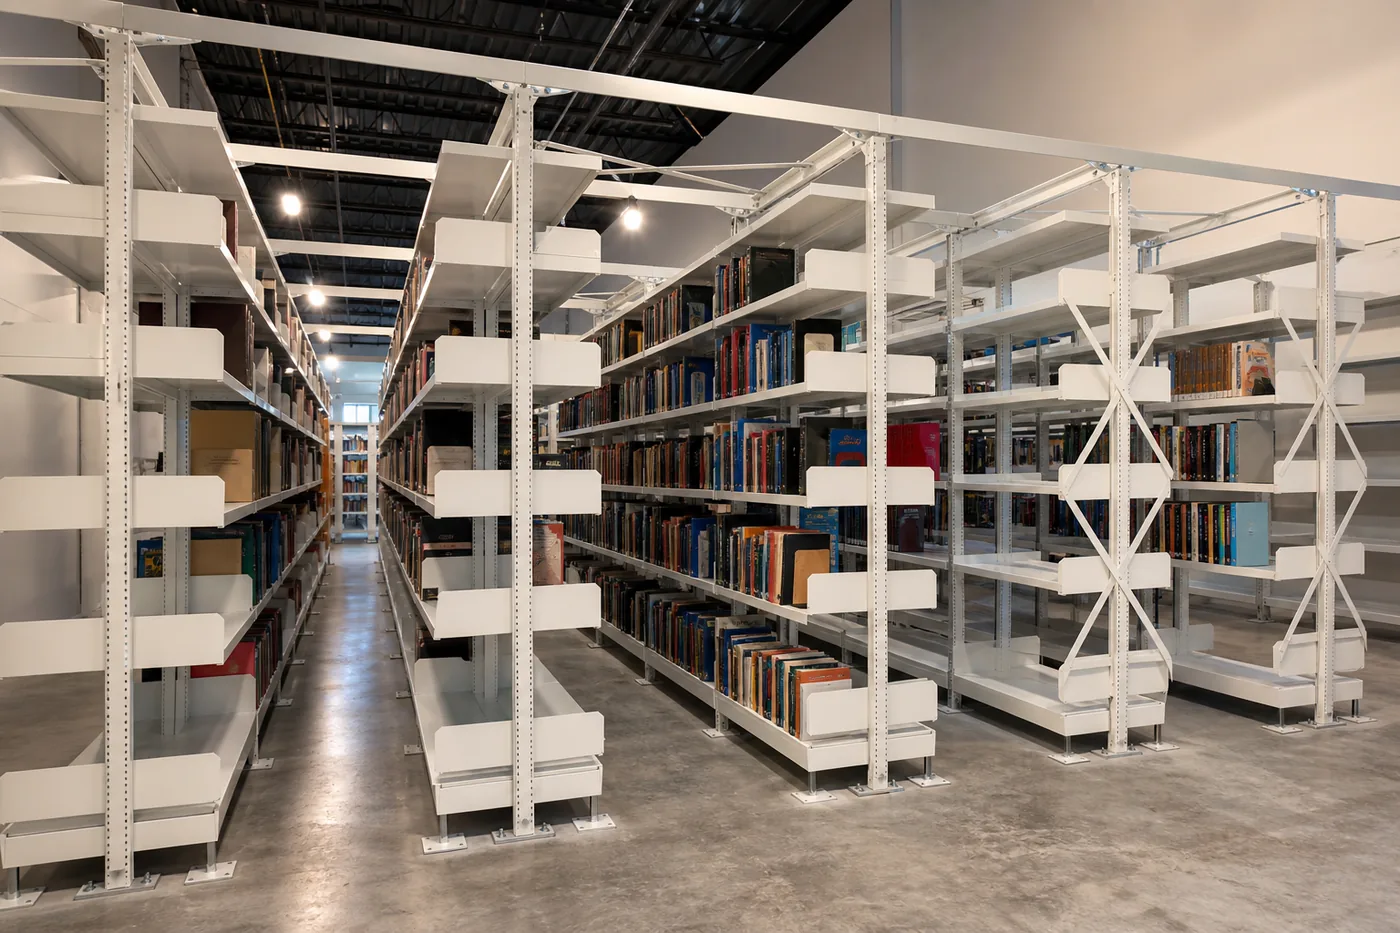
Rail anchorage, and any top or sway bracing a tall range requires, are determined by the building, the jurisdiction and the engineer of record — not by an installer’s habit. We install to the approved detail and to the manufacturer’s published instructions, and we provide the loaded weights and reactions that the project’s engineer needs in order to produce that detail.
What we will not do is confirm compliance on someone else’s behalf. Seismic design category, anchorage into the specific slab or deck, and any required inspection of the installed anchors are project responsibilities. Our part is to install exactly what was approved, in the way the manufacturer documents, and to leave the evidence of it in the handover package.
The engineering background is covered on seismic anchoring requirements and floor load requirements.
How to get an installation quoted properly
The fastest quotes are the ones that arrive with the room described. Send what you have of the following and we will come back with a scope, an exclusions list and the questions still outstanding — rather than a number that quietly assumes the best case.
Describe the room
Dimensions, a plan if one exists, ceiling and obstruction heights, door swings and egress routes.
Describe the system
Existing product and quantities, or the specification and layout if it is being purchased new.
Describe the access
Dock or door route, lift or stair access, and any restriction on working hours or noise.
Describe the site rules
Badging, escorts, insurance limits, prevailing-wage or union requirements, and your target dates.
- Floor construction — slab on grade or suspended, and any floor information you already hold
- Whether a floor survey has been done, and by whom
- Whether the room will be empty, and who is clearing it
- Drive type: manual, mechanical-assist or powered — and whether the electrical contractor is appointed
- Whether the project is bid from a written specification or negotiated directly
- Any existing shelving or cabinets that need removing, and where they are going
If the equipment itself is still being sized, start from capacity and sizing and the specification and submittal checklist; what drives the installed price is set out on cost and budget drivers.
Project coverage

MH-USA plans and coordinates mobile shelving projects from Utah across the United States. Project coverage, site visits and installation resources are confirmed for the specific location and scope — we tell you what is confirmed for your site before a schedule is agreed, rather than claiming blanket coverage everywhere.
For a project outside our immediate region that usually means confirming the site visit, the installation resources and the delivery route as part of the quote. If something cannot be confirmed for your location, you will hear that from us early, while there is still time to plan around it.
Call 800-326-4403 with the site address and the dates you are working towards, and we will tell you what we can confirm.
What happens after the crew leaves
A mobile shelving system is mechanical equipment that people use every working day, and it behaves like it. Ranges that were adjusted correctly on handover stay that way for a long time; ranges that were rushed announce it within months. Three things keep a system in the condition it was handed over in.
| Item | What it means in practice |
|---|---|
| Staff who know what ‘normal’ feels like | The demonstration at handover is the reference point. People who have felt a correctly adjusted range notice a developing problem long before it becomes a repair. |
| A maintenance rhythm | Rail kept clear and clean, aisle-safety hardware function-checked, and a periodic professional check on the interval agreed for the system. |
| A named contact | Someone to call when a range starts to drag, rather than a general enquiry form. That contact is part of the handover package. |
Service intervals and what to inspect are covered on maintenance and service intervals.
Looking for what an installation actually involves, step by step?
This page is about hiring us to do the work: scope, responsibilities, coverage and quoting. If you want the engineering narrative — the site-readiness gates, the floor survey, the rail-first sequence and what a proper handover contains — read the mobile shelving installation process instead.
Related Boxes & Packaging Supplies
These are boxes and packaging supplies, not shelving, mobile carriages, or storage-system equipment. See each product page for current price and ordering details.




Installation service questions we are asked
Will you install a mobile shelving system we did not buy from you?
Do you cover projects outside Utah?
What do you need from us before you can quote the installation?
Is the electrical work for a powered system included?
Who is responsible if the floor turns out to be out of tolerance?
Can you relocate an existing system to a new building?
How is an installation priced?
Get your installation scoped, not guessed
Send the room, the system and your target dates. We will come back with a written scope, the exclusions, and what we can confirm for your location. Call (800) 326-4403.