
Police Facility Storage and Evidence Room Mobile Shelving Case Study: Los Banos, California
How a new municipal police headquarters in Los Banos was fitted out with mobile shelving, four-post steel shelving and evidence lockers as one coordinated storage package.

Customer
Core Interiors, for the Los Banos Police Department
Location
1111 G Street, Los Banos, CA 93635
Product
Mechanical-assist mobile shelving, four-post steel shelving, evidence lockers
Application
Police headquarters storage rooms and evidence storage
About the project
The City of Los Banos, California built a new police headquarters at 1111 G Street. The department moved into the building in late 2023, replacing a station it had long outgrown. A new public safety building is one of the few chances a police department gets to plan its storage from the floor plan up rather than working around whatever shelving it inherited.
Material Handling USA supplied the storage package for that building through Core Interiors, the commercial interiors firm handling the fit-out. The order was quoted at prevailing wage as public works construction, and it covered three things at once: a high-density mobile shelving system for the department’s largest storage room, four-post steel shelving for the smaller storage, records and supply rooms spread through the building, and a set of specified evidence lockers. Delivery and installation were quoted at roughly twelve weeks.
Project scope at a glance
The situation
Police storage is unusually unforgiving. Property and evidence has to stay individually traceable for years, records have retention schedules, and a department cannot solve an overflow problem by consolidating boxes or moving material off site. Space that runs out has to be found inside the building.
That is exactly why storage is worth planning during construction. Static shelving spends most of a storage room on aisles, so a room sized around static shelving is effectively a room the department will outgrow on a known schedule. Putting the main storage room on carriages recovers that aisle area at the start and buys years of growth without adding square footage to the building or asking for a second project later.
The rest of the building had the opposite problem. Small rooms scattered across several floors and departments each needed a handful of shelving sections, sized to their own walls, delivered and installed on the same construction schedule as the big room.
What Material Handling USA supplied
The main storage room was built as a mechanical-assist mobile shelving system. Each carriage is moved by an ergonomic three-spoke handle geared so one person can move a fully loaded run, and the carriages ride on a dual anti-tip rail grouted into the floor. Center stops and back stops keep material from being pushed off the back of a shelf, and an anti-movement indicator shows whether a carriage is locked before anyone steps into an open aisle.
Sections were configured with five openings each and a mix of shallow and deep non-slotted shelves, so boxed and filed material and bulkier items could live in the same system instead of forcing a second storage room somewhere else. End panels with a high pressure laminate edge finish the drive ends of the runs, and a galvanized ramp was included and cut to size in the field so the rail could sit on the existing slab.
For the rest of the building we supplied four-post steel shelving: adjustable shelves in one-and-a-half inch increments, closed uprights, six openings per section, and anchoring to the wall. Each room was drawn individually so the sections fit the wall lengths and corners actually built rather than a nominal layout. Installation, including a plywood deck for the mobile system, was carried out by our own installation crew under the interiors contractor’s construction schedule.
Evidence lockers as part of the same package
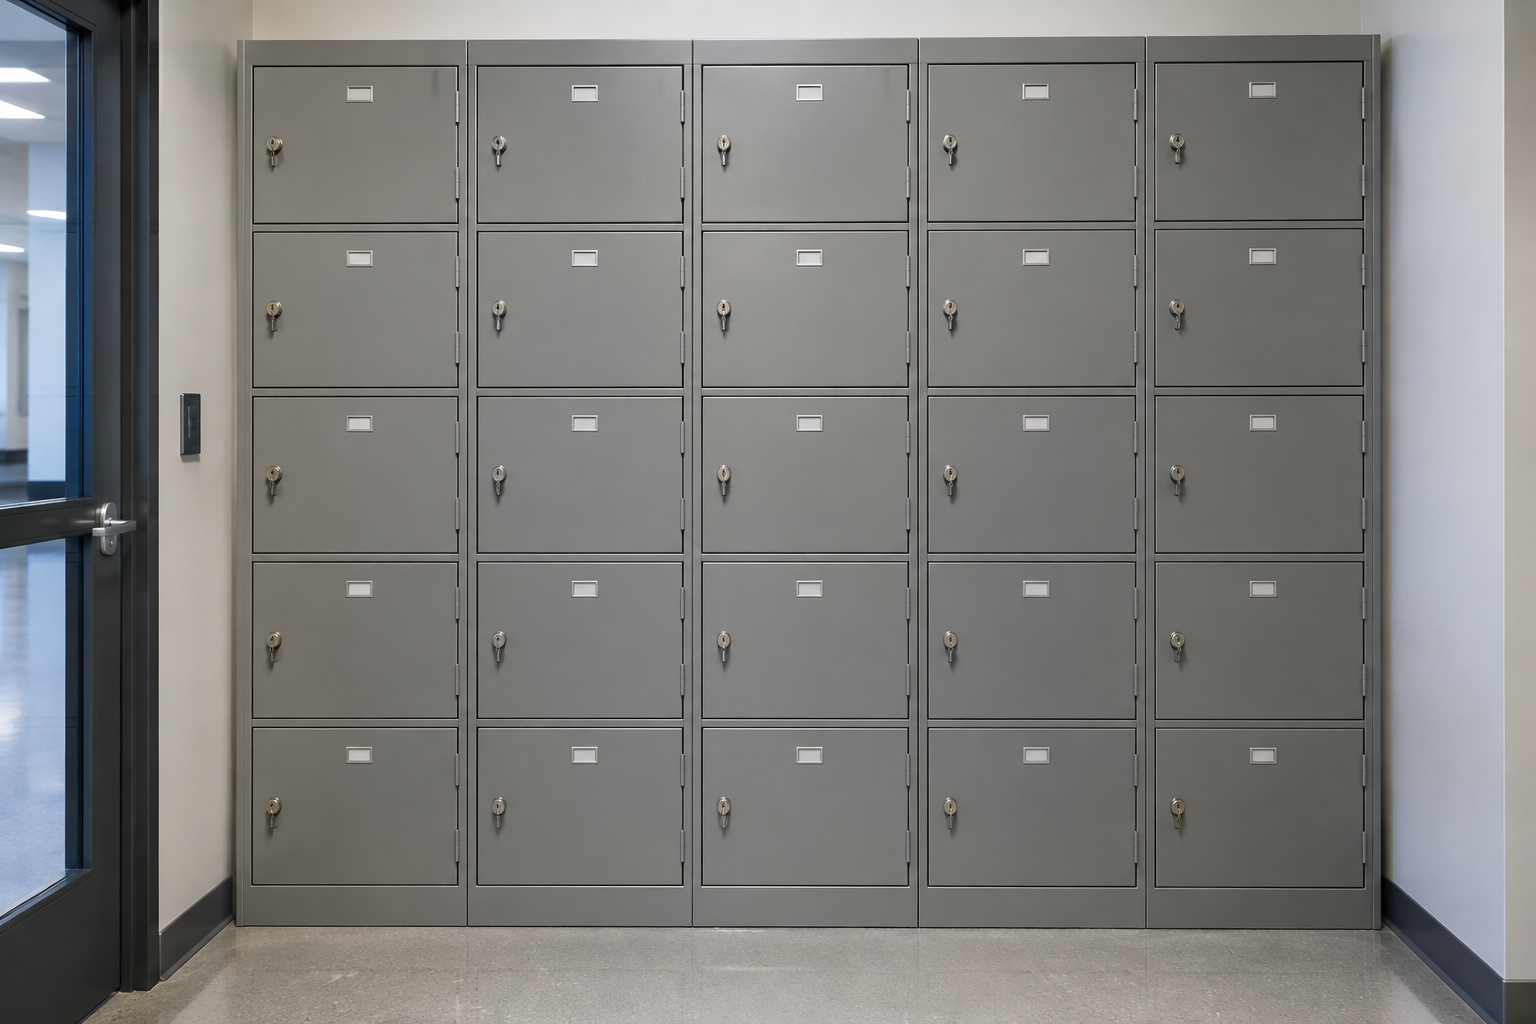
Alongside the shelving, the project included a set of specified evidence lockers: banks of individually locking compartments in mixed sizes, so an officer can secure an item immediately rather than holding it until a property technician is available.
Buying the lockers with the shelving matters more than it sounds. Intake lockers and the storage room behind them are two halves of the same chain of custody, and when they are drawn together the compartment mix can be matched to what actually arrives, the locker bank can be placed where the transfer walk is shortest, and both installs land on one schedule with one crew. For departments planning this from scratch, our evidence storage lockers and systems guide covers how the intake side is usually laid out.
System layout
The drawing below is the layout the mobile system was built from: the carriage runs and their rail line, the shelf openings called out section by section, and the elevation showing the handle and rail detail. Every mobile shelving project is drawn this way before anything is ordered, because the number of carriages, the aisle count and the shelf openings all depend on the shape of the room.
On new construction the drawing does more than confirm a shelving order. It tells the general contractor where the rail and grout work go, whether a ramp or a recessed floor is being used, and what has to be finished in that room before a shelving crew can start.

What the department gained
Static shelving vs. mobile shelving in a police facility
| Static four-post shelving | Mechanical-assist mobile shelving | |
|---|---|---|
| Aisles | One permanent aisle per run | Runs share one aisle that moves |
| Capacity in the same room | Lower | Substantially higher |
| Floor work | Anchor to wall only | Rail set in grout, ramp or recessed floor |
| Effort to open an aisle | None | One geared handle, one person, loaded run |
| Best fit | Small supply, records and storage rooms | The one or two rooms holding the bulk of property, evidence and records |
| Used here for | Storage rooms across the building | The department’s largest storage room |
How a police evidence and storage room gets specified
Specifying police storage starts with what arrives, not with shelving. Property and evidence comes in boxed, bagged and bulky forms at the same time, and a room set up only for boxes ends up with bulkier items on the floor within a year. That is why this project used a mix of shallow and deep shelves on the same carriages rather than one repeated shelf depth.
Next comes the retention picture. A department knows roughly what it must keep and for how long, and that turns into linear feet of shelving. Sizing the system to today’s volume is the most common and most expensive mistake in an evidence room, because the second project always costs more than the extra carriage would have.
Then the building. On new construction the decision is whether the rail sits in a recessed floor or on the slab behind a ramp. A ramp keeps the general contractor out of a concrete pour and is usually the simpler answer; a recess gives a flush floor if that matters for carts. Either way the rail needs grout, a level slab and a room that is finished before the shelving crew arrives.
Finally, the path evidence takes. Intake lockers, the property technician’s work area and the storage room should be drawn together so items move in one direction with as few hand-offs as possible. Doing that at design time costs nothing; retrofitting it later means moving walls.
Related pages: mobile shelving, law enforcement storage solutions, evidence storage shelving and evidence storage lockers and systems.
Frequently asked questions
Is mobile shelving appropriate for police property and evidence storage?
What does mechanical assist mean?
Does the floor have to be recessed?
Can shallow and deep shelves be mixed in one system?
Why buy evidence lockers and storage shelving together?
Can this be coordinated with a general contractor on new construction?
How long does a project like this take?
Can capacity be added later?
Planning storage for a new public safety building?
Send us the storage room dimensions from your drawings and what you have to keep, and we will lay out mobile shelving, static shelving and evidence lockers as one package, including whether a ramp or a recessed floor is the better answer for your slab.