
GSA High-Density Shelving: Plan the System and Verify the Purchase
GSA high-density shelving projects combine two decisions: selecting a storage system that suits the facility and confirming the acquisition path for the exact equipment and services. Material Handling USA can help organize the room, inventory and configuration information needed for a project discussion. Your acquisition team should verify the current contract, awarded items and ordering requirements before purchase.
Start with the storage need, then use our GSA mobile shelving contract directory to support contract research. A commercial product description or an old contract number does not establish eligibility for a particular order.

Define what the agency needs to store

Prepare an inventory schedule before estimating the number of mobile carriages. Records folders, archive cartons, maintenance parts and office supplies differ in size, weight and retrieval frequency. Record the actual storage unit rather than using a single average for everything in the room. Include oversized or unusually heavy items explicitly.
Describe the work the room supports. A records area with occasional retrieval has a different access pattern from a supply room used by several teams throughout the day. Identify the number of simultaneous users, the way items are replenished and any periods when activity increases. These observations help determine whether selected-access aisles suit the operation.
Separate quantity from access
- List current inventory and documented growth assumptions.
- Record container dimensions and loaded weights.
- Identify frequently retrieved items and reserve material.
- Name the team responsible for locations and replenishment.
Retention decisions should come from the agency's records or program owners. Do not increase the storage quantity simply because obsolete material has no assigned disposition process. Conversely, do not assume that a furniture project authorizes disposal or changes the way records are managed.
Use a common inventory schedule when comparing proposals. The useful comparison is how each configuration stores and serves the agreed contents, not which drawing shows the greatest number of shelves. Keep any growth allowance visible so reviewers can distinguish today's requirement from an anticipated future need.
Compare manual, mechanical-assist and powered movement

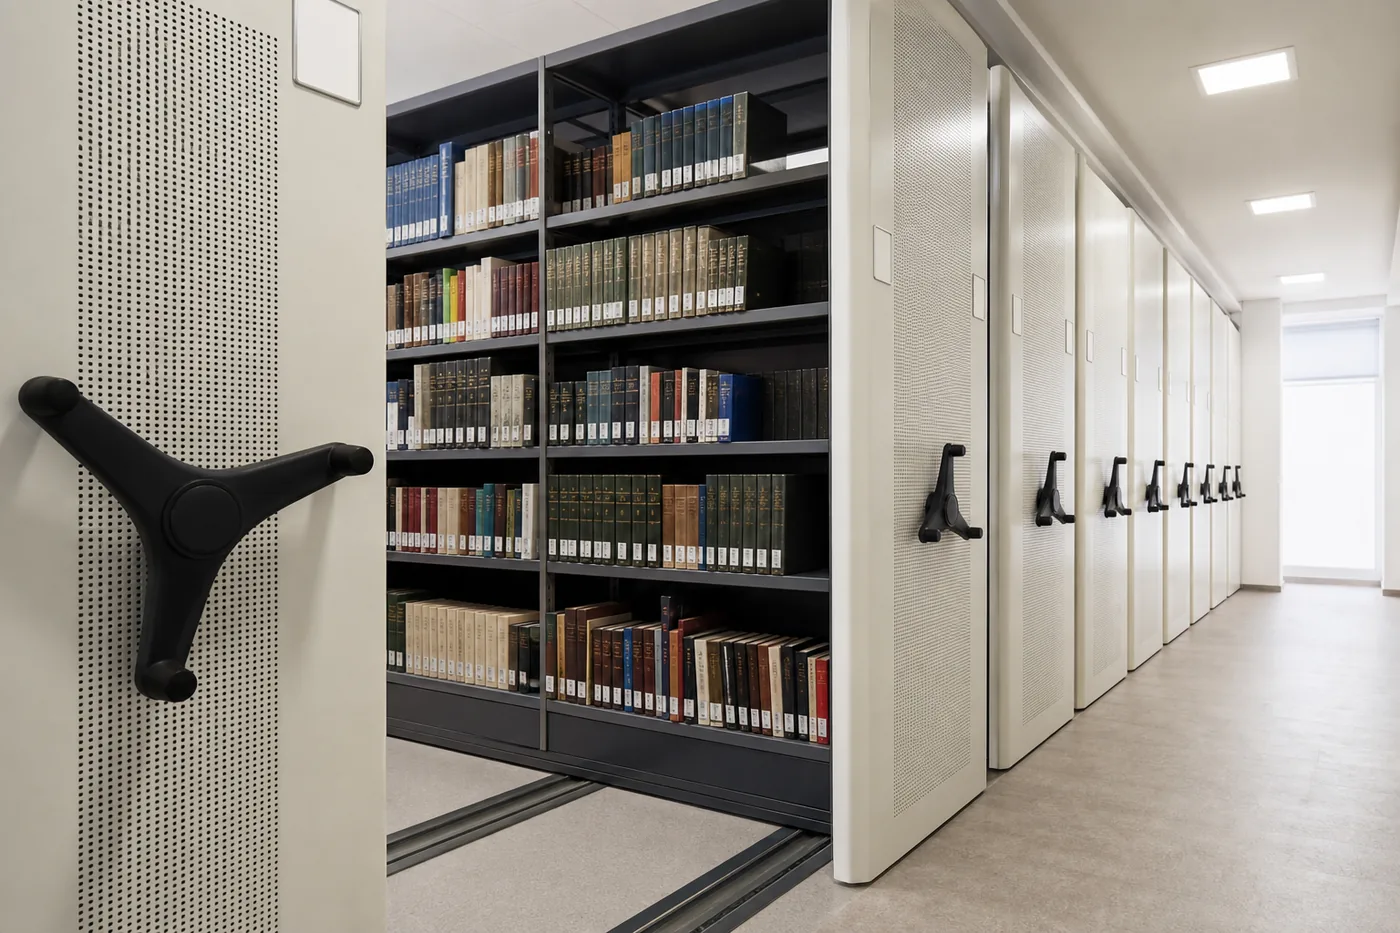
Mobile shelving places storage units on moving carriages so an access aisle can be opened where needed. The system's suitability depends on the inventory, room and operating pattern. It can reduce the number of permanently open aisles, but the resulting space benefit must be calculated from an actual layout.
Movement methods are not interchangeable. Manual systems rely on direct movement of the carriage; mechanical-assist arrangements use a drive mechanism operated by a handle or handwheel; powered systems use motorized movement and controls. Review the exact proposed equipment rather than assigning universal effort, speed or capacity claims to an entire category.
Compare the way people will use it
| Planning topic | Question for the proposed system |
|---|---|
| Access demand | Can users reach the required locations during busy periods? |
| Operation | How is a carriage moved and how is movement controlled? |
| Protective functions | Which features are included and how are they demonstrated? |
| Maintenance | What inspection, service and support arrangements apply? |
| Future changes | Which configuration changes require supplier review? |
Ask for operating instructions and a demonstration of the relevant controls. Have the facility's responsible reviewers evaluate the arrangement for its intended users and environment. A powered control alone does not establish accessibility or approval of the complete installation.
Our mobile shelving guide provides broader system-planning information. Keep the product decision connected to the agency's workflow while the acquisition team separately verifies which proposed items and services are available through the selected purchase path.
Match shelving and accessories to the contents

The carriage is only part of the storage system. Shelves, cabinets, drawers, dividers and end panels determine how the inventory fits and how staff retrieve it. Check usable openings and interior dimensions, including the space occupied by hardware and supports. A container must fit through the access opening as well as within its assigned location.
Describe the proposed loading arrangement in enough detail for review. Shelf ratings, carriage ratings and the requirements of the complete installation can refer to different limits. Ask the supplier to identify the applicable ratings and the conditions attached to them. Avoid adding advertised shelf capacities together to infer a complete system capacity.
Specify useful accessories
Choose accessories because they serve a defined item group or access requirement. Dividers may help keep files upright, while drawers may suit small components. Enclosures and locks should follow the agency's access policy. A product photograph may include options that are absent from the quoted configuration.
Create a location-label plan before filling the equipment. Agree on names for rooms, aisles, carriages and shelf positions, and identify who can change assignments. Where inventory software is used, make sure the physical labels and system records describe the same locations.
Have the responsible specialists identify contents that require specialized storage conditions or other controls. General mobile shelving does not by itself establish records-preservation suitability, security approval or requirements for regulated materials. Put those needs in the project brief and ask for the documentation needed to review the exact proposed equipment.
Survey the room and review building interfaces

A dimensioned room survey should show walls, doors, columns, windows, ceiling features and existing services. Include access to equipment that facilities staff must maintain. Photographs provide useful context, but final dimensions and installation conditions need field verification before the system is ordered.
Mobile storage can change how loads are distributed within a room. Provide the proposed layout and loading information to the responsible structural professional for review. The suitability of an upper floor or slab cannot be established from the room's age, appearance or the fact that it previously held fixed shelving.
Review the complete arrangement
Record the intended entry route, access aisles and interfaces with adjacent rooms. Have the appropriate project professionals review accessibility, fire protection, electrical work and other building requirements. An isolated aisle dimension or a general manufacturer's statement is not approval of the entire facility layout.
- Identify floor preparation and track-installation responsibilities.
- Show doors, service points and areas that must remain accessible.
- Coordinate power and controls where the selected system requires them.
- Define any work by other contractors before scheduling installation.
Review how equipment and inventory will enter the building. Elevators, loading areas and secure access procedures can affect delivery and staging. The final scope should state which conditions the supplier has allowed for and which remain the agency's responsibility. Resolve those interfaces before treating an equipment quotation as a complete installed-project price.
Verify the contract and exact awarded scope
Use the current official contract record and applicable catalog documents when evaluating a GSA purchase. Confirm the contract holder, contract number, current status and the proposed items or services. Do not assume that every product shown on a manufacturer's commercial website is included in its awarded offering.
Our GSA mobile shelving directory organizes contract-research starting points. The directory is a reference for further verification; the live official records and order documents control the acquisition decision. The agency's purchasing professionals should confirm the appropriate path for their organization and requirement.
Keep eligibility questions specific
GSA describes state and local access through particular purchasing programs. Being a public entity does not make every Schedule product available under every program. Use GSA's eligibility information and the agency's acquisition review to determine the applicable authority and scope.
For the proposed order, identify how equipment, accessories, delivery, installation and any additional work are treated. Ask for clear line-item descriptions and the source documents supporting the quoted acquisition path. A broad phrase such as GSA approved is not a substitute for that review.
Retain dated copies or references for the records used by the acquisition team. When a product, quantity, service or configuration changes, recheck the affected scope. A documented review makes it easier to explain what was selected and prevents a later revision from inheriting assumptions that applied only to an earlier proposal.
Compare proposals and coordinate installation

Give suppliers the same inventory schedule, room information and operating requirements. Ask them to identify proposed equipment, accessories and installation services consistently. Differences in included work should be visible before price comparisons are made, especially when one proposal includes preparation or training that another leaves to the agency.
Separate preliminary allowances from confirmed pricing. If a room dimension, floor condition or access restriction is still uncertain, state the assumption and the action needed to resolve it. This helps the project team understand which parts of an estimate may change after verification.
Review the full project scope
| Scope area | What the proposal should explain |
|---|---|
| Storage equipment | Carriages, shelving, controls and accessories |
| Building interfaces | Floor work, anchoring, electrical work and review responsibilities |
| Delivery | Receiving point, unloading, staging and secure access |
| Installation | Work sequence, hours, agency tasks and exclusions |
| Completion | Demonstrations, documents, training and outstanding-item process |
Plan the inventory transition with the room's users. Identify temporary locations, the sequence for clearing the space and the person responsible for restoring the location records. For sensitive records or controlled contents, follow the agency's established handling and access procedures throughout the move.
At completion, compare the installation with the approved equipment schedule and collect the relevant instructions. Record unresolved items and assign an owner. The agency should have a clear handover package describing the equipment supplied, its operating requirements and the project documents used for acceptance.
Prepare a focused government storage brief
A useful first discussion begins with the agency, project location, inventory and room constraints. State whether a particular acquisition vehicle is required or still under review. Include the requested timing, but distinguish the desired completion date from a confirmed production or installation schedule.
Identify the people who will review the system. Users can assess retrieval and replenishment; facilities staff can review building interfaces; acquisition staff can evaluate the purchasing path. Bringing those requirements into one brief reduces the chance that a late discovery changes the equipment after pricing has been developed.
Send the information that drives decisions
- A room plan and photographs, marking provisional measurements.
- An inventory schedule with sizes, quantities, weights and access frequency.
- Required security, maintenance and user-access features.
- Delivery constraints, installation windows and review responsibilities.
- Contract information or purchasing requirements already identified by the agency.
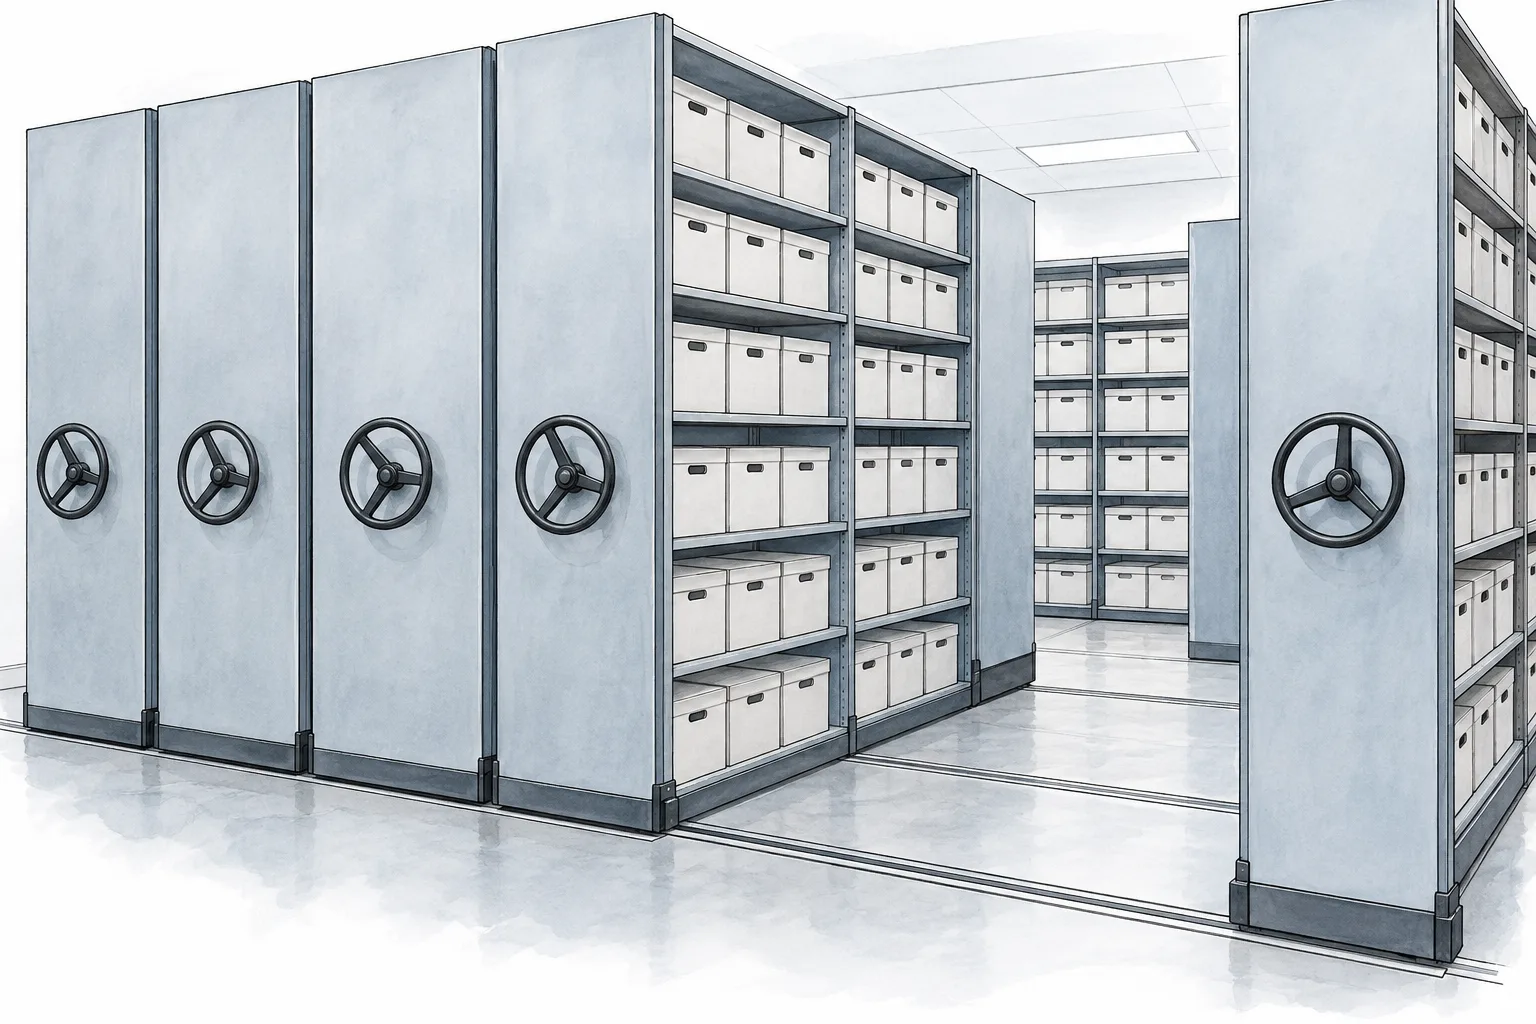
The supporting drawing is an AI-generated planning concept for mobile records storage. It does not identify a GSA-awarded product or establish required dimensions, structural capacity or approval for a government facility. Use actual manufacturer and project documentation for those decisions.
Contact Material Handling USA to discuss the storage requirement. A practical next step is a clearly described configuration and project scope that the agency's responsible reviewers can evaluate alongside the current acquisition documents. Keeping both parts explicit helps turn a general request for high-density shelving into a purchase-ready requirement.
Frequently asked questions
Does GSA high-density shelving mean every configuration is on contract?
No. Verify the current contract and the exact awarded items and services. A manufacturer's commercial catalog can contain products that are outside a particular awarded offering.
Can state and local agencies use GSA for any shelving purchase?
Access depends on the applicable purchasing program, eligible entity and scope. The agency's acquisition team should use current GSA information to confirm the authority for its particular requirement.
How much space will mobile shelving save?
Calculate the result from the room layout, inventory and access requirements. There is no universal percentage. Compare usable storage and daily access under the same assumptions for fixed and mobile alternatives.
Can mobile shelving be installed on an upper floor?
That requires review of the building and proposed loading by the responsible structural professional. Provide the actual equipment arrangement and inventory loads before ordering or assuming the floor is suitable.
Does powered shelving automatically meet accessibility requirements?
No single control feature establishes approval of the complete arrangement. The responsible project reviewers must evaluate the system, access route, clearances and intended use together.
Where should we begin contract research?
Use MH-USA's GSA mobile shelving directory as a starting point, then verify the live official contract record, current catalog and order requirements. Keep the agency's acquisition team involved in the final decision.
Define the storage requirement and acquisition path
Share your room measurements, photographs and requirements with Material Handling USA to start a focused project discussion.