
Engineering Drawing, Plan and Map Storage on Mobile Shelving
Large-format sheets do not fit records shelving, and rolling them is rarely the right answer. Here is how flat files, roll storage and hanging systems work on high-density mobile carriages.
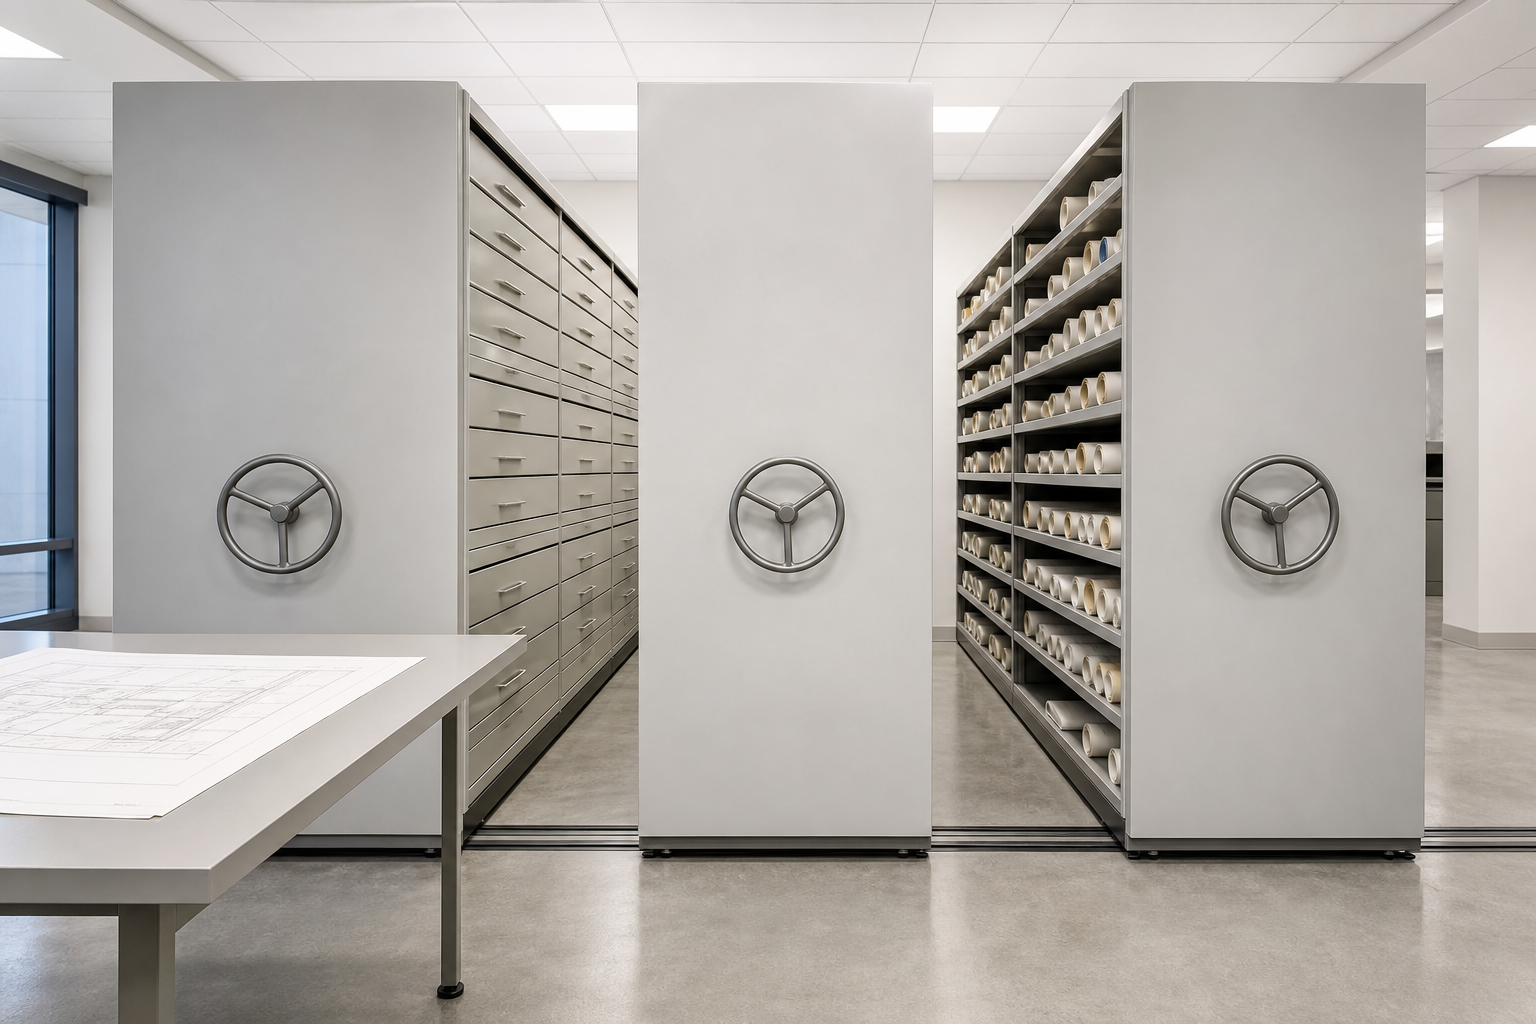
ANSI D / E
22 by 34 and 34 by 44 inch engineering sheets
ARCH D / E
24 by 36 and 36 by 48 inch architectural sheets
70°F / 50% RH
Federal limits for permanent cartographic and architectural records
Store flat
Federal guidance: avoid rolling and folding permanent maps and drawings
Drawings break the rules that records shelving is built around
A records room is a solved problem: cartons and file folders are modular, and shelving is sized to them. Large-format drawings are not modular. A single ARCH E sheet is four feet wide, cannot be folded without damaging it, is handled with two hands and is usually filed as part of a set that has to stay together. Put that collection on standard shelving and one of three things happens: the sheets get rolled and never lie flat again, they get folded, or they occupy an enormous amount of floor space in flat cabinets that nobody can afford to house.
Track-mounted mobile shelving is a good answer to the third problem, because it removes the fixed aisles between cabinet runs while keeping the sheets flat. But the transfer is not automatic: drawers extend, paper is dense, and preservation requirements are stricter than for ordinary records. This page covers what has to be planned differently.
The collections that usually drive these projects are recognisable: municipal engineering and public works plan rooms, utility and water district as-builts, campus facilities archives, architecture and engineering firm records, survey and plat collections, GIS and mapping departments, and museum print and map collections. If your collection is primarily artefacts rather than documents, the museum and archival collections guide is the closer fit.
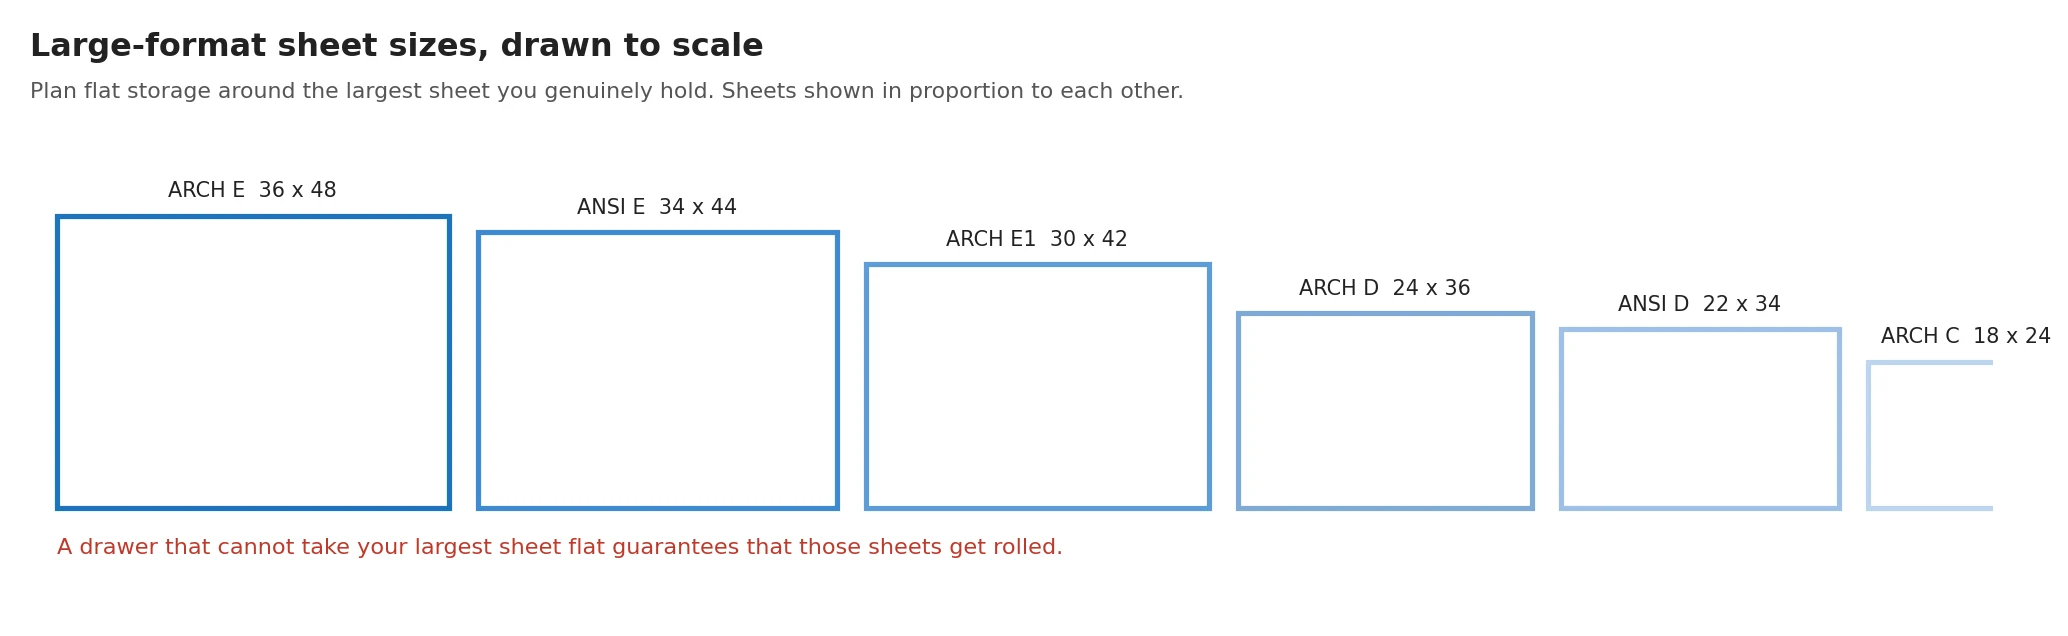
Know your sheet sizes before you size anything else
Two American families cover almost everything you will find in a plan room, and mixed collections routinely contain both.
| Series | Designation | Sheet size (inches) | Typically found as |
|---|---|---|---|
| ANSI (engineering) | A | 8.5 x 11 | Details, schedules, letters bound into sets |
| ANSI | B | 11 x 17 | Half-size prints and check sets |
| ANSI | C | 17 x 22 | Detail and component drawings |
| ANSI | D | 22 x 34 | Full engineering drawing sheets |
| ANSI | E | 34 x 44 | Large engineering and utility sheets |
| ARCH (architectural) | ARCH A / B | 9 x 12 / 12 x 18 | Study sets, reduced prints |
| ARCH | ARCH C | 18 x 24 | Review and half-size sets |
| ARCH | ARCH D | 24 x 36 | Construction document sets |
| ARCH | ARCH E1 | 30 x 42 | Site plans and large plan sheets |
| ARCH | ARCH E | 36 x 48 | Presentation and large-format plan sheets |
Three planning implications follow directly from that table. Storage has to be sized to the largest sheet held flat, not to the average. Half-size sets are a different storage problem from full-size sets and often belong in ordinary filing rather than in flat files. And oversize items outside both series — historic linens, hand-drawn plats, aerial photography, rolled site surveys — need to be counted separately before anyone quotes a cabinet, because they are what forces a special housing.
Do the inventory in sheets and sets, not in feet
Ask three questions of the collection: how many sheets, in what sizes, and how they are grouped into sets or projects. Grouping matters as much as volume, because a set that must stay together cannot be split across housings, and that constraint drives the drawer count more than the raw sheet count does.
Flat, rolled or hung: choosing by how long you keep it
All three methods are legitimate. The choice follows retention and handling, not price.
Flat storage in shallow drawers
The archival standard. Federal regulations for cartographic and related records direct that permanent maps and drawings be stored flat in shallow drawer map cases in acid-free folders, that rolling and folding be avoided, and that original oversize records not be laminated. Flat storage is also the easiest to browse: a drawer opens and the whole sheet is visible. It costs the most floor space per sheet, which is precisely why mobile carriages are attractive underneath it.
Rolled storage
Efficient, cheap and hard on paper. Rolled sheets acquire a set curl, are awkward to reproduce and are easily crushed. Rolled storage is defensible for active working prints, superseded sets awaiting disposal and reference copies, and it is a poor choice for anything permanent. Where rolls are unavoidable, plan the housing around tube length and diameter and keep the rolls horizontal in divided compartments rather than standing in bins.
Vertical hanging systems
Sheets are gripped in clamps and hung so they can be flipped through like files. This is fast for active plan rooms, uses little floor area and keeps sets in order. The trade-off is mechanical stress at the clamp and handling wear on the sheet edges, so it suits working sets rather than permanent originals. Hanging racks are also a natural fit on a mobile carriage, since they are shallow and tall.

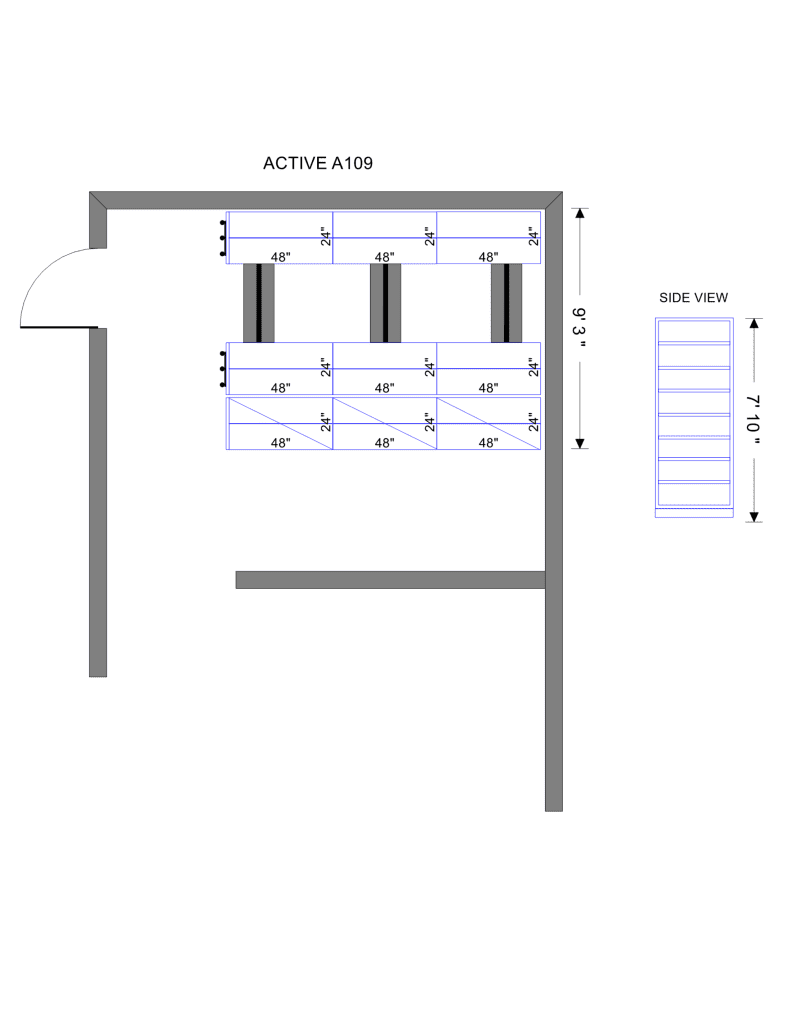
Most real collections use two methods
A working municipal plan room typically ends up with flat drawers for permanent as-builts and plats, a hanging or rolled section for current project sets, and ordinary filing for half-size prints and correspondence. Trying to force one method across the whole collection is what produces both the crushed rolls and the half-empty flat cabinets.
Splitting by method also makes the mobile system easier to plan, because each housing type can occupy its own carriages with the aisle width and level spacing that suits it, as covered in the guide to shelf depth and level spacing.
What actually rides on the carriages
On a high-density system the carriage is a moving base; what sits on it is the storage housing. For a plan collection that housing is rarely plain shelving.
Because housings differ so much in depth and weight, the layout normally groups them: flat files together, rolls together, shelving together. Mixed housings on one carriage make the drive effort uneven and the aisle width a compromise. For file-based collections without large-format sheets, the mobile filing systems page covers the standard housings.
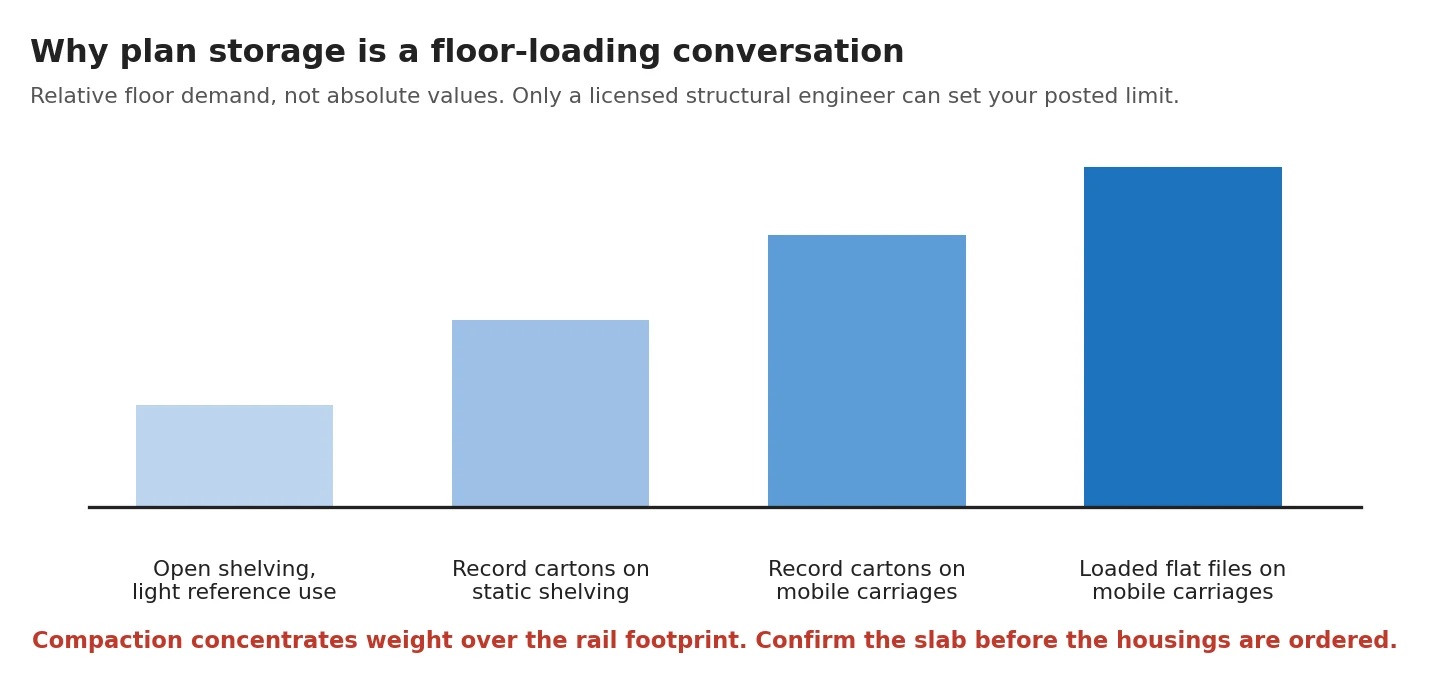
Paper is heavy: loads and floors
This is the technical point that catches most plan-room projects. A bank of loaded flat files concentrates a great deal of paper into a small footprint, and putting it on carriages concentrates it further when the system compacts. Two limits have to be respected at once: the housing and carriage ratings, and the building.
- Confirm the slab, in writing. Compacted mobile systems are assessed on the loaded weight over the rail footprint, not on an average floor pressure. Federal records-facility rules require the floor load limit to be established by a licensed structural engineer, posted conspicuously and not exceeded — a good discipline on any project. See the floor load requirements guide.
- Read housing ratings as tested. Published capacities for shelving and drawers assume a uniformly distributed load. A drawer filled edge to edge with large sheets is close to that; a drawer with a stack in one corner is not.
- Watch the extended drawer. A fully extended loaded drawer shifts weight forward of the cabinet. Anti-tip provisions and interlocks matter more here than in shelving-only systems, and the manufacturer’s arrangement should be stated in the submittal.
- Count growth in the load, not just the space. Plan rooms grow by project, in bursts. Size the system for the collection you will have, using the method in the capacity and sizing calculation guide.
Environment, enclosure and preservation
Drawings are more sensitive than record cartons, and the requirements are explicit for permanent material. Federal regulations for cartographic and related records require permanent and unscheduled cartographic, architectural and engineering records to be maintained in an environment not exceeding 70 degrees Fahrenheit with relative humidity under 50 percent. The same regulations direct that oversize originals not be laminated and that preservation treatment questions be referred to the archives rather than handled locally.
Three design consequences for a mobile room:
- Compaction reduces air movement. Federal records-storage rules require compact mobile shelving to be arranged so that proper air circulation and fire protection are maintained. That is a layout and services obligation — see the guide to sprinkler, lighting and HVAC coordination.
- Enclosure choice matters. Closed drawers buffer short-term swings and slow air exchange; open shelving does the opposite. Choose deliberately rather than by product default, and use acid-free folders and enclosures inside the drawer regardless.
- Separate the series. Federal guidance is to avoid interfiling separate series and to keep permanent cartographic and architectural records apart from temporary ones. Physical separation on the system makes later transfer or disposal straightforward.
- Light and handling. Large sheets are handled on a surface, so plan a work table adjacent to the system. Retrieval damage almost always happens between the drawer and the table, not in the drawer.
Planning a plan room?
Send us your sheet counts by size, the retention picture and the room dimensions. We will propose the housing mix, size the system and confirm what the floor has to carry before anything is ordered.
Laying the room out around drawer extension
Everything about a plan-room layout follows from one dimension that a records room does not have: how far the drawer comes out.
Open aisle width
Size the aisle from the fully extended drawer plus the person handling the sheet, plus room for a second person on large sheets. This is one of the few storage applications where the aisle is genuinely driven by ergonomics rather than by code minima, and it is a common cause of disappointment when the aisle was sized as if the housings were shelves.
Reach and stack height
Drawers above shoulder height are difficult to use with a large sheet, and drawers near the floor are worse. The usable band on a flat-file stack is narrower than the usable band on shelving, which affects how much of the room’s height you can actually count as capacity.
Work surface and transfer
Plan an adjacent flat surface. A dedicated table beside the system removes the single largest handling risk and keeps the aisle clear while a set is being reviewed.
Access and egress
Drawings are often consulted by people who are not the room’s regular staff — engineers, contractors, title researchers. Keep the retrieval path simple, keep egress out of the moving aisles, and keep controlled material separate if the room is used by visitors.
Filing and retrieval that survives staff turnover
Large-format collections are notoriously personal: one long-serving employee knows where everything is, and the scheme dies with their retirement. A mobile system makes that worse if the location scheme is weak, because material is no longer visible from the doorway.
| Element | What works | Why |
|---|---|---|
| Location coding | Carriage, housing and drawer coded independently of content | Contents move; addresses should not. The labeling and location coding guide covers the scheme |
| Set integrity | One project or set kept within one drawer or one clearly numbered sequence | Split sets are the main cause of lost sheets |
| Index | A simple digital index of project, sheet range and location, maintained on retrieval | The index, not the room, is what makes retrieval fast |
| Folder discipline | Acid-free folders labelled on the edge visible when the drawer opens | Prevents pulling every folder to find one sheet |
| Retention marking | Permanent versus temporary series marked at the housing level | Federal guidance is to keep the series separate; marking makes it durable |
| Digitisation status | Recorded in the index rather than on the sheet | Lets you retire physical retrieval traffic without losing the original |
If the collection is largely inactive, the honest question is whether it should occupy prime floor area at all. The comparison of on-site and off-site records storage applies to drawings too, with one caveat: oversize material is more vulnerable in transit, so consolidation should be planned around handling, not just cost per square foot.
Specifying a drawing-storage system
Use the general specification and submittal checklist as the frame and add the items that are specific to large-format material:
- Sheet inventory by size and series, with the largest size to be stored flat stated explicitly.
- Housing schedule: flat file drawer sizes and counts, roll compartment dimensions, hanging rack capacity, oversize box shelving.
- Open aisle width derived from drawer extension plus handling space, shown on the layout drawing.
- Drawer and carriage load basis, anti-tip provision, and behaviour with a fully extended loaded drawer.
- Environmental target for the room, referencing the applicable standard for permanent records where the collection warrants it.
- Air circulation and fire protection arrangement for the compacted condition.
- Enclosure and folder specification — acid-free interior housings for permanent material.
- Location coding and labelling scheme, and the index handover.
- Handling plan for the move: how sheets travel from existing storage into the new system without being rolled.
Where the project sits inside a wider design or construction package, the architects’ and specifiers’ page covers the coordination items, and the deck and shelf selection detail for the non-drawer parts of the system is in the guide to wire and solid shelf decks.
Get a free quote
Tell us what you are storing, the room size and your timeline. A project specialist will follow up with layout options and pricing. Prefer to talk? Call (800) 326-4403.
Frequently asked questions
Can flat files and map cases go on mobile carriages?
Should drawings be stored flat, rolled or hung?
What sheet sizes do we need to plan for?
What temperature and humidity should a plan room hold?
How much aisle width does drawer storage need?
Can drawings and records share one mobile system?
What about digital scanning — do we still need physical storage?
Get your drawing collection planned properly
Tell us how many sheets you hold, in what sizes, and how long you must keep them. We will propose the housing mix, size the mobile system, and confirm aisle widths and floor loading before you commit.