
Retail Stockroom Mobile Shelving Case Study: Centerville, Utah
How a Utah retail build-out gained a full stockroom of hand-pick storage on a ramped mobile shelving system, without adding a single square foot to the building.

Customer
A Utah architecture firm’s retail project
Location
Centerville, Utah
Product
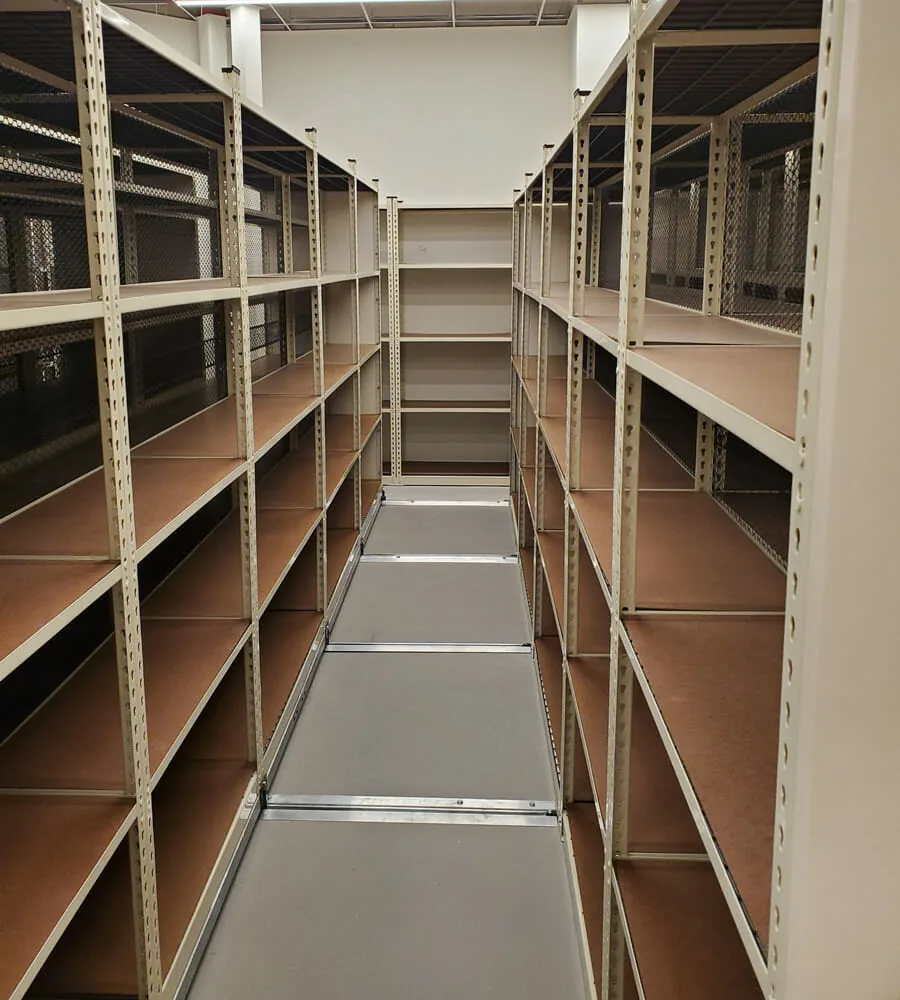
Mobile shelving with a twin ramp and laminate board decking
Application
Retail stockroom inventory storage
About the project
This project was part of a retail build-out in Centerville, Utah, coordinated through a Utah architecture firm on behalf of the store. The scope covered the stockroom behind the sales floor, the part of a retail space that almost never gets enough attention during design even though it holds most of the inventory.
The firm brought Material Handling USA in to fit a mobile shelving system into a stockroom footprint that was fixed by the building shell. The project closed in April 2025 and was installed as part of the store’s opening timeline.
The situation
Retail stockrooms are usually the smallest room in the building and the one everyone wishes were bigger. A store needs backstock for every size, color and seasonal item on the sales floor, plus supplies, fixtures and packaging, all in a space that was drawn last on the floor plan.
Static shelving on fixed aisles wastes most of a small stockroom on walkways. Every aisle needed for access is square footage that cannot hold product. In a build-out where the room size cannot change, the only way to add capacity is to remove some of those aisles.
The other constraint was the floor itself. Many mobile shelving installations call for a recessed track set into a new sub-floor, which is a heavier construction step to add to a retail build-out schedule. This project needed the storage gain without that extra construction phase.
What Material Handling USA supplied
We supplied a mobile shelving system built to match the stockroom’s footprint, with a twin ramp at the aisle openings and laminate board decking on every shelf level.
The rail and drive components come from the same product family covered on our recessed vs. surface-mounted rail and manual vs. mechanical assist vs. powered mobile shelving pages.
Why a ramp instead of a sub-floor
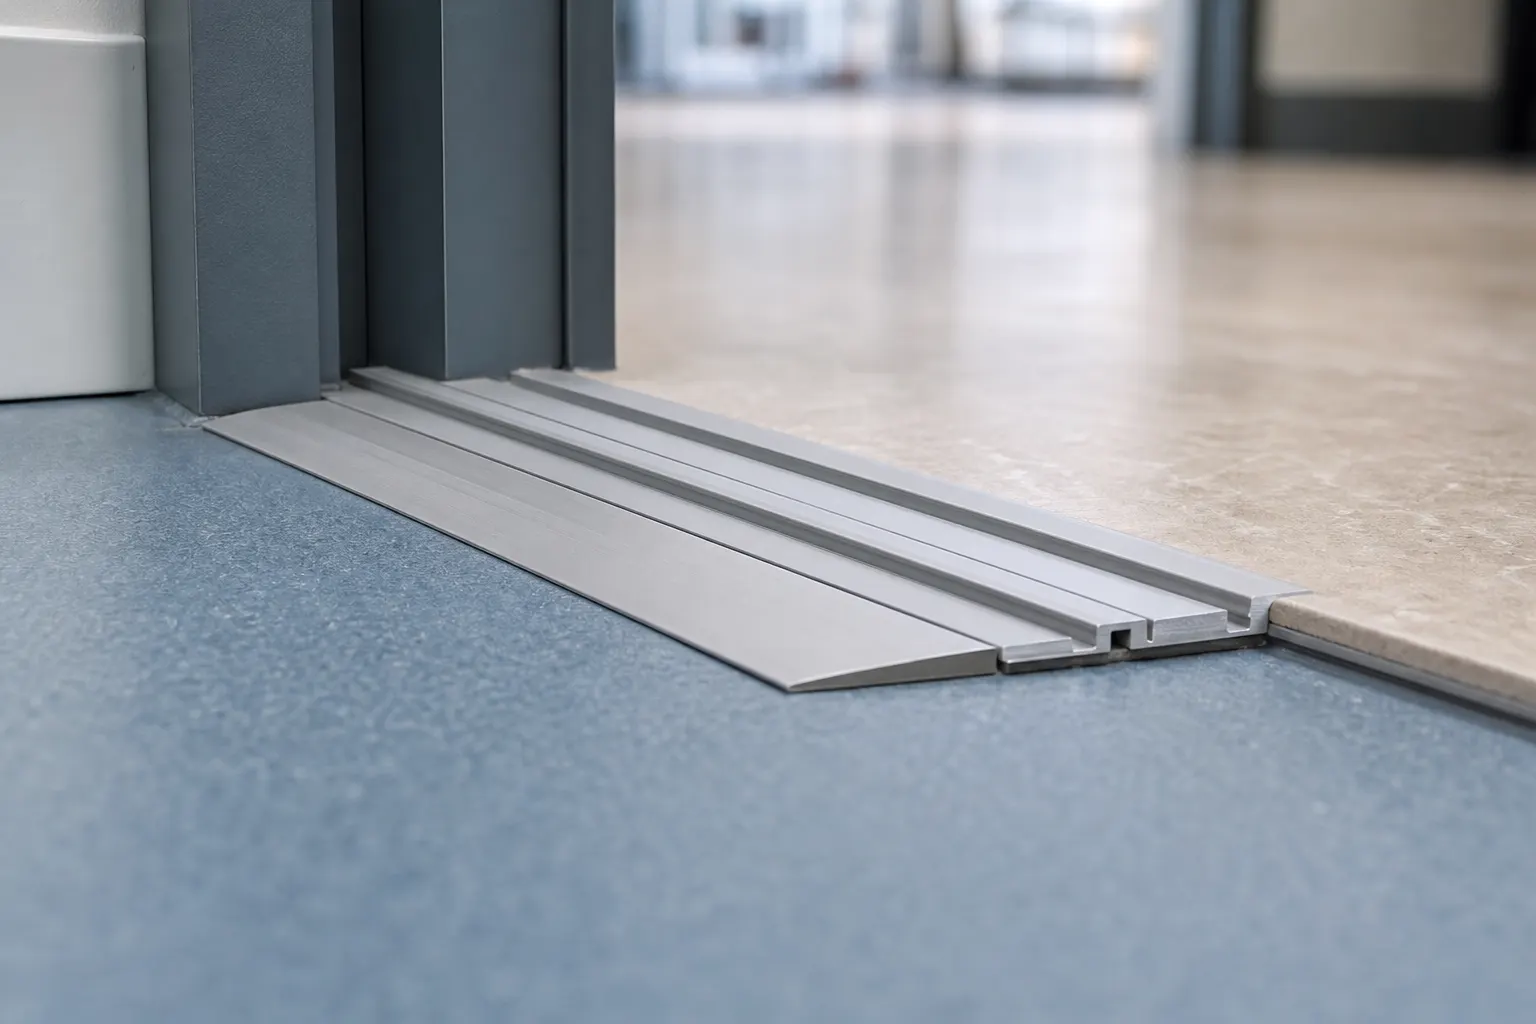
Mobile shelving needs a rail for the carriages to roll on, and that rail has to sit flush with the surrounding floor so nothing catches a cart wheel or a foot. There are two ways to get there: recess the rail into a new sub-floor, or keep the rail on the surface and ramp up to it.
A recessed track looks the cleanest once it is finished, but it means cutting or building up the slab before the shelving goes in, which adds a construction trade and time to the schedule. That is a reasonable trade-off for a long-planned records room. It is a harder one to fit into a retail build-out where the general contractor’s schedule is already tight.
A surface-mounted rail with a ramp skips that step. The shelving sits on top of the existing floor, and a short ramp on each side carries foot and cart traffic up and over the rail. For this project, the ramp option meant the stockroom went in on the same schedule as the rest of the build-out, with no separate floor construction phase.
We cover both options in more detail on the rail comparison page if you are weighing the same decision for a build-out or a retrofit.
Stockroom layout and pick flow
A stockroom lives or dies on how fast a stocker can find and pull an item during a busy shift. Three questions shaped this layout.
What sells fastest? High-turn sizes and seasonal items were placed nearest the stockroom door, so the most common trip stays short.
How many aisles are open at once? A mobile system only needs one aisle open at a time, which is what frees up the floor space a fixed-aisle layout would have used on walkways. The row count was set so a stocker rarely waits on someone else to move a carriage.
Where does new stock come in? The layout kept a clear path from the receiving door to the shelving, so put-away does not have to cross the sales floor.
The result is a stockroom that holds noticeably more backstock than the fixed shelving it replaced, in the same four walls.
Benefits the store gained
More capacity in a fixed footprint. Sharing one moving aisle across several rows of shelving turned a small stockroom into a much larger storage volume without any construction to the building envelope.
No sub-floor construction. The ramp approach kept the shelving install on the same schedule as the rest of the build-out.
A flat, usable deck at every level. Laminate board decking meant boxed and folded stock could sit anywhere on a shelf without special containers.
Room to reorganize. Shelf levels and section layout can be adjusted as the product mix on the sales floor changes season to season.
A cleaner backstock process. A single, findable home for every item makes restocking the sales floor faster during busy periods.

The cost case for mobile shelving in a retail stockroom
We never publish project pricing, but the reasoning behind this kind of decision applies to most retail build-outs with a fixed stockroom footprint.
How the project ran
The sequence on this project matches most Utah build-out installs we run.
Where a project needs a crew rather than a self-build, our installation process page covers what to expect from measurement through anchoring.
What this means for Utah retail and build-out businesses
Material Handling USA has served Utah since 1997 from Salt Lake City. Retailers, architecture firms and general contractors across the Wasatch Front run into the same problem on almost every build-out: the stockroom is the last room sized on the drawing and the first one that runs out of space once the store opens.
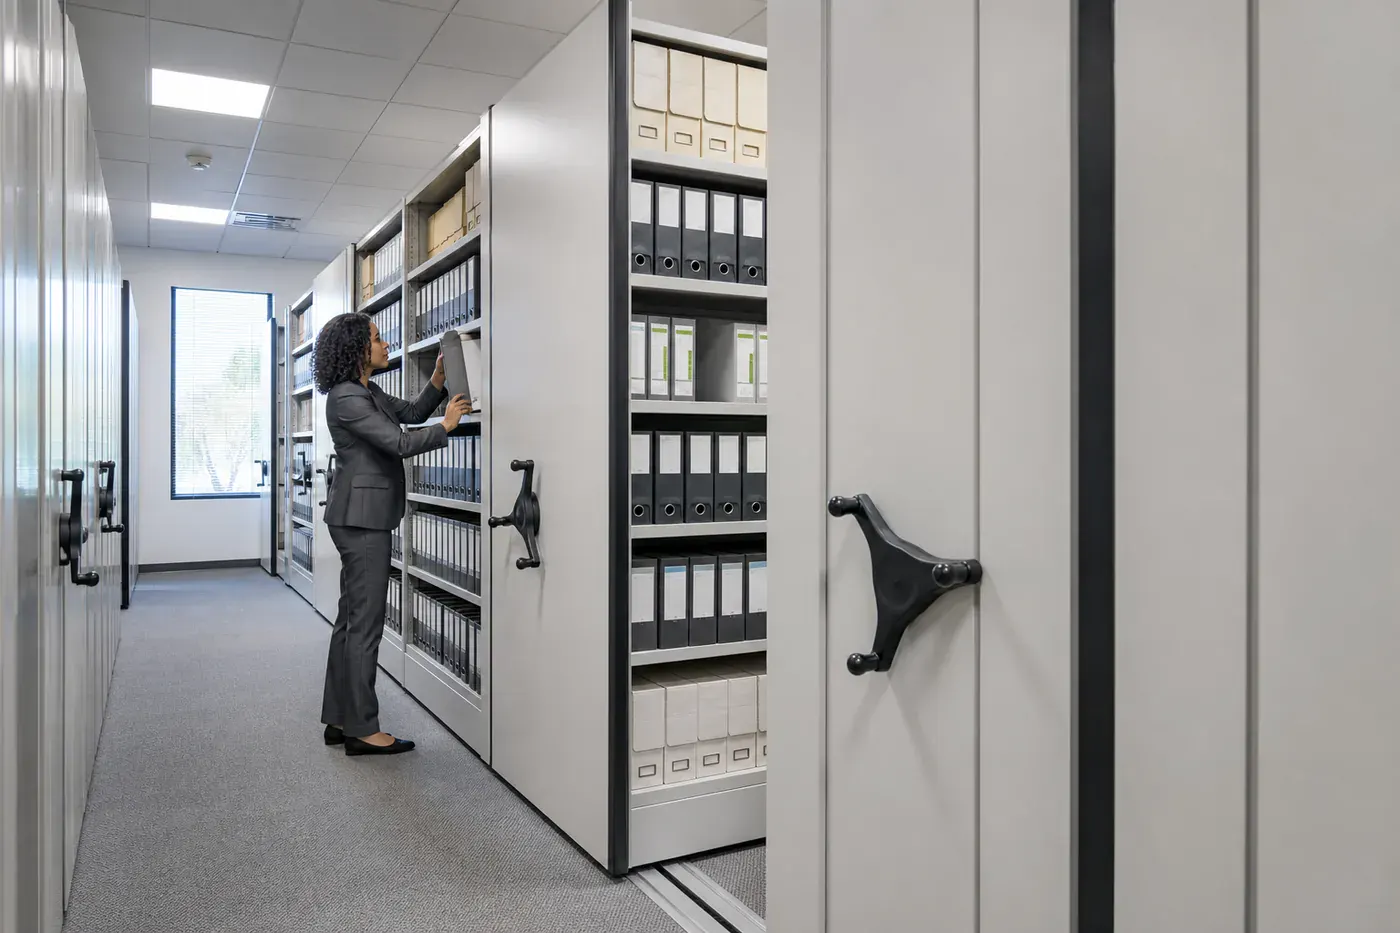
Mobile shelving is often the most direct fix, because it adds storage density without asking for more square footage. It works the same way in Centerville, Bountiful, Layton, Ogden and Salt Lake City, and local stock and delivery keep a project moving on a build-out schedule.
If you are planning a similar project, see our Salt Lake City mobile shelving page, then look at mobile shelving cost and budget drivers and the installation process for planning.
Material Handling USA, 222 S. Main St., 5th Floor, Salt Lake City, UT 84101. Call (801) 328-8788 for a Utah project.
Frequently asked questions
Does mobile shelving always need a recessed track in the floor?
How much more storage does mobile shelving add over fixed shelving in the same room?
Can a mobile shelving layout be adjusted after a store opens?
What kind of decking works best for retail backstock?
How long does a stockroom mobile shelving install take?
Do you deliver and install mobile shelving in Centerville and the surrounding area?
What information do you need to quote a retail stockroom project?
Planning storage for a retail build-out or stockroom?
Tell us your stockroom footprint and inventory mix, and we will lay out a mobile shelving system that fits the room. Salt Lake City delivery and installation available across Utah.