
Mobile Shelving Case Study: Cannabis Cultivation Warehouse Storage, Oakland, California
How a licensed cannabis cultivation operation in Oakland, California turned a warehouse room into high-density bulk inventory storage with a large mobile shelving system.
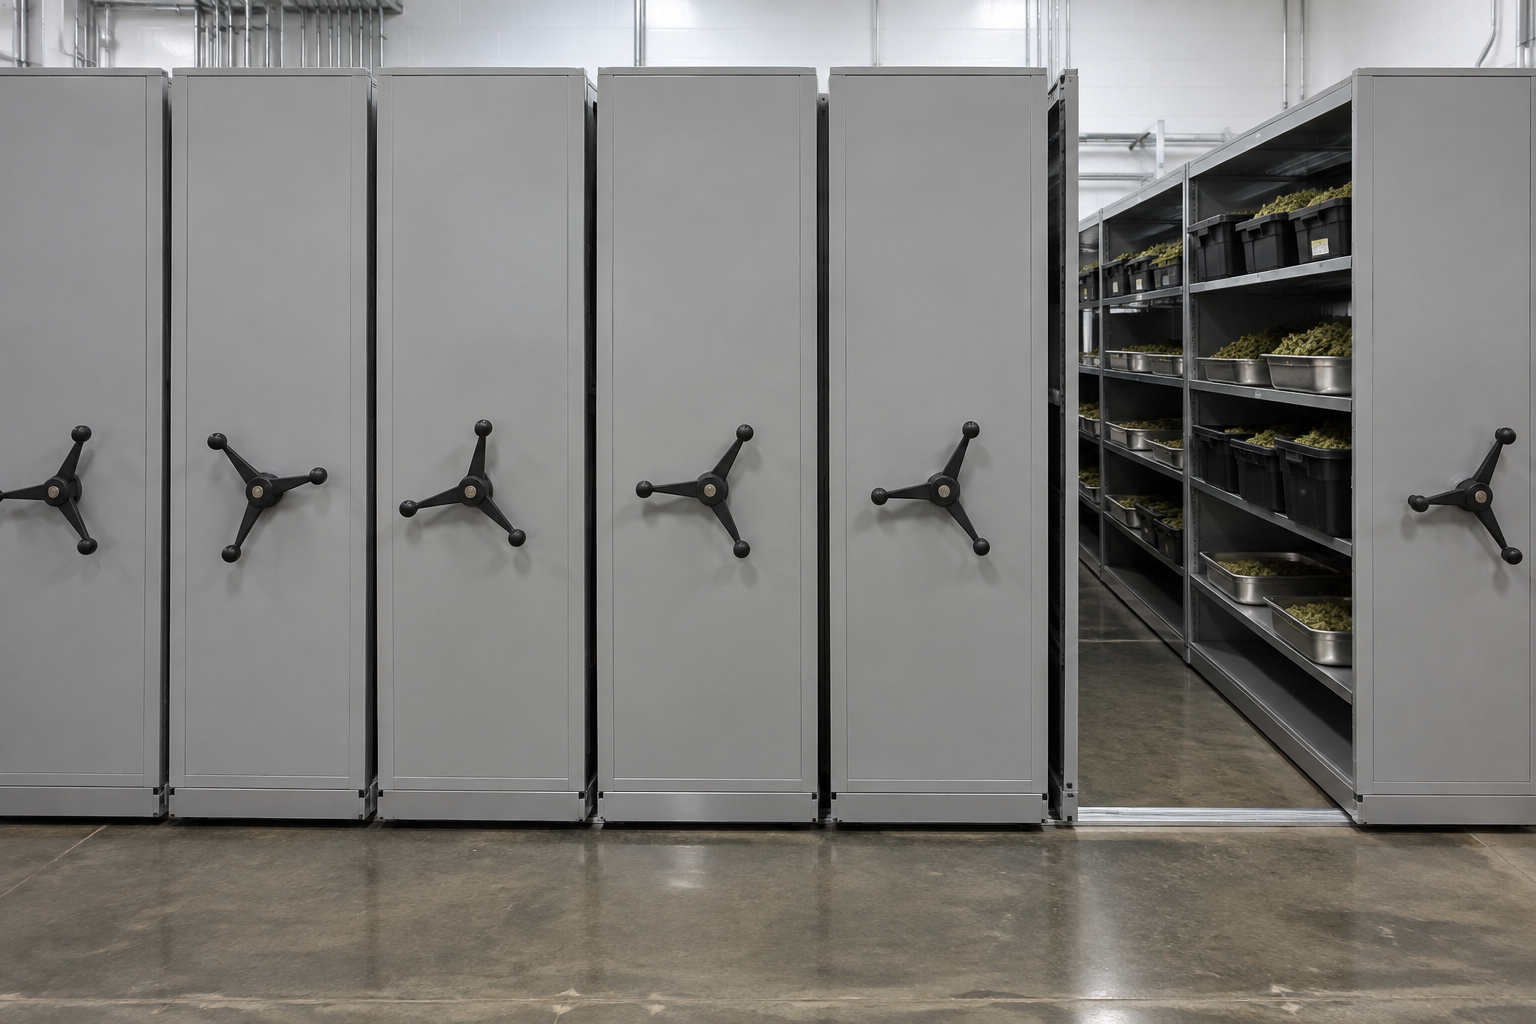
Customer
Pistol Point, a licensed cannabis cultivation operation
Project location
Oakland, California
Product
Mechanical mobile shelving carriages, five carriage lengths, twin ramp with rail
Application
Bulk warehouse inventory storage for a cannabis cultivation facility
About the project
Pistol Point is a licensed cannabis cultivation operation based in Oakland, California. Like most cultivators, the business runs on more than grow rooms — product, supplies, and packaging all have to be tracked, staged, and stored somewhere on site, and that somewhere is usually a warehouse room that fills up fast.
Material Handling USA supplied a large mechanical mobile shelving system to turn that room into high-density bulk storage. The system uses ten mobile carriages built in five different lengths so the layout could be sized to the room rather than the room being sized to a standard shelving grid, plus a twin ramp and rail to keep the floor accessible at both ends of every aisle. We are naming the operation and the city; the exact street address is withheld.
Project scope at a glance
The situation
A cultivation operation generates a lot of things that need a shelf: packaging materials, supplies, processed product staged for distribution, and the ordinary paperwork and equipment every licensed operation has to keep organized. None of it is small, and almost all of it arrives and leaves the building in volume.
The standard fix is static shelving lined up in rows with an aisle down every row. That works until the room runs out of rows to add, and it wastes a fixed aisle in front of every single run whether that run is being used that day or not.
The Oakland facility needed a system sized for real volume — enough shelving to matter, built into a warehouse room that had a specific shape and a specific set of dimensions to work around, not a generic grid.
What Material Handling USA supplied
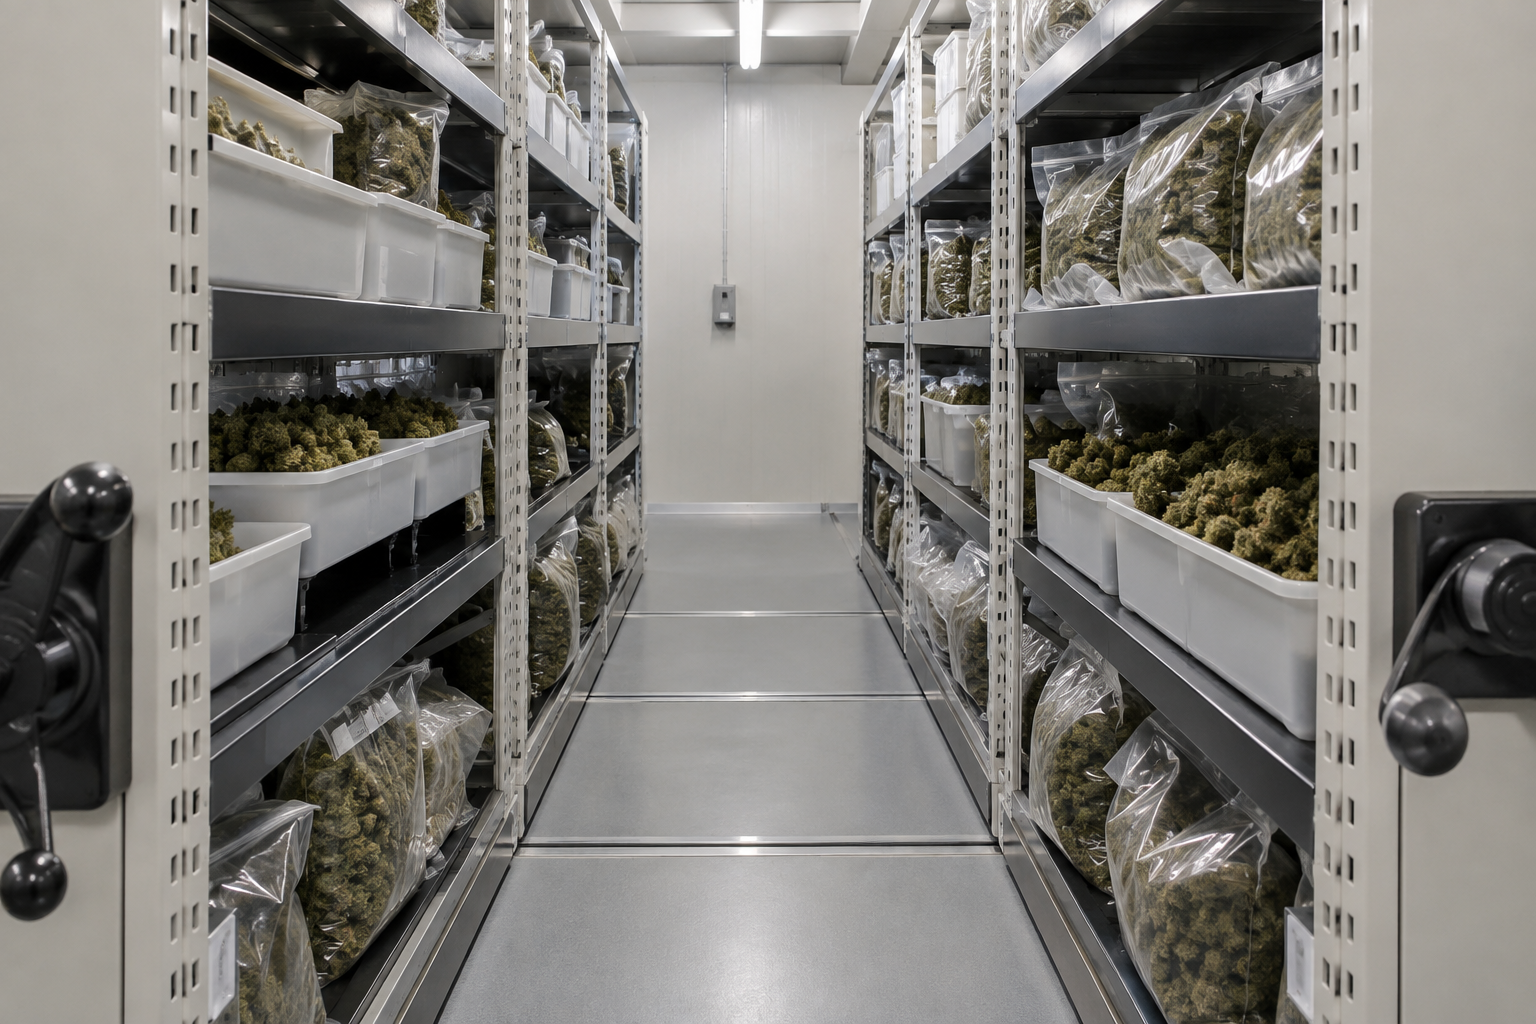
Material Handling USA supplied a mechanical mobile shelving system built around ten carriages in five different lengths, running on 220 feet of rail with end stops and passive anti-tip brackets along its length. Carriages park tight against each other along the rail, and a single working aisle opens wherever product needs to move, so the room carries far more shelving than a static layout with the same footprint could hold.
Each section stands close to ten feet high with three load levels, including the top shelf, so the system uses the warehouse’s ceiling height instead of spreading storage across more floor area. Twelve geared carriage handles let staff move a fully loaded run by hand, and a twin ramp with rail keeps both ends of the aisle accessible to wheeled equipment rather than dead-ending against a curb or step.
Everything ships in the same gray powder-coat finish, which is the standard finish for a warehouse room that is judged on throughput, not appearance.
Five carriage lengths in one system
Most mobile shelving systems repeat one carriage length down the row. This one does not. The Oakland layout mixes five different carriage lengths — from roughly six and a half feet up to nearly twenty-five feet — in the same run, matched pair by pair to fill the room’s actual dimensions rather than rounding the room down to fit a standard module.
That approach costs more to plan than picking one length and repeating it, because every carriage pair has to be measured and matched individually. It pays off in a warehouse room that is not a perfect rectangle in multiples of a standard bay: a mixed-length layout captures storage that a uniform grid would leave as unused floor.
The lesson transfers past this project: when a warehouse room has an irregular shape, a column, or a fixed feature that a standard shelving module cannot clear, ask whether mixed carriage lengths solve it before giving up the square footage.
A five-week Bay Area install
The system was ordered, shipped, and installed on the schedule that most large mobile shelving projects run on — roughly five weeks from order to a finished, loaded room, with freight and inside delivery handled ahead of the install crew.
A system of this size is not a same-day job. Ten carriages, five carriage lengths, and 220 feet of rail all have to be received, checked against the layout, and built up in sequence, with the anti-tip hardware set and tested before the room goes back into daily use. Planning the five-week window into the operation’s own schedule, rather than trying to compress it, is what keeps a project like this from disrupting the business it is built for.
What the operation gained
Static racking vs. mobile shelving in a cultivation warehouse
| Static racking | Mobile shelving (used here) | |
|---|---|---|
| Aisles | One aisle per row, all the time | One shared aisle, wherever it is needed |
| Capacity in an irregular room | Limited to what the grid fits | Carriage lengths matched to the room |
| Storage density | Set by aisle count | Set by how many runs share one aisle |
| Floor access | Open floor throughout | Rail and ramps at aisle ends |
| Best fit | Small rooms, frequent random access everywhere | Large rooms, high-volume bulk storage |
How a cultivation warehouse mobile shelving system gets specified
Start with the room’s actual shape, not its square footage. A warehouse room with columns, an irregular footprint, or a fixed feature in one corner often cannot use a single repeated carriage length efficiently. Measuring the room properly and mixing carriage lengths, as this project did, can recover storage a uniform grid would waste.
Next, decide the load per shelf level realistically. Bulk product, packaging, and supplies are often heavier and bulkier than a records room’s boxes, so shelf gauge, upright capacity, and the number of load levels should be set from the heaviest items expected on the system, not the average.
Plan rail and ramp placement around how equipment actually moves through the room. A twin ramp at both ends of the rail, as used here, keeps the aisle usable from either direction; a single ramp only makes sense if traffic genuinely flows one way.
Choose a manual, geared carriage handle for most bulk-storage systems of this size — it moves a fully loaded run without wiring or motors to maintain in a working warehouse. Powered drives exist for larger or higher-traffic systems, but they add equipment to service.
Finally, build the install schedule into the operation’s calendar rather than around it. A system this size takes real time to receive and build correctly; planning for that window up front avoids disrupting daily operations later.
Related pages: mobile shelving, boltless shelving for lighter-duty bulk storage, and more project case studies.
Frequently asked questions
Can mobile shelving be used for cannabis cultivation warehouse storage?
Why mix five different carriage lengths in one system?
How tall can a bulk-storage mobile shelving system be?
Is a twin ramp necessary?
Does a system this size need a powered drive?
How long does an install like this take?
Can mobile shelving be sized to an irregular warehouse room?
Planning bulk storage for a cultivation, processing, or distribution warehouse?
Send us the room’s dimensions and what needs to be stored, and we will lay out a mobile shelving system sized to the space.