
BLM Program-Area Warehouse and High-Density File Room: Boise, Idaho
The Bureau of Land Management equipped a Boise, Idaho warehouse organized by program area alongside a high-density records room, moving from generic storage to a shelving system built around how staff actually work.
About the project
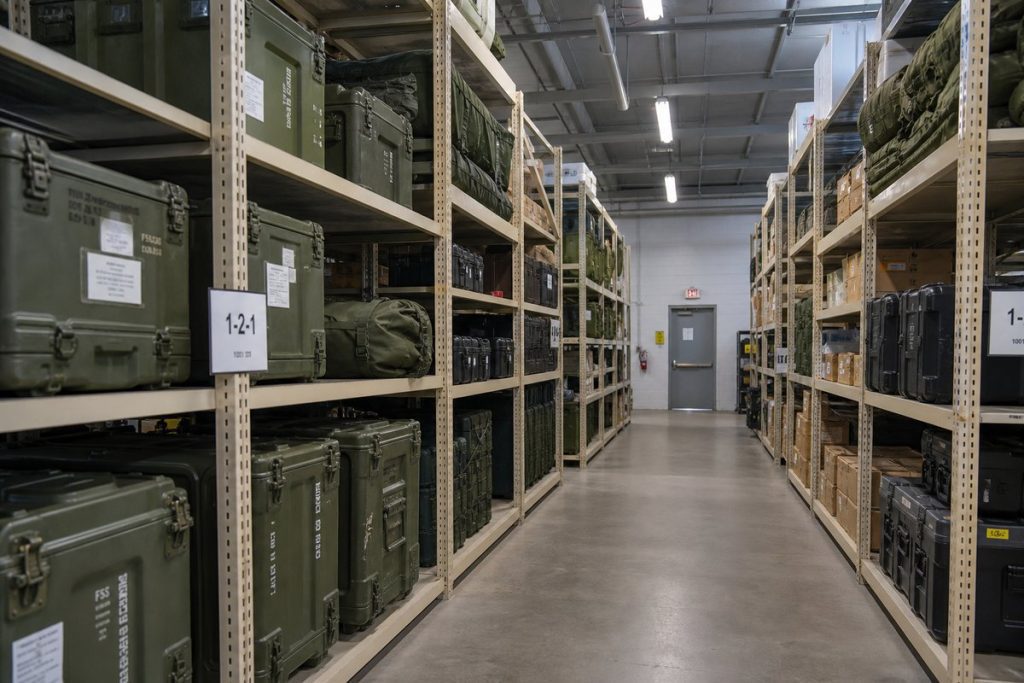
A BLM facility in Boise, Idaho needed two things at once: a warehouse that could hold equipment for a wide range of field programs without becoming a single undifferentiated pile, and a records room dense enough to store years of case files without expanding into more square footage. Material Handling USA supplied both systems as one project.
The warehouse side is organized by program area rather than by generic shelf number, so field staff from different divisions can find and return equipment in bays that belong to their own program. The records side is a high-density file room built on mobile shelving carriages, used where floor space is limited and file volume is high.
Project scope at a glance
Program-area warehouse bays
48″ x 24″ non-slotted shelving at 10’6″ elevations with hanger bars, arranged into bays labeled for fisheries, wildlife, botany, range, recreation, cultural resources, fuels, hazmat, cadastral survey, law enforcement and operations.
Lockable bays on sensitive programs
Hinged, lockable doors on the cultural resources, recreation and range runs, separating those program areas from open-access bays.
Field-gear bin storage
Bins sized for fence posts and post pounders, survey rods, carsonite sign stock and cleaning supplies, so long or oddly-shaped field gear has a defined place instead of leaning in a corner.
High-density file room
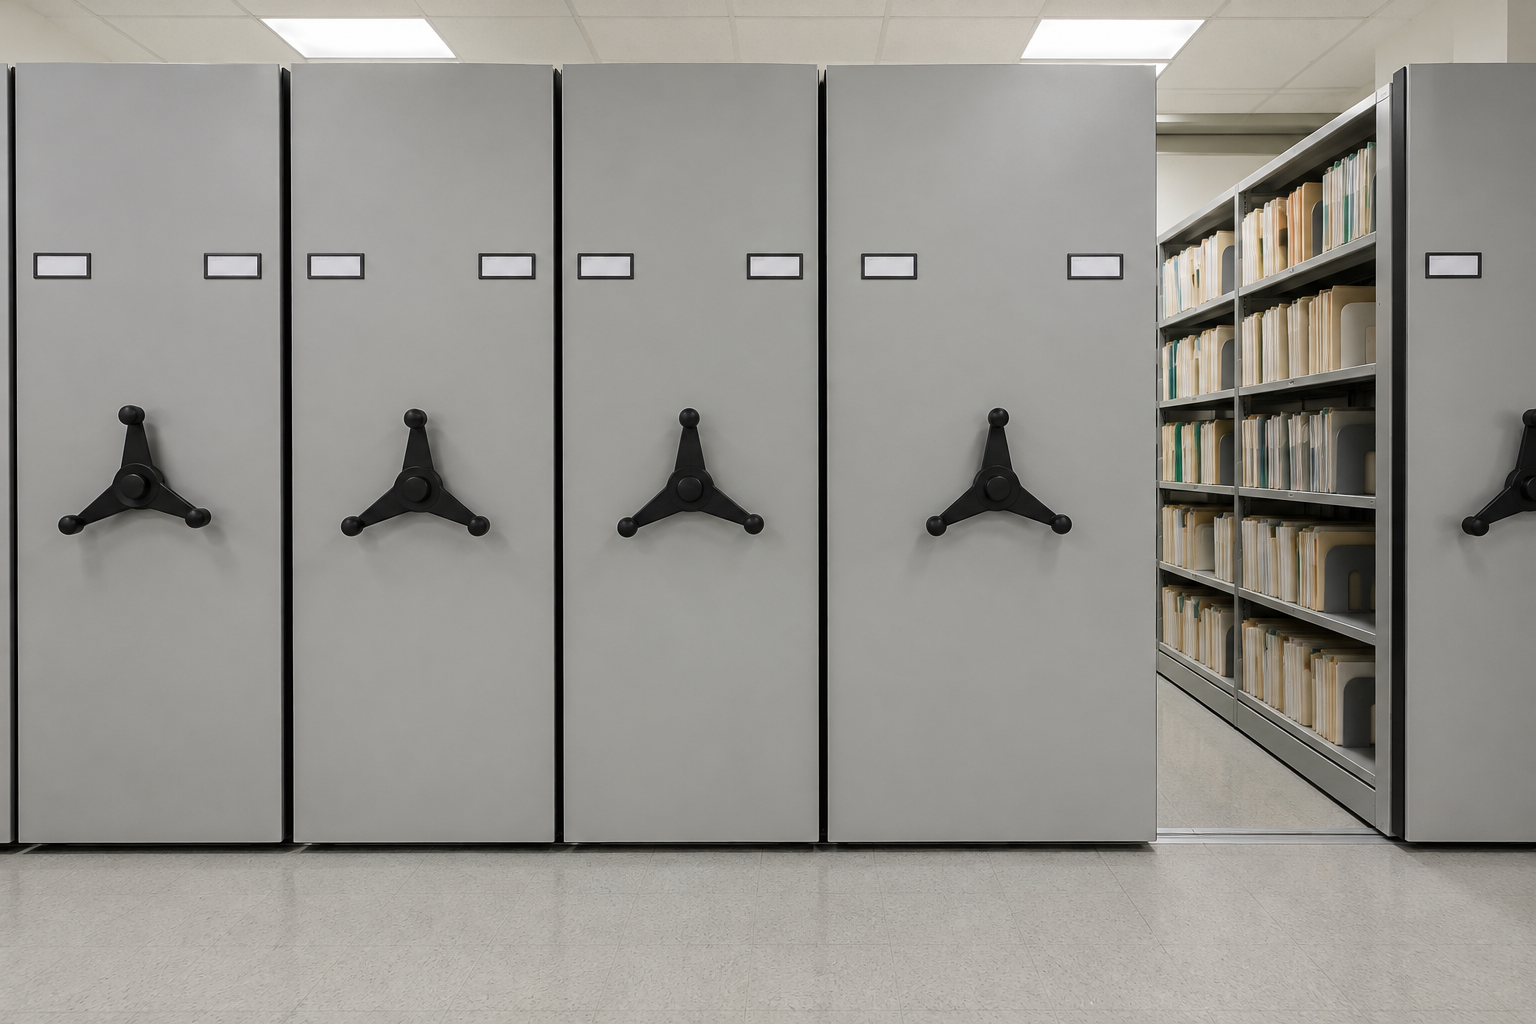
1,712 total linear feet of shelving on mobile carriages, 88″ high, with letter and legal file dividers.
Solid-back, locking file sections
Solid back panels and hinged locking doors on the file room carriages, plus a dedicated binder shelving section for oversized binders that don’t fit standard file drawers.
One project, two building systems
Warehouse and file room were quoted and installed together as a single facility-wide storage upgrade rather than two unrelated purchases.
The situation

Government warehouses that support several field programs run into the same problem regardless of agency: equipment for one program gets shelved next to equipment for an unrelated program, and staff lose time hunting for gear that should have an obvious home. A records room has a parallel version of the same problem — file volume grows every year, but the room does not.
BLM needed a warehouse layout that staff from fisheries, wildlife, botany, range, recreation, cultural resources, fuels, hazmat, cadastral survey, law enforcement and operations could all use without cross-contaminating each other’s storage, plus a records room that could hold significantly more linear footage of files than standard static shelving in the same floor area.
What Material Handling USA supplied
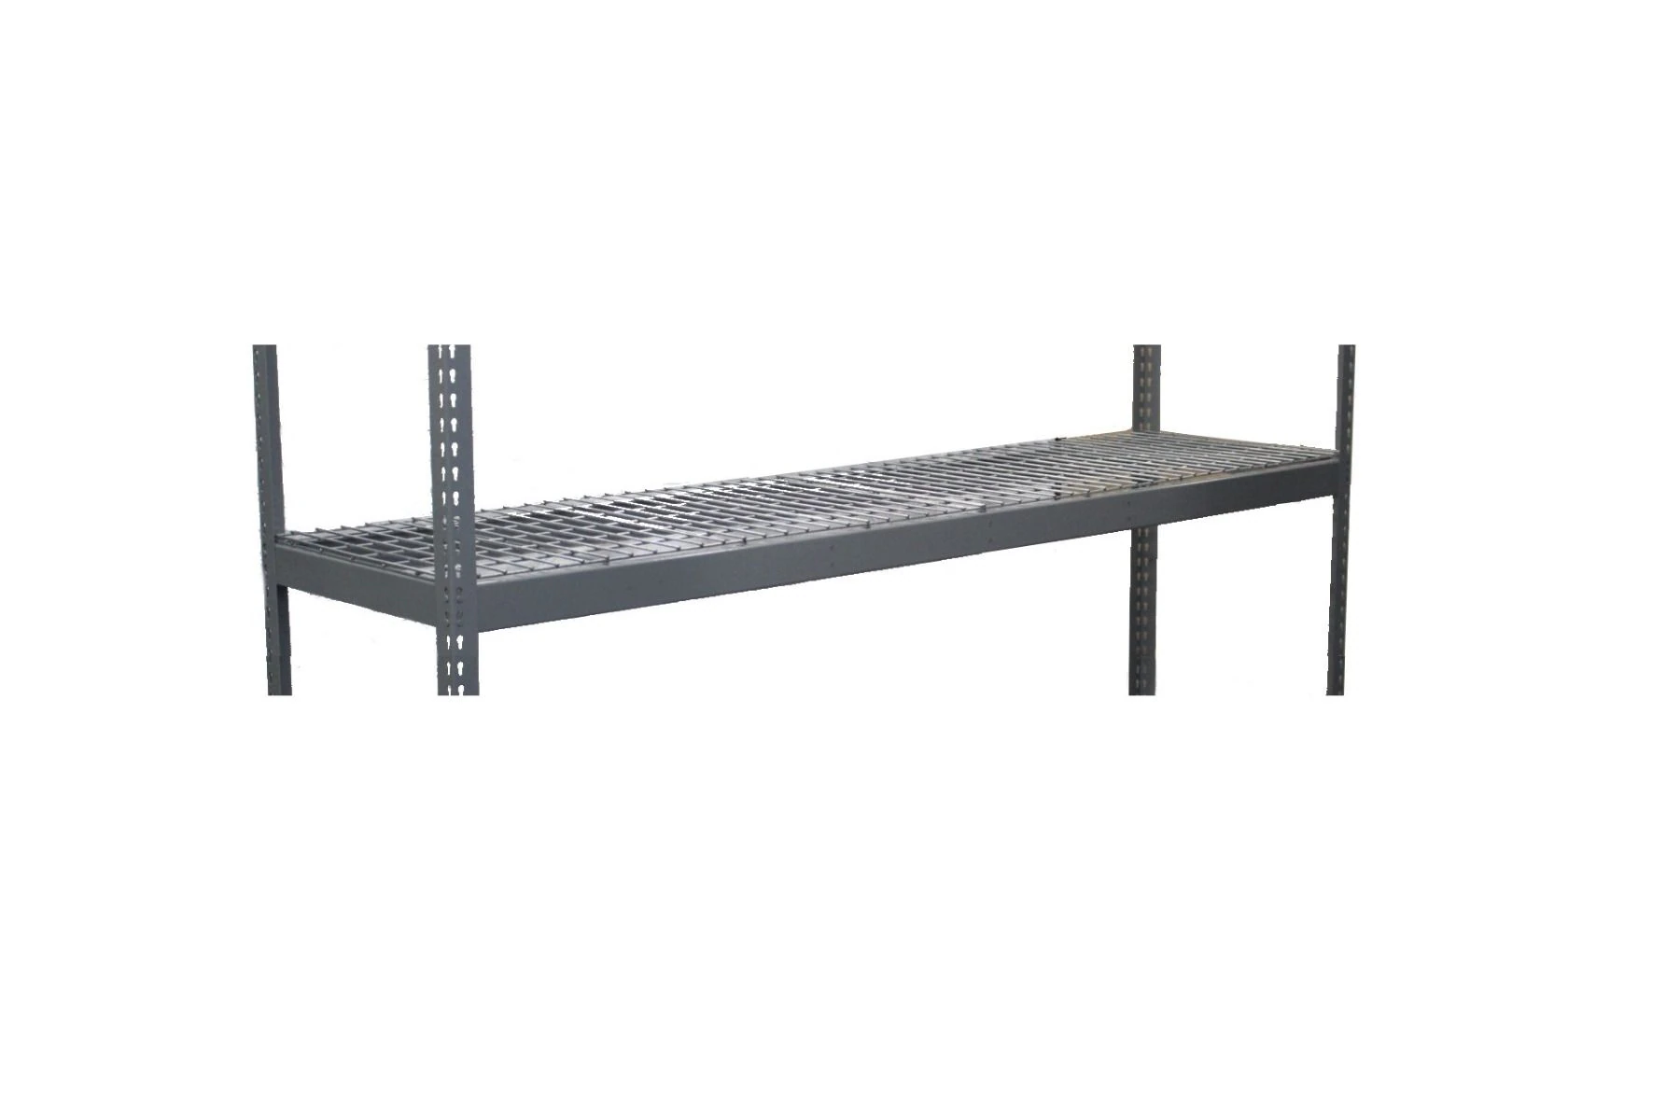
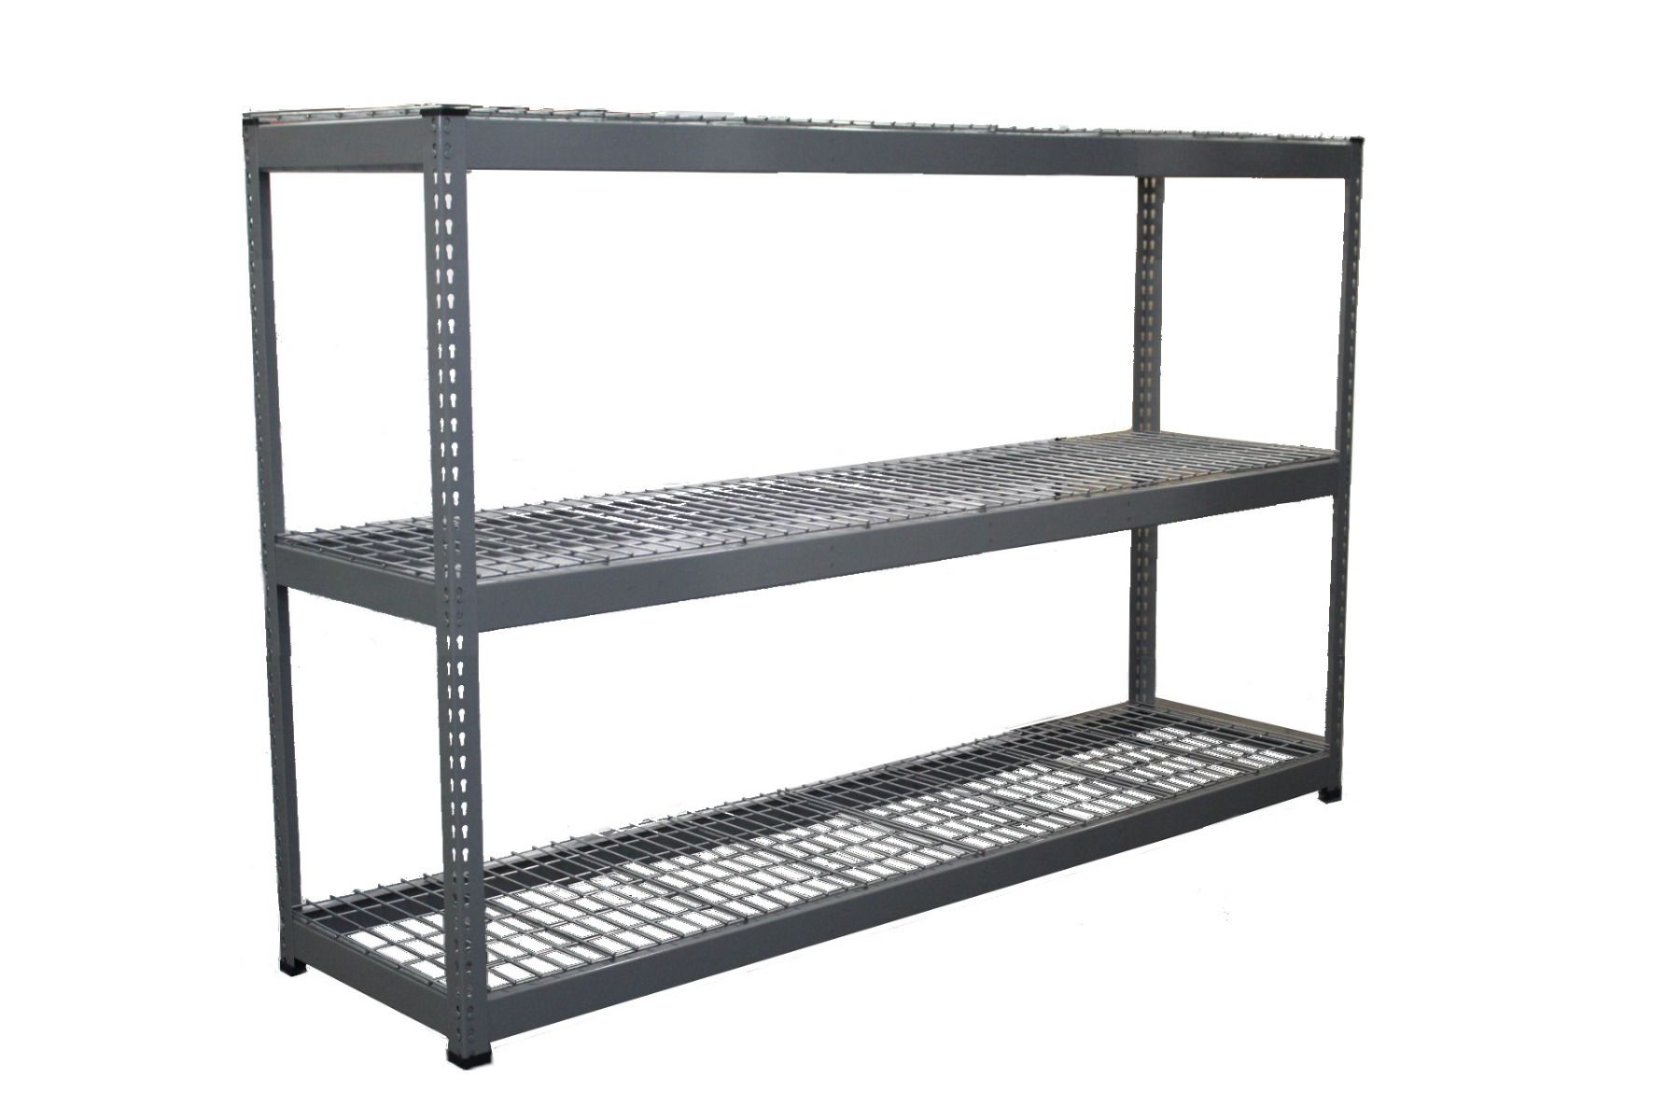
The warehouse side uses static boltless shelving — 48″ x 24″ non-slotted shelves at 10’6″ elevations with hanger bars — arranged into bays and labeled by program area instead of by a generic aisle number. Bins hold irregular field gear like fence posts, post pounders, survey rods and carsonite sign stock, so those items have a defined slot instead of taking up floor space. The cultural resources, recreation and range bays received hinged, lockable doors, restricting access to those specific program areas without locking down the whole warehouse.
The records side is a high-density mobile shelving file room: 1,712 total linear feet of shelving on carriages that ride on floor rails and roll together when not in use, opening only the aisle a staff member needs. At 88″ high with letter and legal dividers, solid back panels, hinged locking doors and a dedicated binder section, the room holds far more filing capacity than the same footprint in static shelving would allow.
Program areas organized in one warehouse
Rather than one undifferentiated storage area, the warehouse bays are labeled and equipped for each program’s actual gear:
- Fisheries and wildlife — field sampling and survey equipment
- Botany and range — vegetation monitoring and range management gear, lockable range bay
- Recreation and cultural resources — lockable bays for sensitive and permit-controlled materials
- Fuels and hazmat — dedicated bins separated from general equipment
- Cadastral survey — survey rods and marking stock in sized bins
- Law enforcement and operations — controlled-access storage separate from field-program bays
What the facility gained
Organizing a multi-program warehouse vs. generic storage
A generic warehouse layout treats every bay the same way: shelves get filled in whatever order boxes arrive. That works until multiple programs share the building, at which point staff start losing time to searches and gear ends up misplaced in the wrong program’s bay.
Labeling bays by program area up front, and adding lockable doors only where a program’s materials are sensitive or permit-controlled, keeps the building open and efficient for everyday use while still restricting the bays that need restriction. The same logic applies to bin sizing — gear like survey rods and fence posts needs a bin built for its shape, not a generic tote that leaves it leaning against a shelf upright.
Ordering shelving for a multi-department facility
Warehouses that serve several programs or departments almost always end up adding storage in phases — one program gets bins this year, another gets a lockable bay next year. Quoting the whole layout up front, even if installation happens in stages, keeps shelf depths, bay widths and hardware consistent across the building instead of ending up with mismatched shelving styles bay by bay.
Lead times vary by shelving type. Static boltless shelving components are typically quicker to source than mobile shelving carriages, which are built to the room’s specific rail layout and carriage count. Projects that combine both, like this one, are usually sequenced so the static bays go in first and the mobile shelving file room follows once its rail layout is finalized.
How to evaluate a multi-program storage project
List every program
Identify every group that will store equipment in the building and what that equipment actually looks like — shape, weight, and how often it moves.
Separate sensitive materials
Flag which program areas need locked, access-controlled bays versus open shelving everyone can reach.
Size bins to the gear
Match bin and shelf depth to the actual items — long items like survey rods and posts need dedicated bins, not generic totes.
Plan file growth separately
If a records room is part of the project, size it for file growth over years, not just current volume — high-density mobile shelving buys years of headroom in the same footprint.
Shop Boltless Shelving and Storage Online
Buy select items directly from our online store, or request a quote for volume, custom sizes and freight-rated orders.

Frequently asked questions
Can a warehouse be organized by program area instead of generic aisle numbers?
Do only some bays need locking doors?
How much more filing capacity does high-density mobile shelving add?
What is the weight capacity of this shelving?
Mobile shelving and warehouse storage sales and service in Boise, Idaho
Material Handling USA works with Boise-area facilities — government, education and private — on warehouse shelving, records rooms and high-density mobile shelving. See the Boise mobile shelving page and the mobile shelving hub for more, including the nearby Boise school district records case study.
Planning a Multi-Program Warehouse or Records Room?
Contact our Boise team for a free layout consultation and quote.