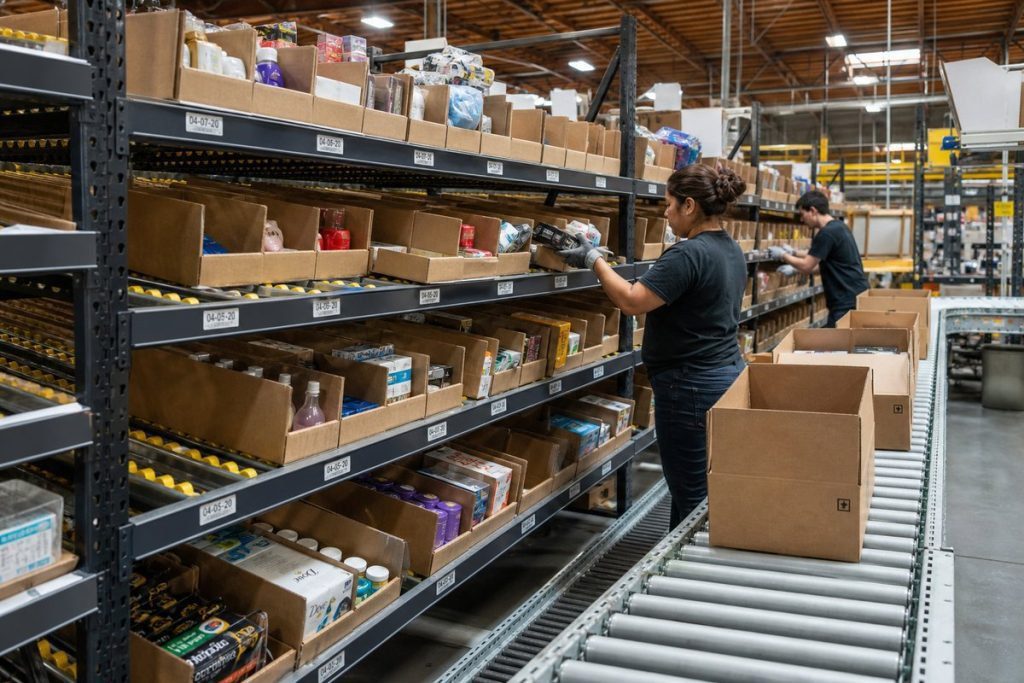
You're standing in a new Ogden warehouse with a growing SKU list, limited floor space, and a shipping team that can't afford long pick paths. The rack layout has to hold reserve pallets, expose fast-moving cartons, support replenishment, and leave room for packing and staging. A system that looks dense on paper can still slow every order if pick faces sit too far from the workstations.
That's the practical challenge behind ecommerce fulfillment racking in Ogden, Utah. The right design connects inventory velocity, storage density, forklift access, climate conditions, seismic engineering, and the pace of your growth. This guide explains how to evaluate the application before you request a quote, including what to measure, which configurations fit, and where local approval issues can affect the schedule.
Designing Ecommerce Fulfillment Racking Ogden Utah Facilities
An Ogden fulfillment building can have strong regional access and still produce poor order economics. Business Depot Ogden spans more than 13 million square feet across 1,118 acres, with over 130 businesses and more than 6,500 employees, according to Boyer's industrial development information. Its location near the I-15 and I-84 interchange, plus Union Pacific rail access, supports distribution across the Intermountain West.
The local constraints appear inside the building. Seismic engineering can affect upright design, anchoring, and approval documents. Cold winters and hot, dry summers may influence dock protection, worker conditions, product storage, and equipment selection. Rapid SKU churn also makes a fixed, highly specialized layout risky. Rack capacity must support current demand while allowing pick faces and slotting to change without major reconstruction.
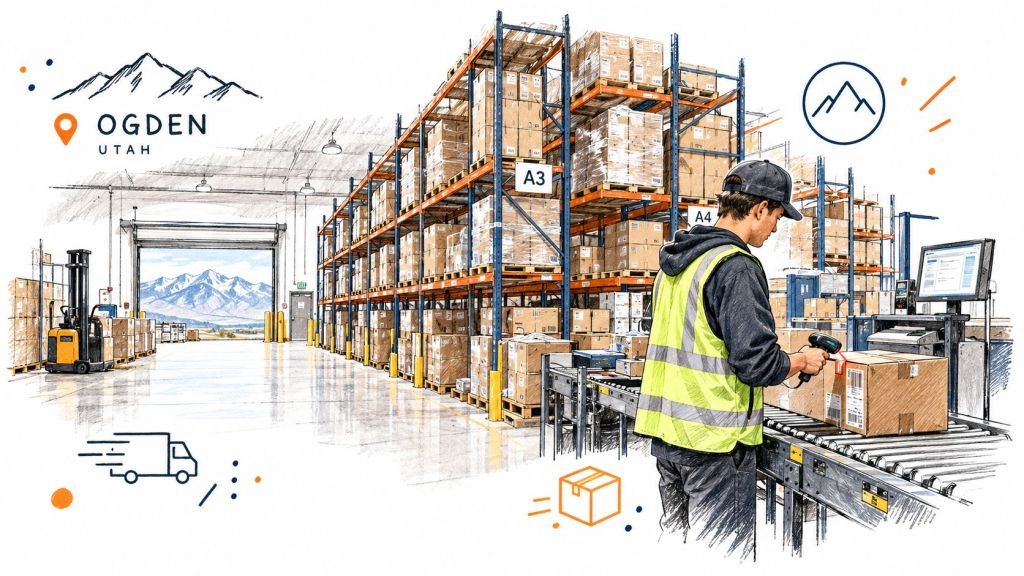
Why a local plan matters
Ogden listings include 8 warehouse leases totaling 206,543 square feet, with average asking rents of $9.92 per square foot per year, reported as 44% below Utah's state average of $17.80 per square foot per year. That cost difference can justify better use of vertical space, but only after fire protection, seismic requirements, clear heights, and permitting constraints are confirmed.
Ecommerce storage also demands more than pallet density. The design may need reserve pallets, carton and each-pick locations, returns processing, packing, outbound staging, and replenishment routes. Adjustable beams and modular shelving can suit changing assortments, while specialized high-density systems may save space but reduce access or flexibility.
Use an ecommerce warehouse management guide to connect rack decisions with receiving, order processing, and inventory control. For facility-level planning, ecommerce fulfillment center design built for speed and accuracy provides useful workflow context.
Practical rule: Design the rack around the order path, not around the empty floor.
What Ecommerce Operations Actually Need to Store and Handle
Ecommerce inventory rarely arrives in one consistent form. A single building may handle full pallets from suppliers, mixed cases for replenishment, individual units for parcel orders, and returned products that need inspection before they re-enter stock.
That creates several storage jobs:
- Reserve inventory: Full pallets or larger cartons held away from the active pick face.
- Forward pick stock: Items positioned for frequent access by pickers.
- Mixed-case replenishment: Open cartons and partial pallets that need controlled restocking.
- Small-item storage: Individual units, accessories, and slow-moving products that may fit better in shelving, bins, or vertical systems.
- Returns and exceptions: Products awaiting inspection, relabeling, repacking, or disposition.
- Outbound staging: Completed orders and carrier-ready pallets that must remain clear of active pick traffic.
Map velocity to physical zones
Fast-moving SKUs should sit close to packing and order consolidation areas when the workflow supports it. Reserve pallets can sit farther back or at higher levels, provided replenishment access remains practical. Slow-moving items can use denser storage if workers don't need to visit them often.
Many generic layouts fail in this regard. They place every SKU in the same rack type and create long travel for the products workers touch most. A better plan separates pick access from reserve density, then assigns each zone an appropriate system.
Account for climate-controlled storage
Ogden-area facilities market climate-controlled storage alongside distribution and logistics services, as shown by Alph Moving Utah's warehouse services. Temperature stability and humidity control matter because they influence carton integrity, label adhesion, and the reliability of pallet loads over time.
That doesn't mean every product needs the same environment. It does mean the rack plan should identify where sensitive cartons, packaged goods, and labeling operations will sit. Mixed unit-load and case-pick workflows need enough aisle access to inspect inventory, replenish open cartons, and correct damaged packaging without blocking the main pick path.
Design insight: SKU velocity should decide location first. Product dimensions and load weight should decide the rack components within that location.
Comparing Racking Configurations for High-Volume Picking
No single rack type handles every ecommerce profile well. Selective rack gives broad access, double-deep storage adds density, and carton flow can make forward picking faster. The right choice depends on how often workers access each SKU and how much reserve inventory sits behind the pick face.
| Rack Type | Best Application | Selectivity | Replenishment Effort |
|---|---|---|---|
| Selective pallet rack | Mixed pallets, broad SKU ranges, flexible reserve storage | High | Moderate |
| Double-deep rack | Larger quantities of selected SKUs where added density matters | Moderate | Higher, because rear positions require planning |
| Carton flow integrated with rack | Fast case picking and organized forward pick faces | High at the pick face | Lower for active faces, with planned replenishment |
| Mixed selective and carton flow | Fulfillment centers handling both reserve pallets and individual orders | High when zoned correctly | Balanced |
Selective pallet rack
Selective rack is usually the easiest system to adjust as the inventory mix changes. Workers can reach each pallet position directly, which suits facilities with many SKUs and uneven demand. The trade-off is that every access aisle consumes floor space, so the layout may hold less reserve inventory than a denser design.
Selective rack works well when SKU churn is high or when managers need the freedom to change slotting without major equipment changes. It also provides a strong base for combining pallet reserve with lower-level carton picking.
Double-deep storage
Double-deep rack places one pallet position behind another. It can increase density for products with deeper inventory positions, but the rear pallet isn't as immediately accessible. That raises the need for disciplined replenishment and clear rules for which inventory moves first.
It isn't a good default for every ecommerce facility. If orders require frequent access to many individual SKUs, the added density can create more handling work than it saves. It fits better when selected products have enough quantity to justify deeper storage.
Carton flow and hybrid layouts
Carton flow supports a forward pick face where cases move toward the operator as stock is removed. It can reduce awkward reaching and keep active cartons organized, but it needs planned replenishment from reserve storage. The system also depends on accurate carton dimensions and a clear method for handling products that don't fit the flow lanes.
A hybrid design often makes the most operational sense. Use ecommerce fulfillment pallet rack systems for reserve pallets, then add carton flow or shelving where order frequency and package size justify it.
Sizing Your Layout and Planning Aisle Access
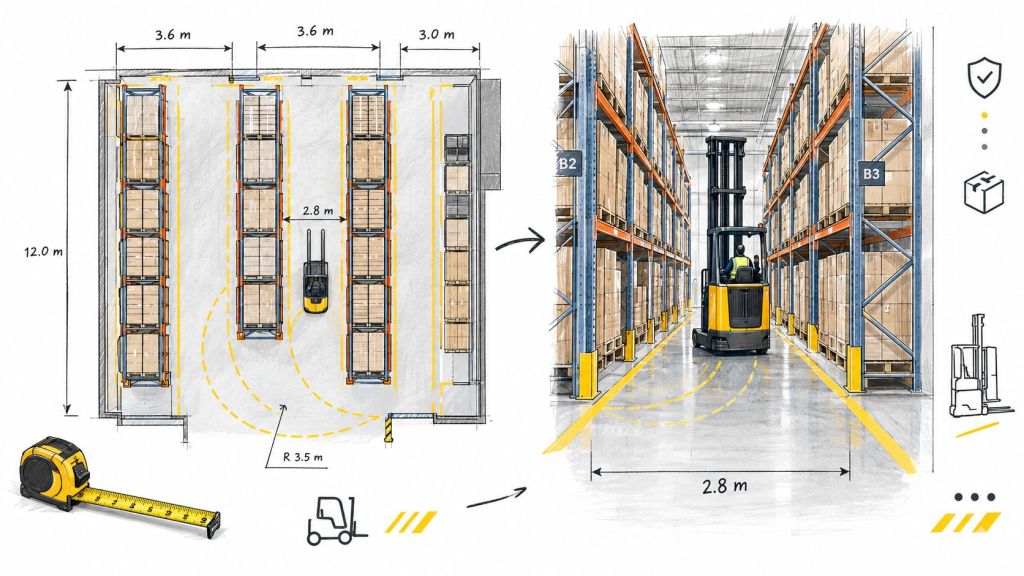
A rack quote can't be accurate if the building information is incomplete. Start with a current floor plan, then verify the conditions in the field. Columns, doors, drains, dock positions, sprinkler lines, electrical equipment, and uneven floor areas can all change the usable layout.
Gather the measurements that control the design
Record these items before speaking with a rack designer:
- Clear height: Measure from the finished floor to the lowest overhead obstruction, not just the roof deck.
- Column grid: Mark every structural column and note the distance between them.
- Door and dock locations: Show where pallets enter, where parcel orders leave, and where staging can occur.
- Load information: List pallet dimensions, product weight, carton sizes, and any unusual load shapes.
- Equipment type: Identify the forklifts, reach trucks, pallet jacks, and order-picking equipment that will use the aisles.
- Workflow zones: Reserve space for receiving, quality checks, replenishment, packing, returns, and outbound staging.
 pallet racking with forklift clearance dimensions.” src=”data:image/gif;base64,R0lGODlhAQABAAAAACH5BAEKAAEALAAAAAABAAEAAAICTAEAOw==” class=”lazyload” style=”–smush-placeholder-width: 1024px; –smush-placeholder-aspect-ratio: 1024/576;” />
Protect the pick path
A dense rack plan can still fail if forklifts and pickers compete for the same aisle. Keep replenishment routes separate from the busiest pedestrian picking areas when possible. Place fast-moving pick faces near packing, but leave enough room for cart movement, empty carton handling, and order consolidation.
Fire protection and building access also affect rack height and placement. Your final layout should be reviewed against the building's fire protection plan and local requirements. Do not assume that an unused corner can become storage just because it appears open on the floor plan.
Before requesting a quote: Send a scaled plan, photos of obstructions, pallet data, equipment details, and your expected changes in SKU mix.
Navigating Utah Seismic Codes and Permit Requirements
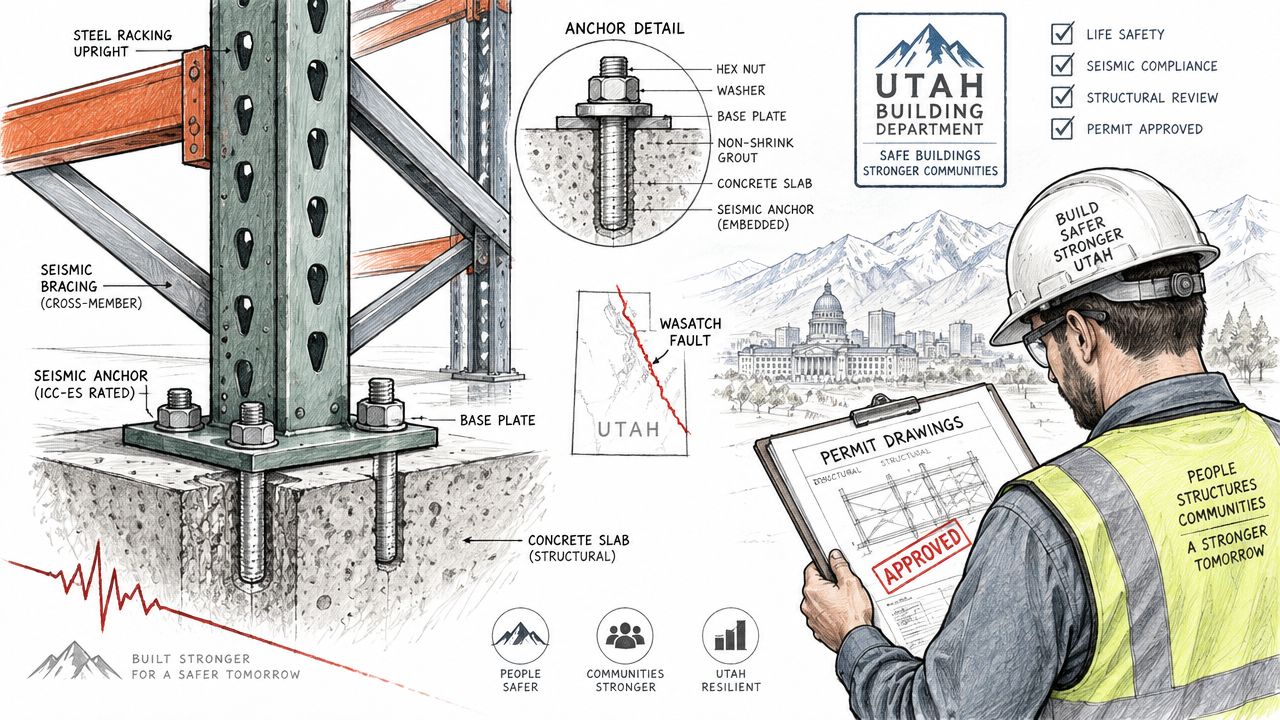
Buying rack is not the same as approving a rack installation. Steel storage racks are treated as nonbuilding structures under ASCE 7, and Utah warehouse systems are often designed around seismic load requirements in addition to ordinary capacity. Anchorage, bracing, connection details, and load documentation can all affect the final system.
Ogden's local conditions make this review important. A rack that supports the required pallet weight may still need different anchoring or bracing to address seismic forces. Taller systems, heavier loads, and changes to the floor plan can also affect engineering and review requirements.
Understand the height benchmark
A commonly cited Utah code benchmark exempts nonfixed and movable fixtures, cases, racks, counters, and partitions not over 5 feet 9 inches in height from a permit. Many local reviewers require more formal engineering and permitting for fixed storage systems above that level, especially for taller rack installations. The benchmark and its application should be confirmed with the authority having jurisdiction, as shown in Utah shelving anchoring and seismic compliance guidance.
This isn't a blanket approval or a substitute for a local review. A fixed pallet rack system should be evaluated based on its height, loads, anchorage, building conditions, and the requirements of the reviewing jurisdiction.
Prepare the engineering package
A useful submittal may include:
- Rack elevations and plan views.
- Beam and upright load information.
- Baseplate and anchor details.
- Bracing and row spacer details.
- Pallet and load assumptions.
- Floor information and installation conditions.
- Any required stamped drawings or calculations.
The pallet rack seismic compliance resource can help frame the questions for your project. Ask who is responsible for engineering, who submits permits, and what changes require a revised review.
Managing Lead Times and Installation Timelines
The lowest equipment price isn't always the lowest project cost. Freight, unloading, staging, engineering review, permits, installation labor, and disruption to warehouse operations all belong in the project plan.
Some common sizes are stocked at select manufacturers, subject to confirmation. Custom heights, unusual beam lengths, special decking, seismic requirements, and mixed systems may need additional coordination. Used rack looks cheaper to buy, but the savings are usually used up by installation, because parts rarely fit back together well after disassembly and the installer time to make them fit often costs more than new.
Build the schedule around decisions
A practical project sequence looks like this:
- Confirm the building measurements and inventory profile.
- Review the rack layout and pick path.
- Confirm load ratings, anchorage, and seismic design requirements.
- Identify permit responsibilities with the local authority.
- Confirm equipment availability, freight, and delivery access.
- Prepare the floor and clear the installation area.
- Install, anchor, inspect, and document the completed system.
Ogden's warehouse market includes active inventory and modern industrial development. The Ben Lomond Business Park offers nearly 395,000 square feet of flexible space for advanced manufacturing, logistics, and distribution, according to NUEA regional infrastructure information. That kind of space can support a modern fulfillment layout, but a larger building also creates more opportunity to overbuild storage before demand is stable.
Buy for the workflow you can defend
Rapid SKU churn argues against filling every available bay with fixed, highly specialized equipment. Start with the products and order paths you can support today, then leave a clear expansion strategy for future bays or zones.
A phased plan may be more useful than a fully dense first installation. It lets the operation test slotting, replenishment, and packing flow before committing every square foot. It also gives procurement a clearer basis for comparing competitive pricing, delivery timing, and installation scope.
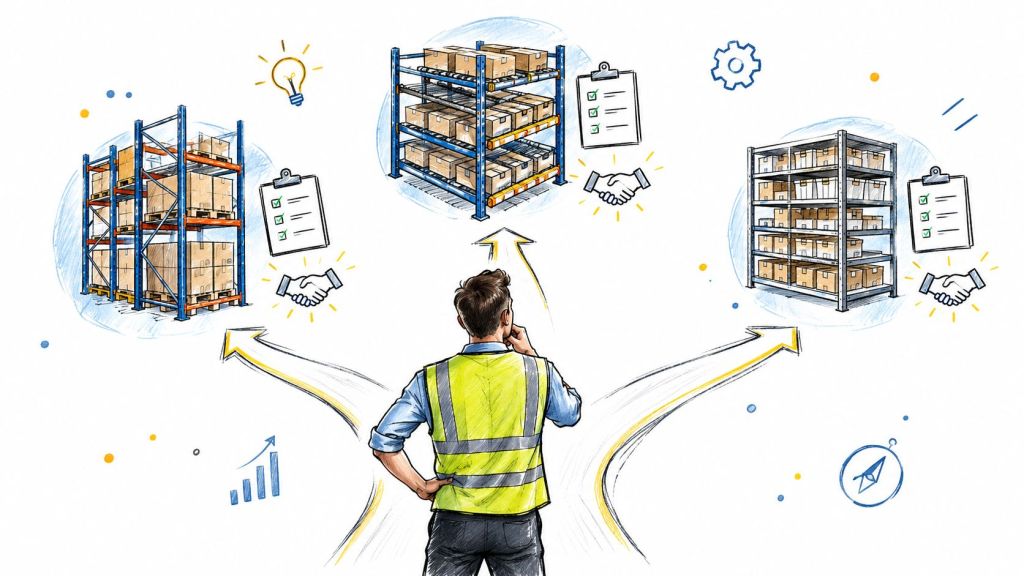
Choosing the Right Solution and Next Steps
Use the decision points below to narrow the conversation before requesting a quote.
- Many SKUs with uneven demand: Start with selective pallet rack and flexible lower-level pick faces. This gives direct access and supports slotting changes.
- Deep quantities of selected products: Consider double-deep storage for reserve inventory, but confirm that replenishment equipment and rotation rules can support it.
- Fast case picking: Add carton flow where carton dimensions are consistent and the pick face can be replenished without crossing the main order path.
- Climate-sensitive products: Separate storage and handling zones, then confirm that the rack layout supports inspection, labeling, and controlled replenishment.
- Tall fixed rack in Ogden: Start engineering and permit questions before ordering. The local seismic review can affect anchors, bracing, drawings, and timing.
- A building with uncertain growth: Use a modular layout with expansion space instead of locking every aisle into a highly specialized design.
What to include in your quote request
Send the facility plan, clear height, column locations, pallet and carton details, equipment type, pick rates in qualitative terms, staging needs, climate requirements, and your target installation window. Ask for the layout, bill of materials, load ratings, seismic scope, permit assumptions, freight terms, installation labor, and expansion options in writing.
Frequently Asked Questions About Ecommerce Fulfillment Racking in Ogden, Utah
What is the best rack type for ecommerce fulfillment in Ogden, Utah?
There is no single answer for every building. Selective pallet rack usually fits businesses with many SKUs and changing demand because every position stays directly accessible. Double-deep rack can add density for a smaller group of high-volume SKUs. Carton flow works well at the forward pick face when case sizes are consistent. Most ecommerce fulfillment centers end up with a hybrid layout that zones each system to the SKUs it serves best.
Do warehouses in Ogden need seismic engineering for pallet rack?
Steel storage rack is treated as a nonbuilding structure under ASCE 7, and Utah jurisdictions commonly require seismic design in addition to standard load capacity. The anchoring, bracing, and connection details a rack needs depend on the building, the rack height, and the loads it carries. Confirm the requirements with the authority having jurisdiction before you finalize a layout.
What height of storage rack requires a permit in Utah?
A commonly cited benchmark under IBC Section 105.2 exempts nonfixed and movable fixtures, cases, racks, counters, and partitions not over 5 feet 9 inches in height from a permit. Fixed storage rack above that height is generally outside the exemption, and most jurisdictions require engineering and a permit, often starting around 8 feet. Local amendments vary, so confirm the exact threshold with your local building department before you order equipment.
How much extra floor space does ecommerce fulfillment need compared to standard pallet storage?
Ecommerce operations need room beyond the storage bays themselves. Plan for forward pick faces, replenishment aisles, packing stations, returns processing, and outbound staging in addition to reserve pallet positions. Skipping this step is one of the most common reasons a rack layout that looks dense on paper slows down real order picking.
Should I buy new or used pallet rack for an ecommerce fulfillment center?
In most cases new. Used rack has a lower purchase price, but the savings are typically used up by the time it is installed: parts rarely fit back together well after disassembly, and the installer time to straighten and fit them often ends up costing more than new rack would have. Reusing rack you already own can work, though new is sometimes still cheaper after the fix-up time. A quick call to our sales team with a few pictures can help us tell you the best option.
How do I prepare for a pallet rack quote for my Ogden facility?
Before you contact a rack designer, gather the clear height from the finished floor to the lowest overhead obstruction, the column grid, dock and door locations, pallet and carton dimensions, product weights, the forklifts and order-picking equipment that will use the aisles, and the workflow zones you need for receiving, replenishment, packing, and returns.
How does Ogden’s climate affect rack and storage planning?
Ogden’s cold winters and hot, dry summers can influence dock protection, worker conditions, and how sensitive cartons and labels hold up over time. The rack plan does not need to treat every product the same way, but it should identify which zones hold climate-sensitive inventory so those areas get the aisle access needed for inspection and controlled replenishment.
Can I add carton flow to an existing pallet rack system instead of replacing it?
Yes. Carton flow is commonly integrated into an existing selective or double-deep rack structure to create a forward pick face, while the rest of the rack continues to hold reserve pallets. This hybrid approach is one of the most practical ways to speed up case picking without replacing a system that still works for reserve storage.
Material Handling USA provides pallet rack systems, layout support, quotes, and installation coordination for fulfillment applications. Buyers can also compare equipment through the Ogden pallet rack hub or contact the team for a free layout review with no obligation.
Planning earlier gives your team more time to resolve engineering questions, confirm available components, coordinate freight, and protect the installation window. It also reduces the risk of choosing a dense system that looks efficient but creates a daily travel or replenishment problem.
Ecommerce fulfillment racking in Ogden, Utah should match the inventory, the order path, the building, and local seismic requirements. Request a free layout and quote from Material Handling USA, or call (800) 326-4403 to review your rack, pick-face, anchoring, and installation needs.
Material Handling USA can help plan ecommerce fulfillment racking, compare configurations, and prepare a practical layout for your Ogden facility. Contact Material Handling USA for a free design consultation and quote, or call (800) 326-4403 to discuss your project with a storage specialist.
Design it yourself, then get a quote
Use our free online design tools to configure exactly what this article describes, then send the configuration to our team for pricing: