
Home | Mobile Shelving | Utah | Sandy
Mobile Shelving in Sandy, Utah
High-density file and supply storage for Sandy offices, clinics, district administration and civic buildings — designed to fit a finished floor plate, and to stay accessible to every user.

1
Moving aisle in a finished room
ADA
Accessible aisle and reach planning
Utah
Local review, install and service
Free
Layout review before you budget
Sandy’s Storage Problem Is Finished Office Space, Not Warehouse Space
Sandy sits in the southeast corner of the Salt Lake Valley and its building stock reflects that: a civic campus around 10000 South, the Canyons School District administrative offices, Alta View Hospital and its surrounding clinics, and a large amount of professional and corporate office space in the business district near I-15. Very little of it is warehouse. Most of it is finished, carpeted, occupied floor plate where every square foot has already been assigned to people.
That changes the storage conversation. In a warehouse you can usually find a corner. In a Sandy office or clinic, the file room, supply room or district records room is a fixed box between demising walls, and it is full. The realistic options are to lease off-site storage, digitise, or make the existing room hold more. Off-site storage adds a monthly cost and a retrieval delay for records that are still active. Digitisation is worth doing but rarely removes the physical holding that has to stay for retention or clinical reasons.
Track-mounted mobile shelving is the third option. The ranges sit on carriages that roll on rails, so the room only ever holds one open aisle instead of one aisle per range. The floor area that used to be aisle becomes filing or supply capacity inside the same walls. Because these rooms are staffed and often used by the public, the way the system is driven and the way the aisle is planned matter as much as the capacity.
District and Administrative Records Rooms
Administrative records rooms have a specific shape of problem: the holding grows every year, most of it is rarely touched, and none of it can be thrown away before its retention date. A few things follow from that:
- Plan for growth in the rail run. It is much cheaper to leave rail capacity for future ranges than to re-engineer the room in three years.
- Split active from inactive. Active files belong at the open end where they are quick to reach; long-retention material can sit deeper in the run.
- Match the shelf to the file. Letter, legal, end-tab and boxed records all use different depths and level spacing, and mixing them without planning wastes a band of height on every shelf.
- Decide what stays on site. Our off-site vs. on-site records storage comparison sets out how to weigh retrieval speed against storage cost.
District and civic records rooms also tend to serve more than one department, so the layout has to work for people who visit it occasionally as well as for the staff who work in it daily. Clear range and bay labelling, an aisle that opens without a struggle, and an agreed rule for where new material is filed do more for day-to-day usability than any extra foot of shelf. We set those conventions with you at layout stage, because they are far harder to retrofit once the room is loaded.

An administrative records room with mobile shelving carriages and a single open aisle of active files.
Accessible Aisle Planning in a Public-Facing Sandy Building
Civic buildings, district offices and clinics are used by staff and members of the public with a wide range of mobility, so accessibility is a design input rather than a finishing touch. In a high-density system the aisle only exists when it is opened, which means the accessible route has to be planned into the layout.
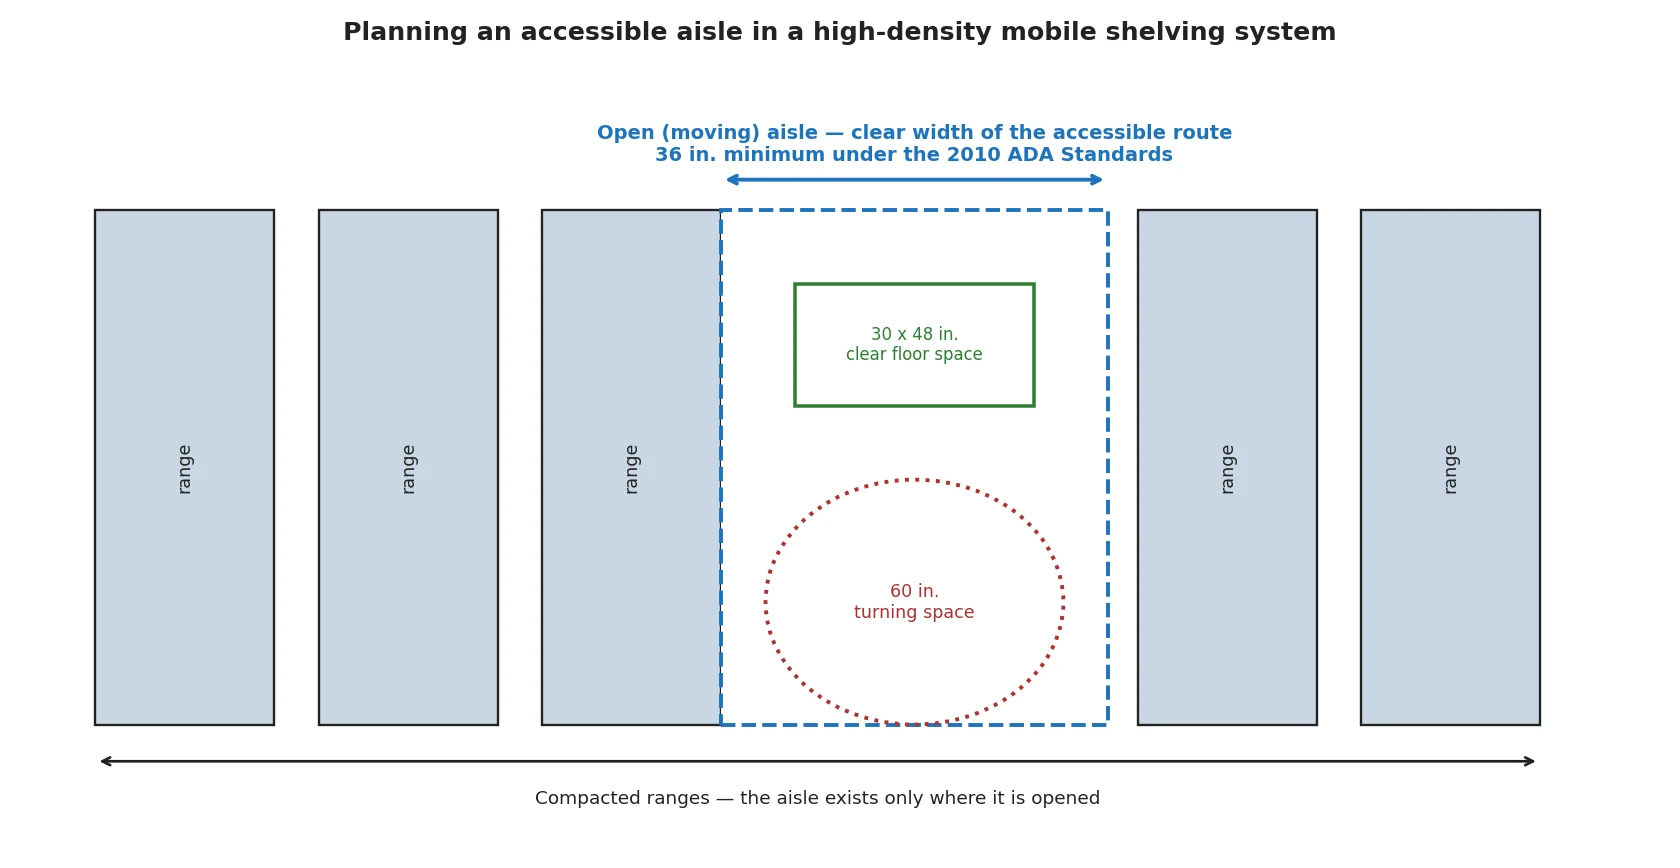
Planning an accessible aisle: the open aisle carries the accessible route, with clear floor space and turning space inside it.
Three things get designed together:
- Aisle width. The open aisle has to provide the clear width required for an accessible route, plus the clear floor space and turning space a user needs to work at the shelf.
- Controls. Handles or buttons must sit where a seated user can operate them, which often points toward a powered drive with controls placed inside the reach range.
- Shelf levels. Only the levels inside the reach band can be relied on for independent seated access; levels above it still store material but should not hold what a user must retrieve independently.
The applicable requirements come from the accessibility standards enforced for your project and your designer of record — we plan to them, we do not certify compliance. Our accessible aisle planning guide explains how the aisle, controls and shelf levels are coordinated.
Configurations for Sandy Offices, Clinics and Civic Buildings
Finished, occupied rooms usually come down to how the system is driven, how it is finished, and how quiet and clean the installation can be.
Where Mobile Shelving Fits in Sandy
The room types in Sandy where converting fixed aisles into a single moving aisle typically frees the most usable space.
Reach Ranges, Shelf Levels and Everyday Ergonomics
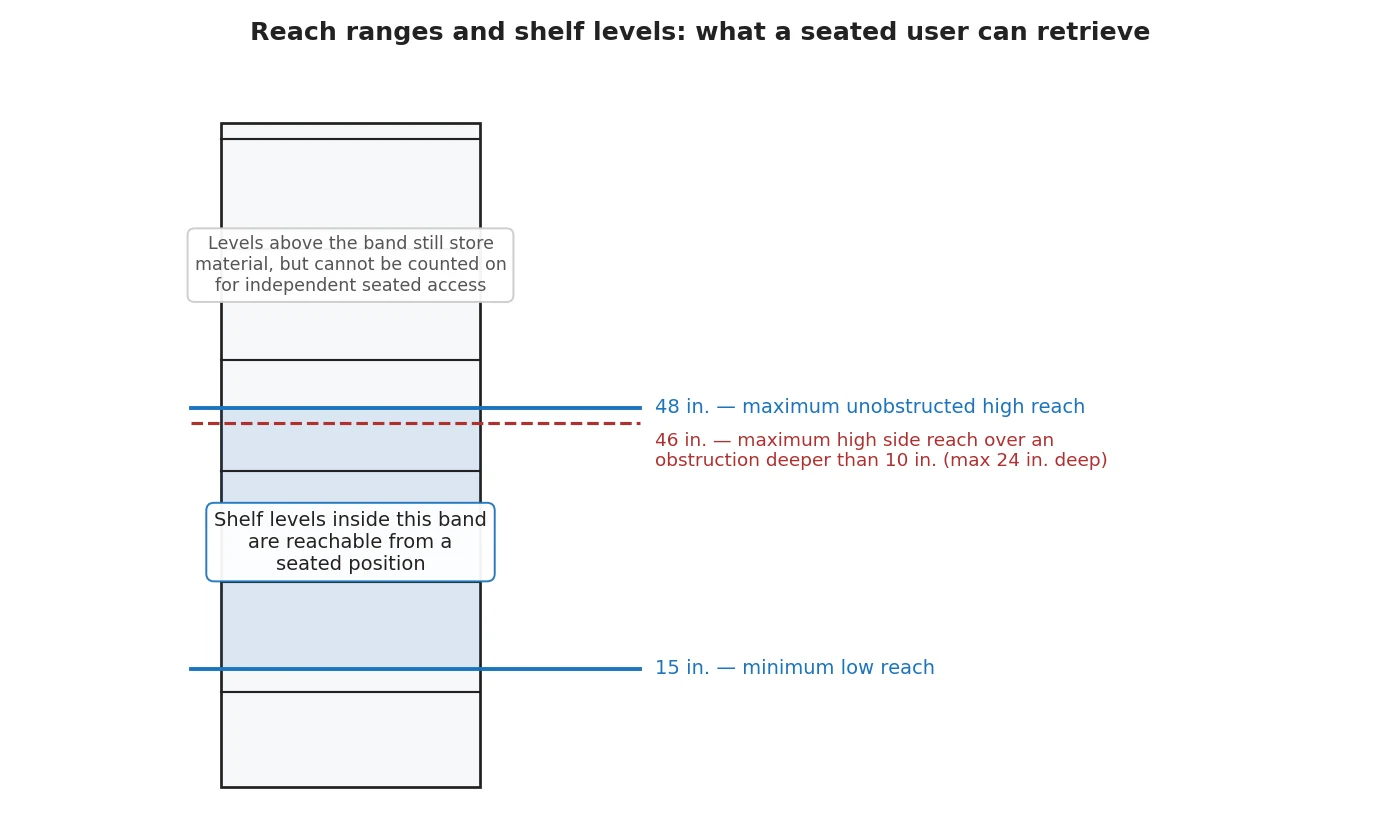
Reach ranges and shelf levels: which levels a seated user can retrieve from independently.
Accessibility and everyday ergonomics push the same direction. Levels that sit too high or too low slow everyone down, not only users with mobility needs, and a room worked all day rewards a layout that puts the most-used material in the comfortable band.
In practice that means deciding what goes where before the shelf levels are set: highest-turnover files in the middle band, bulk and long-retention material above or below, and nothing heavy at the extremes. Level spacing is then set from the tallest item that actually has to fit, so the system does not lose height on every level to clearance nobody uses. Our shelf depth and level spacing guide covers the measurements involved, and the drive type comparison covers the operating effort side of the same decision.
How a Sandy Project Runs in an Occupied Building
Installing in a finished, occupied building is a different job from installing in an empty warehouse, and the sequence reflects that.
Site review
Room dimensions, floor construction, clear height, door widths and the route from the loading point.
Layout and access plan
Capacity options drawn with the accessible aisle, controls and active-file placement built in.
Specification and approvals
Drive, finishes, depths, decks and anchorage documented for facilities or district review.
Install and demonstrate
Rail set and levelled, carriages squared, system tested, staff trained on safe operation.

A completed office file room: one open aisle, with the rest of the ranges compacted.
Occupied buildings add constraints that show up early: elevator and corridor access, protecting finished floors and walls on the route, noise windows around clinic hours or office hours, and where the existing contents live while the room is empty. In a clinic or a district office the room usually has to keep serving staff throughout, so the work is phased and the contents are staged rather than removed. We confirm all of that at the site review, and we do not commit to a duration before we have walked the route. The installation process guide covers each step, and maintenance and service intervals covers what happens afterwards.
Case Studies From Records and Property Rooms
Published MH-USA mobile shelving projects. These are Utah and regional installations rather than Sandy projects, and they illustrate the room types and decisions described above.
Serving Sandy and the Southeast Salt Lake Valley
We cover Sandy, Draper, Midvale, Cottonwood Heights, Murray, Riverton, South Jordan and Herriman from our Salt Lake City office. The same team handles Salt Lake City and the rest of Utah, including the Utah state agency and law-enforcement records work published in our case studies.
Call (801) 328-8788 to book a site review, or send the room dimensions, the file type and the linear feet you hold today and we will come back with layout options.
222 S. Main St, 5th Floor, Salt Lake City, UT 84101
Phone: (801) 328-8788
Email: Sales@MH-USA.com
Hours: Monday–Friday, 8:00am–5:00pm MT
Serving Sandy from our Salt Lake City office.
Planning Guides for Your Sandy Project
The planning detail behind a records or supply room in an occupied building.
Mobile Shelving FAQ — Sandy, Utah
Can mobile shelving go into a finished office suite in Sandy?
Can it be installed above the ground floor?
Will the room still be accessible to everyone?
Is a powered system worth it for an office file room?
Can we keep using the room while it is installed?
Should we move records off site instead?
Do Utah seismic requirements apply to a shelving system in Sandy?
Get More Out of Your Sandy File or Supply Room
Send the room dimensions and the linear feet you hold today. We will review the space and come back with layout options and a written proposal.