
Retail Stockroom Mobile Shelving Case Study: Work World, Redding, California
How a Western workwear retailer doubled the usable stockroom in a leased store by putting the backroom shelving on carriages, then repeated it at a second California store.
Customer
Work World
Location
905 Dana Drive, Redding, CA 96003
Product
Retail mobile shelving, six shelf levels per section, particle board deck
Application
Retail store stockroom and back-of-house inventory
About the project
Work World is a workwear, work boot and safety gear retailer founded in 1990 and operating across California, Nevada and Washington under several store brands. Its Redding, California store at 905 Dana Drive sells the kind of inventory that is brutal on a stockroom: boots in a full size and width matrix, jeans and outerwear in stacked size runs, and seasonal safety gear that arrives in bulk.
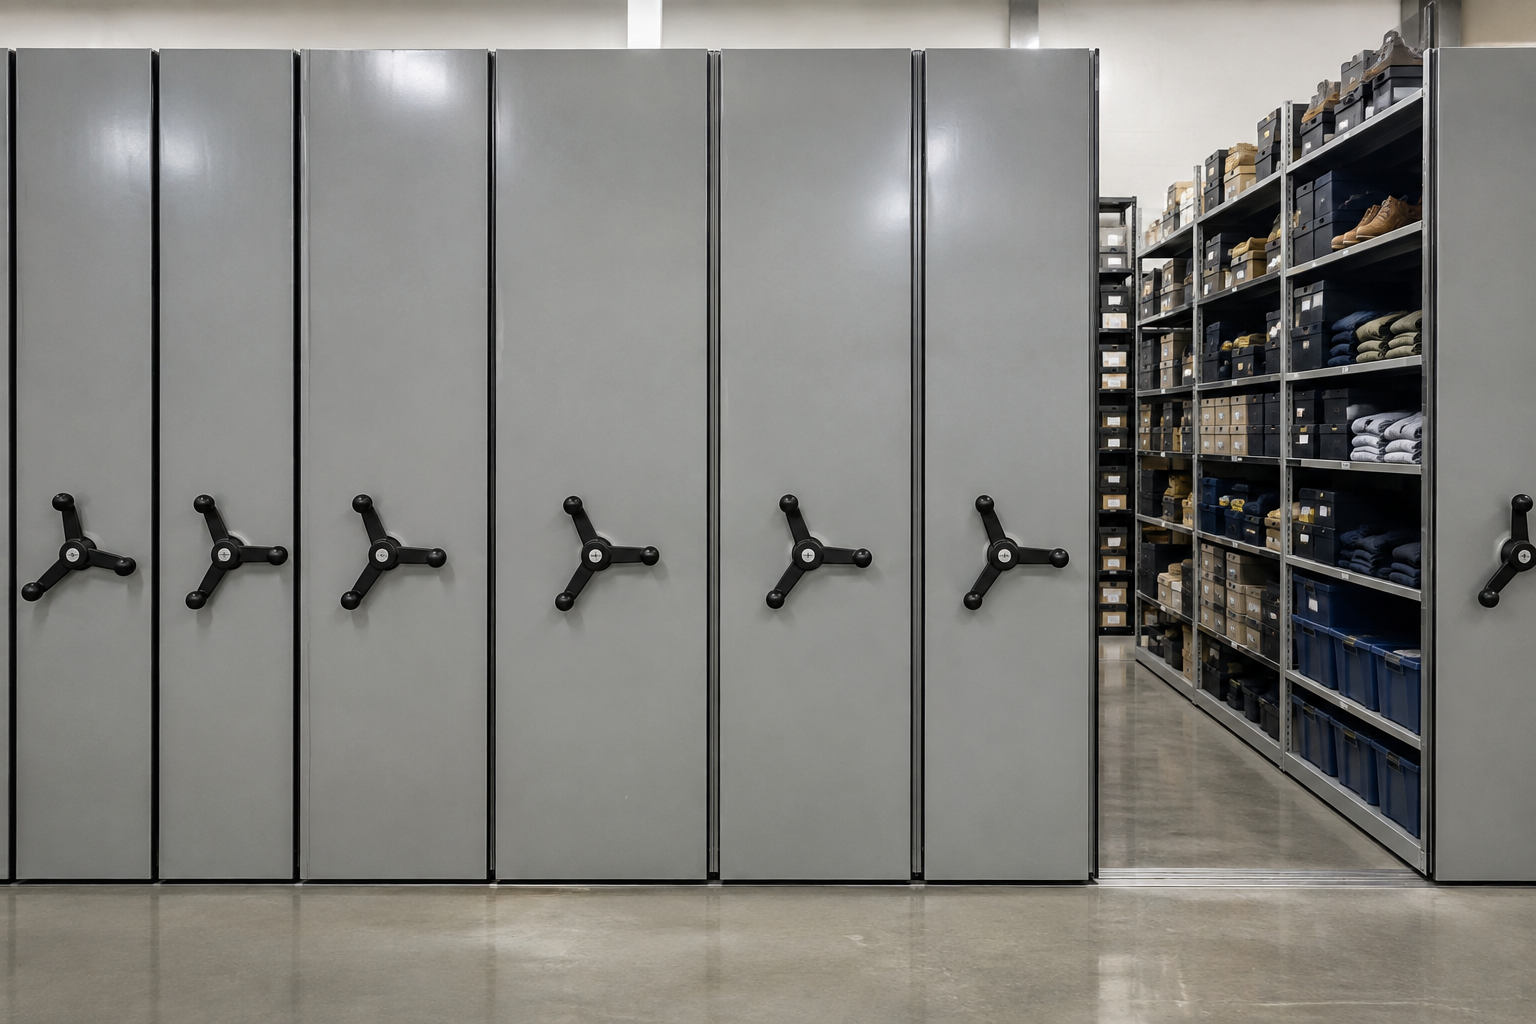
Material Handling USA supplied a mobile shelving system quoted specifically as retail mobile shelving for that store’s backroom. Sections were configured with six shelf levels, the carriages ride on floor track with a particle board deck between the rails, and freight was included. Delivery and installation ran about six weeks from order.
Project scope at a glance
The situation
A specialty retailer lives or dies on having the size a customer actually wears. That means the stockroom has to hold a deep matrix per style, and in a leased store the stockroom is the one room nobody will ever make bigger. Every square foot handed to the backroom is a square foot taken off the sales floor, so the pressure runs the other way.
Static stockroom shelving spends most of that room on aisles. A run of shelving needs its own aisle whether anyone is standing in it or not, and in a small backroom that is usually more floor area than the shelving itself. The visible result is what most store managers know well: boxes stacked on the floor, overflow in the break area, and staff spending real minutes per transaction hunting for a size.
Mobile shelving inverts that. The runs share one aisle that moves to wherever it is needed, and the recovered aisle area becomes shelving in the same room, without touching the lease, the sales floor or the building.
What Material Handling USA supplied
Material Handling USA supplied a mobile shelving system built to a drawing of the store’s own backroom. The majority of the run length was built on mobile carriages, with a stationary run closing the end of the system, and each carriage is moved by a manual handle. The carriages ride on surface-mounted track with anti-tip brackets and end stops.
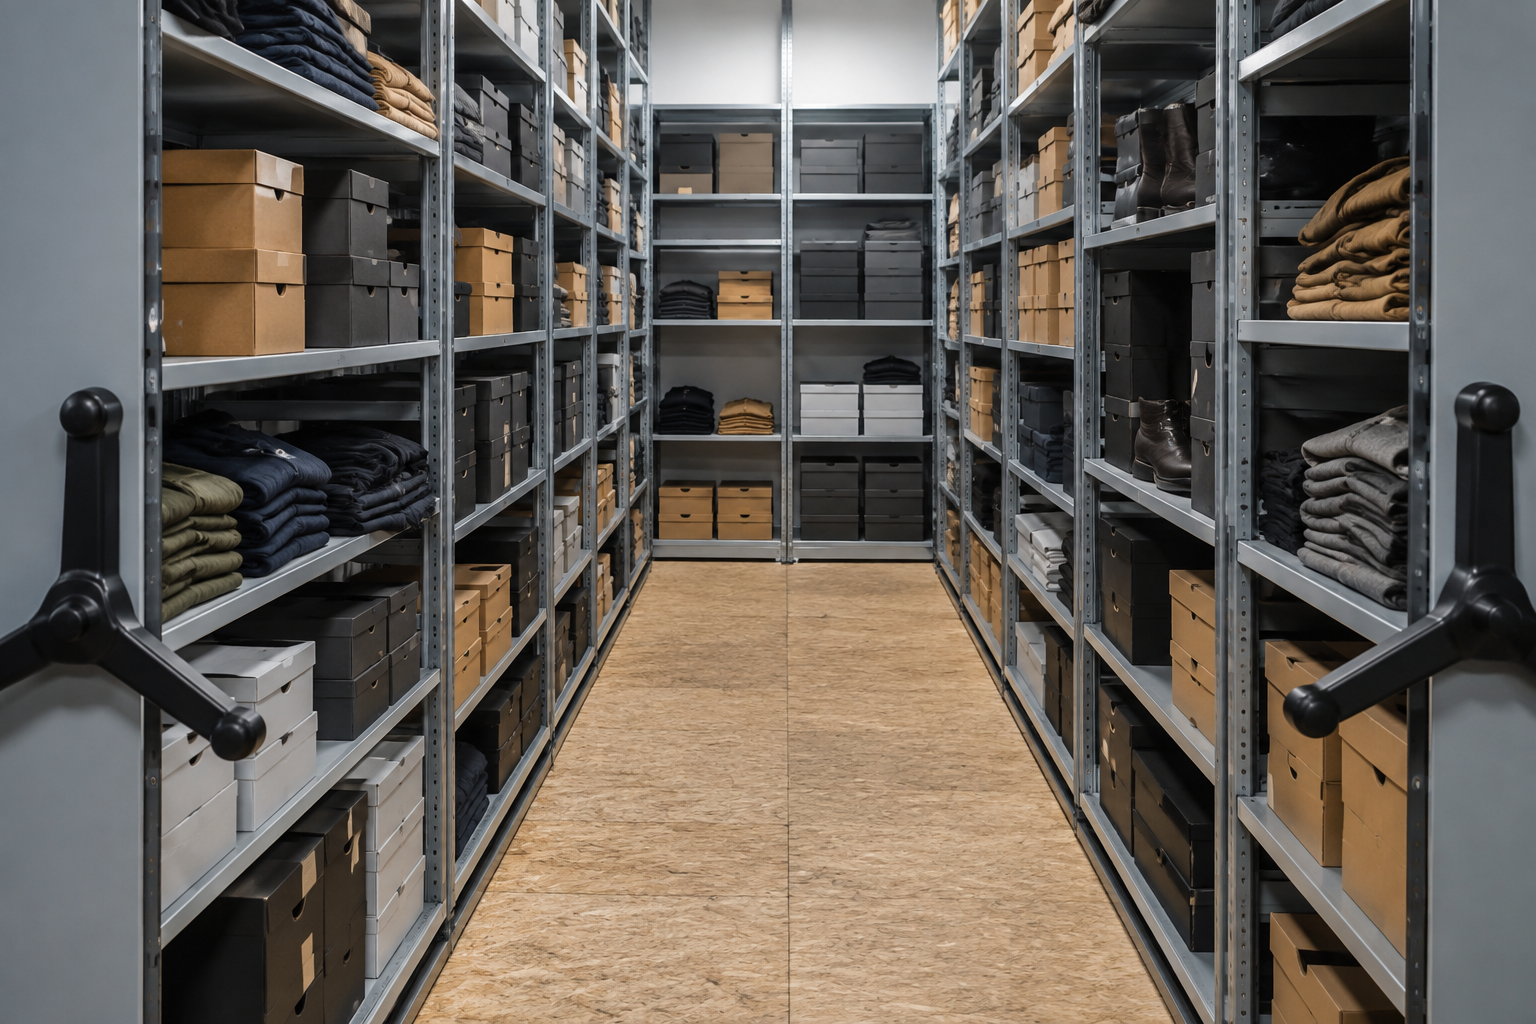
Shelving sections were configured with six shelf levels. That is deliberately closer spacing than a warehouse or records system would use, because the room stores shoe boxes and folded apparel, and an opening tall enough for a case of bulk stock would waste most of its height on air.
A particle board deck was installed between the rails so the aisle floor is level with the track. In a stockroom that detail is worth more than it sounds: staff walk that aisle constantly with cartons and hand trucks, and a raised deck removes both the trip point and the wheel-catching gap. Freight was included in the quote, which matters at a leased retail site where there is no dock and no forklift.
System layout
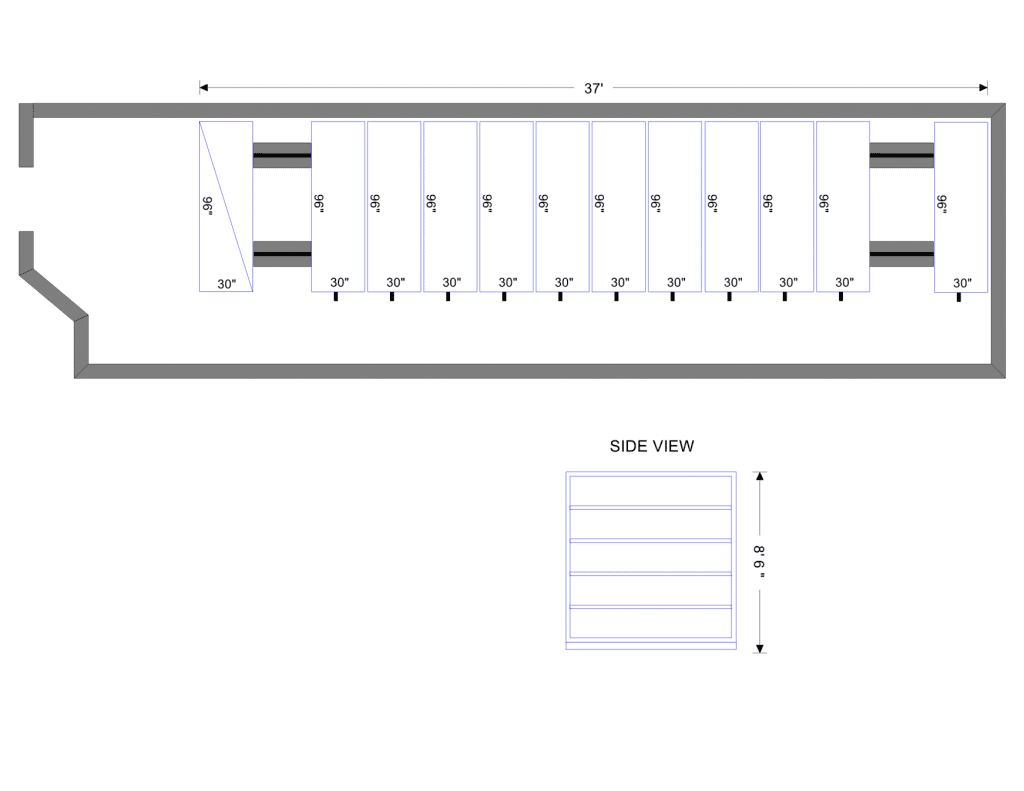
The layout drawing below is what the system was built from: the carriage runs along the length of the backroom, the depth of each run, and a side elevation showing the shelf levels and overall height. Every project starts here, because in a retail stockroom the shape of the room, the door position and the ceiling height decide how many carriages fit and which way they should run.
Drawing it first also settles the questions that cause change orders later: which end of the run the aisle opens toward, where the stationary run goes, and how much clear space is left in front of the system for a cart and a person at the same time.
A second California store, the same approach
Work World’s store inside a Chula Vista, California shopping center was fitted out the same way, on a project coordinated through the center’s property management rather than the store alone. That site brought its own constraints: a ground floor space with no dock and no forklift, and a shopping center that only allowed freight early or late in the day, so delivery had to be scheduled around the center’s operating hours rather than the installer’s.
Mechanically it was the same idea with a different mix, combining mobile carriages of two different depths so a narrow room could carry both boxed footwear and deeper bulk stock. The repeatability is the point for a multi-store retailer: once one backroom has been laid out and installed, the next store is a drawing exercise, not a new experiment, and the same specification can be quoted store by store as leases and remodels come up.
What the store gained
Static stockroom shelving vs. mobile shelving
| Static stockroom shelving | Retail mobile shelving (used here) | |
|---|---|---|
| Aisles | One permanent aisle per run | Runs share one aisle that moves |
| Capacity in the same room | Lower | Substantially higher |
| Shelf levels | Often fixed at install | Set to the product mix, six levels in this project |
| Floor | None | Surface track with a deck between the rails |
| Fit for leased space | Good | Good, nothing structural and no power |
| Best fit | Rooms with spare floor area | Backrooms that are out of space and cannot grow |
How a retail stockroom system gets specified
Start with the product, not the shelving. Boxed footwear, folded apparel, hanging stock and bulk cases each want a different shelf opening, and the right number of shelf levels comes out of that mix. Six levels suited this store because the room is dominated by boxes and folded goods; a store carrying more bulk cases would be planned with fewer, taller openings.
Then measure the room honestly, including the door swing, the clear space needed in front of the system, and anything on the walls or ceiling that limits height. A stockroom is a working room, so the layout has to leave space for a person and a cart to be in front of an open aisle at the same time.
Next, the floor and the building. In a leased store the aim is a system that installs on the existing slab with surface track and a deck, with nothing structural, no power and nothing the landlord has to approve beyond the install itself. Delivery needs its own plan: most retail sites have no dock and no forklift, and centers often restrict freight to specific hours.
Finally, think in terms of the chain rather than one store. Once a backroom standard exists, the same specification can be applied at each remodel or new lease with only the room drawing changing, which is how a retailer ends up with predictable stockroom capacity instead of one good backroom and a dozen improvised ones.
Related pages: mobile shelving, retail storage solutions and boltless shelving for stockrooms that do not need a mobile system.
Frequently asked questions
Does mobile shelving work in a small retail stockroom?
How many shelf levels should a stockroom system have?
Is the system powered?
What is the deck between the rails for?
Can it be installed in a leased space?
What if the store has no dock or forklift?
How long does a stockroom project take?
Can the same layout be rolled out to other stores?
Out of stockroom space?
Send us your backroom dimensions and what you carry, and we will lay out a mobile shelving system for the room you already have, including how it gets delivered to a store with no dock.