
Pipeline Operations Records Room Mobile Shelving Case Study: Rio Vista, California
How a natural gas pipeline operator fit its compliance and operations filing into a small field office room — without building a sub-floor.

Customer
CPN Pipeline Company, 60 River Road, Rio Vista, CA 94571
Industry
Natural gas transmission and gathering pipelines
Product
Four mechanical mobile carriages plus one static run, five shelf levels, letter dividers
Application
Operations, compliance and right-of-way records filing
About the project
CPN Pipeline Company operates natural gas transmission and gathering pipeline in northern California from 60 River Road in Rio Vista — a river-delta town at the center of one of the state’s oldest gas-producing areas, and the operations base for the lines that run out from it.
A pipeline operator’s paperwork lives where the pipeline is. The office needed a single small room to hold the active filing an operating company has to keep retrievable, so it was fitted out with a compact high-density mobile shelving system: four mechanical carriages and one static run on a shared aisle, shelved for letter-size filing with deeper shelves for the bound and oversize material that goes with it.
Material Handling USA supplied the system and installed it with our own crew, including freight and inside delivery to the site.
Project scope at a glance
The situation
Field and operations offices are not built around filing. The room available for records is whatever is left after the control and operations space is allocated — in this case a room a little over twelve feet across — and the filing still has to be complete, current and quick to pull from, because much of it exists to answer questions from regulators, landowners and crews working on the line.
Static shelving or lateral cabinets would have used most of that room on aisles: each range needs its own walking space, permanently. The alternative — shipping older records off site — trades a space problem for a retrieval problem, which is the wrong trade when the file being asked for is a right-of-way agreement or an integrity record and somebody is waiting on it.
There was one more constraint that shaped the whole design. The office was in use, and a raised sub-floor deck or a rail recessed into the slab both mean construction work in an occupied building. Neither was acceptable here.
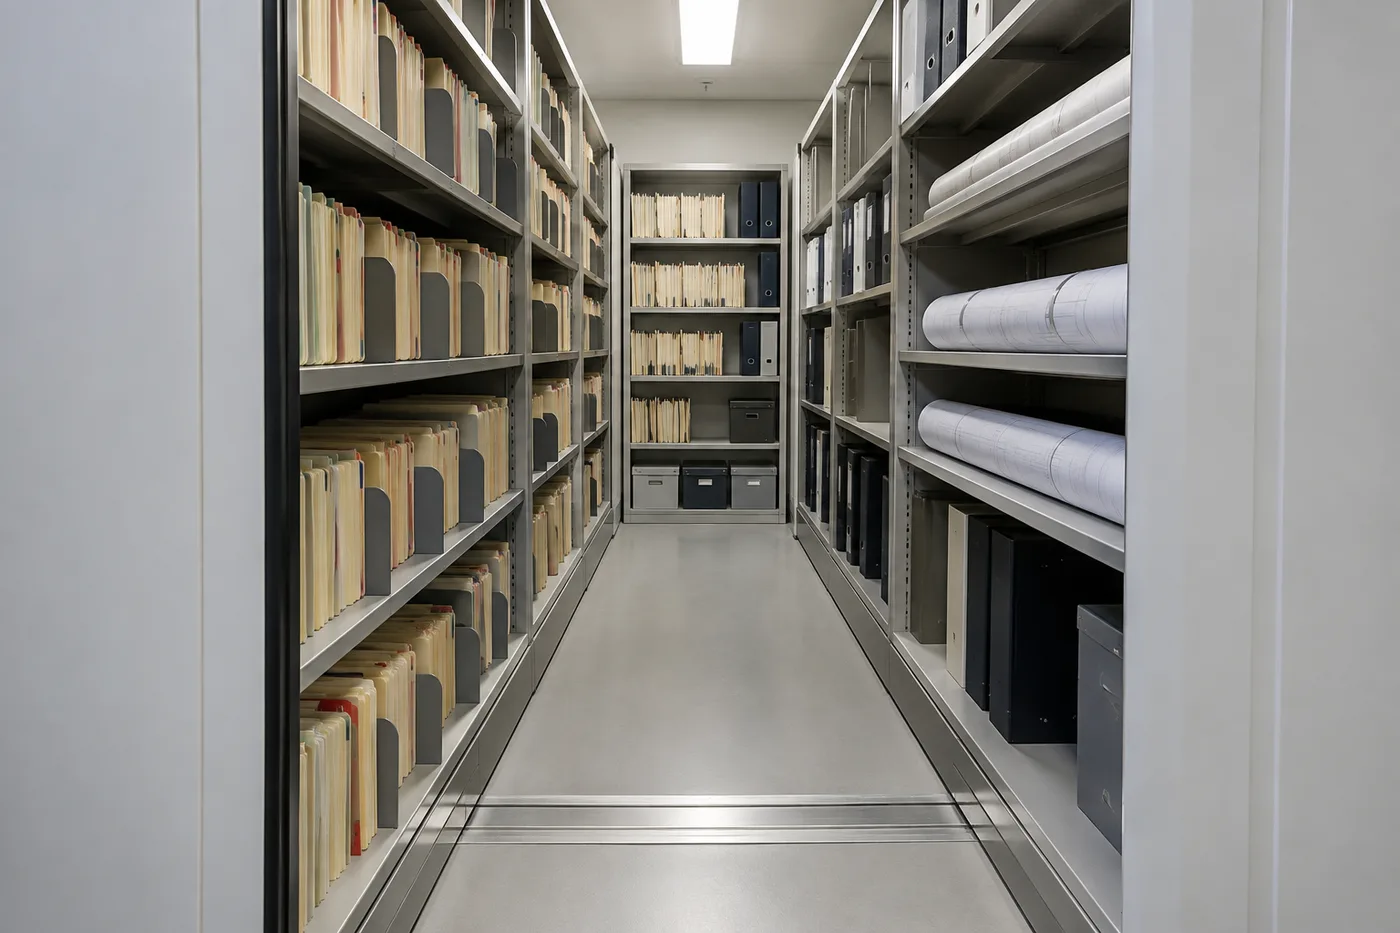
What Material Handling USA supplied
The system was built with our partner Aurora Storage, one of the manufacturers we use for high-density mobile shelving.
The room holds one compact mobile block: four mechanical carriages running on a floor track with a single stationary run at the end, all served by one open aisle. Total width across the block is a little over twelve feet, and the shelving stands just under seven feet high, so the top shelf stays reachable without a step stool in a room with an ordinary office ceiling.

Each section carries five shelf levels with two dividers per shelf. That divider count is what makes this a filing system rather than general storage — every shelf is split into compartments, so letter folders stand square and stay in sequence as staff pull and refile through the day, instead of slumping into a drift at one end of the shelf. Shelf depths are deliberately mixed: shallow slotted shelves through most of the block for folders, with deeper non-slotted shelves where binders, manuals, maps and rolled drawings need a flat surface that will take the weight.
Movement is mechanical. A three-spoke handle drives each carriage through a chain box, so one person can open the aisle at any point in the run without help and without power at the system. The guide rail carries an anti-tip plate, which is what keeps a fully loaded carriage — and loaded paper is heavy — square to the track rather than racking as it moves.
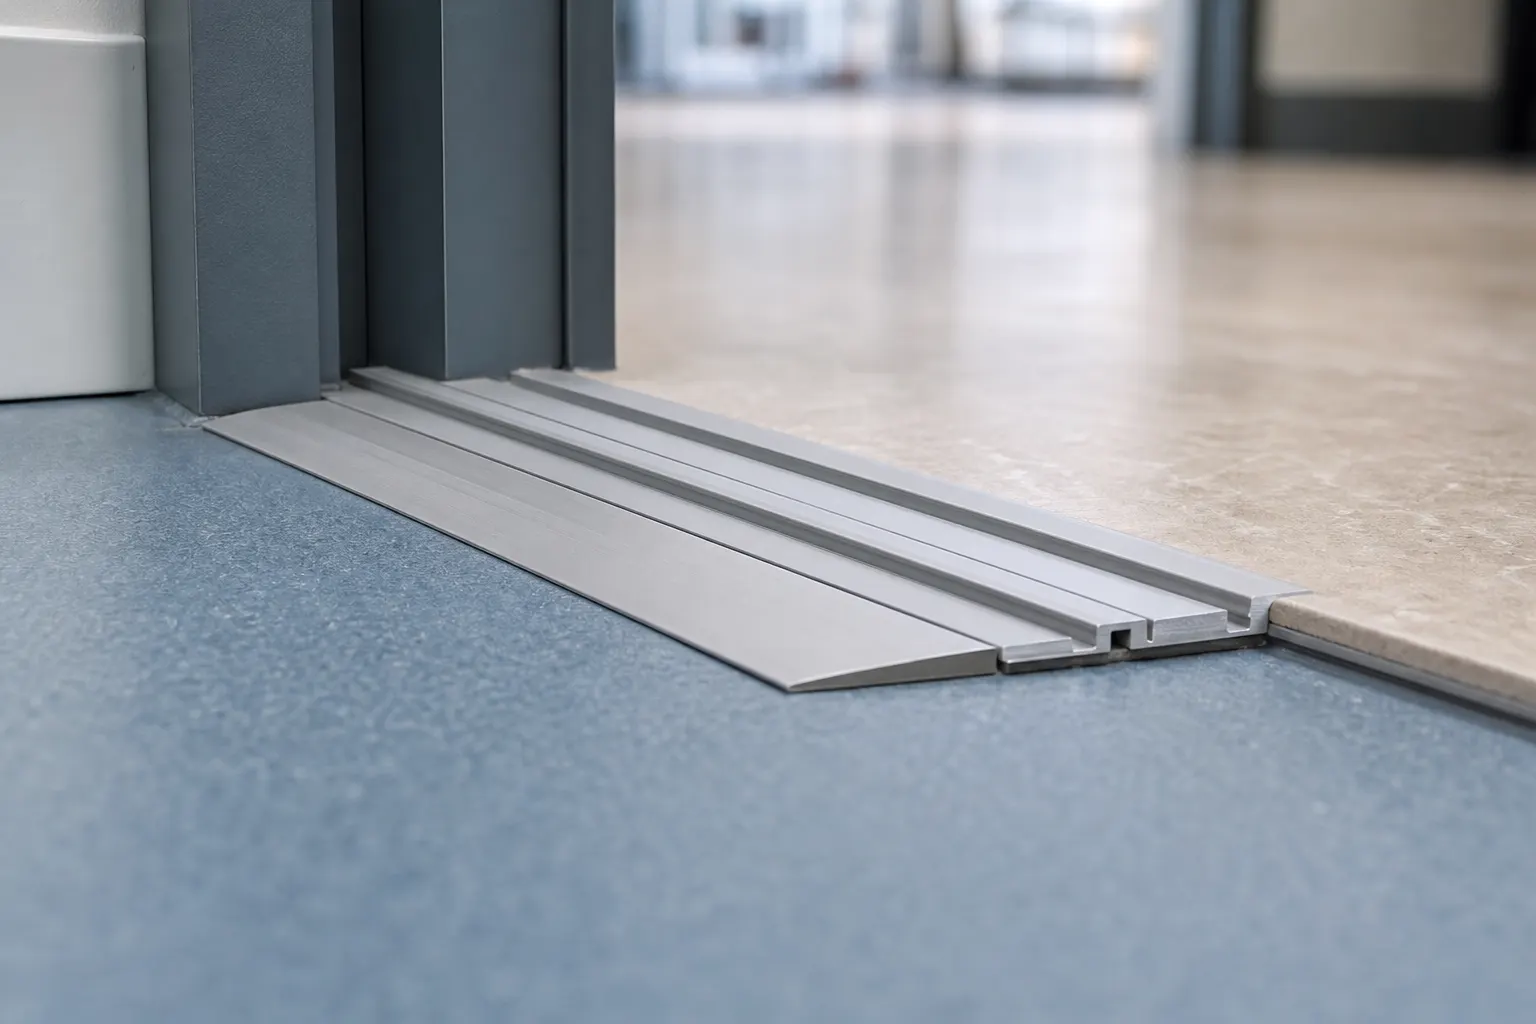
Instead of a sub-floor, the track was installed with a twin ramp at the approach: a low ramp on each side of the rail so file carts roll on and off without catching a lip. Shims under the rail took up the variation in the existing slab so the carriages run level.
System layout
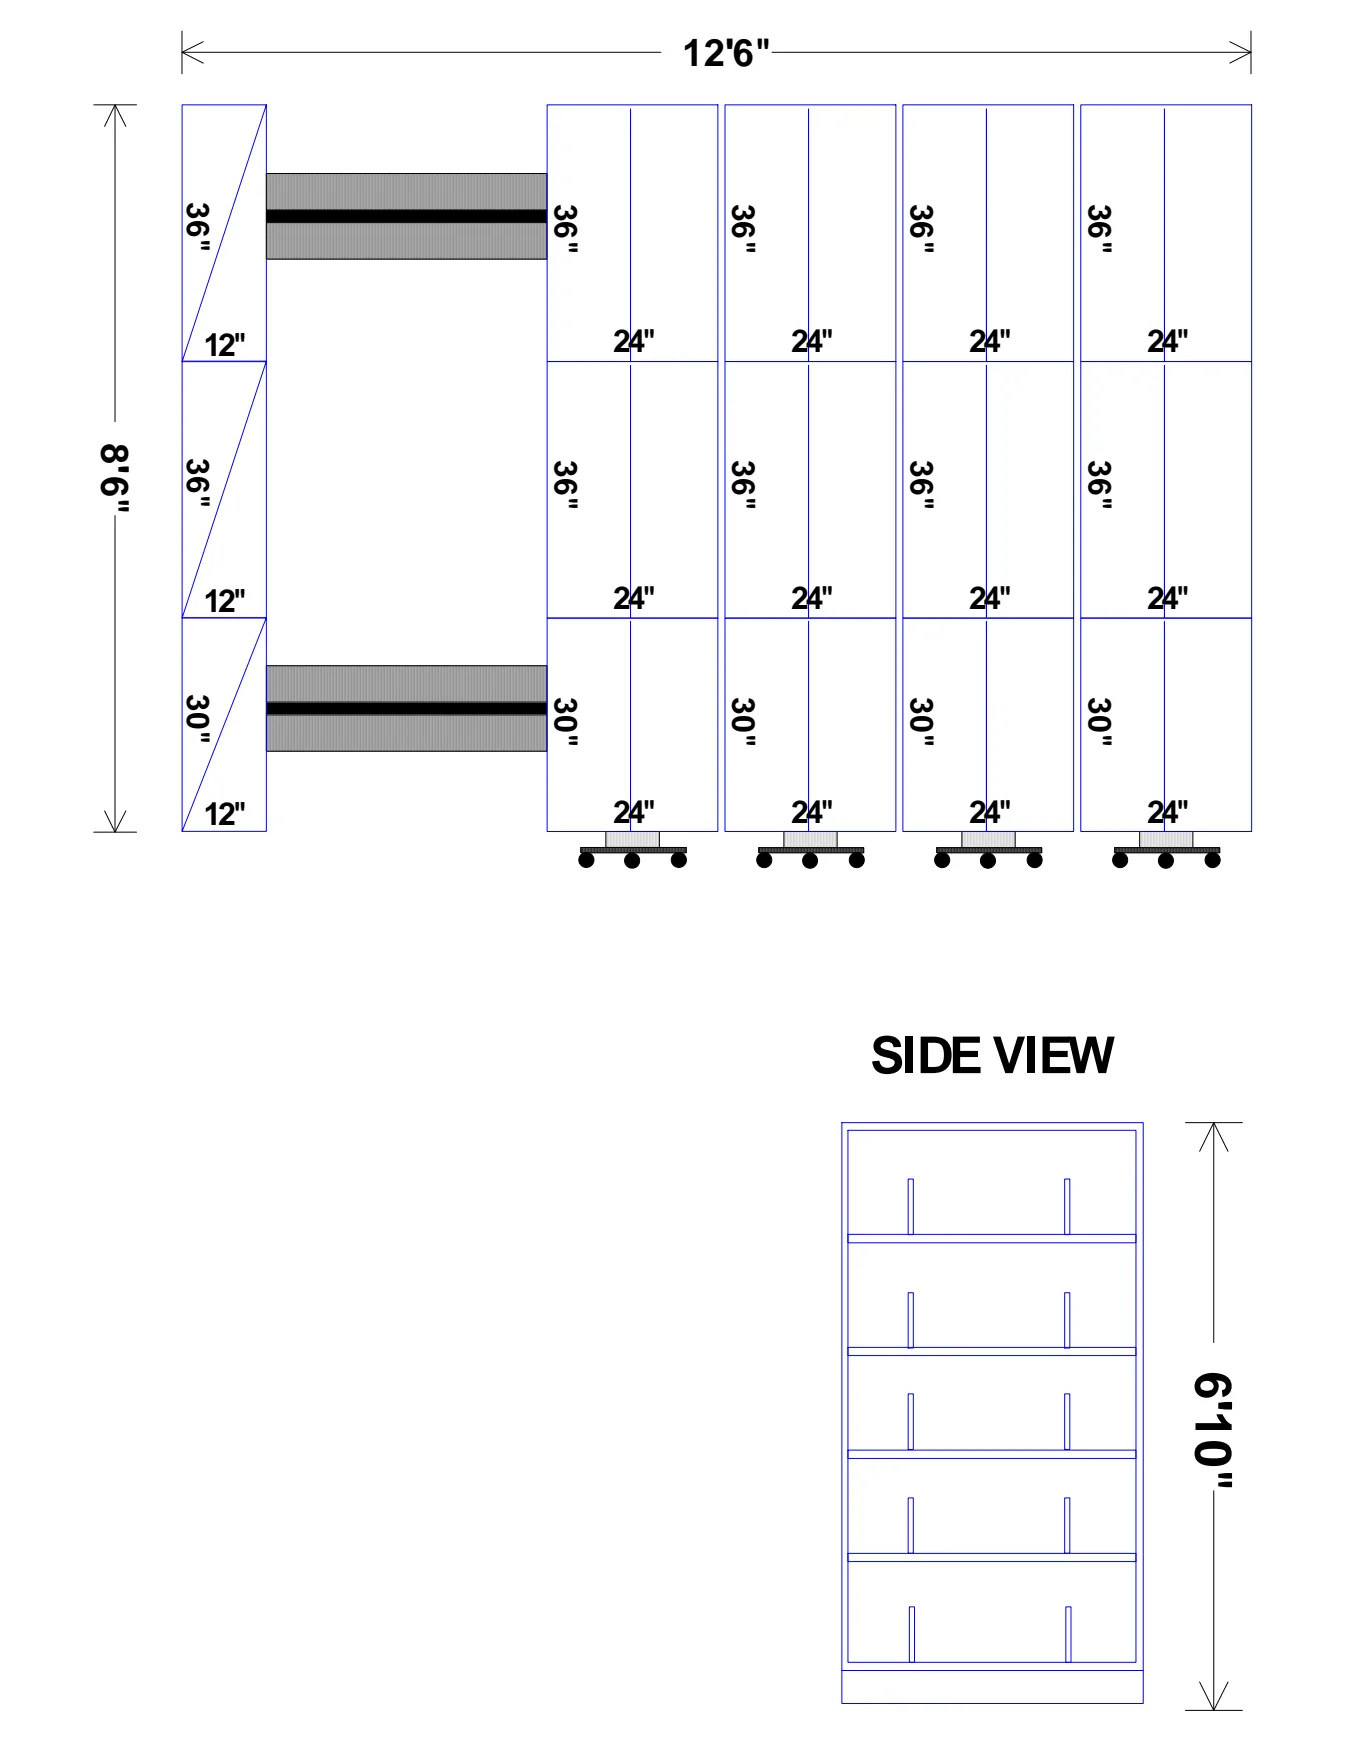
The drawing below is the layout the room was built from, in plan with a shelving elevation beside it. In plan you can see the four movable carriages and the stationary run, with the shared open aisle between them and the ramped track crossing at the approach. The elevation shows the five shelf levels and the dividers that split each shelf into compartments.
A drawing like this is the checkpoint before anything is ordered: the block has to fit the room with the door swing clear, the aisle has to be wide enough to work in with a cart, and the shelf mix has to match what is actually being filed. Changing a shelf depth or dropping a carriage on paper costs nothing; changing it after delivery costs a return trip.
What a pipeline operator has to keep — and why it stays on site
Pipeline paperwork divides into a few broad families, and each one behaves differently on a shelf. Right-of-way and easement files are landowner-by-landowner folders that get pulled whenever a crew needs access, a property changes hands or a line is worked on. Integrity and inspection records accumulate steadily over the life of a line and are asked for by date and by segment. Construction and as-built records are mostly oversize — rolled drawings and alignment sheets. Operating and maintenance procedures live in binders that have to be current and reachable, not archived.
That mix is the reason a records room for an operator is never a single shelf type. Folder filing wants shallow shelves and plenty of dividers; binders and rolled drawings want deeper shelves and a bit more height between levels. Getting the mix right at layout stage is what keeps the room from being half-empty at the top and overflowing at the bottom two years later.
It is also the reason the filing stays in the building. The value of these records is in how fast they can be produced when someone asks — a crew at a dig site, a landowner, an inspector. A room that holds roughly twice as much in the same footprint is what makes keeping them on site possible.
Twin ramps instead of a sub-floor
Every mobile shelving system needs its rail dealt with in one of three ways: recess it into the slab, build a raised sub-floor deck around it, or set it on the existing floor and ramp up to it. This project used the third, with a twin ramp — a ramp on each side of the rail — so carts approach from either direction without a lip.
In an occupied office that choice is usually the deciding one. Nothing is cut, nothing is poured, the room is out of use for the install visit rather than for a construction phase, and the system can be lifted out later if the office moves. The trade-off is a small rise at the approach, which matters for heavily loaded trucks and not much else.
What the office gained
Twin ramp vs. sub-floor vs. recessed rail
| Twin ramp on the slab (used here) | Raised sub-floor deck | Rail recessed into the slab | |
|---|---|---|---|
| Floor work | None — rail anchored and shimmed | Deck built around the rail | Slab cut and rail set in |
| Finished floor level | Small rise at the approach | Whole area raised | Flush with the floor |
| Best for | Occupied offices and leased space | New rooms and new construction | New construction |
| Cart access | Rolls over the ramp | Flush on the deck | Flush on the floor |
| Removable later | Yes | Deck has to be dismantled | No, slab is modified |
| Lead time impact | None | Adds a build phase | Adds a build phase |
How a records room gets sized for mobile shelving
The sizing exercise is always the same three numbers: the linear feet of filing to be housed, the floor area available once the door swing and working space are protected, and the media mix. The first two set the number of carriages and the aisle width; the third sets shelf depths, shelf spacing and how many dividers go in.
Measure the filing that exists rather than estimating it — count the linear feet on the shelves and in the cabinets today, then add the annual growth rate across the retention period that actually applies. Rooms sized on a guess are the ones that end up with boxes on the floor inside two years.
Then the physical checks. What does the loaded system weigh per square foot, and does the floor take it — a question that gets asked in earnest on an upper floor or an older building. Where does the aisle open relative to the door, so the room is workable with the aisle open anywhere. And is the target fill around three-quarters at handover, with whole empty shelves left for growth rather than a few spare inches scattered through the run?
Mobile shelving for pipeline, utility and energy operations
Material Handling USA supplies high-density mobile shelving nationwide, including to pipeline operators, utilities, refiners and energy service companies whose compliance and operations records have to stay on site and stay retrievable. We produce the layout drawings, supply the system and install with our own crews.
Related pages: the Midland, Texas oil and gas office file room case study, the state agency records storage case study, retrofitting mobile shelving into an existing building and the mobile shelving hub.
Call (800) 326-4403 to have a records room measured and laid out for mobile shelving.
Shop Records Storage Shelving and File Boxes Online
Buy select items directly from our online store, or request a quote for volume, custom sizes and freight-rated orders.

Frequently asked questions
Can mobile shelving be installed without building a sub-floor?
How much filing does mobile shelving add to a small records room?
What are dividers for?
Can one system hold folders, binders and rolled drawings?
Is power needed to move the carriages?
What keeps a loaded carriage from tipping?
Does the floor need checking before ordering?
How long does a system of this size take?
Records room too small for the filing?
Send us the room dimensions and the linear feet of filing you need to house, and we will lay out a mobile shelving system for it — including the plan drawing to check before anything ships. Nationwide supply and installation.