
Outlet Store Stockroom Mobile Shelving Case Study: Lehi, Utah
How a factory outlet store fit a full season of boxed inventory, plus staff lockers, into one back-of-house stockroom with high-density mobile shelving.

Facility
Vera Bradley outlet store, Outlets at Traverse Mountain, 3700 N Cabela’s Blvd, Lehi, UT 84043
Product
Five mobile shelving carriages plus static shelving runs and a bank of employee lockers
Application
Boxed and bagged retail inventory in a back-of-house stockroom
Scope
Supplied through a shelving dealer, delivered, unloaded and installed by our own crew
About the project
The Vera Bradley outlet store at the Outlets at Traverse Mountain in Lehi, Utah sells bags, luggage and accessories — merchandise that arrives boxed, is held in quantity by style and color, and turns over hard through promotions and seasonal resets. All of that inventory lives in one back-of-house stockroom behind the sales floor.
The store needed that single room to hold far more than a wall of static shelving could, so it was fitted out with a high-density mobile shelving system: five mobile carriages running on floor track, sharing one open aisle, plus stationary shelving runs along the remaining walls.
Material Handling USA supplied the system through a shelving dealer and installed it with our own crew — meeting the truck, unloading, taking it inside and setting the whole room, including a bank of personal lockers for store staff. The photos on this page are from that finished installation.
Project scope at a glance
The situation
An outlet store’s stockroom is the constraint on how much it can sell. Rent is charged on the whole footprint, but only the sales floor earns, so the back room is deliberately small — and it still has to hold replenishment stock for every style and color on the floor, promotional sets staged ahead of a reset, and the overflow that arrives in a single truck.
Filling that room with conventional static shelving spends most of the floor on aisles: every range needs its own walking space, whether anyone is in it or not. In a room this size that is the difference between holding a season of inventory and running out of room mid-season.
There was a second constraint. The store is a tenant. Cutting a recess into the floor or building a raised deck for the track was not on the table, and neither was anything that would have to be made good at the end of a lease.

What Material Handling USA supplied
The mobile carriages come from our partner Aurora Storage, one of the manufacturers we use for high-density mobile shelving.
The room is built around five mobile carriages running on a floor track along one wall. Each carriage carries ten sections of shelving arranged back to back with a single back panel between the faces, so both sides of a carriage are usable and nothing pushes through to the range behind. Every section is shelved seven levels high, giving six openings that suit the carton sizes a bag and accessories store receives — deep enough for boxed merchandise, short enough that nothing has to be stacked more than a couple high to reach a shelf.
Two stationary runs complete the room: a long run of shelving with backs facing the mobile block across the open aisle, and a shorter run that includes a wider section built to sit over a mini refrigerator, so a piece of staff equipment did not cost the store a bay of storage. Stationary shelving sits directly on the floor on quick bases and is anchored back to the walls.
Movement is mechanical: a chain box with a cover behind each end panel, turned by a three-spoke handwheel, so one person can open the aisle anywhere in the run with a hand free. There are no front panels — the carriage faces stay open, which keeps the merchandise visible and means staff are not opening doors before they can pick.
Because the store is a tenant, the track was installed with twin ramps and pans running its full length rather than a recessed rail or a raised deck. Carts and hand trucks roll on and off without catching a lip, nothing was cut into the floor, and the system could be lifted out and moved if the store ever relocated.
Stockroom layout
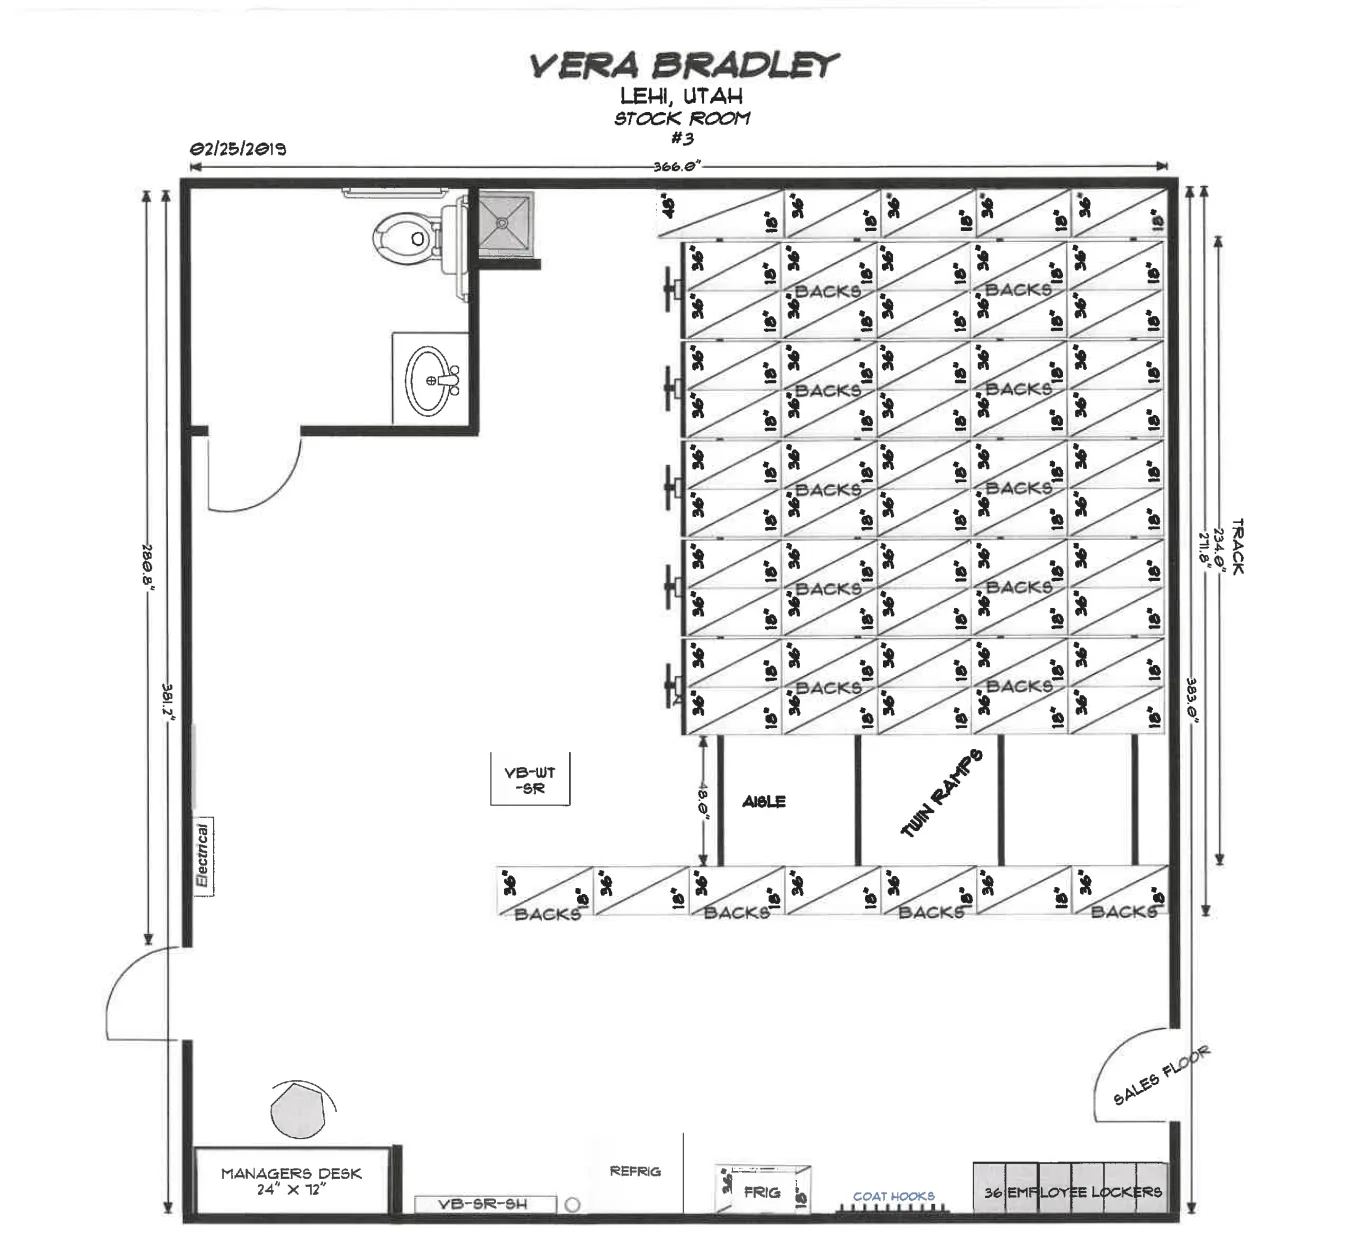
The drawing below is the layout the room was built from. The mobile block occupies roughly half the stockroom, with the open aisle running across the front of it and the twin ramps crossing the track at four points so carts can approach from anywhere along the aisle. The stationary run faces the block across the aisle, and the balance of the room is left as working space: a manager’s desk, the refrigerator, coat hooks and the locker bank, with the door to the sales floor kept clear.
A plan like this is where a stockroom project is actually decided. Aisle width, the door swing to the sales floor, clearance around the restroom wall and the path from the receiving door all get resolved on paper before anything ships — and in a room this tight, a few inches either way is the difference between a layout that works and one that fights the staff every day.
The finished stockroom
The photographs on this page are from this installation rather than a showroom. Closed, the five carriages read as a single wall of panels with a handwheel on each — the stockroom’s storage is effectively flat against one side of the room. Turn one handwheel and the aisle opens exactly where the picker is standing.
Inside the aisle the shelving is a grid of openings rather than long empty shelves. Short vertical dividers break each shelf into compartments, which is what keeps a stockroom of boxed goods orderly: one style and size per opening, nothing leaning, nothing buried behind anything else, and a visual count available at a glance during a reset or an inventory.

Staff lockers in the same room
Retail back rooms rarely get a separate staff area, so the locker bank had to share the stockroom. The layout put thirty-six six-tier personal lockers along the wall by the sales floor door, with coat hooks beside them — box-style compartments sized for a bag, a phone and a coat, one per person across all shifts, on the route staff already walk when they clock in.
Planning lockers in at layout stage rather than adding them later is worth doing. Set against the wall out of the aisle they take no storage space away from the shelving, they stay clear of the carriage travel, and they keep personal belongings out of the merchandise runs.

What the store gained
Mobile vs. static shelving in a retail stockroom
| High-density mobile shelving (used here) | Static shelving only | |
|---|---|---|
| Floor used by aisles | One shared aisle for the whole block | An aisle for every range |
| Stock in the same room | Roughly double | Baseline |
| Access | Any aisle opens by hand in seconds | Every range open all the time |
| Floor work | Track on the existing floor with ramps | None |
| Best for | Small back rooms holding deep, boxed assortments | Rooms with floor area to spare |
| Leased space | Removable — nothing cut into the slab | Removable |
How a retail stockroom gets laid out for mobile shelving
Three numbers drive every stockroom layout: how many linear feet of shelving the assortment actually needs, how much floor the room can give to storage after the staff space and the door swings are protected, and how big the units of stock are. The first sets the number of carriages, the second sets how wide the open aisle can be, and the third sets shelf spacing and the size of the openings.
Unit size is the one retailers most often get wrong. Shelves set for the deepest carton in the building waste vertical space on everything else; shelves set too close mean cartons get laid down and stacked, which is how a stockroom stops being countable. Splitting shelves into openings with dividers — as this room does — keeps one style per compartment and makes a visual count possible during a reset.
Then the practicalities. Where does the truck unload, and can a loaded cart reach the aisle without a lip to cross? Does the aisle stay clear of the sales floor door so a customer-facing door is never blocked? Is there anywhere for staff belongings that is not a shelf of stock? And is the room planned at around three-quarters full, so seasonal peaks have somewhere to go instead of ending up on the floor?
Mobile shelving sales, layout and installation across Utah
Material Handling USA is based in Salt Lake City and supplies mobile shelving to retailers, distribution operations, school districts, municipalities, agencies and private offices across Utah County and the Wasatch Front. We produce the layout drawings, supply the system and install it with our own crew, including work scheduled around store hours.
Related pages: mobile shelving in Utah, the Centerville retail stockroom case study, the Scottsdale boutique apparel stockroom case study and mobile shelving for retail stores.
Call (801) 328-8788 to have a stockroom measured and laid out for mobile shelving.
Shop Stockroom Shelving, Bins and Lockers Online
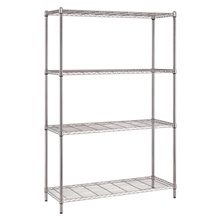
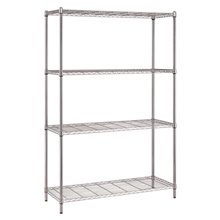
Buy select items directly from our online store, or request a quote for volume, custom sizes and freight-rated orders.


Frequently asked questions
How much more stock does mobile shelving hold in a retail stockroom?
Can mobile shelving be installed in a leased store without altering the floor?
How are the shelves set up for boxed merchandise?
Do staff need two hands or any power to open an aisle?
Can lockers and staff space share the stockroom?
Does the whole system have to be mobile?
Can a stockroom be installed without closing the store?
How long does a stockroom system like this take to deliver?
Running out of room in a stockroom?
Send us the stockroom dimensions and what has to fit, and we will lay out a mobile shelving system for it — including a plan drawing you can check before anything ships. Utah installs and service from our Salt Lake City base.