
Boutique Apparel Stockroom Mobile Shelving Case Study: Scottsdale, Arizona
How a luxury women’s apparel boutique fit a full back-of-house stockroom, including hanging garment storage, into one small Scottsdale, Arizona retail suite using manual mobile shelving.
Customer
Wunderkind
Location
7293 N. Scottsdale Road, Suite 102, Scottsdale, AZ 85253
Product
Manual mobile shelving carriages with boltless shelving and hanging garment levels
Application
Boutique stockroom: folded apparel, boxed accessories and footwear, hanging garments
About the project
Wunderkind is a luxury women’s clothing, footwear, handbag and fine jewelry boutique at 7293 N. Scottsdale Road, Suite 102, in Scottsdale, Arizona, on the stretch of Scottsdale Road between the Scottsdale and Paradise Valley communities. The store carries designer apparel and accessories, which means a single sales floor has to be backed by a stockroom holding many sizes and colorways of the same style, plus boxed footwear and accessories and garments that can only be stored hanging.
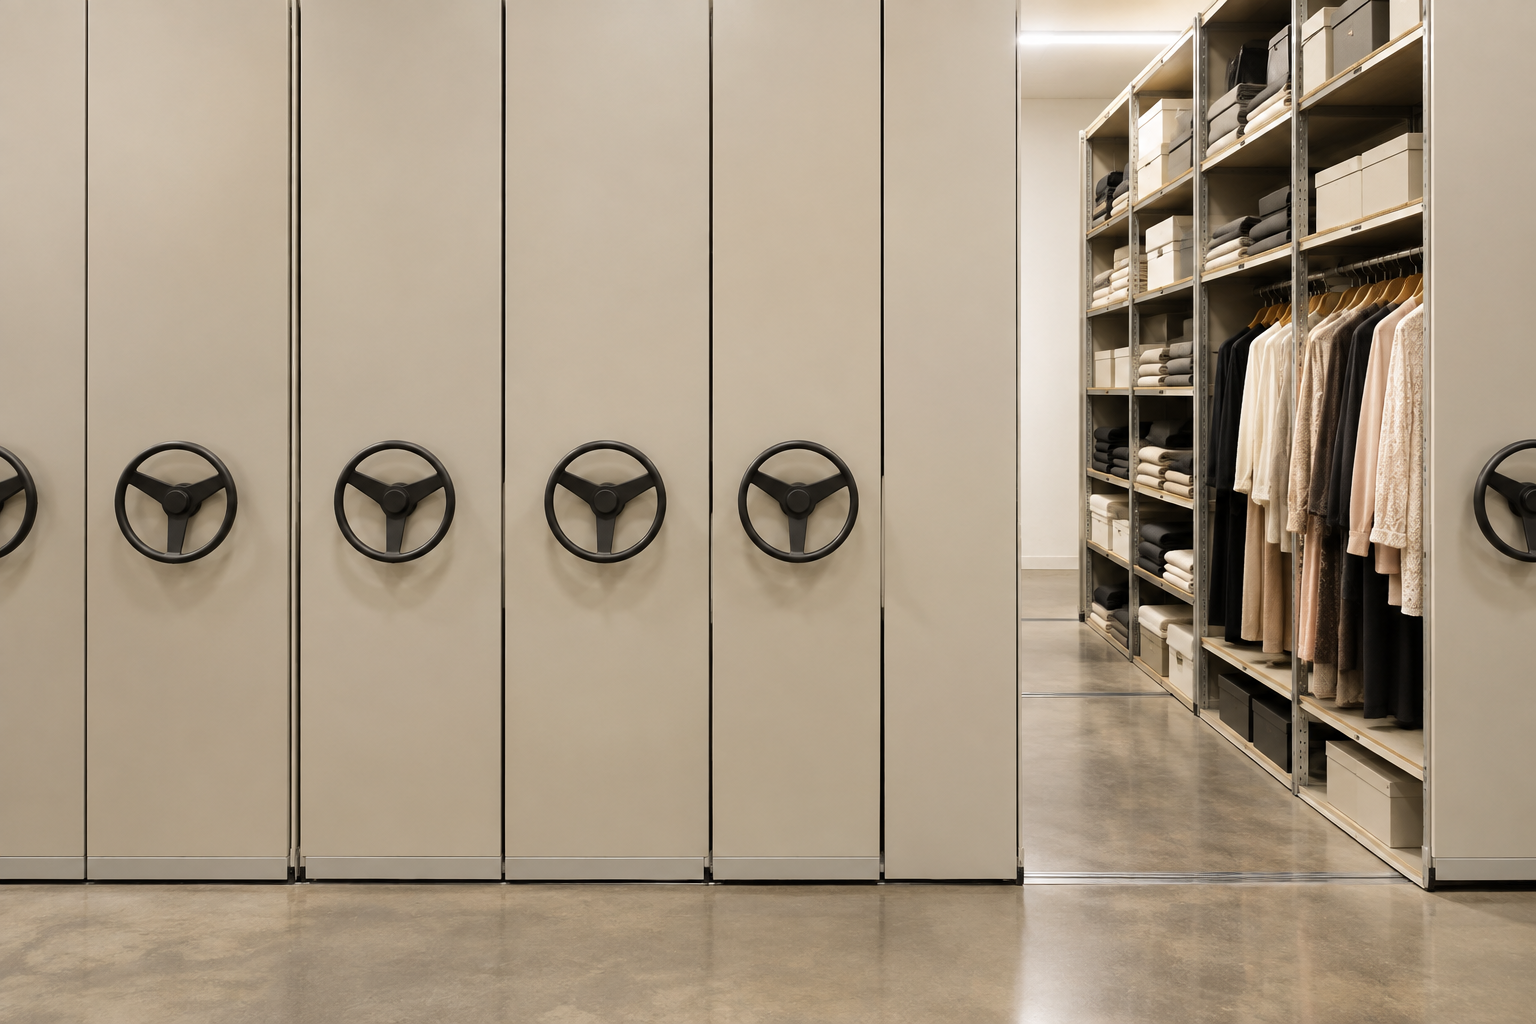
Material Handling USA supplied a manual mobile shelving system for the stockroom of that suite while the space was still being built out. The system puts boltless shelving on rolling carriages so the room stores several runs of inventory behind a single working aisle instead of giving up floor area to an aisle beside every run.
Project scope at a glance
The situation
A boutique’s economics are set by its sales floor. Every square foot given to back-of-house storage is a square foot not selling, but a designer apparel store cannot run on a thin stockroom: it needs the size runs, the boxed footwear, the accessory inventory and the hanging pieces all on hand and organized enough that a stylist can find one specific item during an appointment.
In a leased retail suite the stockroom is whatever room the floor plan leaves over, and a static shelving layout spends much of that room on aisles. Four runs of static shelving means four aisles, each one a permanent walkway that holds nothing. In a small stockroom that can easily be half the floor area.
Hanging garments complicate it further. They are usually handled with a separate rolling rack parked wherever it fits, which is the least organized and most space-hungry option in the room.
What Material Handling USA supplied
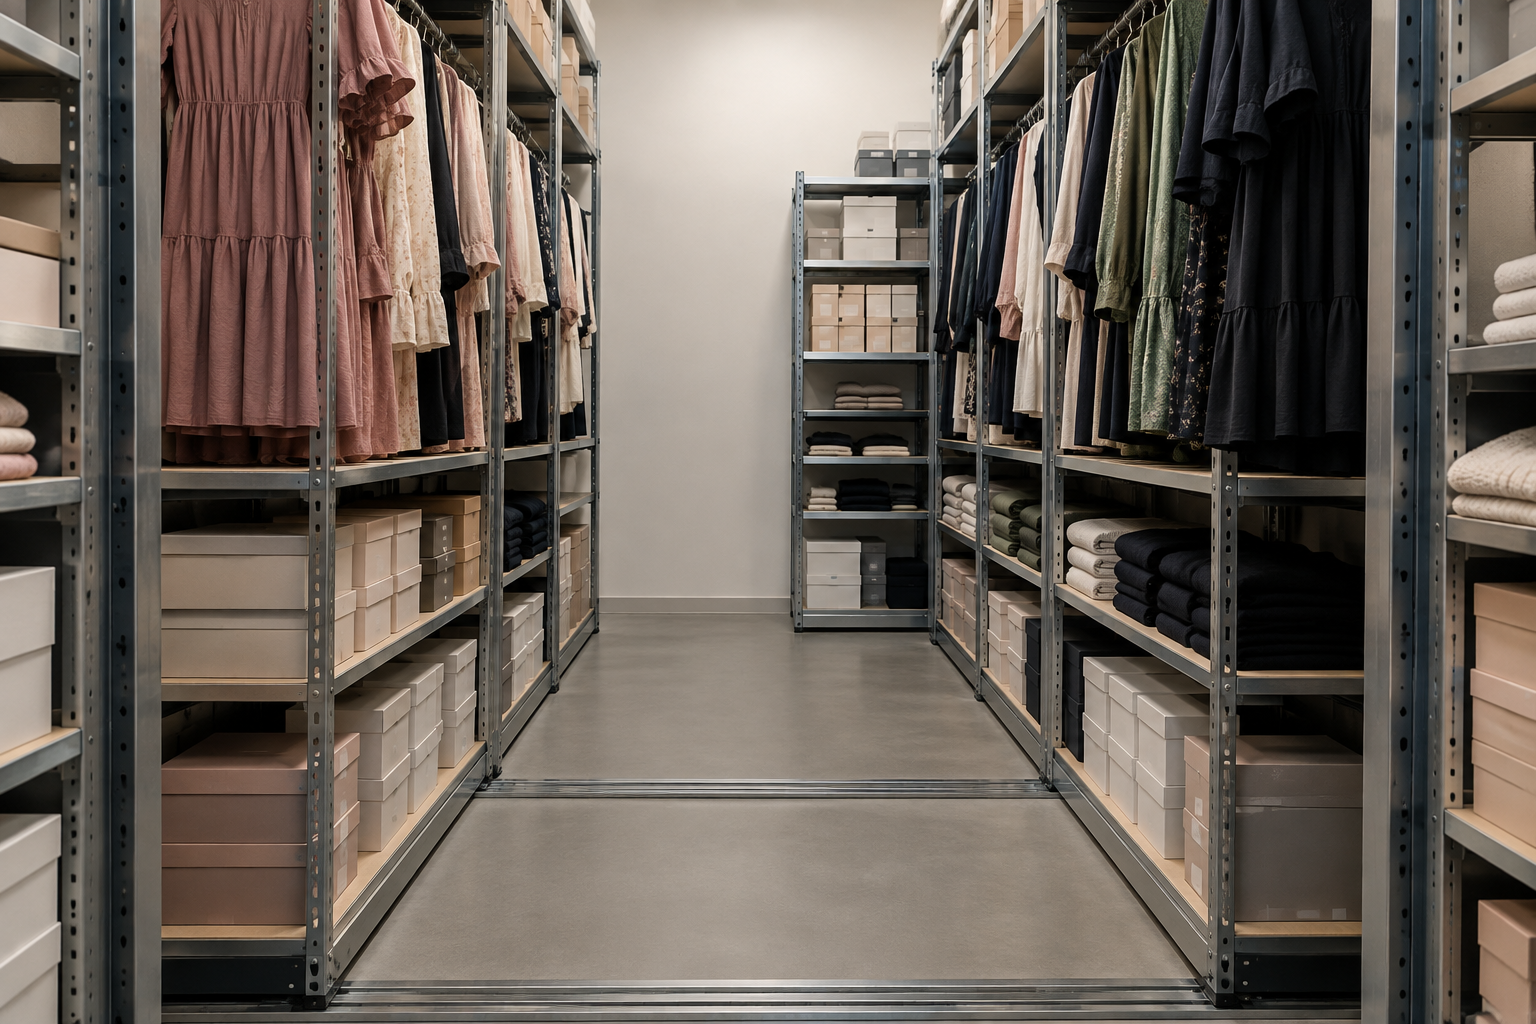
Material Handling USA supplied a manual mobile shelving system built to the stockroom’s own drawing: six mobile carriages plus static shelving along one wall. Each carriage carries boltless shelving with particle board decks, built to a 10 ft elevation so the shelving uses the room’s full height rather than stopping where a person can comfortably reach.
The shelf sections mix depths deliberately. Shallower sections suit folded apparel and small boxed goods, while deeper sections take footwear cartons and bulkier accessories. Part of the system was built with hanger bars instead of shelves, so garments that have to hang are stored inside the same high-density system as everything else rather than on a loose rack in the corner.
Because the carriages are opened by hand with a simple manual handle, there is nothing electrical in the room to power, service or fail. Anti-tip track with end stops keeps each carriage square and on-rail, and low ramps bring the floor level with the track so staff and stock carts move in and out of the open aisle cleanly.
Stockroom layout
The layout drawing below shows how the room was planned: a bank of mobile carriages across the main wall, static shelving along a second wall, and the elevations showing which sections carry shelves and which carry hanger bars for hanging garments.
Drawing the room first is what makes a stockroom conversion like this work. The doors, the clear height and the exact run length all decide how many carriages fit and where the single working aisle should land, and all of that has to be settled before any shelving is ordered.

Installing into an active retail build-out
This system was ordered while the suite was still under construction, which is the ideal time to plan back-of-house storage and also the most schedule-sensitive. In the project’s own install coordination the store confirmed the details that shape the delivery: the space was still being built out with a target readiness date, the stockroom is on the ground floor, the site is a retail suite with no loading dock and no forklift, and the installation had to be sequenced around other trades still working in the space.
Those four facts change how an order ships. Without a dock or forklift, freight is planned so the pallets can be received and moved by hand rather than assuming equipment on site. Ground-floor access removes the need for elevator scheduling. And a build-out target date means the shipment is timed to arrive after the floor, walls and finishes are done, because mobile shelving track is installed on a finished floor, not before it.
The practical lesson for any retailer opening a store: raise the stockroom storage system while the space is still on paper. It costs nothing to plan the room around a high-density layout at that stage, and it is far more expensive to solve an undersized stockroom after opening.
What the store gained
Static stockroom shelving vs. mobile shelving
| Static stockroom shelving | Mobile shelving (used here) | |
|---|---|---|
| Aisles | One permanent aisle per run | Several runs share one moving aisle |
| Storage in a small room | Lower | Substantially higher |
| Hanging garments | Usually a separate rolling rack | Hanger bars built into the system |
| Use of room height | Often stops at reachable height | Built to a 10 ft elevation here |
| Power required | No | No, manual handles |
| Best fit | Large back rooms with space to spare | Leased retail suites where floor area is scarce |
How a retail stockroom mobile shelving system gets specified
Start with the inventory mix, not the room. Count roughly how much of the stockroom is folded apparel, how much is boxed footwear and accessories, and how much has to hang. That split decides shelf depths, level spacing and how many sections get hanger bars instead of shelves.
Then measure the height you are allowed to use. Retail stockrooms often have more clear height than the shelving in them uses, but sprinkler heads, lighting, ductwork and the landlord’s rules all set a ceiling on how tall a system can be built. This project went to a 10 ft elevation because the room supported it.
Next, decide where the working aisle belongs. A mobile system trades permanent aisles for one aisle that moves, so it should open where staff actually enter the room and where a stock cart can stand while it is loaded.
Confirm the site logistics before ordering: dock or no dock, forklift or hand offload, ground floor or upper floor, and when the space will genuinely be finished. A retail suite usually means no dock and no forklift, and that has to be planned into the freight rather than discovered on delivery day.
Finally, keep the mechanism simple. For stockroom loads of soft goods and boxes, manual carriages are typically all that is needed, and they add nothing to maintain in a leased space.
Related pages: mobile shelving for retail stores, mobile shelving and boltless shelving for the shelving style used on these carriages.
Frequently asked questions
Can hanging garments be stored in a mobile shelving system?
How much extra storage does mobile shelving add in a small stockroom?
Is the system powered?
Does mobile shelving work in a leased retail suite?
What if the store has no loading dock or forklift?
When should a new store plan its stockroom shelving?
What kinds of items suit this system?
Does the shelving have to be steel-shelf style?
Opening a store or outgrowing the stockroom you have?
Send us the stockroom’s dimensions and a rough split of folded, boxed and hanging inventory, and we will lay out a mobile shelving system that fits the room you already leased.