
Sheriff Evidence Storage Mobile Shelving Case Study: Colorado Springs, Colorado
How the El Paso County Sheriff’s Office rebuilt an evidence storage room around high-density mobile shelving without cutting the floor.
Customer
El Paso County Sheriff’s Office
Location
2749 E. Las Vegas Street, Colorado Springs, CO 80906
Product
Aurora high-density mobile shelving system with twin ramp
Application
Evidence storage
About the project
The El Paso County Sheriff’s Office at 2749 E. Las Vegas Street in Colorado Springs, Colorado runs one of the larger county evidence operations in the state. Evidence rooms grow in one direction only. Items come in continuously, retention rules keep most of them for years, and the room they live in almost never gets bigger.
Material Handling USA supplied a high-density mobile shelving system for the agency’s evidence storage room, replacing the static shelving already in place. The project was scoped from a room drawing, quoted with freight and installation included, and installed by our crew on the ground floor with roughly six to eight weeks from order to install.
Project scope at a glance
The situation
A county evidence room has a storage problem that ordinary records rooms do not. The inventory is legally required to stay put, the items are all different shapes, and every one of them has to be individually retrievable on demand for court. Static shelving answers retrievability by giving every run of shelving its own permanent aisle, and in a fixed room that means most of the floor ends up being walkway.
That is the position this evidence room was in: shelving already installed, the room full, and no option to expand the building. Rebuilding the same floor area as a mobile system converts those permanent aisles into storage and leaves one moving aisle, which is the single biggest capacity gain available without construction.
What Material Handling USA supplied
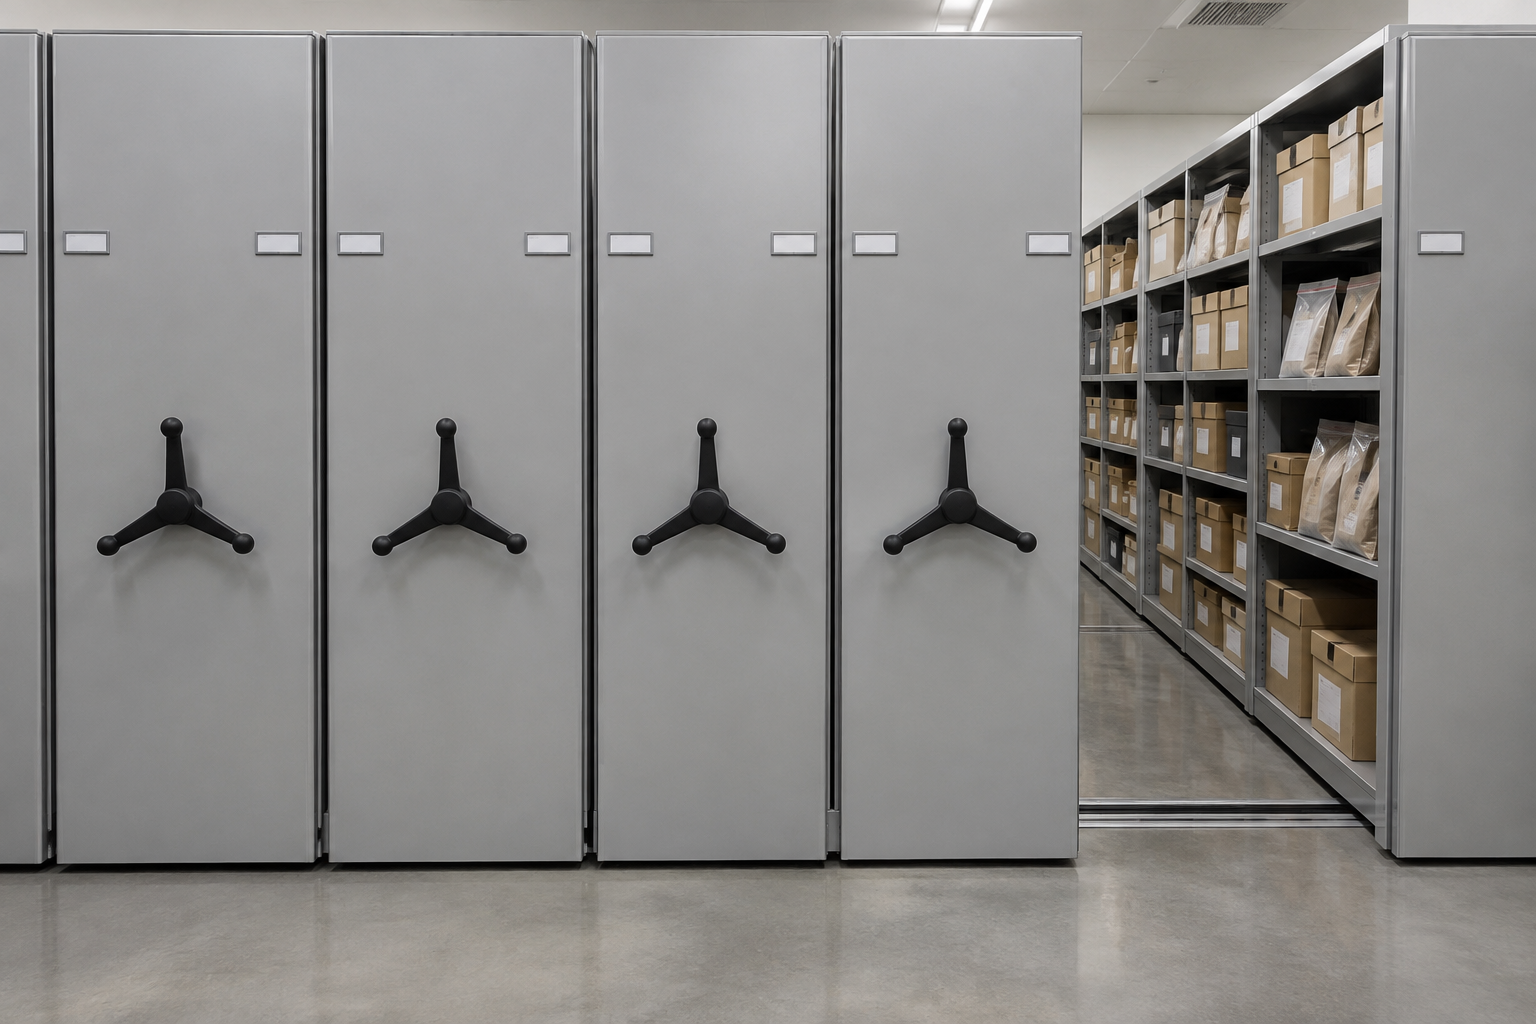
Material Handling USA supplied an Aurora high-density mobile shelving system built to match the room drawing prepared for the project. Shelving sections ride on carriages that run on floor rail, each moved by a mechanical three-spoke handwheel, with stationary runs kept against the walls where a moving carriage would gain nothing.
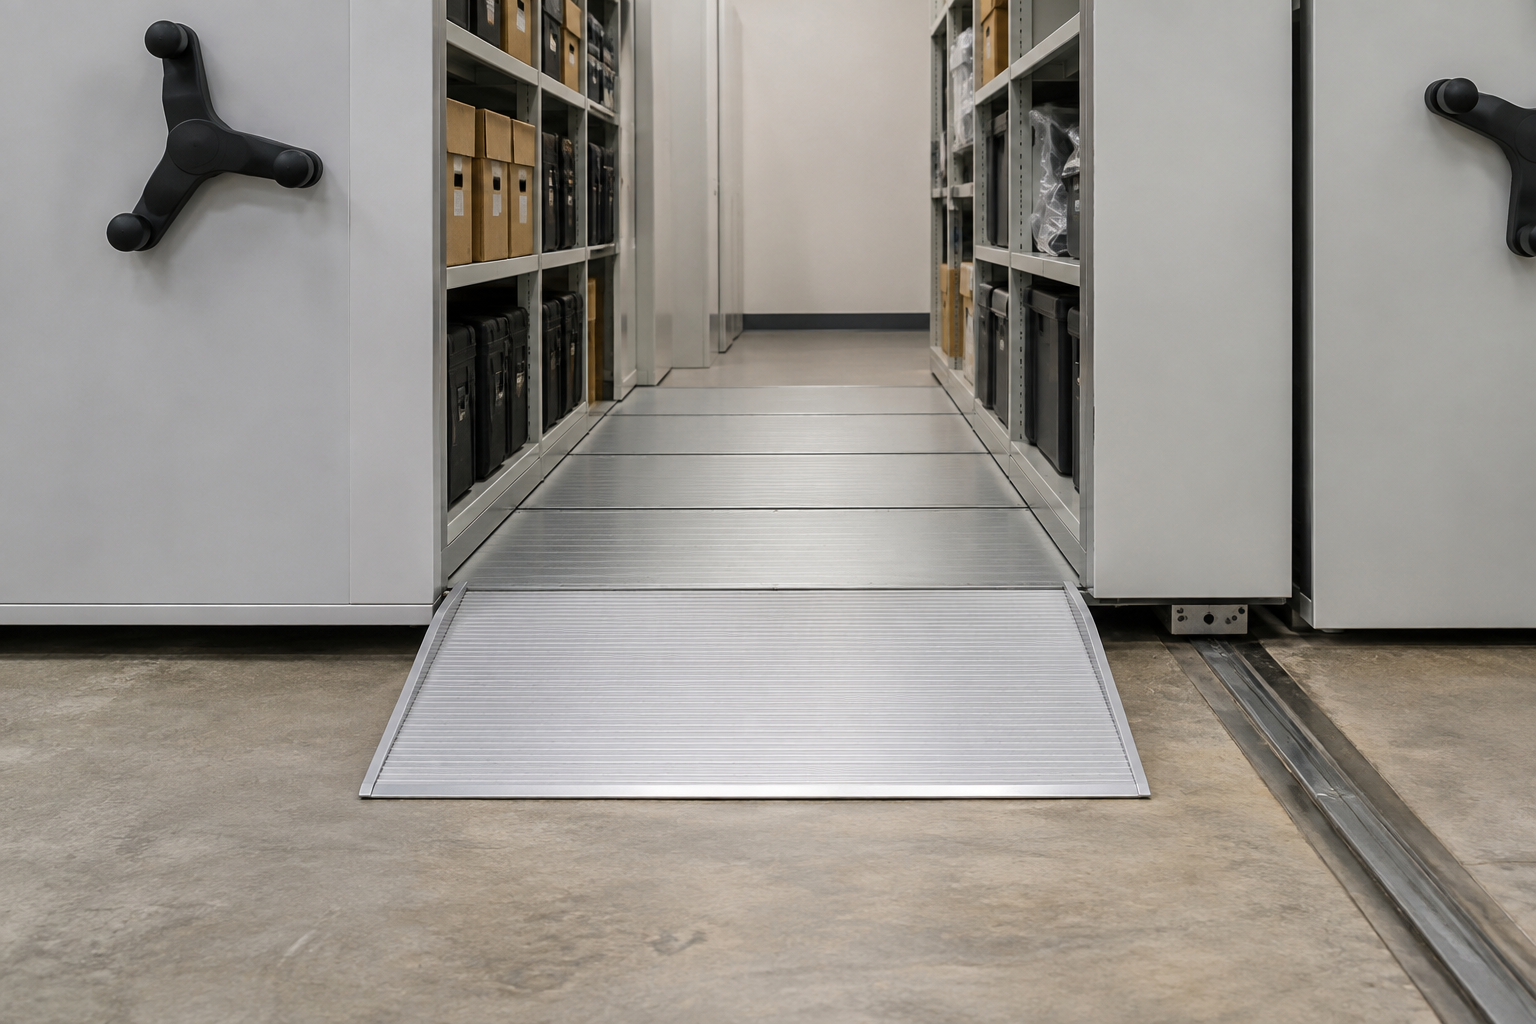
The system was quoted with a twin ramp so no sub-floor had to be built. A raised sub-floor is the traditional way to hide rail, but it means construction, a step change at the doorway and a longer schedule. A twin ramp sets the rail on the existing slab and brings staff and carts up to deck level on a shallow grade at the access side instead.
Freight, delivery and installation were included in the project. Delivery was arranged with a liftgate truck because the building has no dock and no forklift, and installation was scheduled against the agency’s own calendar for clearing the room.
System layout
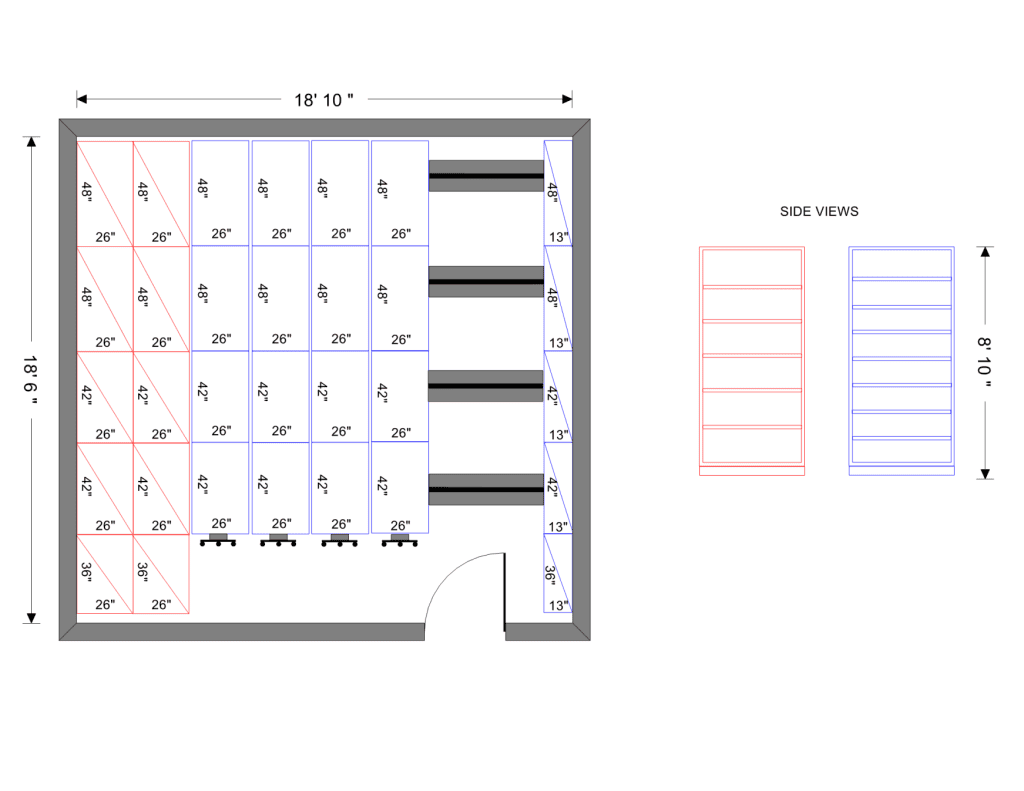
The layout drawing below is the plan the system was built from: the mobile carriage runs, the stationary runs held against the walls, the rail line on the floor, and the shelf heights called out level by level. Side views show how the shelf openings vary between the stationary and mobile sections.
Working the layout out on paper first is what prevents the two failures that hurt an evidence room: a carriage that cannot open far enough to reach the back of a shelf, and shelf openings that turn out too short for the bulkiest items once the room is loaded.
What the agency gained
Static shelving vs. mobile evidence shelving
| Static shelving | Mobile evidence shelving (used here) | |
|---|---|---|
| Aisles | One permanent aisle per run | Runs share one aisle that moves |
| Capacity in the same room | Lower | Substantially higher |
| Floor work | None | None when a twin ramp replaces a sub-floor |
| Access | Everything reachable at once | One aisle open at a time, opened in seconds |
| Adding capacity later | Needs more floor area | Add sections or a carriage within the same rail run |
| Best fit | Small rooms with spare floor | Agencies out of room and unable to expand the building |
How an evidence room gets specified
Evidence storage is specified differently from a file room, and the order of decisions matters. The first question is what the room actually holds. Packaged items, long items and bulk containers all want different shelf openings, which is why a room like this one gets several shelf heights rather than a single repeated setting. Getting that mix right at drawing stage is much cheaper than re-shelving later.
The second question is the floor. If the slab is sound and level, rail can go straight onto it with a ramp at the access side. If the room is being rebuilt anyway, a recessed sub-floor gives a flush finish. Agencies working in an occupied building usually take the ramp, as this one did.
The third is chain of custody and the daily workflow around it. Evidence staff work from case numbers, so the shelving has to be labeled and sequenced in a way that survives being compressed into one aisle. Mobile systems handle this well because the sequence never changes, but the labeling scheme should be settled before install, not after.
The fourth is the schedule. An evidence room cannot be emptied casually, so the install date is set by how fast staff can clear and re-shelve, not by the delivery truck. Planning the install against that internal timeline is the part most projects underestimate.
Related pages: mobile shelving, law enforcement storage solutions and evidence storage room design. See also the Unified Police Department evidence storage case study.
Frequently asked questions
Can mobile shelving be used in an evidence room?
How much more does an evidence room hold on mobile shelving?
Does the floor have to be modified?
Is the system mechanical or powered?
How are different sizes of evidence handled?
How long does a project like this take?
Can the room be expanded later?
Do you install in secure facilities?
Evidence room out of space?
Send us the room dimensions and the mix of items you store, and we will lay out a high-density mobile shelving system that fits the room you already have, including ramp options that avoid floor construction.