
Mobile Shelving for a Rural Health Clinic Records Room in South Dakota
A small clinic on the northern plains needed its records room to hold more paper without adding a room or cutting the floor. Here is what was supplied, why it was built that way, and what transfers to any rural clinic file room.
2025
Project completed
Western South Dakota
Remote clinic site
Mechanical assist
Drive selected
No floor cutting
Low profile surface track
The project
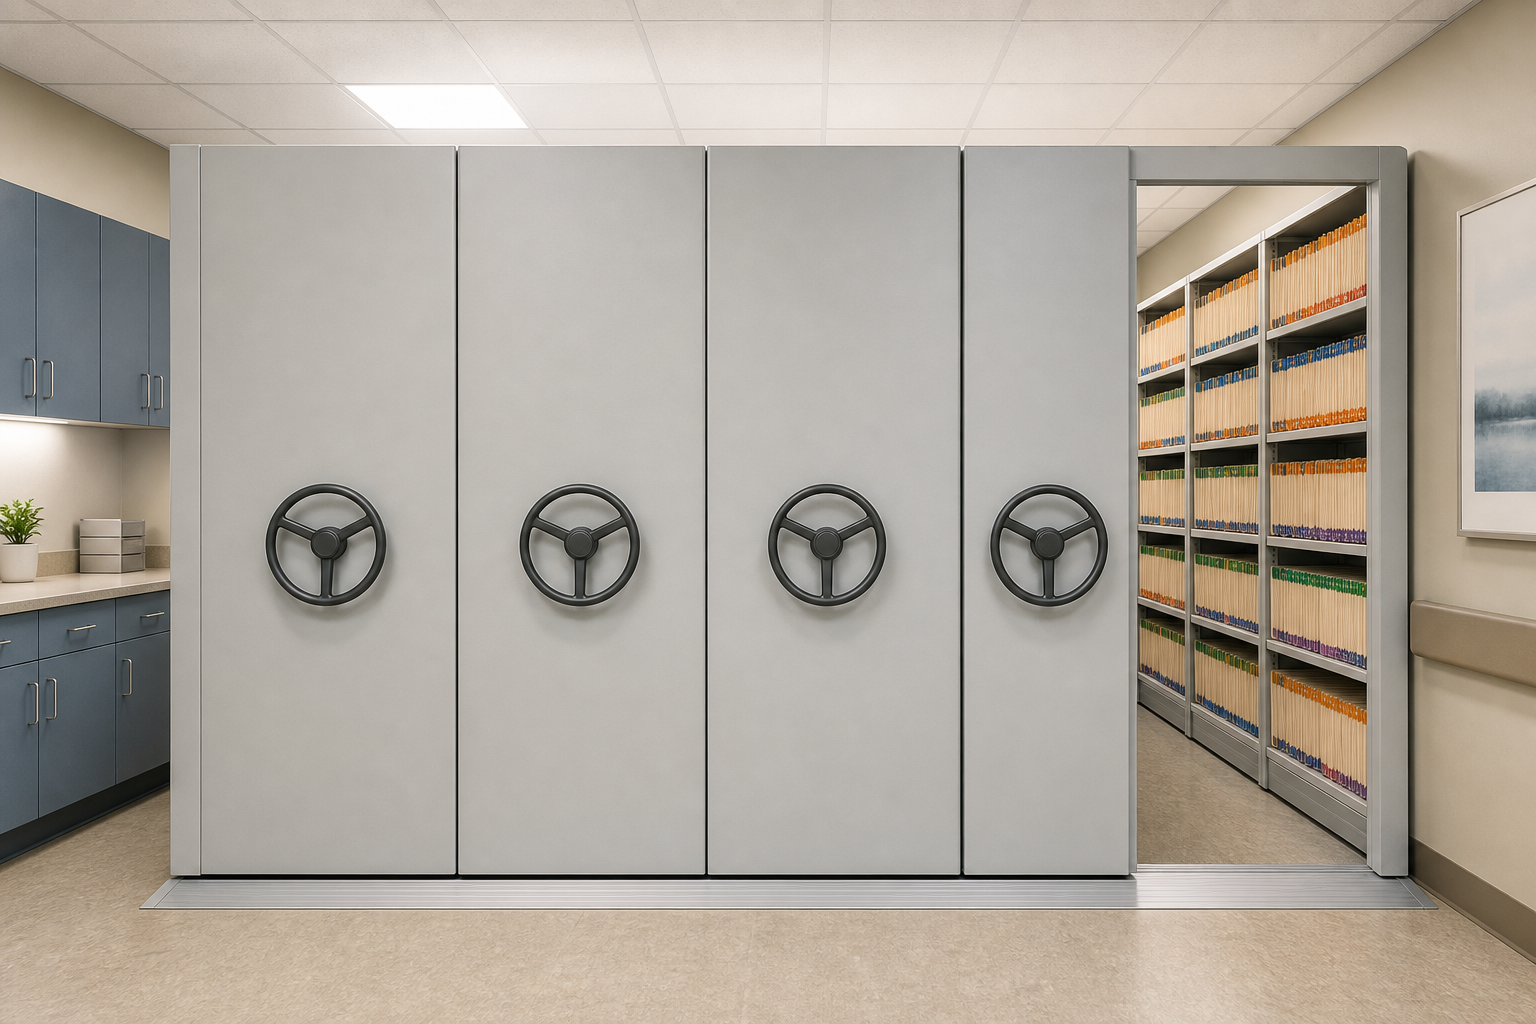
Material Handling USA supplied and installed a high-density mobile shelving system for the records room of a rural health clinic in western South Dakota. The clinic is a small outpatient facility serving a reservation community on the northern plains, hours from the nearest metro area, with primary care, dental, behavioral health and laboratory services under one roof. Because it is a federal tribal health facility, this page describes the project without naming the site.
The project came to us through Pigott, a workplace interiors dealer founded in 1942 with offices across Iowa and South Dakota. Pigott handled the client relationship and the wider interior scope. We engineered, supplied and installed the compact storage system, which is how a large share of our clinic and office file room work reaches us. The deal closed in 2025 and was one of several projects delivered with the same dealer partner.

Nothing about the products used here is exotic. What makes the project worth writing up is the set of constraints, because they are the same constraints most small clinics face: a records room that cannot grow, a building that has to stay open, a floor nobody wants to cut, and a location where getting a crew and a truck to the door is a real part of the cost.
The records problem in a small clinic
A clinic records room fills from both ends. Active charts grow because the clinic keeps seeing patients. Inactive charts stay because retention rules and continuity of care say they stay. Meanwhile the room itself is fixed, and in a small facility it is usually one of the least flexible spaces in the building, sitting behind the front desk with walls that carry other things.
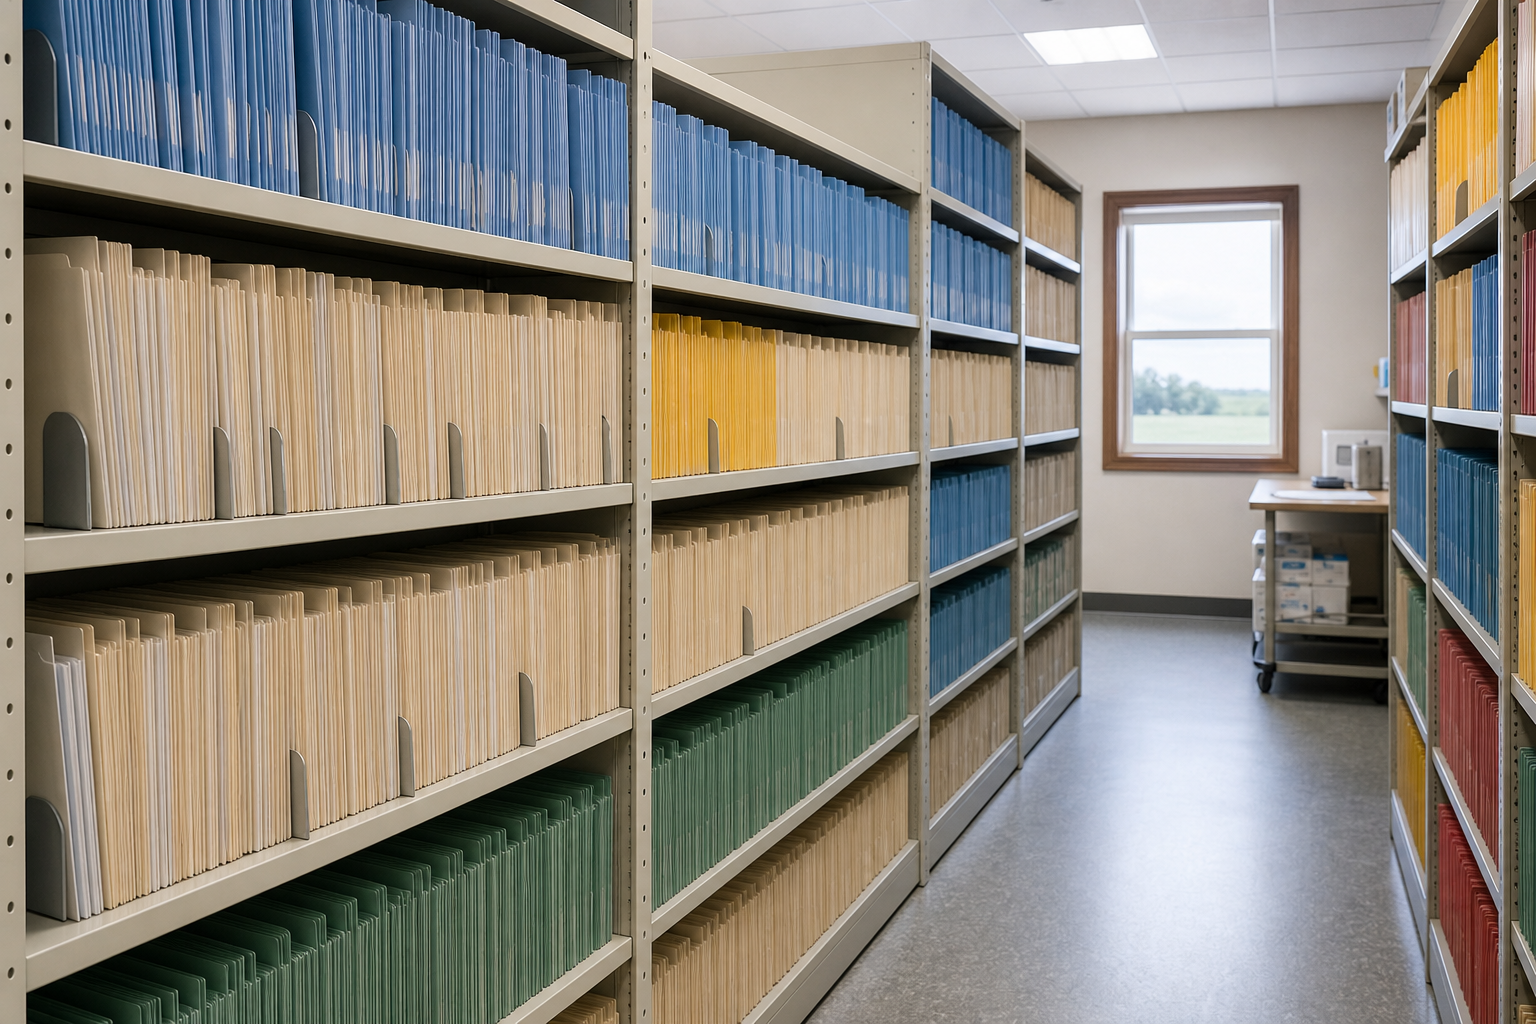
Static file shelving makes that worse than it needs to be. Every range of static shelving needs its own permanent aisle, so in a small room more than half the floor is walkway that stores nothing. Clinics respond by stacking boxes on top of shelving, filling a spare exam room, or pushing older charts into a storage trailer or an off-site vendor, and each of those choices costs staff time on every single retrieval.
The alternative is to stop paying for aisles that sit empty. A compact system puts the shelving ranges on carriages that roll on a track, so the group shares one aisle and the aisle is opened only where someone is working. In a records room that is close to full, that usually means the same floor holds roughly twice the files.
Before any of that is designed, the files have to be counted. The method we use is on the capacity and sizing page: measure linear file inches by size, decide what the growth allowance should be, then convert to shelves and carriages. Guessing at this stage produces a system that is either short in two years or paid for and half empty.
What was supplied
The system is a mechanical assist compact filing system built around letter-size paper, not a general purpose industrial system adapted to files. That distinction drives most of the specification.
| Element | What was specified | Why |
|---|---|---|
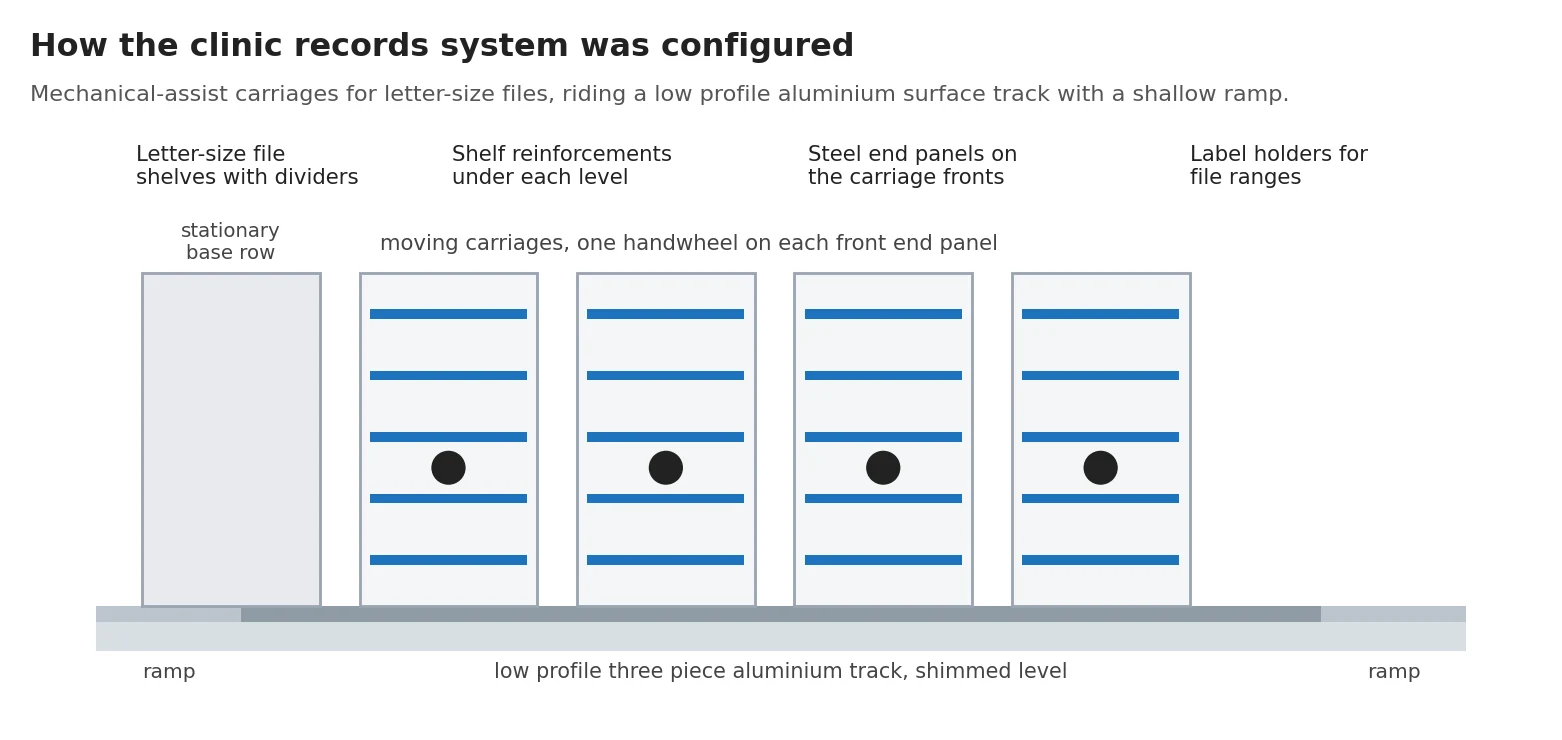
| Drive | Mechanical assist handwheel, one per carriage front | Paper files are light, the gear reduction lets one person move a loaded range, and nothing electrical is added to a clinical space |
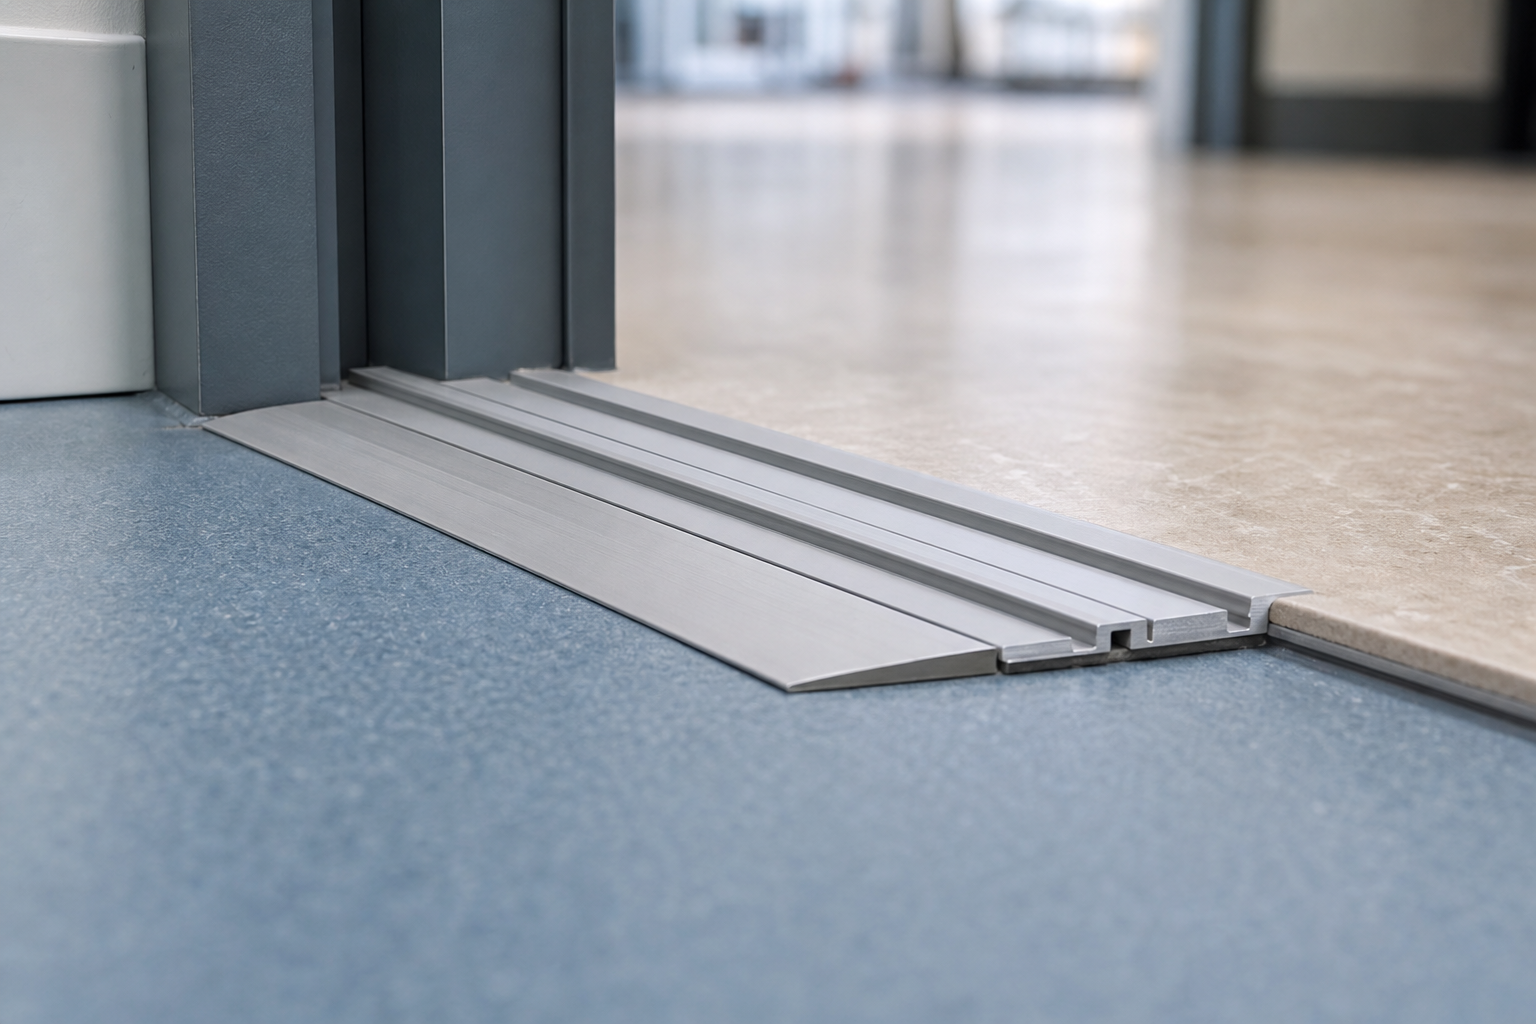
| Track | Low profile three piece aluminium surface track with ramp transitions | No saw cutting in an occupied building, and the system can be relocated later |
| Carriages | Compact carriages sized to the room, one stationary base row against the wall | The wall row never needs to move, so the moving carriages and the aisle budget go where they earn capacity |
| Shelving | Letter-size file shelving with slotted centre and back stops | Stops keep folders upright and stop them sliding through the back of the shelf when a range moves |
| Shelf support | Reinforcements under the shelf levels | Files are a dense, evenly distributed load and the shelf must not deflect over a long span |
| End panels | Steel end panels on the carriage fronts and the stationary base | A clean finished face in a patient-facing area, and the mounting surface for the handwheel |
| Finishing items | Label holders, shim material, anchors and hardware | Everything needed to level the track and label file ranges shipped with the system |
Two details are worth pulling out. The first is that every handwheel sits on a carriage front end panel and nowhere else. That is not styling. The drive belongs at the working face where an operator stands, and the sides and backs of a compact system stay clear so ranges can close tight against each other. The second is the shelf stops, which look like a trivial line item and are the difference between a file range that stays neat and one that spills folders into the next carriage the first time somebody moves it quickly.
Shelf depth and level spacing were set for letter-size folders rather than for maximum volume. Deeper or taller than the paper needs and you buy space you cannot fill neatly; shallower and folders overhang and catch. The reasoning is on the shelf depth and level spacing page, and the drive comparison is on the manual, mechanical assist and powered page.
Track, floor and the decision not to cut concrete
The single biggest planning question in a clinic retrofit is whether the rail is recessed into the floor or set on top of it. Both are correct engineering. They are very different construction projects.
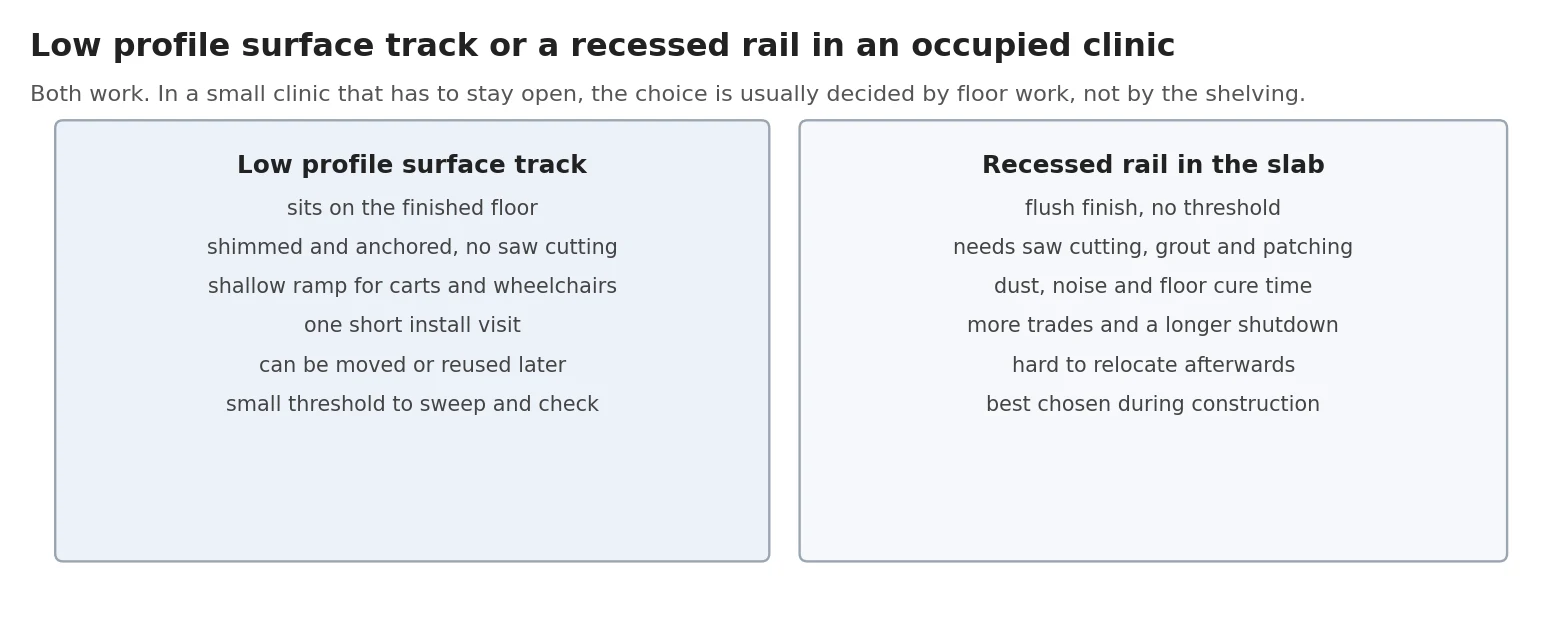
A recessed rail gives a flush floor with no threshold at all, and it is the right choice when the room is part of a construction or renovation package. It also means saw cutting the slab, grouting the rail in, patching and refinishing the floor, and living with the dust, noise and cure time that come with it. In a small clinic that is seeing patients, that is a shutdown rather than an installation.
The low profile surface track avoids all of it. It sits on the finished floor, is shimmed into a level plane, anchored, and finished with shallow ramps so carts and wheelchairs cross it without a lip. It is also reversible, which matters in a leased or grant-funded building where the room might be repurposed.
What the surface approach does demand is honest floor data. Manufacturers set a tight out-of-level allowance across the track run, and older institutional floors are frequently strong enough and rarely flat enough. That is why shim material shipped with the system rather than being treated as an afterthought. The full comparison is on the recessed versus surface mounted rail page, and load questions are covered on the floor load requirements page.
The measurement that saves the project
Check floor level along the intended track lines before the layout is approved, not after the system ships. It takes one person with a level and an hour, and it is the difference between a one visit installation and a second mobilization.
Remote site logistics
Most of what is written about compact shelving assumes a city project with a loading dock, a freight elevator and a supply house down the road. A rural clinic has none of that, and the planning has to change to match.
| Rural site constraint | How it was planned |
|---|---|
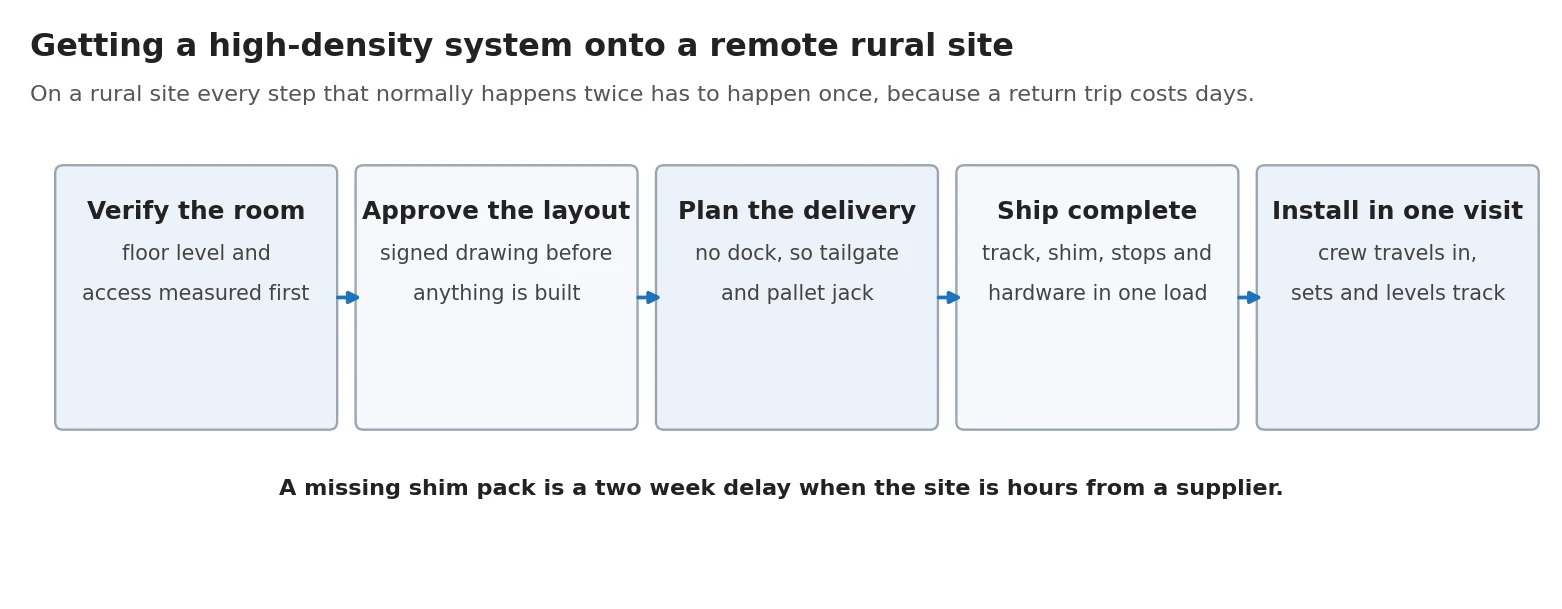
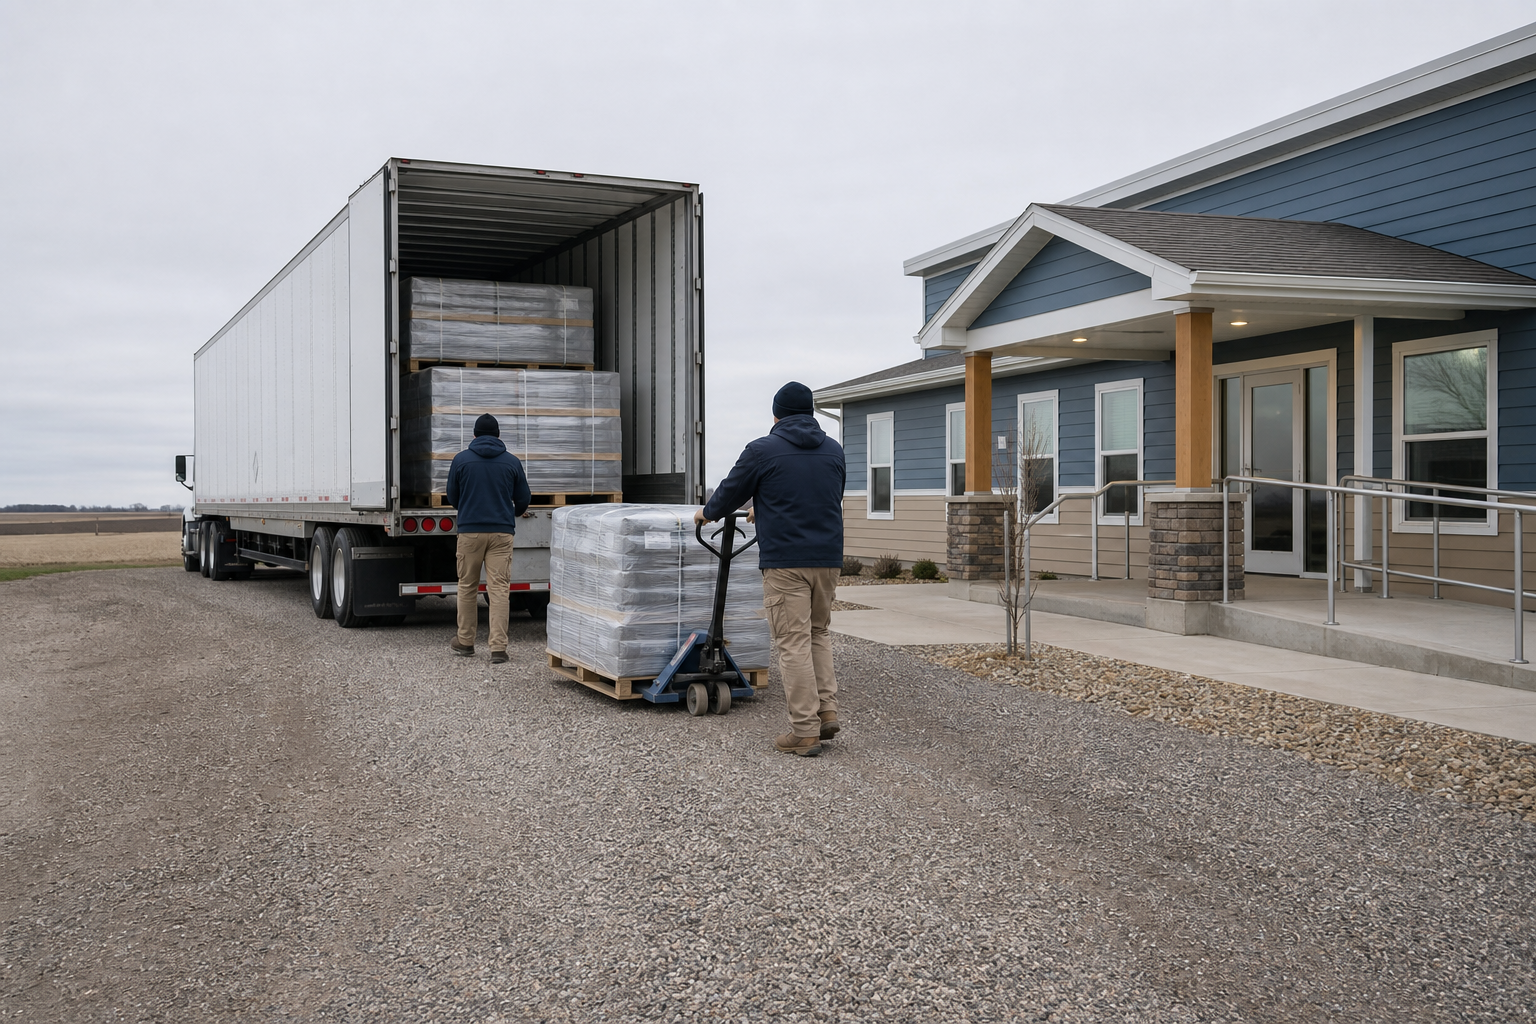
| No loading dock | Delivery planned for tailgate unloading with a pallet jack onto a gravel approach, with clinic staff told in advance what the truck needs and how long it will be there |
| Nothing available locally | Track, shim stock, stops, anchors, label holders and hardware shipped together. Anything forgotten cannot be bought nearby |
| Crew travel | One mobilization. The install crew arrives with the tools to set and level the track, build carriages and load the system in a single visit |
| No cheap field changes | The layout drawing is approved against measurements taken on site before fabrication |
| Freight is real money | On a remote lane freight and travel are a material share of a small project, which argues for sizing the system correctly once rather than expanding later |
| Weather and clinic hours | Road access, weather windows and patient schedules shape the install date more than lead time does |
None of this is unique to South Dakota. The same reasoning applies to a clinic in rural Idaho, a county health department in eastern Utah, a tribal facility in Arizona or a critical access hospital on the Nevada line. What changes is only how far a mistake sets the schedule back.
It is also why the dealer relationship matters. A workplace interiors dealer that already has the client, the floor plan and the rest of the interior scope can coordinate a single site visit for several trades. We supply the engineered storage piece and the installation crew, and the site sees one project instead of four.
The general sequence, including site readiness and what the crew needs on arrival, is on the installation process page. Retrofit conditions in an existing building are covered on the retrofit page.
Working in a clinic that stays open
An occupied healthcare building sets rules that a warehouse does not. The work sequence below is what we plan around, and it is worth writing into a specification rather than leaving to the day.
Stage the files before anything is moved
Files come off the existing shelving in labeled order and are staged in a space the clinic can close and secure. Records stay under clinic control throughout, and nobody outside the clinic needs to handle file contents.
Protect the route, not just the room
Floor protection and a clear path from the entrance to the records room. In a small clinic the install route passes patient areas, so timing and tidiness are part of the job.
Set and level the track first
The track is positioned, shimmed to a level plane and anchored before a single carriage is built. Everything downstream depends on that plane being right.
Build, load and check the movement
Carriages are assembled, shelving and stops are installed, then each range is moved empty and again loaded to confirm it rolls true and stops where it should.
Refile in sequence and fix the labeling
Files go back in order into a labeled scheme. This is the one moment when a clinic can purge what retention allows and correct location coding without extra handling.
Walk the system with the staff who use it
The people who pull charts learn the safety practices on day one: check the aisle before moving a range, one range at a time, keep the track clear.
Two ongoing habits keep a clinic system safe and quiet. Keep the track swept, because grit in the wheel path is the most common cause of a range that suddenly feels heavy. And service the system on a schedule rather than when something starts to bind, which is covered on the maintenance intervals page. Accessible aisle planning, including what a wheelchair needs in front of and inside the open aisle, is on the accessible aisle planning page. Location coding is on the labeling and location coding page.
Why rural clinics still store paper
It is fair to ask why a clinic in 2025 buys file shelving at all. The answer, in small and rural healthcare especially, is that electronic records changed what accumulates without ending it.
- Legacy charts inside a retention window that predate the electronic record system
- Signed consent, authorization and release paperwork that arrives on paper
- Records received from outside providers, hospitals and specialists in whatever format they send
- Radiology envelopes, dental film and other physical media
- Administrative, credentialing, grant and compliance files that are not patient records at all
- Anything a retention rule says keep and a scanning budget has not reached yet
Small facilities also lack the one resource a back-scanning project consumes most, which is staff hours. So the realistic goal is not a paperless clinic. It is a records room that holds the paper obligation in less floor space, with fast retrieval and a scheme that survives staff turnover.
That is the same conclusion larger organizations reach when they compare keeping records in the building against paying an off-site vendor per retrieval. The trade-off is worked through on the off-site versus on-site records storage page. For the wider product family, see mobile shelving for medical records and our mobile filing systems overview.
What transfers from this project
Every clinic is different. The reasoning that produced this specification is portable to any small facility with a full file room.
Count the files before you shop
Linear file inches by size, plus a growth allowance you can defend. Product selection is easy once the number is real.
Measure the floor level early
It decides whether a surface track works and how much shim to ship. It is the cheapest hour in the project.
Let the building choose the track
In an occupied clinic a low profile surface track usually beats a recessed rail, because the shelving is not the expensive part of cutting a floor.
Keep the drive simple
For letter-size paper a mechanical assist handwheel on each carriage front is enough, and there is nothing electrical to service in a clinical space.
Plan the records handling, not just the shelving
Staging, security, refiling sequence and a purge decision belong in the plan before the truck is booked.
Ship complete on a remote site
Every consumable travels with the system. A missing shim pack is a two week delay when the site is hours from a supplier.
If you are working through the same decision, the specification and submittal checklist lists what a complete quote should contain, and the mobile shelving hub covers the product family from drive types to floor requirements.
Get a free quote
Tell us what you are storing, the room size and your timeline. A project specialist will follow up with layout options and pricing. Prefer to talk? Call (800) 326-4403.
Frequently asked questions
Can mobile shelving go into a clinic that has to stay open?
How much extra capacity does a compact system actually add in a small file room?
Is a handwheel drive enough for clinic files, or is a powered system better?
What has to be true about the floor before a compact system is ordered?
Does a surface track create a trip hazard or an accessibility problem?
How do you handle patient records during an installation?
Why does a rural site change how the project is planned?
Do rural clinics still need paper file storage?
Shop File and Office Shelving Online
Stock shelving you can buy directly. Engineered compact filing systems like the one on this page are quoted to a drawing.
![Aurora Quik-Lok Shelving [ Adjustable, Easy-to-Assemble Office Shelving ] Starter Unit | 6 Openings | 64" Tall | 12" Letter Size](https://mh-usa.com/wp-content/uploads/2023/08/Aurora-Quik-Lok-Shelving-Adjustable-Easy-to-Assemble-Office-Shelving-Starter-Unit-6-Openings-64-Tall-12-Let-B07ND3X1D3.jpg)
![Aurora Quik-Lok Shelving [ Adjustable, Easy-to-Assemble Office Shelving ] Add-On Unit | 6 Openings | 64" Tall | 12" Letter Size](https://mh-usa.com/wp-content/uploads/2023/08/Aurora-Quik-Lok-Shelving-Adjustable-Easy-to-Assemble-Office-Shelving-Add-On-Unit-6-Openings-64-Tall-12-Lett-B07ND57Q7V.jpg)
Planning a Clinic or Office Records Room Project?
Material Handling USA designs, supplies and installs high-density mobile shelving and compact filing systems for clinics, county offices and dealer partners nationwide. Call 800-326-4403 to talk through your room, your floor and your file count.