
Healthcare High-Density Shelving for Supply Storage
Healthcare high-density shelving can organize supplies within a smaller storage footprint by changing how shelves and access aisles are arranged. Its usefulness depends on the supplies, staff access, cleaning procedures and replenishment workflow. Capacity is valuable only when people can retrieve the right items without compromising the facility's approved handling requirements.
Material Handling USA helps facilities evaluate fixed shelving, track systems, cabinets and carts as parts of a coordinated storage plan. Clinical, sterile-processing and infection-prevention decisions remain with the responsible healthcare team and the applicable product instructions.

Identify the supplies and their storage requirements

Begin with the contents of the room. Separate general consumables, packaged clinical supplies, sterile items, equipment and other categories used by the facility. These groups may need different storage conditions and access controls even when they currently occupy the same area.
Record package dimensions, weights, quantities and handling restrictions. Include the maximum quantity expected after replenishment, not only the stock present during a quiet period. Packaging can change, so identify items whose current carton or tray dimensions need confirmation before equipment is selected.
Distinguish the stored unit from the issue unit
A carton, inner package and individual item may have different roles in the supply process. Define which unit is stored at each location and which is issued to the department. This helps establish bin sizes, labeling and stock counts without relying on an ambiguous quantity.
For sterile supplies, storage planning must support the facility's approved procedures and manufacturer instructions. The CDC's storage guidance identifies packaging condition, handling and environmental events as important factors. Shelving does not sterilize contents or remove the need to protect packaging and review unsuitable storage conditions.
Have the responsible healthcare team identify requirements for separation, enclosure, cleaning access and environmental control. Translate those decisions into the equipment brief. Avoid selecting a shelf surface first and then asking staff to adapt their procedures around it.
Mark special categories for separate review. Pharmaceuticals, hazardous materials and temperature-sensitive goods may require equipment and controls outside an ordinary supply-shelving project. A general storage layout should not imply that it resolves those requirements.
Compare fixed, mobile and track shelving

Fixed shelving keeps its aisles available continuously. Mobile or track arrangements can consolidate aisle space by moving storage units, which may increase the amount of inventory that fits within the room. The tradeoff is a changed access pattern that needs to suit the staff and tasks.
Observe how many people need supplies at the same time. Include replenishment staff, clinical users and anyone moving carts through the area. If several tasks converge on one section, a single shared aisle may create waiting even when the total storage capacity is sufficient.
Compare systems on the same inventory
| Arrangement | Useful characteristic | Question to resolve |
|---|---|---|
| Fixed shelving | Continuous aisle access | Does the room hold the required stock? |
| Overhead-track shelving | Movable units guided above | Are overhead conditions and access suitable? |
| Floor-track shelving | Movable units guided at floor level | How do floor interfaces affect work? |
| Enclosed cabinets | Defined enclosure and access | Does the interior suit the supplies? |
Metro offers Top-Track and qwikTRAK product families within its Explore MH-USA shelving solutions. Review the exact configuration, finish, loading and installation information with the supplier. Do not apply a general percentage capacity increase to every room or assume all versions have identical conditions.
Request a layout using the same inventory assumptions for each option. Show usable positions, working aisles and any space needed for receiving or cart staging. This makes it possible to compare practical capacity rather than simply counting shelf levels.
Consider how the room will function when one unit or aisle is unavailable for service. A useful proposal explains the operating arrangement and support requirements, not only the maximum number of shelves that fit on a drawing.
Select surfaces and accessories with the care team
Surface
Confirm material and cleaning compatibility.
Support
Match shelves and bins to the package.
Claims
Keep product features within their documented scope.
Shelf construction and finish should match the approved storage and cleaning requirements. Ask for compatibility information for the exact product and the facility's cleaning methods. A material described as corrosion-resistant is not automatically suitable for every chemical or exposure condition.
Review the stored package against the supporting surface. Small items may need a suitable bin or approved liner, while trays and cartons need adequate support. Accessories should fit the selected system and preserve the clear opening needed for handling.
Keep product claims specific
An antimicrobial product feature, when documented, has a defined scope. It should not be presented as sterilizing supplies, preventing healthcare-associated infections or replacing cleaning procedures. Ask the manufacturer for the precise claim and have the responsible team evaluate its relevance.
Plan dividers, bins, labels and shelf stops around the issue workflow. Confirm that staff can identify a location without moving packages and can remove the intended unit without damaging adjacent packaging. A visually tidy arrangement may still require excessive handling if bins are too deep or tightly packed.
Review each shelf rating and the total system rating for the proposed configuration. Include carts or mobile units in their intended operating condition. Capacity information from a fixed shelf should not be transferred to a wheeled or track arrangement without confirmation.
Where enclosed collection storage is being compared for nonclinical archives, the museum cabinet guide explains enclosure and interior-planning questions. Healthcare supplies require their own approved criteria; similar cabinet appearances do not establish equivalent suitability.
Design replenishment and picking as separate tasks

Map the supply journey from receipt to the point of use. Identify where incoming goods are checked, where outer packaging is handled under facility policy and where stock becomes available for issue. The storage layout should reflect those stages instead of using every open space as temporary receiving.
Observe replenishment during the busiest part of the day. A cart parked in an access aisle can prevent normal retrieval even when shelf capacity is adequate. Show the cart footprint and the space staff need to transfer supplies into their assigned locations.
Make the location system easy to maintain
Use consistent room, bay, shelf and bin identifiers. Connect those locations to the facility's inventory process and clearly state the issue unit. Decide who updates labels when an item changes and how a substitute is reviewed before it occupies an existing location.
Stock rotation should follow the facility's approved requirements and product information. Give staff room to see relevant dates and identify the correct stock without repeatedly removing neighboring packages. Equipment can support this task, but it does not guarantee correct rotation on its own.
Plan an exception location for supplies awaiting review. Damaged packaging, an uncertain identity or a quantity discrepancy should have a documented route. Keep those goods distinguishable from material available for normal use until authorized staff determine their status.
The stockroom solutions guide offers broader receiving and replenishment questions. Adapt them to the healthcare setting with the supply-chain and clinical teams so operational convenience remains consistent with approved handling procedures.
Review access, cleaning and building interfaces
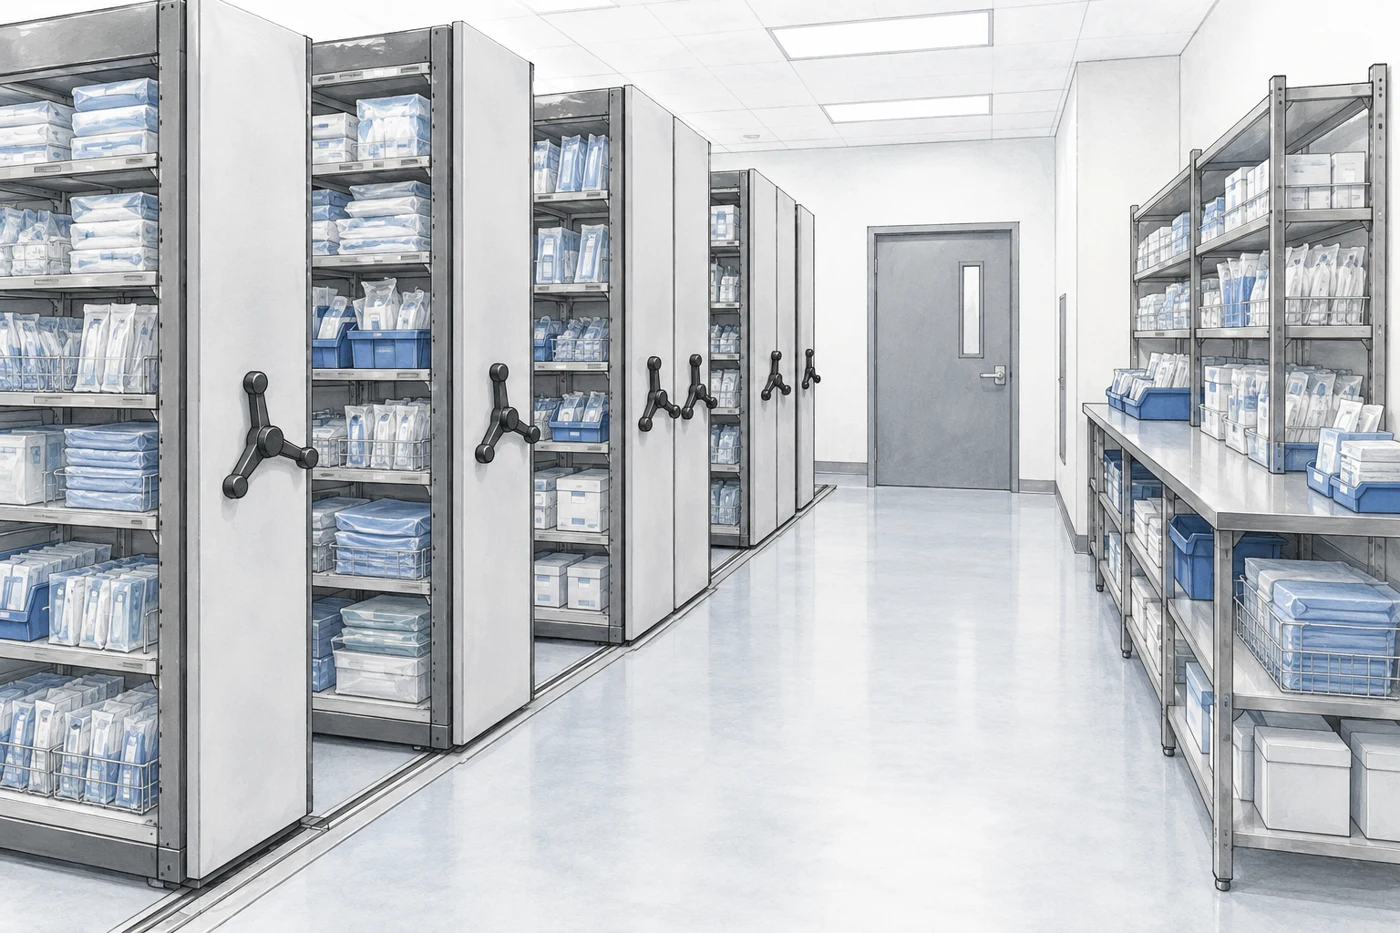
A dense layout still needs usable routes for staff, carts, cleaning and maintenance. Include the movement needed to open an aisle, turn a cart and retrieve the largest intended package. Do not count space as available storage if it is needed for one of those tasks.
Review floor conditions and the proposed system's interfaces with the building. Track position, transitions, overhead obstructions and services can influence installation and use. The responsible project team should review loads, attachments and applicable building requirements for the actual site.
Make cleaning access visible on the plan
Identify how staff will reach floors and equipment surfaces using the approved cleaning procedure. Avoid inaccessible pockets that require unplanned movement of loaded units. Confirm which components can be removed or adjusted and whether doing so requires unloading or service assistance.
Define how cleaning is coordinated with supply access. If a section is temporarily unavailable, staff need a clear arrangement for retrieving necessary supplies without improvising storage elsewhere. The operating plan should account for routine interruptions as well as ordinary picking.
For mobile systems, review the specified controls, aisle protection and operating instructions. Staff must understand how to check the access area and use the system as designed. Do not assume a photograph reveals the safety features or operating behavior of the quoted assembly.
Coordinate adjacent work areas as well. The laboratory specifications guide addresses furniture and service interfaces where the storage project connects with laboratory benches or casework. The laboratory furniture guide compares benches and casework when the adjacent work area also needs equipment. Keep each area's requirements explicit in the shared project documents.
Compare proposals and plan a controlled transition
Phase
Maintain identified temporary supply locations.
Coordinate
Plan installation through the facility process.
Accept
Test retrieval with representative packages and carts.
A complete proposal identifies equipment, dimensions, finish, accessories, ratings and installation requirements. It should also state the inventory and workflow assumptions used for the layout. Compare alternatives using the same supply profile and access requirements.
Clarify the full scope: freight, unloading, assembly, specified attachments, floor work, removal of existing equipment and labeling. State who moves supplies and who decides when the completed area is ready for use. Equipment installation and approval of a clinical storage process are separate responsibilities.
Preserve supply availability during the move
Plan temporary locations and update records for each phase. Identify supplies that must remain accessible and how staff will find them. Temporary arrangements need the same clarity of identification and status as the final room, even when they will be used only briefly.
Coordinate disruptive work with facilities and the responsible healthcare teams. Delivery routes, dust control, cleaning and room readiness should be addressed through the facility's approved project process. Avoid treating storage installation as an isolated furniture delivery in an operating care environment.
At acceptance, test representative packages and carts. Verify clear openings, labels, movement controls and the ability to retrieve supplies using the intended method. Confirm that shelves and accessories match the approved schedule and that required documentation is available.
Record unresolved issues and any restriction on use. The handover should make it clear which checks are complete, who owns remaining actions and when the healthcare team can release the space for its intended function.
Maintain the arrangement as supply needs change
Update
Review packaging and demand changes.
Train
Explain locations, operation and exceptions.
Review
Involve supply-chain, facilities and care teams.
Changes in products, packaging and departmental demand can affect the storage plan. Review new items before assigning them to existing locations. A different package may fit the shelf but obscure labels, increase load or require a changed handling method.
Keep the approved layout, load information and product identifiers accessible. Staff need a way to request changes and report damaged components or difficult access. A maintained record helps distinguish a routine adjustment from a change requiring supplier or facilities review.
Use operating evidence to guide improvements
Review recurring stock discrepancies, blocked aisles, damaged packaging and unprocessed exceptions using the facility's established reporting process. Look for the underlying task that is difficult to perform. Additional shelves may not resolve a replenishment schedule or identification problem.
Train new staff in the room's location system, equipment operation and exception procedures. Include the specific mobile or track system instructions where applicable. Familiarity with another storage system should not substitute for understanding the installed arrangement.
Review the room jointly with supply-chain, facilities and the relevant clinical or infection-prevention representatives. Each team can identify a different constraint, and the combined review helps keep capacity, access and care requirements aligned.
To begin a healthcare storage project, send Material Handling USA a measured room plan, photographs, representative package sizes and weights, quantities and access patterns. Include the facility's approved material, cleaning and storage requirements so the proposed equipment can be evaluated against the real application.
Healthcare storage is one of many high-density applications. Compare system types, drive options, safety features and project examples on our main mobile shelving page.
Design & price it online: Metro High-Density Shelving Configurator
Configure Top-Track and qwikTRAK high-density shelving banks in our free Metro High-Density Shelving configurator — build the layout, see a full bill of materials and save or send the quote in minutes. Need a different Metro product? Browse all 17 tools in the Metro configurator hub.
Frequently asked questions
Does high-density shelving keep supplies sterile?
Shelving does not sterilize supplies. Storage must support the facility's approved procedures, packaging requirements and manufacturer instructions, with review by the responsible healthcare team.
Is mobile shelving suitable for every supply room?
No. Compare access frequency, simultaneous users, carts, loads and cleaning requirements. A shared operating aisle may not suit every workflow.
How much additional capacity can a system provide?
That depends on the room, inventory, shelf arrangement and required access. Use a measured layout and representative supplies rather than applying a universal percentage increase.
Are antimicrobial shelves a replacement for cleaning?
No. Any documented product feature has a specific scope and does not replace the facility's approved cleaning or infection-prevention procedures.
What should happen to damaged packages?
Follow the facility's approved review and disposition process. Provide a clearly identified location and status so unreviewed goods are not confused with supplies available for use.
What information helps start a quotation?
Provide room dimensions, supply sizes and weights, quantities, access patterns, carts and the facility's approved material, cleaning and storage requirements.
Balance usable capacity with approved supply handling
Share your application details, photographs and requirements with Material Handling USA to start a focused project discussion.