
Law Firm File Room Mobile Shelving Case Study: Salt Lake City, Utah
How a downtown Salt Lake City law firm replaced the aging mobile shelving in its high-rise file room with a new electric high-density system, installed over a single weekend without interrupting the practice.

Customer
A large law firm in downtown Salt Lake City, Utah
Location
Salt Lake City, Utah (high-rise office tower)
Product
Electric high-density mobile shelving
Application
Law firm file room
About the project
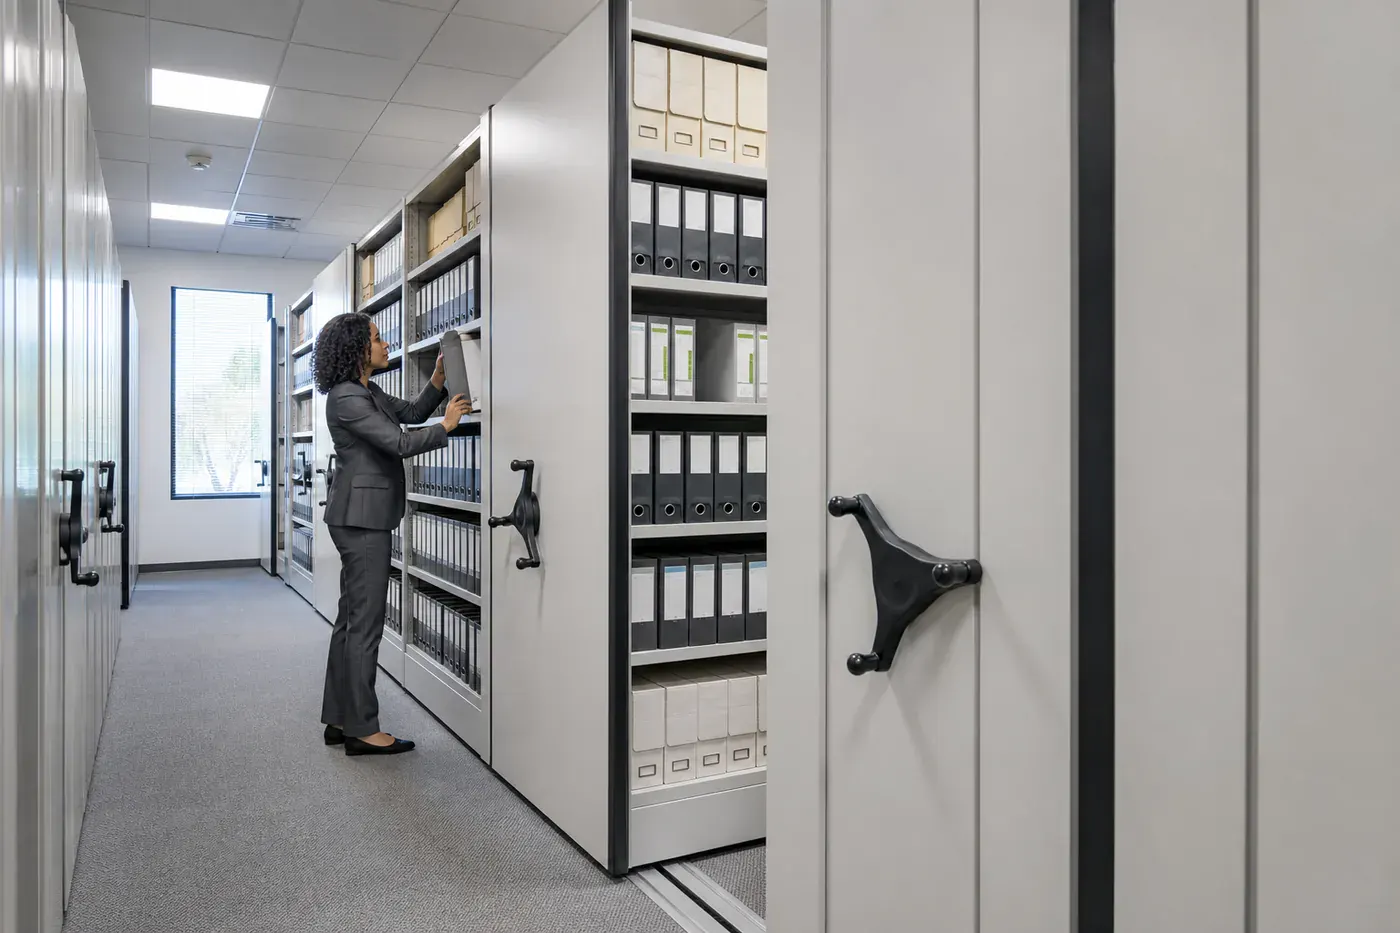
This project supplied a new electric high-density mobile shelving system for the central file room of a large law firm in downtown Salt Lake City. The file room sits on an upper floor of a downtown office tower, and the firm was already using mobile shelving there. The system had reached the end of its service life, and the firm wanted a replacement that fit the same room and held more.
Material Handling USA supplied and installed the replacement mobile shelving system, took out the existing system, and did the whole changeover outside business hours. The order closed in January 2018 and the install ran on a weekend that spring, coordinated with the firm’s office services group and the building’s property management.
The situation
Law firms generate paper that has to stay retrievable for years: case files, closings, corporate records, contracts, exhibits and archived matters. Even a firm with a mature document management system keeps a working paper file room, because clients, courts and regulators still produce and require originals.
Two things made this a replacement project rather than an expansion project. First, the room could not get any bigger. It is an interior room on a leased floor of a downtown tower, boxed in by structure and by offices the firm is not going to give up. Second, the existing mobile shelving was old. Carriages that no longer track cleanly, drives that need force to move, and shelving that has been reconfigured a dozen times all cost staff time every single day.
So the question was not whether to use high-density storage; the firm had already accepted that. The question was how to swap a live, fully loaded file room for a better one without closing the file room and without disturbing the floors of attorneys working around it.
What Material Handling USA supplied
We supplied a new electric high-density mobile shelving system laid out to the existing file room footprint, with the shelving configured for legal and letter filing rather than for boxes. The scope covered the system itself, freight and inside delivery to an upper floor, removal and disposal of the shelving that was already in the room, and installation by our own crew.
Electric drive was the right call for this room. In a busy law firm file room the same ranges get opened and closed dozens of times a day by many different people. A powered system opens an aisle at the push of a button, which keeps daily retrieval fast for everyone regardless of how heavily loaded the ranges are, and it removes the physical effort that makes staff avoid the back of a long run.
The layout ran the ranges along the length of the room so a single moving aisle serves the whole system, which is what converts the old fixed walkways into usable filing inches.
Project scope at a glance
Working in an occupied high-rise
A file room on an upper floor of a downtown tower changes almost every practical detail of a mobile shelving project. Nothing arrives on a warehouse dock 30 feet from the room. Material comes in through a shared loading dock, goes up a freight elevator on a reserved window, and travels a finished corridor to the room.
Access control matters just as much. The floor is secured, so installers need building access and floor access arranged in advance, plus a named onsite contact who can be reached during the work. Because this was a weekend install, all of that had to be set up before the building went into weekend mode.
We plan these jobs backwards from the elevator and the door. Component sizes, delivery sequence and staging space are all set by what the building will physically allow, which is why the site survey questions on a high-rise install are so specific about docks, elevators, corridor widths and available hours.
The weekend changeover
The sequence was straightforward but tightly ordered, and every step depended on the one before it. The firm cleared and staged the contents of the old system. Our crew started Friday evening, stripped and removed the existing mobile shelving, then set rail, carriages, shelving and drive components for the new system through the weekend so the room could be loaded and back in service for Monday.
The install could not begin until the old system was out, which is the single most common scheduling trap in a replacement project. Teardown of a loaded file room is not a two-hour job, and the new rail cannot be laid where the old one still is. Building the removal into the same crew’s scope kept the handoff from becoming a week of downtime between two vendors.
One site-specific constraint drove the layout work as well: there were marked no-drill zones on the floor slab that the crew had to stay clear of when anchoring. Constraints like that are exactly why anchoring and rail layout get confirmed against the room before fabrication, not after delivery.
What the firm gained
More filing in the same room. A modern system with shelf openings matched to the firm’s file sizes recovers inches that an aging, repeatedly reconfigured system wastes.
Faster daily retrieval. Powered aisles remove the effort of moving loaded ranges by hand, which is what makes staff work around a file room instead of through it.
No business-hours disruption. The practice never lost a working day to the changeover, which for a firm billing by the hour is the part of the project that pays for itself.
Planning a legal file room on mobile shelving
| Decision | What drives it | This project |
|---|---|---|
| Drive type | How many retrievals per day, how many different users, how long the runs are | Electric, for a busy central file room with many users |
| Shelf configuration | Whether the room holds letter and legal files, boxes, or a mix | Filing configuration rather than box storage |
| Rail and floor | Whether a sub-floor is possible, and where the slab can be anchored | Surface rail with marked no-drill zones respected |
| Delivery route | Dock access, freight elevator, corridor width, available hours | Dock and freight elevator on a reserved weekend window |
| Existing system | Whether the old shelving is removed, reused or resold | Removed and disposed of as part of our scope |
| Schedule | Whether the room can be down during business hours | Friday evening through the weekend, back in service Monday |
Law firm and professional office filing systems in Utah
Material Handling USA is based in Salt Lake City and supplies mobile shelving and filing systems to law firms, title companies, accounting firms, banks, government offices and healthcare organizations across Utah and the Mountain West. Downtown Salt Lake City projects like this one are common for us, and the high-rise logistics are routine rather than exceptional.
Professional offices tend to arrive at high-density filing for the same reason this firm did: the records keep accumulating, the lease does not grow, and off-site storage adds retrieval delay to files people need the same day.
If you are planning something similar, see our archive shelving for law firms page, our Salt Lake City mobile shelving page, and how the installation process works. For a related project in a different industry, read the office file room case study in Midland, Texas.
Call (801) 328-8788 to plan a file room for a Utah law firm or professional office.
Frequently asked questions
Can mobile shelving be installed in a leased high-rise office floor?
Should a law firm file room use electric or mechanical mobile shelving?
Can an old mobile shelving system be replaced without closing the file room for a week?
Who removes the old mobile shelving?
Does a file room need a sub-floor for mobile shelving?
How long does a law firm file room project take?
Replacing or planning a law firm file room?
Send us the room footprint and what you file, and we will lay out a high-density system that fits the space, including removal of the system you already have and an out-of-hours install schedule. Utah and nationwide delivery and installation.