
Mobile Shelving for Library Book Stacks
How compact, track-mounted ranges change a library stack room — capacity maths, shelf depths, browsing behaviour, floor loads and the questions to settle before a single range is ordered.
8 / 10 / 12 in.
Nominal shelf depths library stacks are built from
~1 in.
Difference between nominal and actual shelf depth
36 in.
Clear accessible aisle width under the 2010 ADA Standards
150 psf
IBC minimum live load for static library stack rooms
The stack room always fills before the building does
Almost every library storage project starts the same way. The collection has outgrown the shelving, the building cannot grow, and weeding or off-site storage will only buy a few years. At that point the question stops being “how many more sections can we buy” and becomes “how much of this room is aisle, and how much of it is collection?”
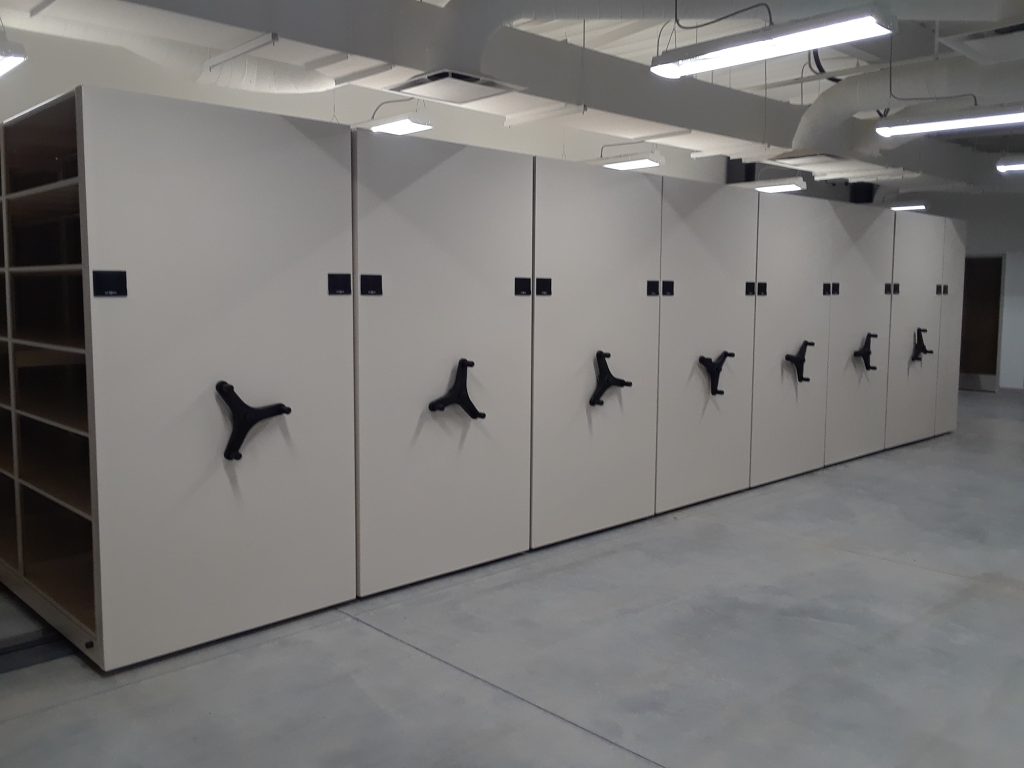
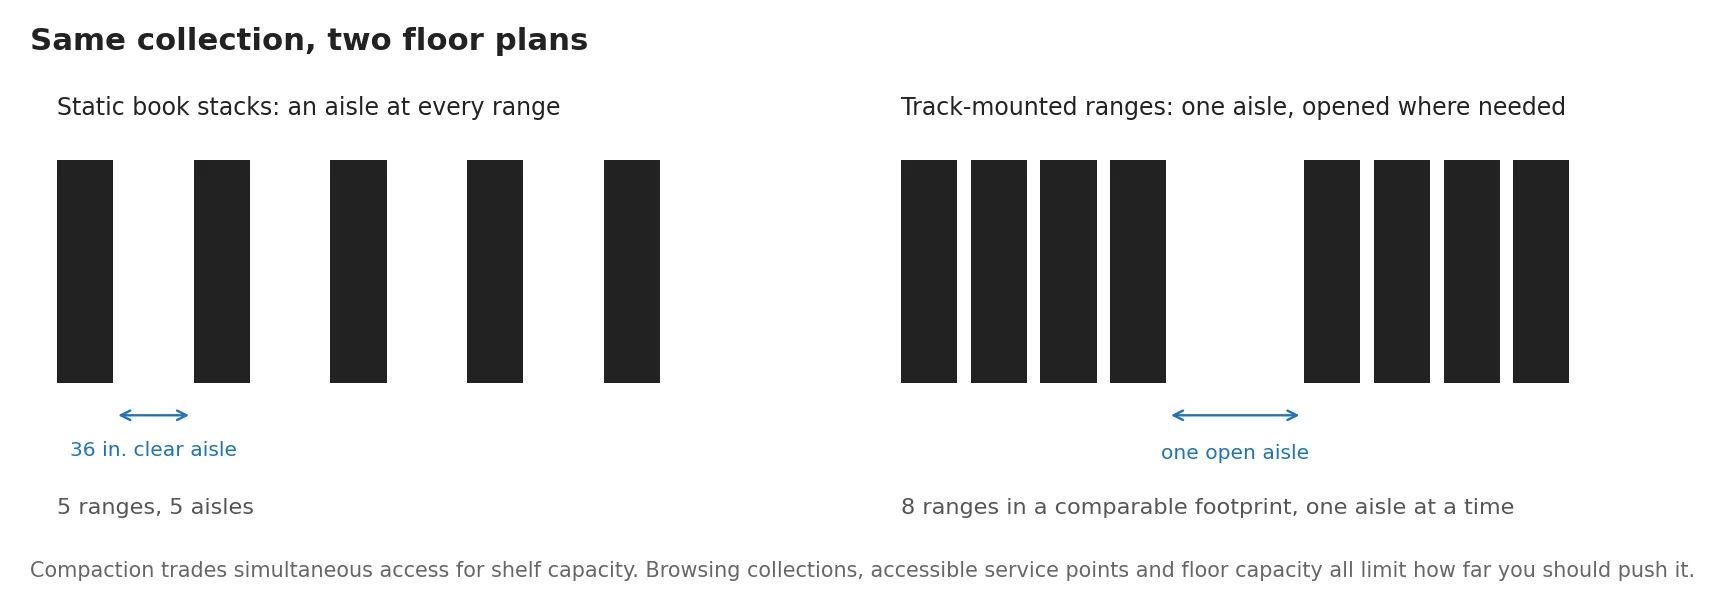
In a conventional stack room the answer is uncomfortable: an aisle sits beside every single range, whether anyone is standing in it or not. High-density mobile shelving removes the permanent aisles, mounts the ranges on carriages that run on floor rails, and lets staff or patrons open an aisle only where they are working. The collection stays browsable, on the same style of steel bracket shelving libraries already use, in a substantially smaller footprint.
This page is about that decision in a library context specifically — book stacks, bound periodicals, media and oversize material — rather than the records-carton world that most compact storage literature is written for. If your collections are archival rather than circulating, the companion page on museum and archival collections storage covers preservation-driven requirements in more depth. The shelving that rides on those carriages is a separate choice again — our comparison of cantilever bracket shelving and four-post case-type shelving on mobile carriages covers how the two constructions differ and how each mounts to a carriage.
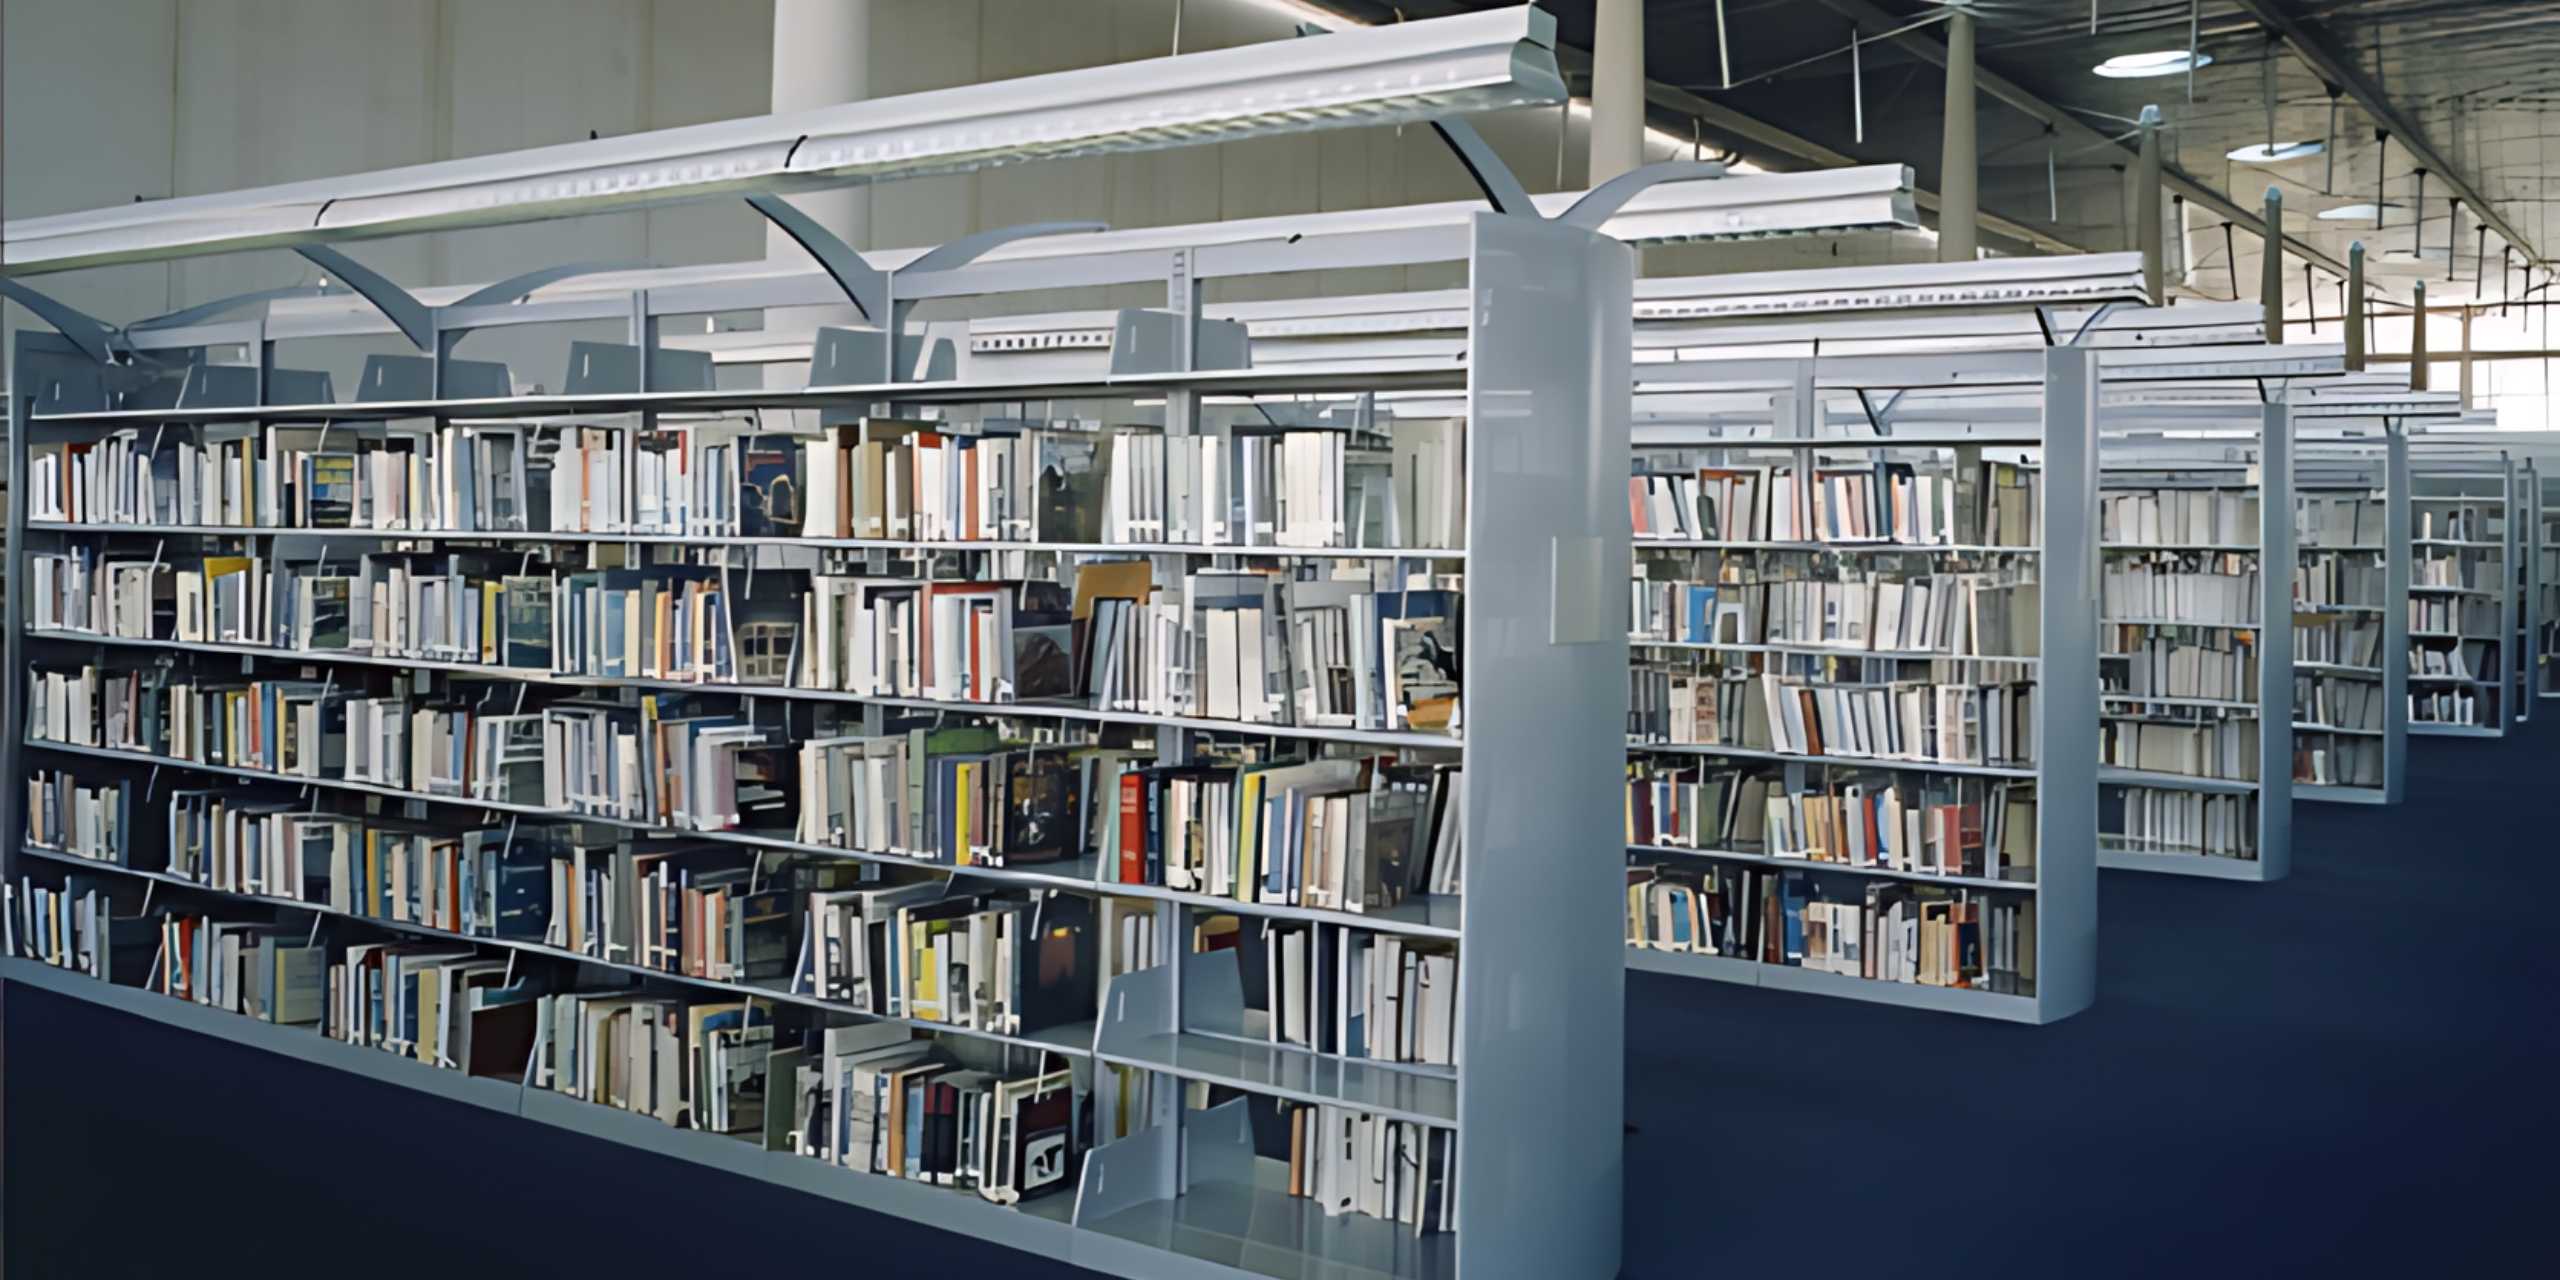
What actually changes in the room
Three things change at once when a library moves from static book stacks to movable, track-mounted ranges, and each of them has a consequence someone has to own:
- Aisle count falls to one (or a few). That is where the capacity gain comes from, and it is also the operational constraint — two people cannot browse two adjacent ranges at the same moment.
- Load per square foot rises sharply. The same collection now stands on roughly half the floor area. Structure, not shelving, becomes the gating item.
- The floor becomes part of the system. Rails, levelling and the transition between the rail deck and the surrounding finished floor are now design decisions, not an afterthought.
None of these are reasons to avoid compact shelving in a library. They are the reasons the planning work has to happen before the layout is priced.
Do the capacity maths before the layout
Library capacity planning is unusual because the unit of storage is a volume, not a carton, and volumes are not a standard size. The convention that has held up for decades in library planning literature is to work in linear feet of shelf, then convert. A commonly used conservative planning figure is roughly six volumes per linear foot of shelf for a classified collection with growth space preserved, which puts a standard three-foot-wide, seven-and-a-half-foot-tall section with seven shelves at around 125 volumes.
Those figures are deliberately conservative. Published library planning guidance also warns that shelves should be filled only to roughly 70–75 percent for a working collection, because the empty space is what makes shelving, shifting and reshelving possible. A layout sized on an idealised “shelves completely full” number will be unmanageable the day it opens.
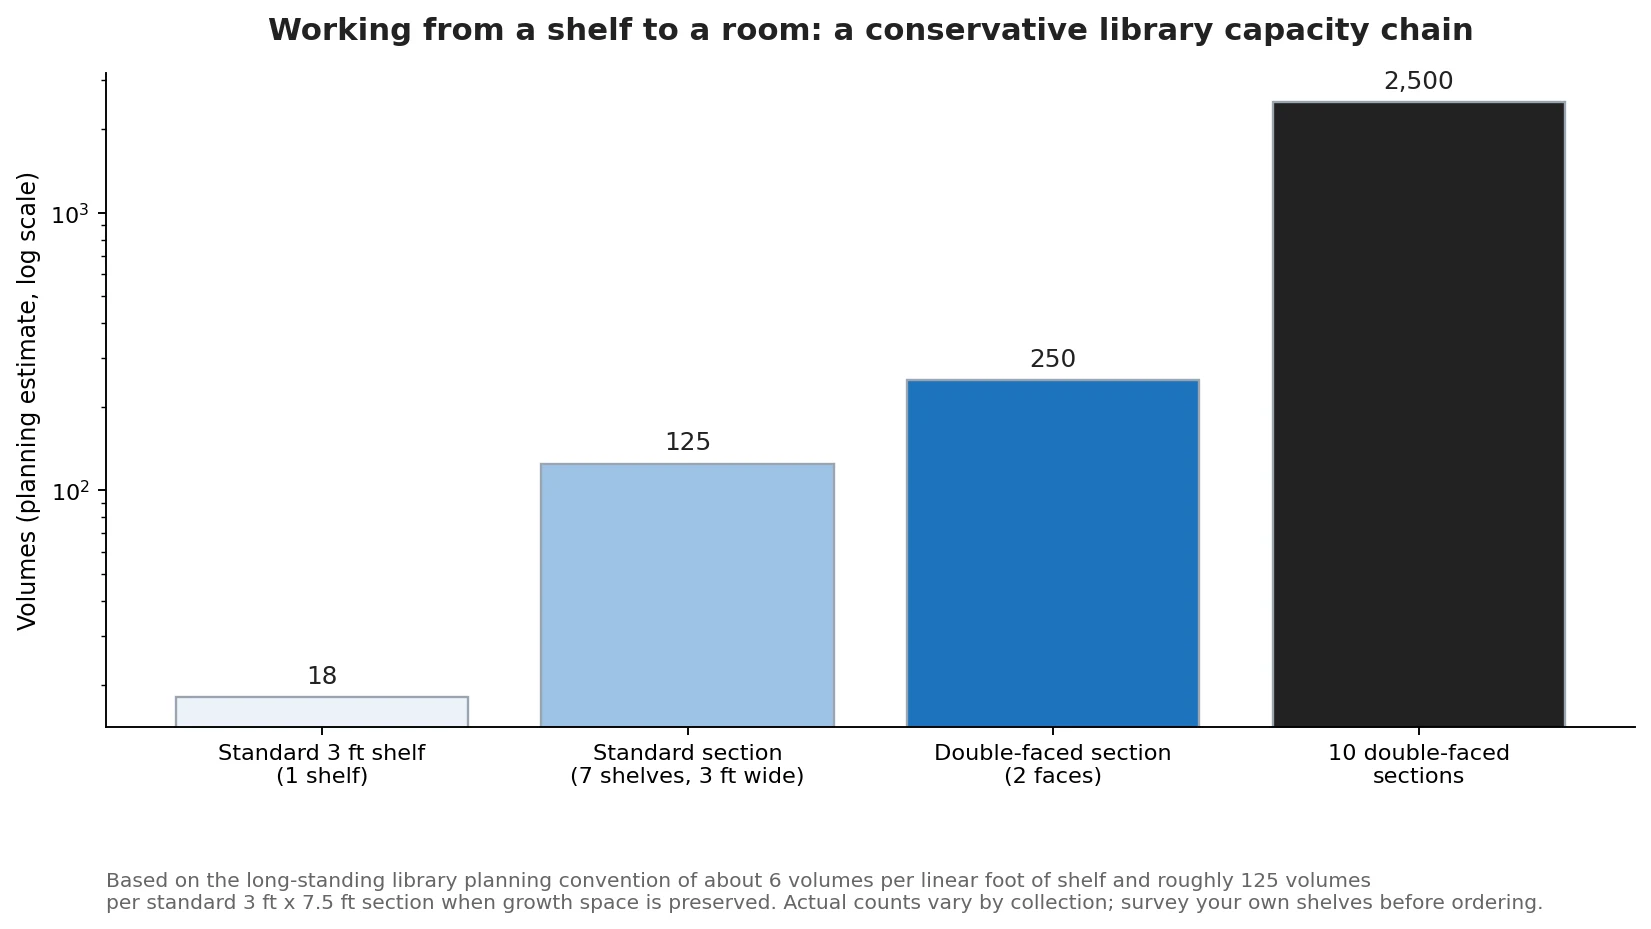
Do the same arithmetic twice: once for what you hold today, and once for the collection you expect to hold at the end of the system’s life. The second number is the one the compaction ratio has to serve. If the two are close, a modest amount of compaction may be enough and you keep more open aisles; if they are far apart, the room may need every range on rail.
| Planning input | Where it comes from | Why it decides the layout |
|---|---|---|
| Volumes by collection type | Your own shelf-count survey, by classification range. | Different material types shelve at very different densities. A single average across the whole collection hides the problem material. |
| Linear feet held today | Sections in service, multiplied by shelves per section and shelf width. | Linear feet, not volumes, is what a shelving proposal is actually quoting. |
| Growth allowance | Acquisition rate over the planning horizon, less weeding. | Determines whether the system is sized for today plus a margin or for a projected end state. |
| Fill target | Library policy. Commonly 70–75 percent for working collections. | Sets how much of the theoretical capacity you are allowed to count. |
| Oversize and non-book material | A separate count of folios, bound periodicals, media and flat material. | Drives deeper shelves, different level spacing and sometimes a separate range group. |
Count, do not estimate
A shelf-count survey is tedious and it is the single highest-value hour in the project. Every figure on this page is a planning convention; your collection is the actual specification. Publishing guidance and vendor charts are for sanity-checking a survey, not for replacing one.
Shelf depth: nominal, actual, and the number that plans the room
Library bracket shelving is quoted in nominal depths — typically 8, 10 and 12 inches per face, with 9-inch options from some manufacturers. The nominal figure is measured from the front edge of the shelf to the centre line of the frame, so the actual shelf is about an inch shallower than its label. Double-faced sections are then described by their combined base depth, commonly 16, 18, 20 or 24 inches.
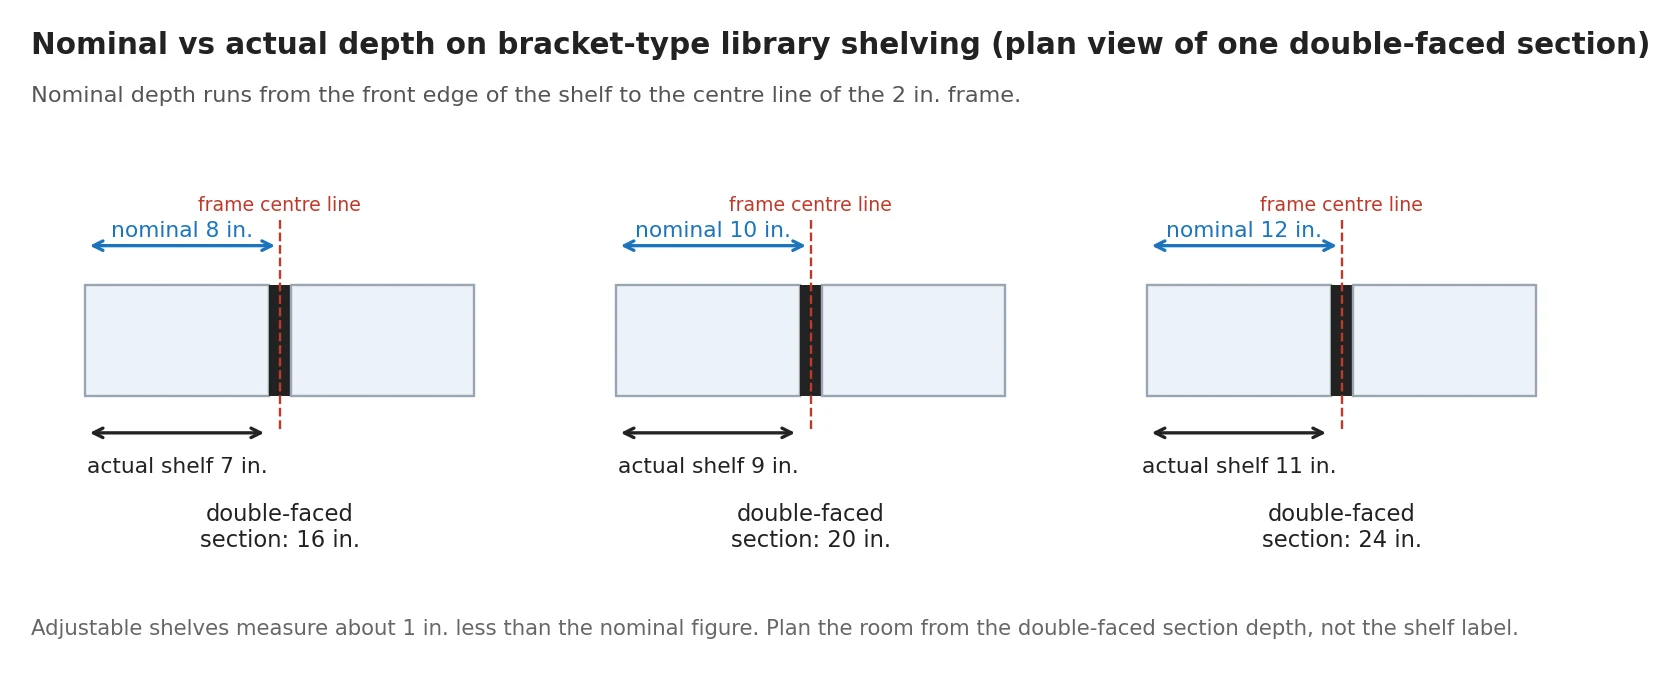
The practical planning rule that comes out of library shelving literature is that most of a general collection fits on 8-inch shelves — the widely quoted mix is around 80–85 percent at 8 inches, 10–15 percent at 10 inches and a small remainder at 12 inches, with bound periodicals, art, medical and scientific volumes accounting for most of the deeper shelving. Buying the whole room at 12 inches to be safe costs money and, on a compact system, costs floor area as well: every extra inch of shelf depth is multiplied by the number of faces in the room.
Two dimensions matter more on a mobile system than on static stacks. The first is overhang — anything projecting past the shelf face is what gets crushed when the aisle closes, so oversize material needs a range group whose depth actually suits it. The second is level spacing, because on a compact layout it is far harder to re-plan the shelf pitch after the fact. Our page on shelf depth and level spacing works through that arithmetic for cartons and binders; the same method applies to volumes once you know your tallest realistic item by classification range.
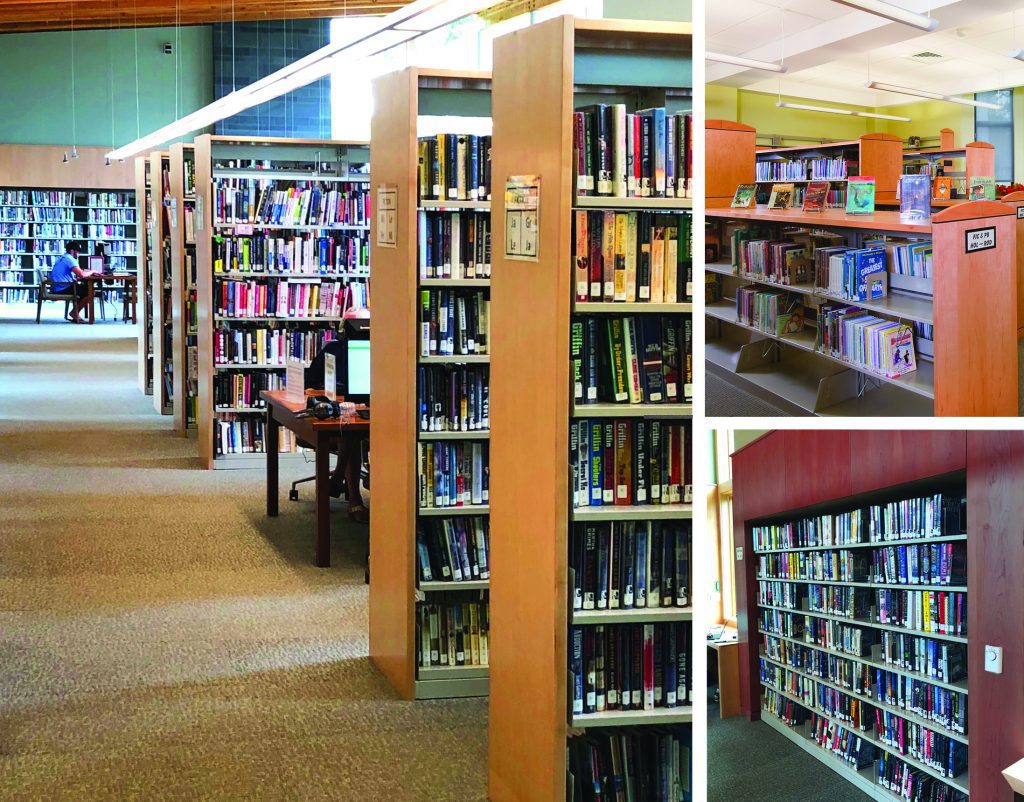 Cantilever (bracket) shelvingThe familiar library stack: shelves hang from a pair of uprights, so the shelf face is open and adjustable in small increments. This is what usually goes onto carriages in a library conversion.
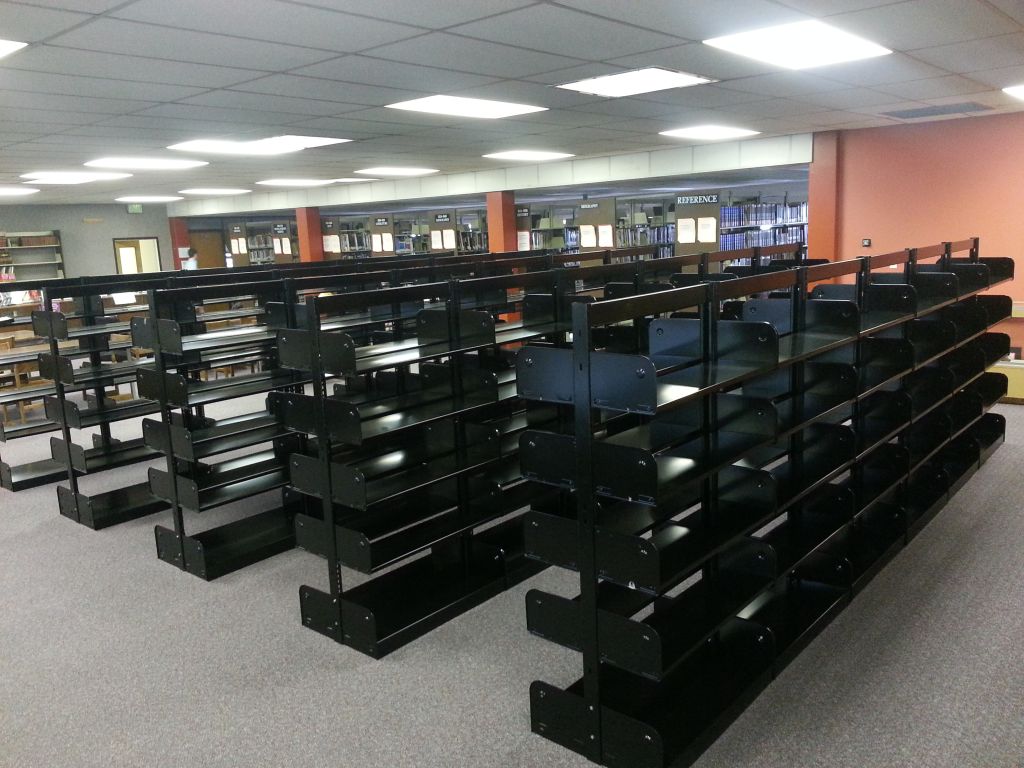 The same shelving, on carriagesCompaction is a change to how the shelving is supported and moved, not to the shelving itself. That is why libraries can keep familiar shelf styles, end panels and signage.
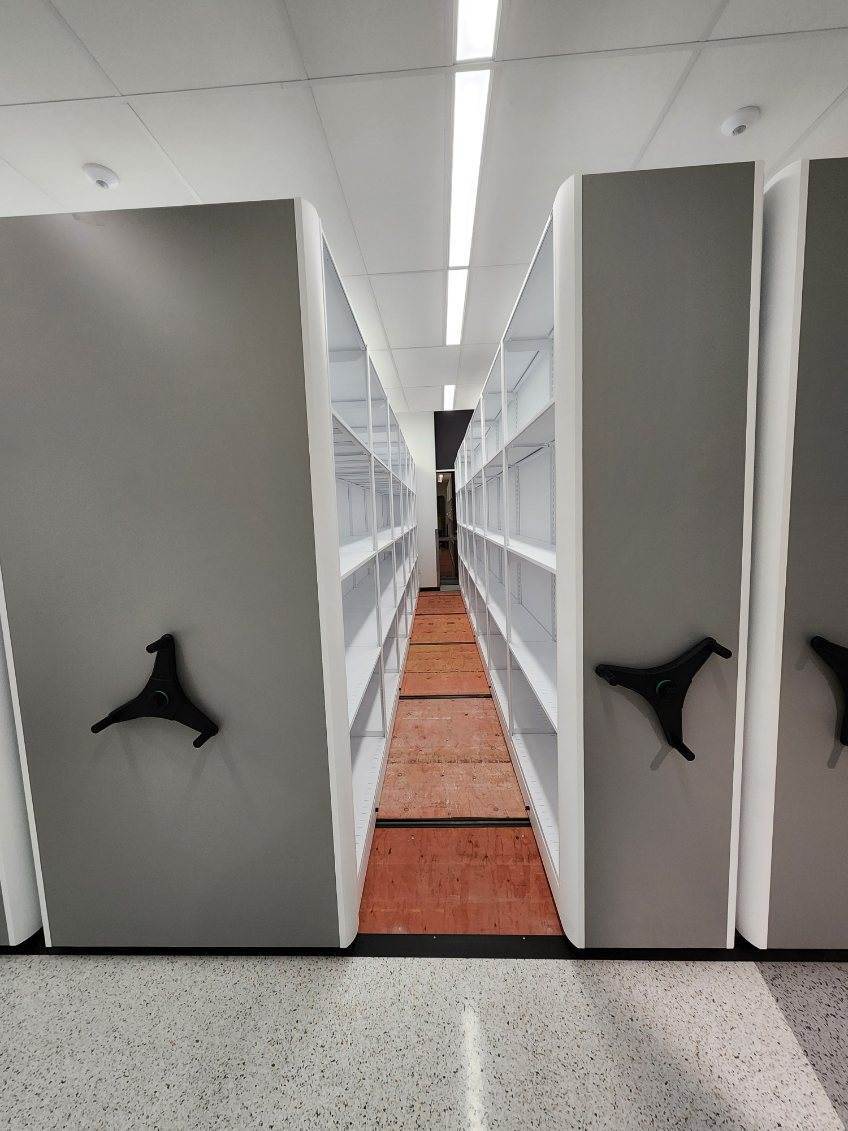 Closed-stack and storage collectionsFor material that is retrieved rather than browsed, compaction ratios can be pushed much further because simultaneous access matters far less.
Browsing collections and storage collections behave differently
The most common mistake in library compact shelving projects is treating the whole collection as one problem. It rarely is. A high-circulation browsing collection and a low-use storage collection have almost opposite requirements, and a good layout usually separates them.
| Browsing / high-use collection | Storage / low-use collection | |
|---|---|---|
| Who opens the aisle | Patrons, including patrons who may not be able to operate a heavy manual carriage. | Staff, usually trained and often retrieving to a list. |
| Sensible compaction | Moderate. Multiple open aisles, shorter range runs, or only part of the room on rail. | High. Long runs, single aisle, maximum ranges per rail run. |
| Drive type | Mechanical assist or powered, with the accessibility and safety features that come with them. | Manual or mechanical assist is often sufficient; the choice becomes an ergonomics and cycle-time question. |
| Signage and wayfinding | End-panel signage has to survive the range moving; call-number ranges shift as the aisle opens. | Simpler. Location codes rather than browse-oriented wayfinding. |
| Accessibility | Central. The aisle a patron uses must meet accessible width and operating-force expectations. | Still required for staff, but the population is smaller and known. |
The accessibility question deserves its own attention rather than a line in a table. A compacted aisle is only accessible when it is open, wide enough, level enough at the rail, and operable without excessive force — and in a public library the person opening it is a member of the public. Our page on accessible aisle planning for mobile shelving sets out the 2010 ADA dimensions that apply and where a compact layout typically runs into trouble.
Planning a stack conversion?
Send us your shelf count, room dimensions and floor construction and we will work through the capacity, compaction and floor-load questions with you before anything is quoted.
Request a Quote See the mobile shelving hub Call (800) 326-4403
Floor loads: the item most likely to stop the project
Library stack rooms are already among the heaviest occupancies in a building. The International Building Code’s minimum uniform live load for library stack rooms is 150 pounds per square foot, against 60 psf for library reading rooms and 50 psf for offices. That stack-room figure carries explicit conditions: it is written for non-mobile double-faced stacks with a nominal unit height not exceeding 90 inches, nominal shelf depth not exceeding 12 inches per face, and parallel rows separated by aisles at least 36 inches wide.
A compacted system meets none of those conditions. Removing the aisles is precisely the point, so the 150 psf reference is a starting point for the room type, not permission to install mobile shelving in it. The load has to be recalculated for the actual configuration, using the manufacturer’s reaction loads, and reviewed by a licensed structural engineer. On an elevated floor this is nearly always the critical path item, and it is common for the answer to shape the layout — shorter runs, fewer levels, or ranges aligned with the framing.
Our page on mobile shelving floor load requirements goes through the calculation inputs, the difference between slab-on-grade and elevated construction, and what your engineer needs from the shelving supplier.
- Confirm the design live load recorded for the room by the building’s structural engineer, not the load implied by its current use.
- Ask the supplier for carriage reaction loads and rail line loads for the exact configuration being considered, fully loaded.
- Treat rail lines as line loads on the structure, not as an averaged pounds-per-square-foot figure.
- Check the transition zones: the point where a rail run ends often concentrates load near a wall or a beam line.
- Re-check the calculation if the collection profile changes — bound periodicals and folios are far heavier per linear foot than a general circulating collection.
Choosing how the ranges move
Library projects tend to arrive at the drive-type question late, after the capacity work is done, and then discover it has accessibility and budget consequences. The three families are manual, mechanical assist and powered, and the honest way to choose between them in a library is by who opens the aisle and how often.
Define the operator
Staff-only closed stacks, staff plus student workers, or unrestricted public access. This is the single biggest input and it is a policy decision, not an engineering one.
Set the loaded weight per range
Length of range, number of levels, and material type. Bound periodicals on a long run behave very differently from paperbacks on a short one.
Test the operating force expectation
A range that is comfortable to move when demonstrated empty is a different object when fully loaded. Ask to see or specify the loaded case.
Decide the safety scheme
Aisle-entry safety devices, carriage locking, anti-tip and, on powered systems, the behaviour on power loss and the manual override.
Confirm the budget consequence
Drive type is one of the larger cost drivers in a compact storage project, and it also affects installation, power coordination and maintenance.
The comparison in full — including where each drive type tends to be the right answer and what each one demands from the building — is on our page covering manual, mechanical-assist and powered mobile shelving. If you are budgeting rather than specifying, the cost and budget drivers page sets out what actually moves the number on a compact storage project.
A planning path that does not collapse at submittals
Library compact shelving projects usually go wrong in one of three places: the capacity number was never verified against a real shelf count, the floor was never properly assessed, or the accessibility and operating requirements were decided after the layout was fixed. A sequence that avoids all three looks like this.
Survey the collection
Linear feet by classification range and material type, plus a realistic growth rate. Identify the oversize and non-book material separately.
Establish the constraint set
Room dimensions, floor construction, ceiling height, sprinkler and lighting positions, structural columns, egress routes and existing accessible routes.
Test two or three compaction options
Not one. A moderate option that keeps more open aisles is frequently the better library outcome even when a denser option fits.
Get the structure reviewed
A licensed structural engineer, using manufacturer reaction loads for the chosen option. Do this before a layout is committed, not during submittals.
Settle drive type, accessibility and safety
Together, because they interact. Then confirm how the aisle behaves for a patron, not just for staff.
Specify and coordinate
Rail type and floor treatment, finishes, signage, electrical if powered, and the services above the ranges. Then move the collection in a planned sequence rather than all at once.
If you are producing construction documents rather than running an internal project, our specification and submittal checklist tracks what belongs in the specification and what has to be reviewed in the shop drawings, and the architect and designer guidance covers the coordination items that most often surface late.
What this page is and is not
Everything here is planning guidance intended to help you scope a project and ask better questions. It does not certify a floor, approve a layout, or replace review by a licensed structural engineer or the authority having jurisdiction for your building.
Library mobile shelving questions
Can existing library shelving be reused on a mobile system?
How much space does compact shelving actually save in a library?
Is a mobile library stack still browsable?
What shelf depth should a library specify?
Does a library need a new floor to install mobile shelving?
How long does a library stack conversion take?
Talk through your stack room
Our team plans high-density library storage across the Mountain West. Send your shelf count and room dimensions for a free consultation.